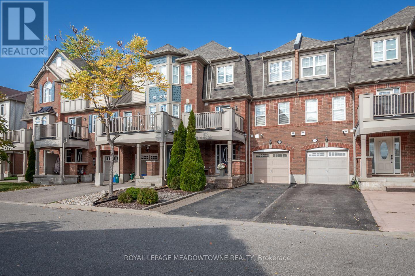
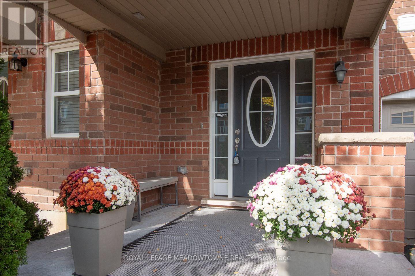
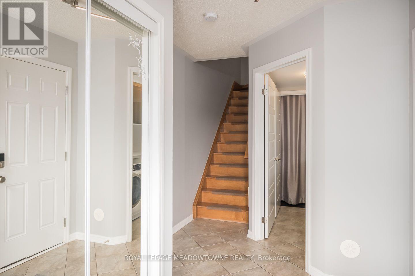
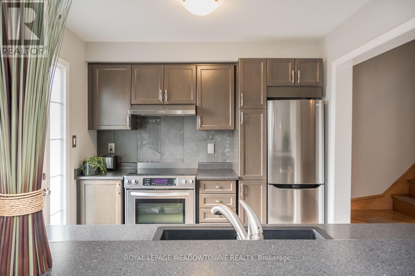
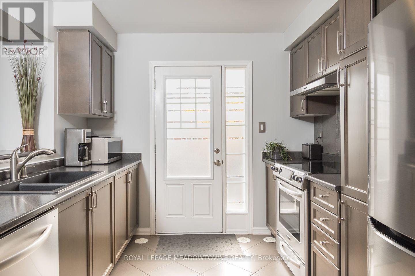
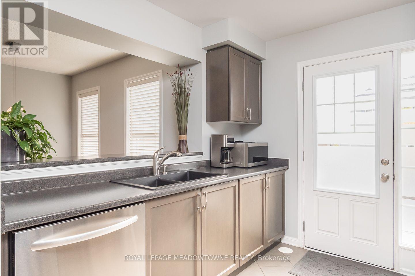
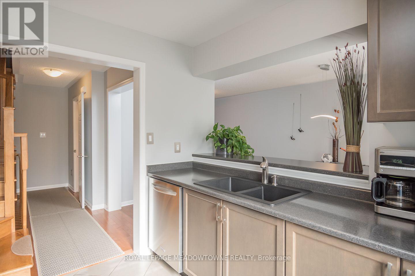
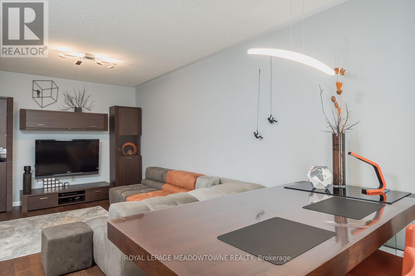
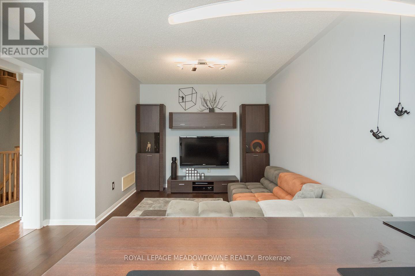
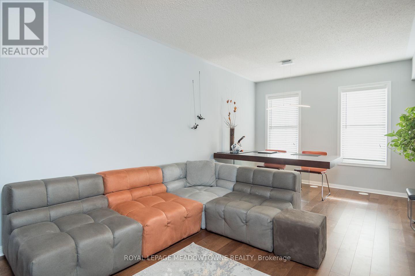
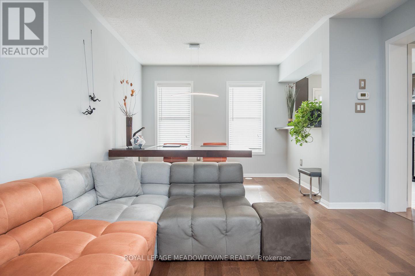
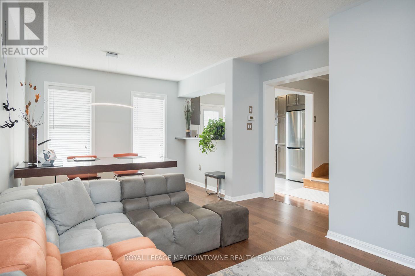
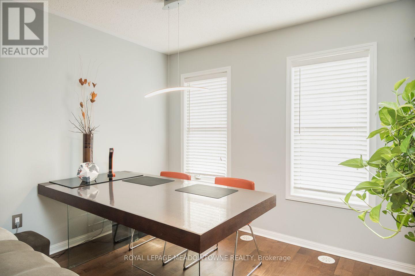
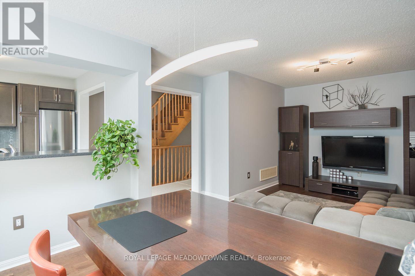
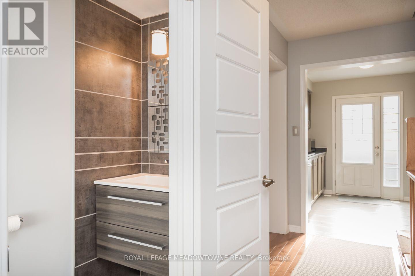
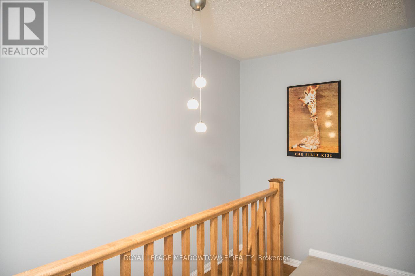
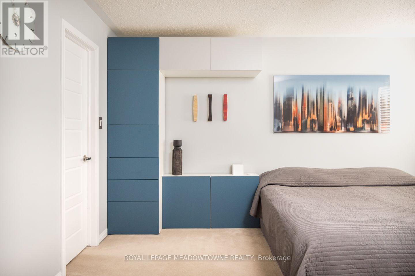
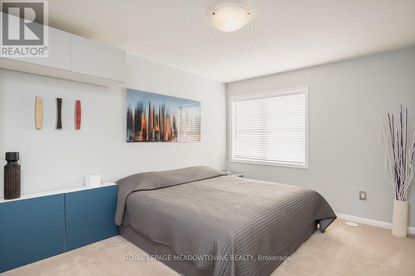
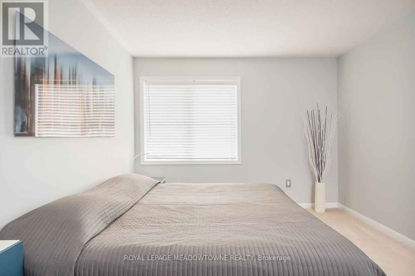
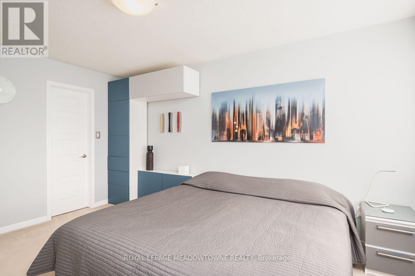
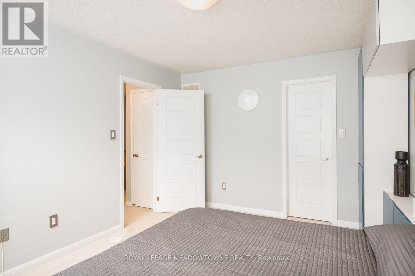
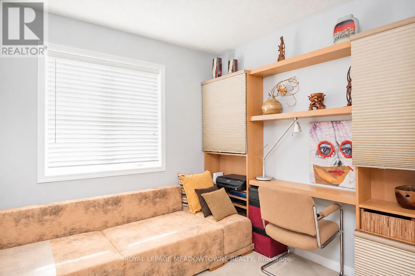
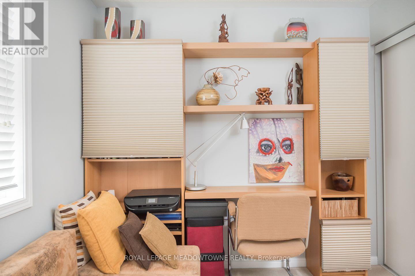
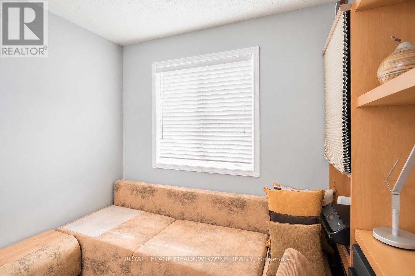
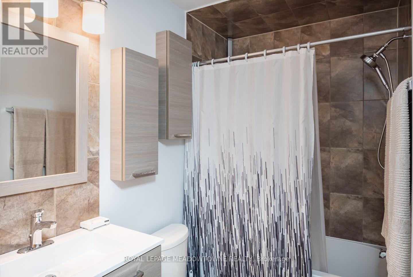
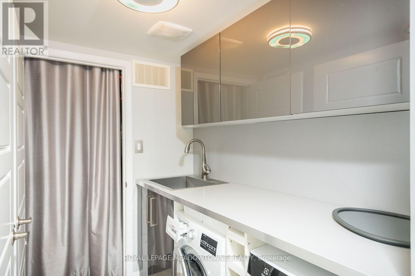
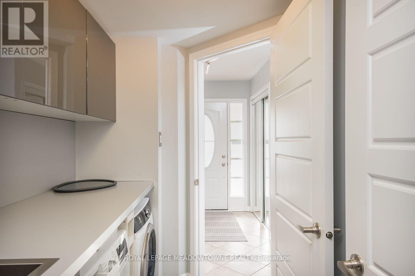
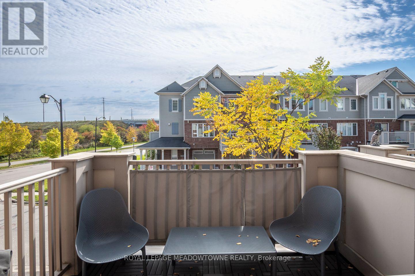
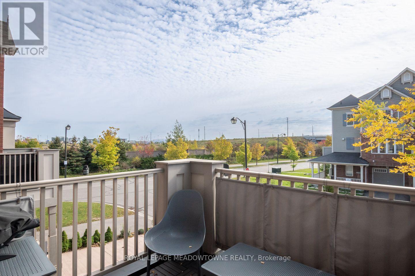
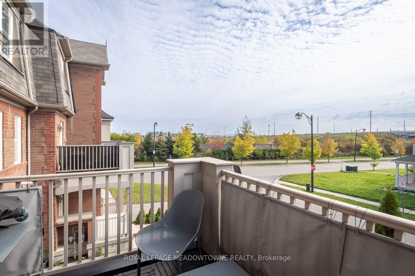
Welcome to 219 Septimus Heights, a beautifully upgraded Mattamy Cherrywood freehold townhome in Milton's Harrison neighbourhood. Offering 2 bedrooms, 2 bathrooms and parking for 3 vehicles, this inviting home combines style, comfort and everyday convenience. The bright kitchen features stainless steel appliances, granite sink, tile backsplash, an added slim pantry and breakfast bar seating overlooking the open-concept living and dining area. Hardwood flooring, upgraded lighting and a neutral colour palette create a warm space to relax and entertain, while direct access to the balcony with upgraded flooring extends your living space outdoors. Upstairs, you'll find two generously sized bedrooms with comfortable carpet flooring and a large updated 4-piece main bathroom. A convenient 2-piece powder room is located on the living level, with upgraded tiles and vanities featured in both bathrooms. Additional highlights include a fully finished main-floor laundry room, interior garage access, two driveway parking spaces and a 1-car garage. Walk to parks, schools and amenities, with quick access to Highways 401 and 407 and the GO station for commuters. A thoughtfully upgraded Milton townhome in a location designed for easy everyday living. (id:67552)
| MLS® Number | W14027900 |
| Property Type | Single Family |
| Community Name | 1033 - HA Harrison |
| Amenities Near By | Park, Schools |
| Equipment Type | Water Heater |
| Parking Space Total | 3 |
| Rental Equipment Type | Water Heater |
| Structure | Porch |
| Bathroom Total | 2 |
| Bedrooms Above Ground | 2 |
| Bedrooms Total | 2 |
| Age | 6 To 15 Years |
| Appliances | Water Heater, Dishwasher, Dryer, Garage Door Opener, Stove, Washer, Refrigerator |
| Basement Type | None |
| Construction Style Attachment | Attached |
| Cooling Type | Central Air Conditioning |
| Exterior Finish | Brick |
| Foundation Type | Concrete |
| Half Bath Total | 1 |
| Heating Fuel | Natural Gas |
| Heating Type | Forced Air |
| Stories Total | 3 |
| Size Interior | 700 - 1,100 Sqft |
| Type | Row / Townhouse |
| Utility Water | Municipal Water |
| Attached Garage | |
| Garage |
| Acreage | No |
| Land Amenities | Park, Schools |
| Sewer | Sanitary Sewer |
| Size Depth | 44 Ft ,3 In |
| Size Frontage | 21 Ft |
| Size Irregular | 21 X 44.3 Ft |
| Size Total Text | 21 X 44.3 Ft |
| Zoning Description | A |
| Level | Type | Length | Width | Dimensions |
|---|---|---|---|---|
| Second Level | Living Room | 3.66 m | 4.11 m | 3.66 m x 4.11 m |
| Second Level | Dining Room | 3.23 m | 2 m | 3.23 m x 2 m |
| Second Level | Kitchen | 2.77 m | 2.74 m | 2.77 m x 2.74 m |
| Third Level | Primary Bedroom | 3.33 m | 4.47 m | 3.33 m x 4.47 m |
| Third Level | Bedroom 2 | 2.72 m | 3.35 m | 2.72 m x 3.35 m |
| Main Level | Foyer | 2.44 m | 3.71 m | 2.44 m x 3.71 m |
| Main Level | Laundry Room | 1.68 m | 2.46 m | 1.68 m x 2.46 m |
| Main Level | Utility Room | 1.73 m | 1.85 m | 1.73 m x 1.85 m |
https://www.realtor.ca/real-estate/30395977/219-septimus-heights-milton-ha-harrison-1033-ha-harrison
Contact us for more information

Amy Flowers
Broker
(905) 878-8101
Trish Dorak
Salesperson
(905) 878-8101

The trademarks REALTOR®, REALTORS®, and the REALTOR® logo are controlled by The Canadian Real Estate Association (CREA) and identify real estate professionals who are members of CREA. The trademarks MLS®, Multiple Listing Service® and the associated logos are owned by The Canadian Real Estate Association (CREA) and identify the quality of services provided by real estate professionals who are members of CREA. The trademark DDF® is owned by The Canadian Real Estate Association (CREA) and identifies CREA's Data Distribution Facility (DDF®)