Maintenance, Insurance, Heat, Landscaping, Water, Parking
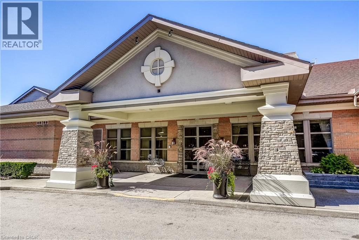
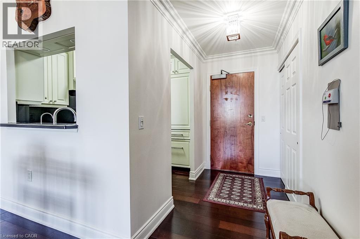
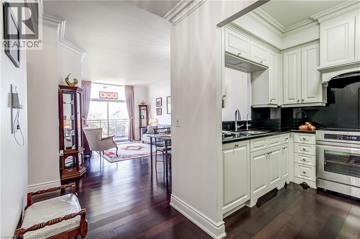
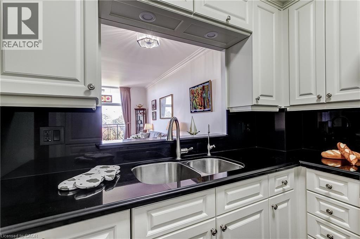
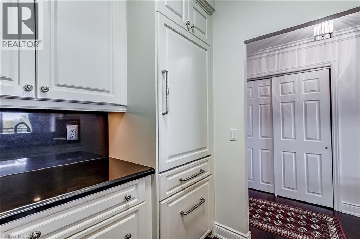
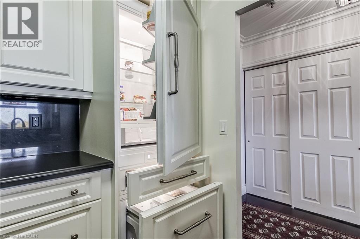
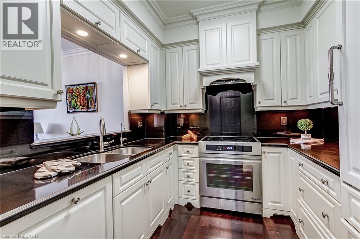
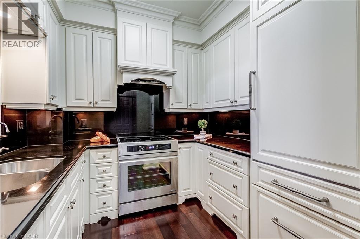
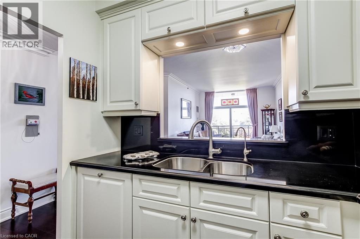
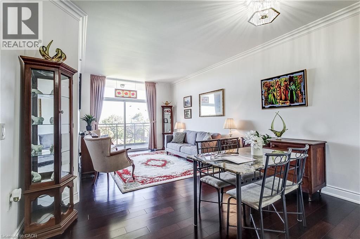
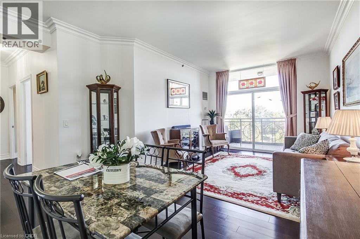
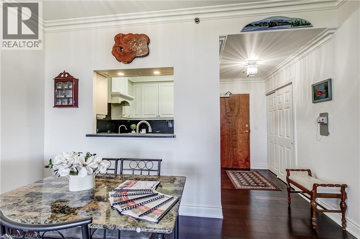
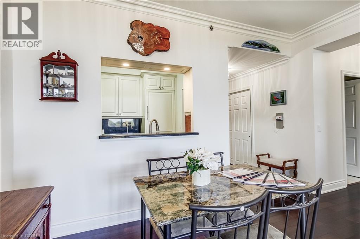
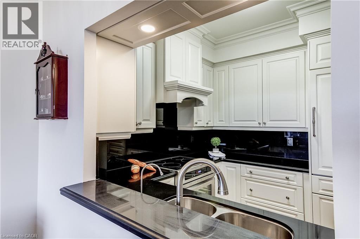
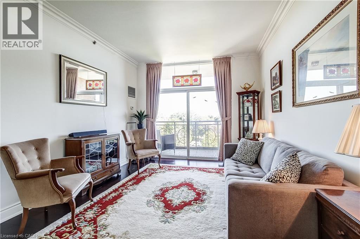
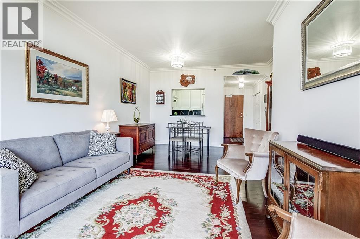
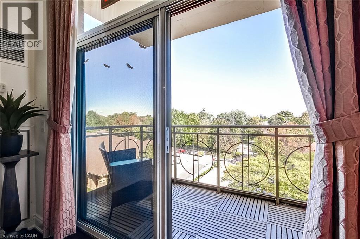
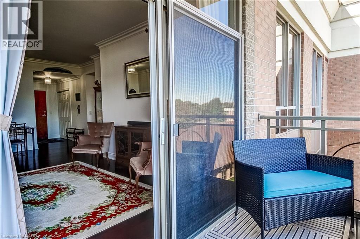
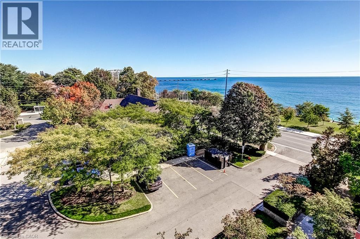
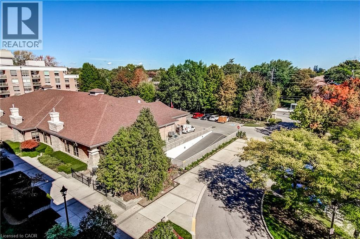
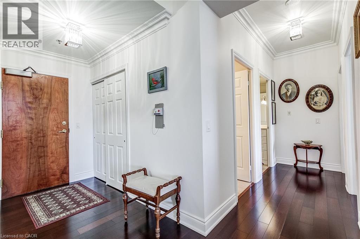
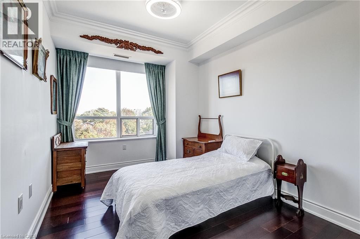
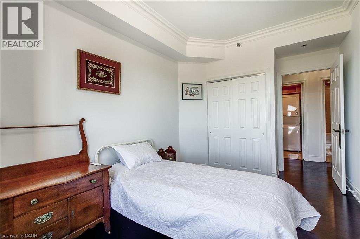
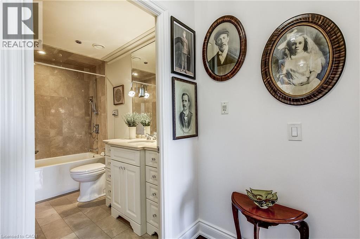
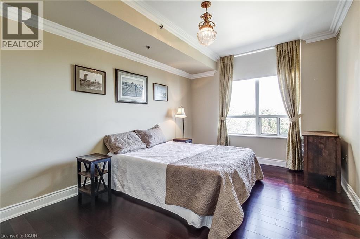
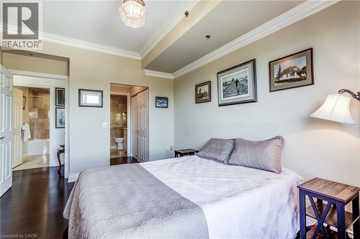
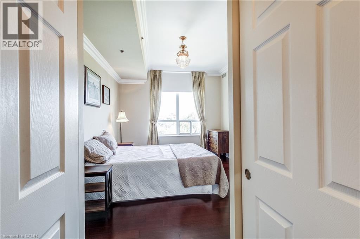
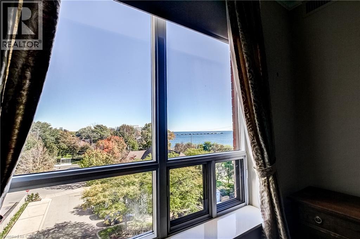
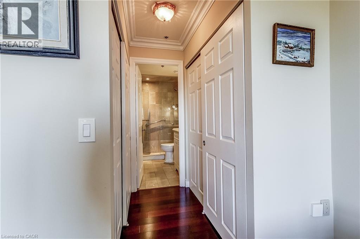
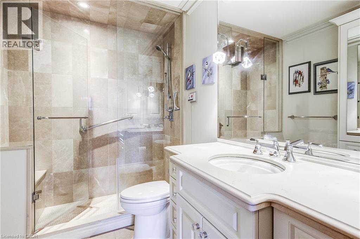
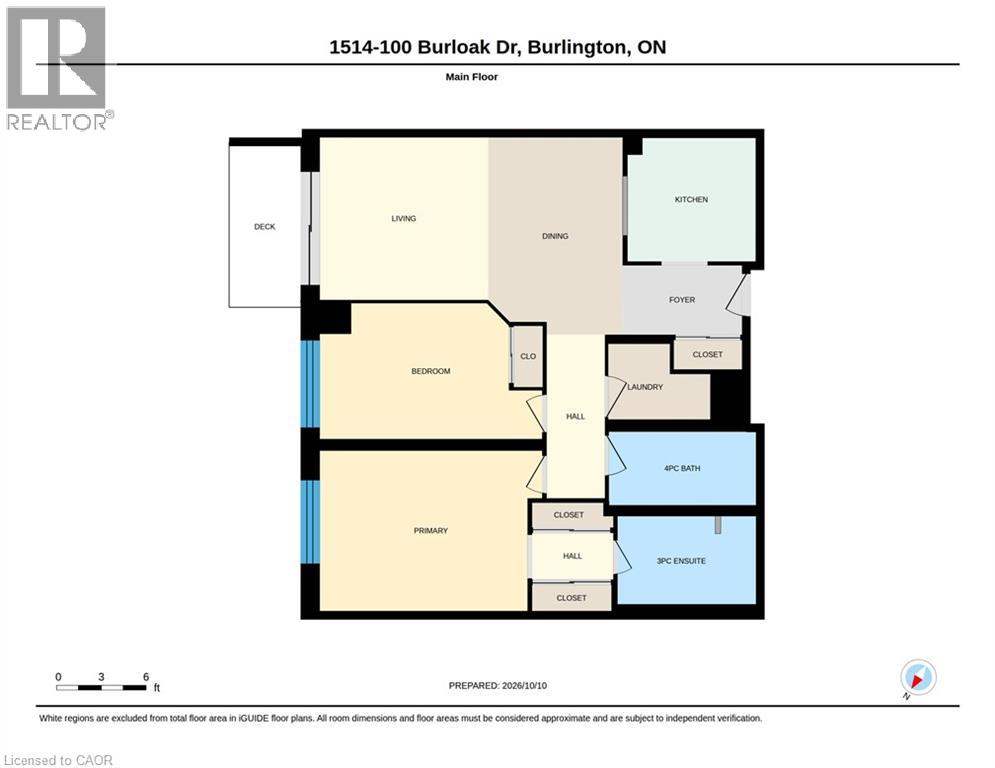
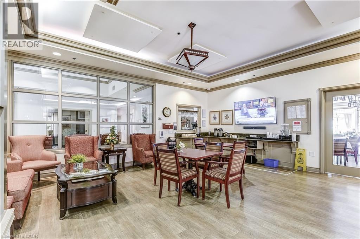
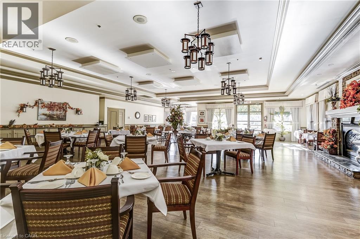
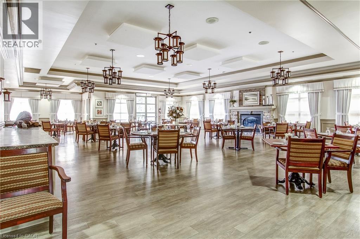
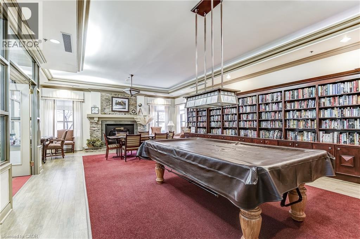
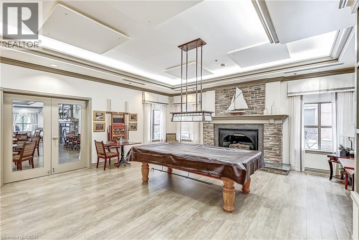
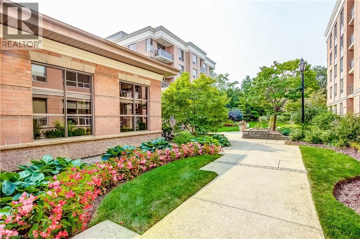
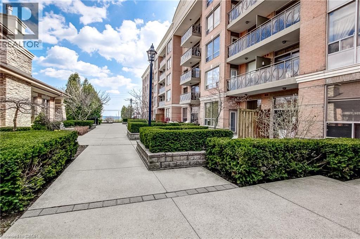
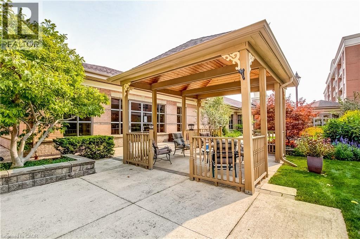
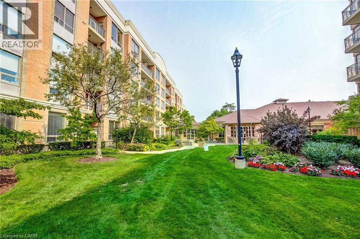
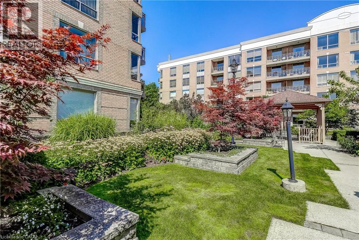
$1,001.69 MonthlyWelcome home to this beautifully updated 2-bedroom, 2-bathroom suite on the top floor of Hearthstone by the Lake. High ceilings create an airy, open feel, while expansive windows frame sweeping views of Lake Ontario, a setting you'll enjoy every morning with your coffee and every evening at sunset. This suite has been thoughtfully renovated throughout with designer finishes and quality appliances. The layout offers comfortable living and dining space, a primary bedroom with its own ensuite, and a second bedroom perfect for guests, a den, or a hobby room. Every detail has been taken care of, so all that's left to do is unpack and settle in. Hearthstone by the Lake offers the freedom of condominium ownership with the lifestyle, services, and sense of community that make everyday living easier and more enjoyable. Top floor. Lake views. Move-in ready. Suites like this don't come along often. Book your private viewing today to find out what Hearthstone has to offer. (id:67552)
| MLS® Number | 40865549 |
| Property Type | Single Family |
| Amenities Near By | Public Transit, Shopping |
| Equipment Type | None |
| Features | Balcony, Automatic Garage Door Opener |
| Parking Space Total | 1 |
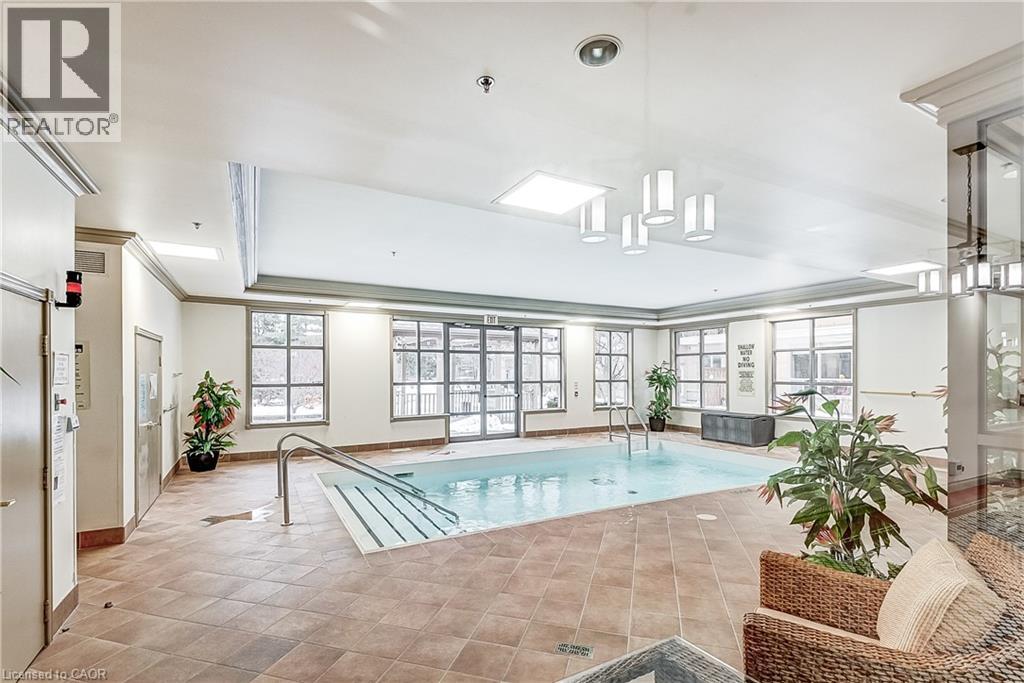
| Pool Type | Indoor Pool |
| Rental Equipment Type | None |
| Storage Type | Locker |
| View Type | Direct Water View |
| Bathroom Total | 2 |
| Bedrooms Above Ground | 2 |
| Bedrooms Total | 2 |
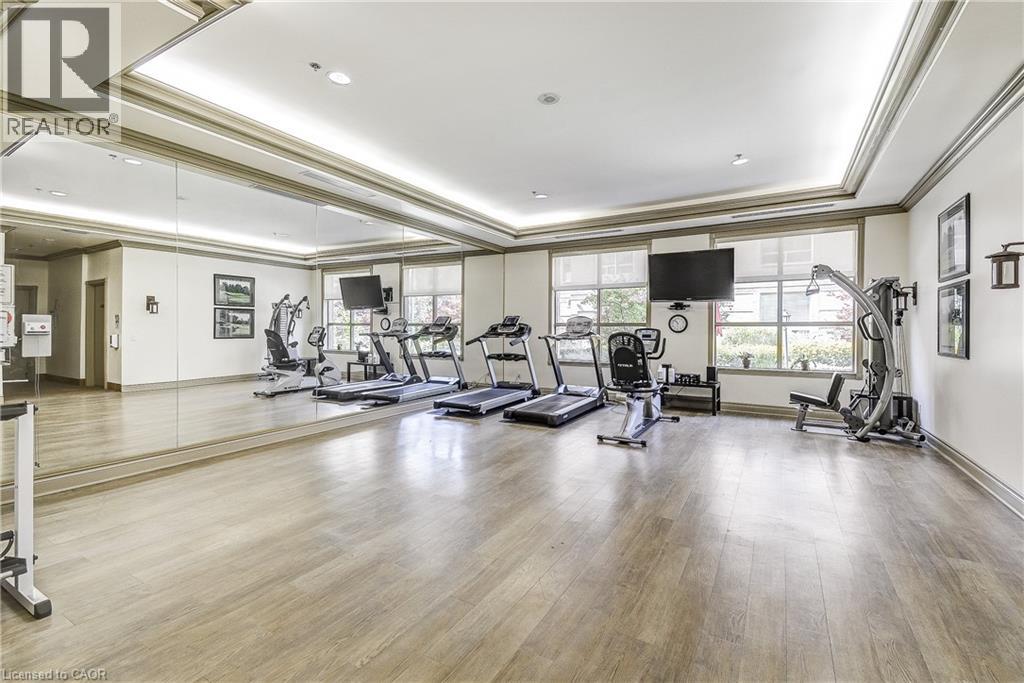
| Amenities | Exercise Centre, Party Room |
| Appliances | Dishwasher, Dryer, Refrigerator, Stove, Washer, Garage Door Opener |
| Architectural Style | Other |
| Basement Type | None |
| Constructed Date | 2001 |
| Construction Style Attachment | Attached |
| Cooling Type | Central Air Conditioning |
| Exterior Finish | Brick, Other |
| Heating Fuel | Electric |
| Heating Type | Heat Pump |
| Stories Total | 1 |
| Size Interior | 995 Sqft |
| Type | Apartment |
| Utility Water | Municipal Water |
| Underground | |
| None |
| Access Type | Road Access, Highway Access |
| Acreage | No |
| Land Amenities | Public Transit, Shopping |
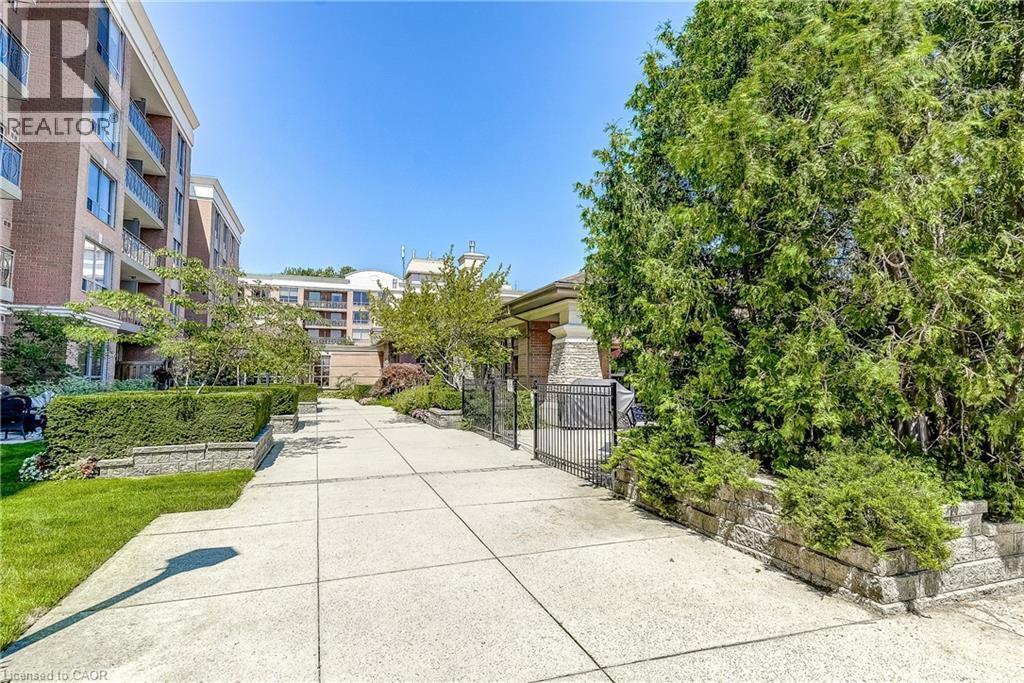
| Landscape Features | Landscaped |
| Sewer | Municipal Sewage System |
| Size Total Text | Unknown |
| Surface Water | Lake |
| Zoning Description | Rm3-47 |
| Level | Type | Length | Width | Dimensions |
|---|---|---|---|---|
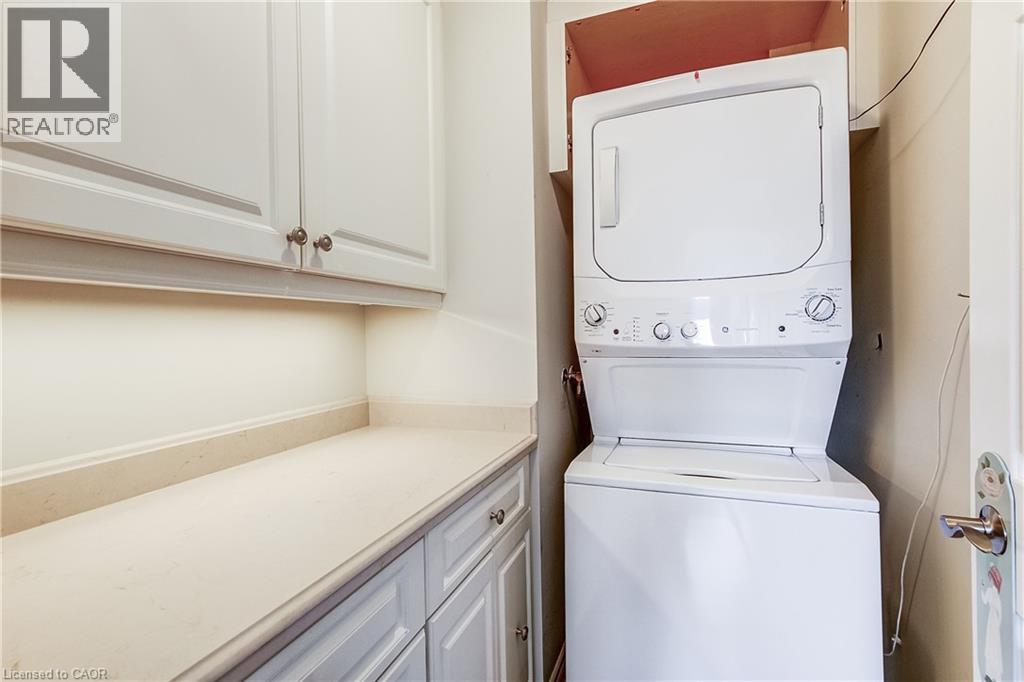
| Main Level | Laundry Room | Measurements not available | ||
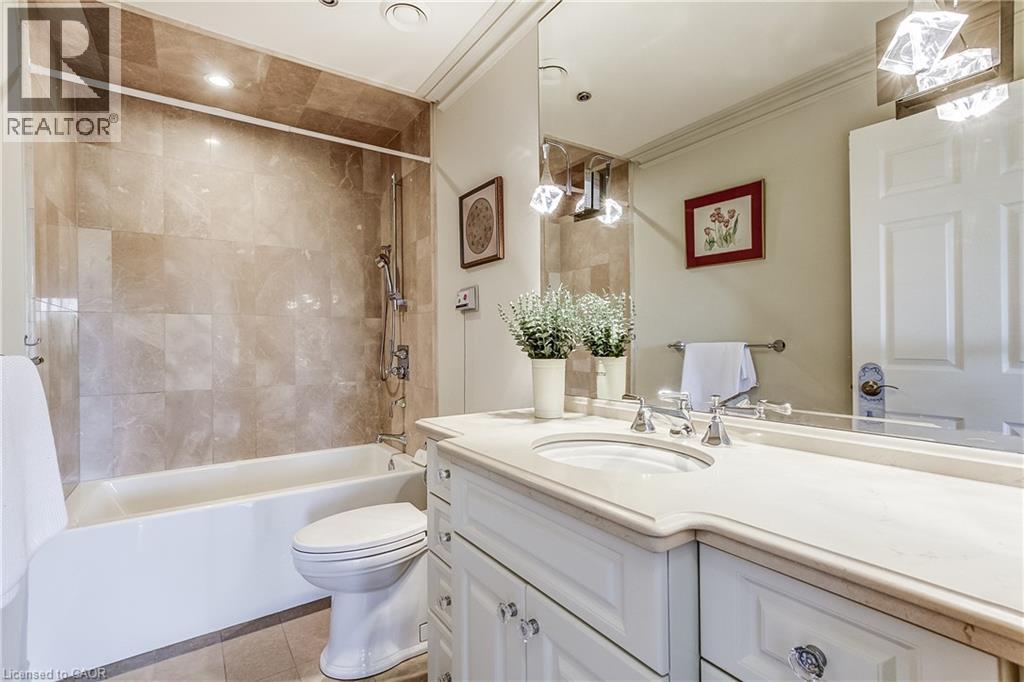
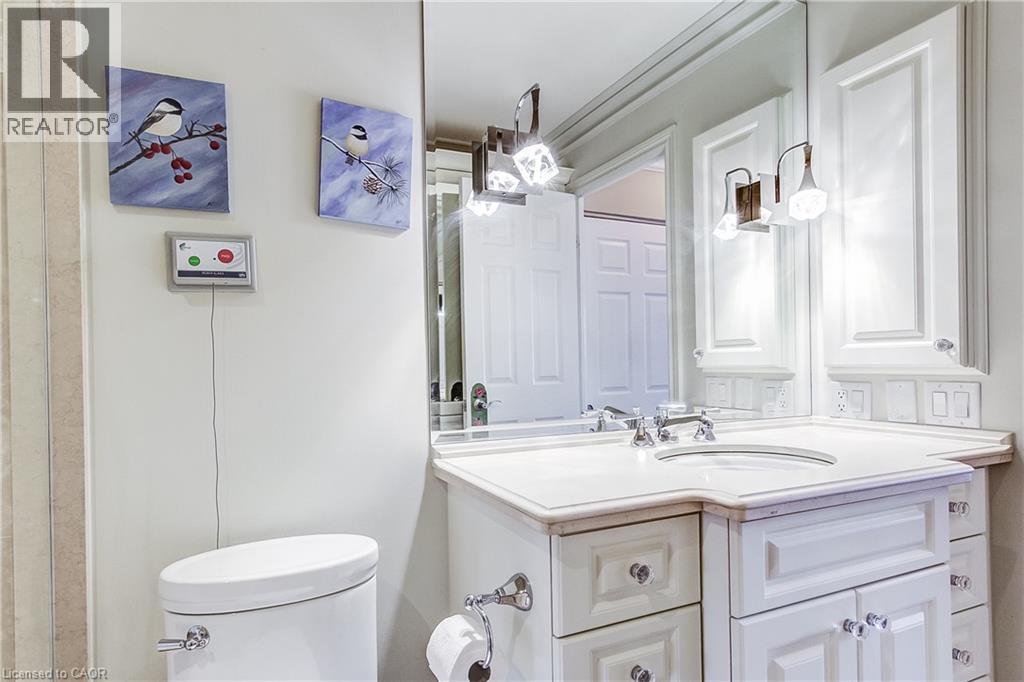
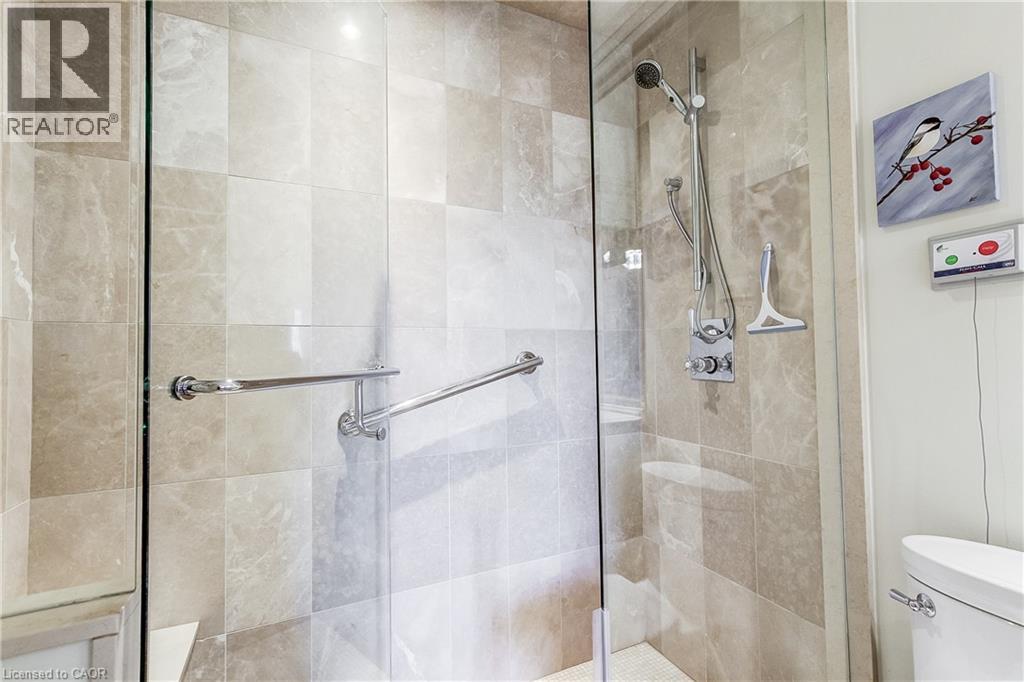
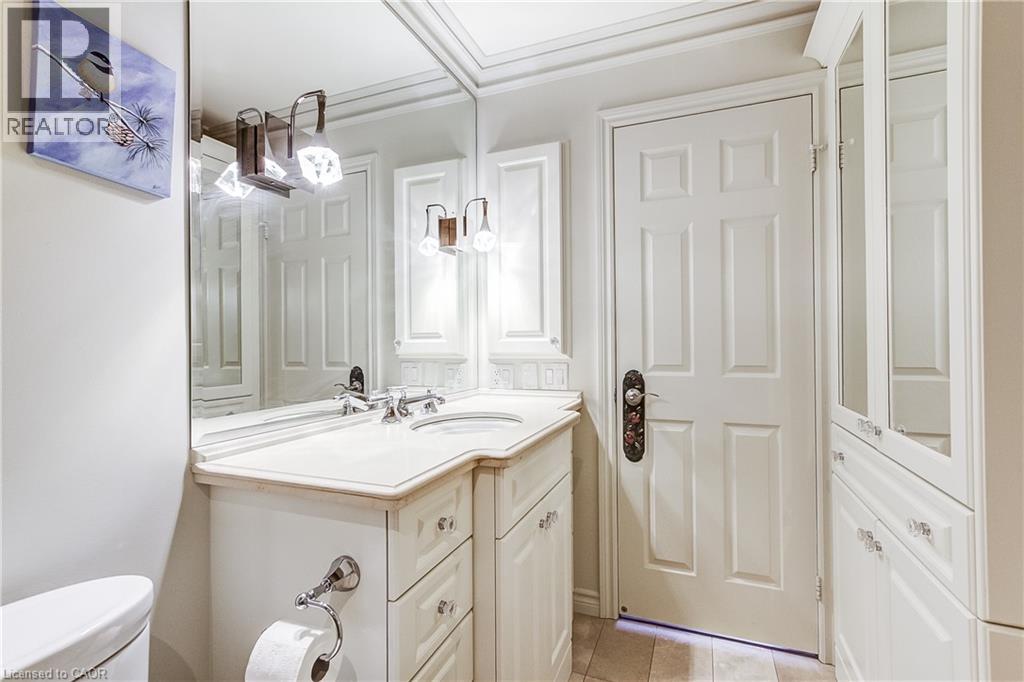
| Main Level | 4pc Bathroom | Measurements not available | ||
| Main Level | Bedroom | 9'2'' x 12'10'' | ||
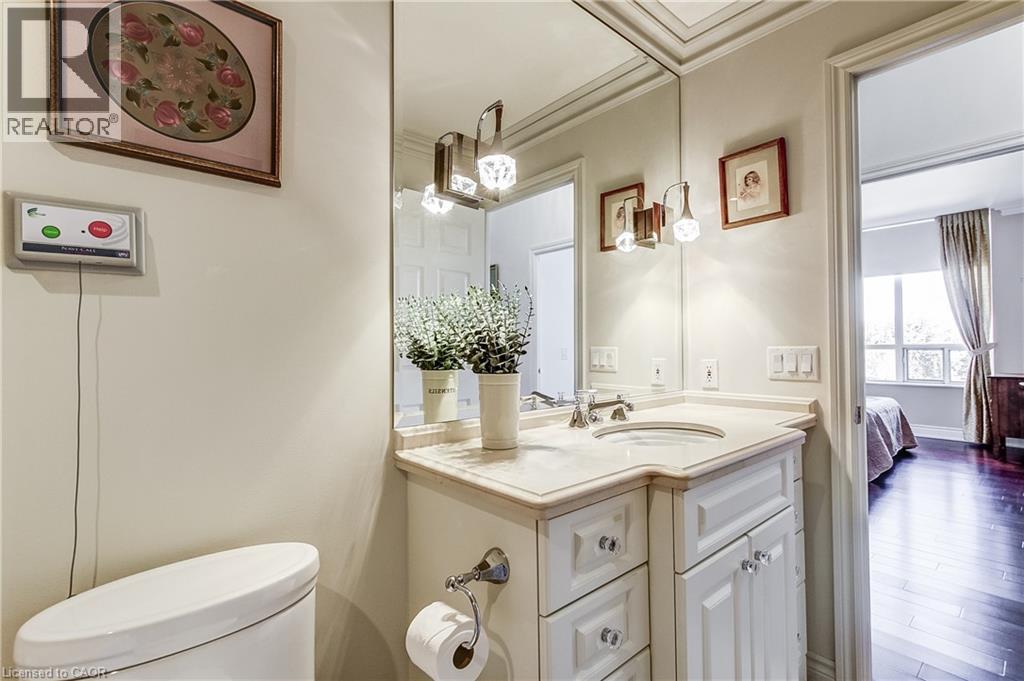
| Main Level | 3pc Ensuite Bath | Measurements not available | ||
| Main Level | Primary Bedroom | 14'0'' x 10'10'' | ||
| Main Level | Living Room/dining Room | 20'6'' x 11'0'' | ||
| Main Level | Kitchen | 8'6'' x 8'8'' |
https://www.realtor.ca/real-estate/30396142/100-burloak-drive-unit-1514-burlington
Contact us for more information
Brenda Mckinley
Broker of Record
(289) 714-3878
www.realtyworldlegacy.com/

The trademarks REALTOR®, REALTORS®, and the REALTOR® logo are controlled by The Canadian Real Estate Association (CREA) and identify real estate professionals who are members of CREA. The trademarks MLS®, Multiple Listing Service® and the associated logos are owned by The Canadian Real Estate Association (CREA) and identify the quality of services provided by real estate professionals who are members of CREA. The trademark DDF® is owned by The Canadian Real Estate Association (CREA) and identifies CREA's Data Distribution Facility (DDF®)