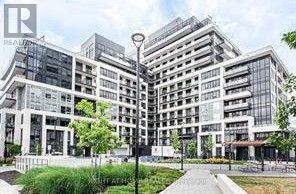
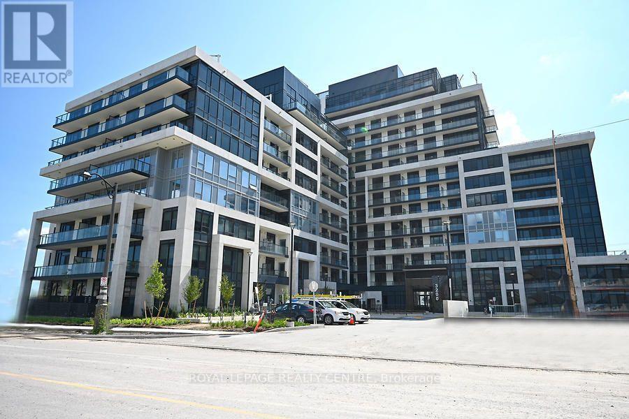
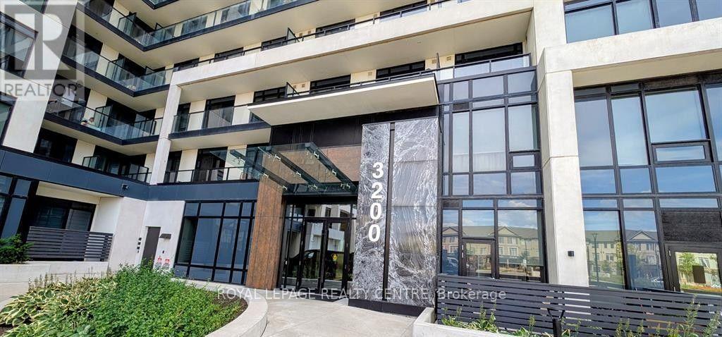
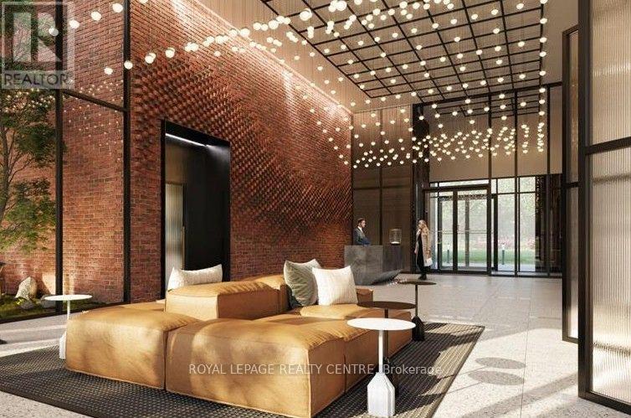
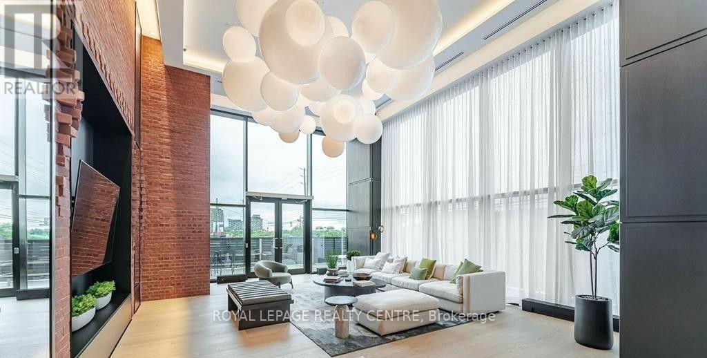
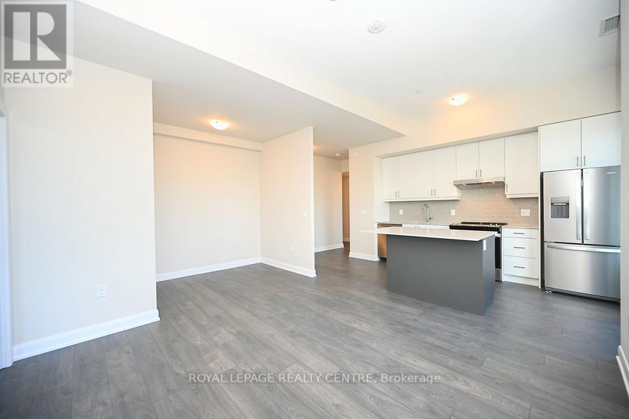
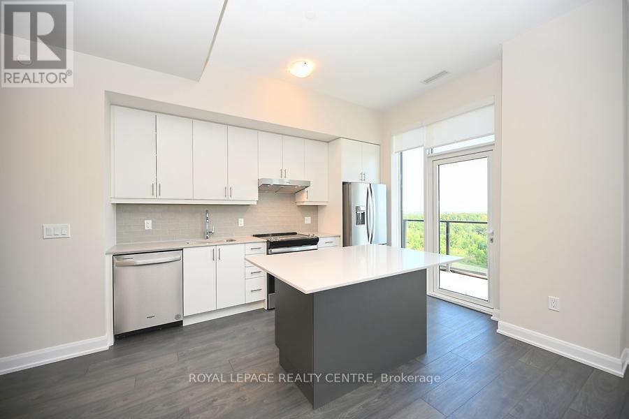
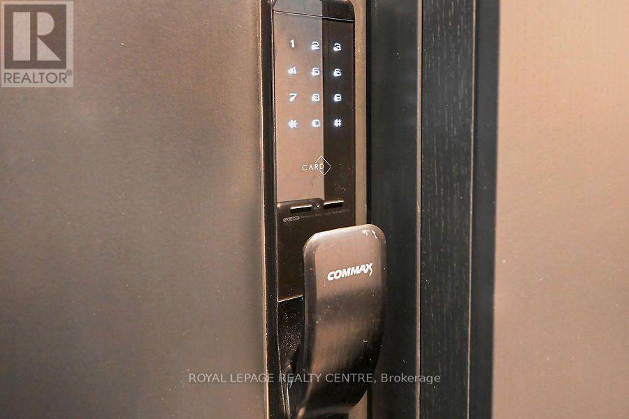
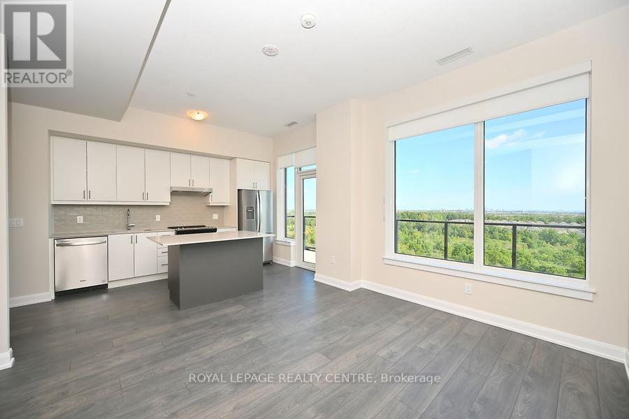
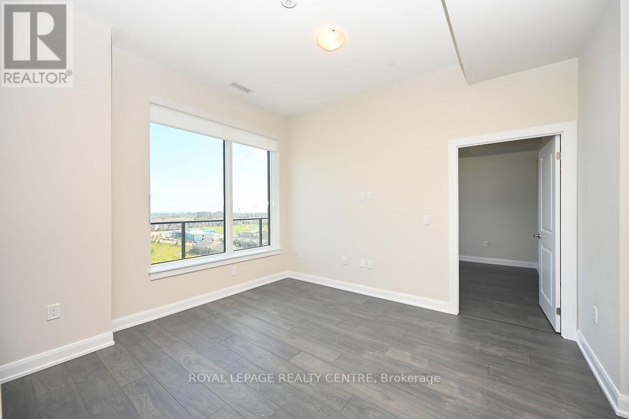
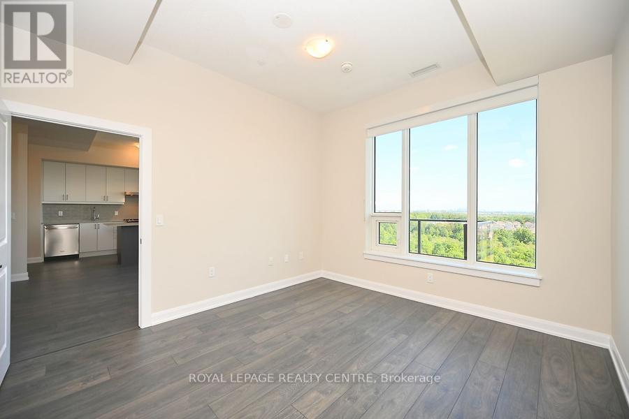
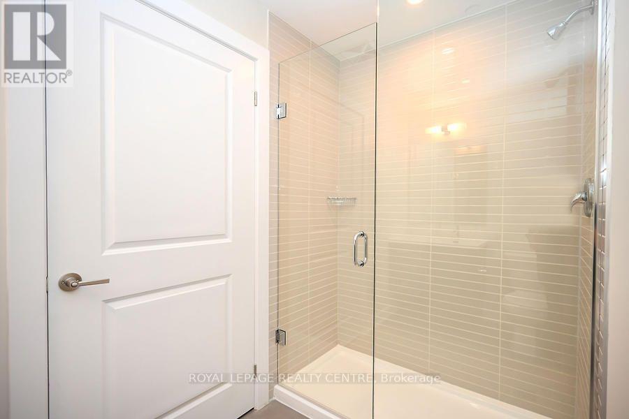
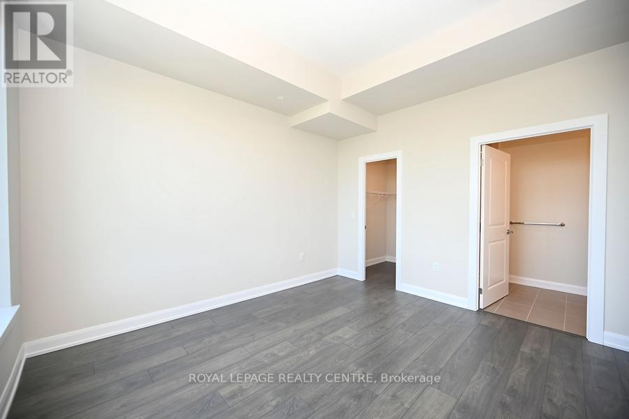
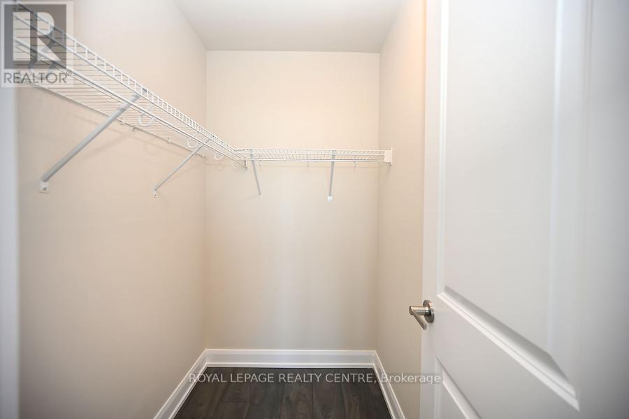
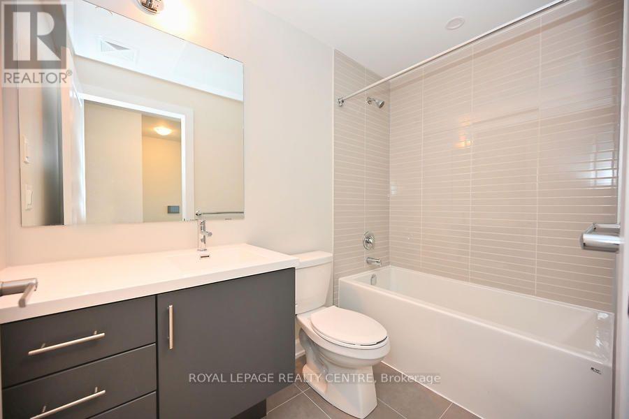
Gorgeous, East Facing, Top Floor "Upper West Side"! 2 Bedroom + Den + Huge Balcony, Offering Modern Luxury, Convenience And Stunning Unobstructed Views As Far As Lake Ontario And Cn Tower! Inside Immediately Feel The Welcoming Balance Of Comfort And Sophistication With Plenty Of Natural Light! Ready To Move-In, Apprx. 1050 Sqft Suite With Huge East Facing Balcony! Featuring Modern Finishes Thru-Out; In Suite Touch Pad, 10' C'lings, Laminate Floors And Quartz Countertops. The Kitchen Includes Full-Size Stainless-Steel Appliances, Custom B/Splash And Centre Island. Warm, Inviting Liv/Dining Rm Combined & Open Concept Den. Comfortable And Spacious Primary Bedroom With Walk-In Closet, 3 Piece Ensuite With Stand-Up Walk-In Shower & Glass Enclosure. 2nd Well Sized Bedroom, 4 Pc Bath And Spacious Laundry Room. *One Parking Space & One Locker*. Short Drive To Shopping, Hwys 403/401/407/Qew, Go Transit Bus Station, Hospital & Sheridan College. *Tenant Pays Hydro & Water To Wise Meter Solutions* (id:67552)
| MLS® Number | W14028318 |
| Property Type | Single Family |
| Community Name | 1040 - OA Rural Oakville |
| Amenities Near By | Hospital, Park, Public Transit |
| Community Features | Pets Allowed With Restrictions |
| Features | Conservation/green Belt, Balcony, Carpet Free, In Suite Laundry |
| Parking Space Total | 1 |
| View Type | View, City View, Lake View, View Of Water |
| Bathroom Total | 2 |
| Bedrooms Above Ground | 2 |
| Bedrooms Below Ground | 1 |
| Bedrooms Total | 3 |
| Age | 0 To 5 Years |
| Amenities | Security/concierge, Exercise Centre, Party Room, Visitor Parking, Storage - Locker |
| Appliances | Dishwasher, Dryer, Stove, Washer, Window Coverings, Refrigerator |
| Basement Type | None |
| Cooling Type | Central Air Conditioning |
| Exterior Finish | Concrete |
| Fire Protection | Security Guard, Smoke Detectors |
| Flooring Type | Laminate |
| Foundation Type | Concrete |
| Heating Fuel | Geo Thermal |
| Heating Type | Heat Pump |
| Size Interior | 1,000 - 1,199 Sqft |
| Type | Apartment |
| Underground | |
| Garage |
| Acreage | No |
| Land Amenities | Hospital, Park, Public Transit |
| Surface Water | Lake/pond |
| Level | Type | Length | Width | Dimensions |
|---|---|---|---|---|
| Flat | Foyer | 4.5 m | 1.6 m | 4.5 m x 1.6 m |
| Flat | Living Room | 3.85 m | 3.5 m | 3.85 m x 3.5 m |
| Flat | Kitchen | 3.8 m | 2.7 m | 3.8 m x 2.7 m |
| Flat | Primary Bedroom | 3.9 m | 3.55 m | 3.9 m x 3.55 m |
| Flat | Bedroom 2 | 3.1 m | 3 m | 3.1 m x 3 m |
| Flat | Den | 2.45 m | 1.75 m | 2.45 m x 1.75 m |
Contact us for more information

Herminio Carlos Rodrigues
Salesperson
(905) 279-8300
(905) 279-5344
www.royallepagerealtycentre.ca/

The trademarks REALTOR®, REALTORS®, and the REALTOR® logo are controlled by The Canadian Real Estate Association (CREA) and identify real estate professionals who are members of CREA. The trademarks MLS®, Multiple Listing Service® and the associated logos are owned by The Canadian Real Estate Association (CREA) and identify the quality of services provided by real estate professionals who are members of CREA. The trademark DDF® is owned by The Canadian Real Estate Association (CREA) and identifies CREA's Data Distribution Facility (DDF®)