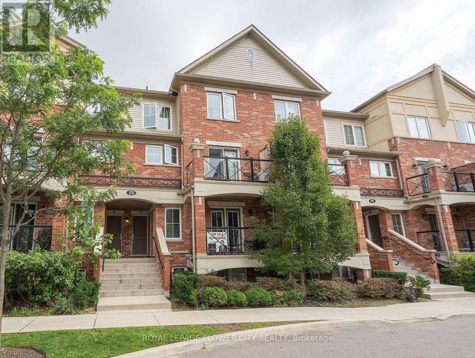
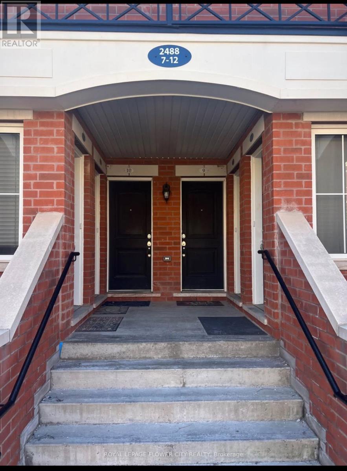
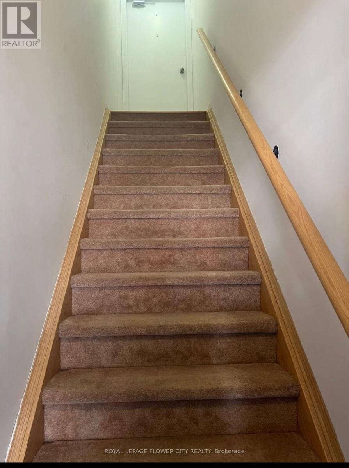
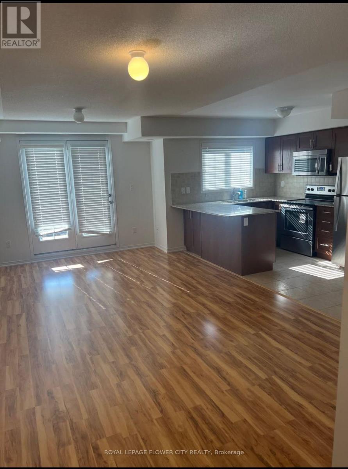
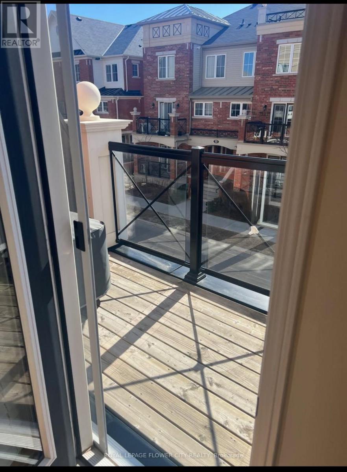
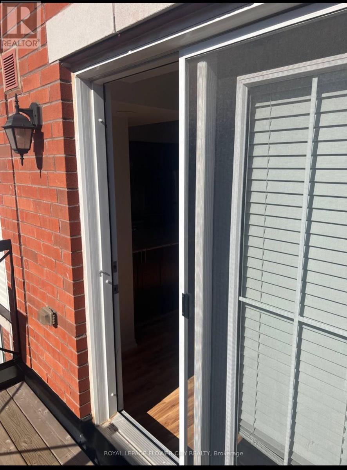
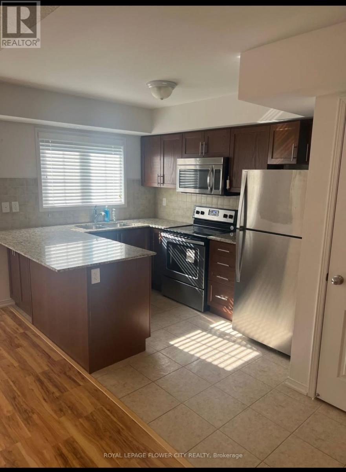
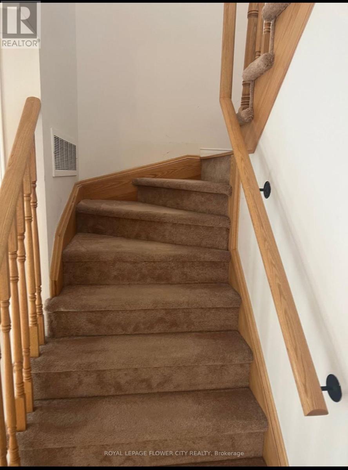
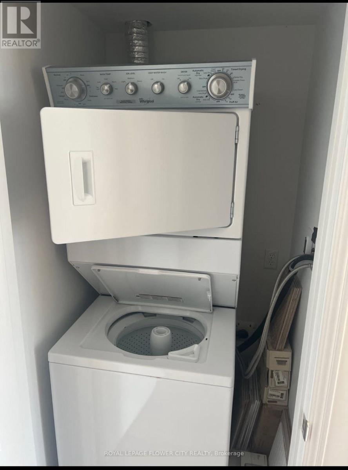
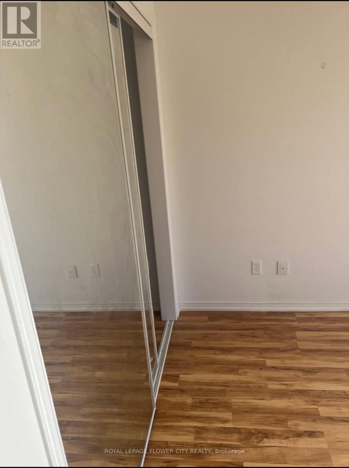
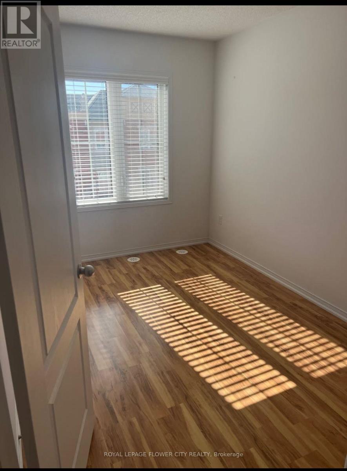
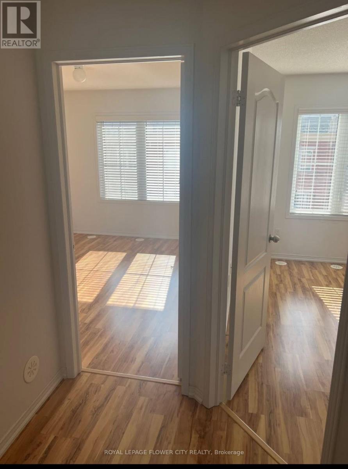
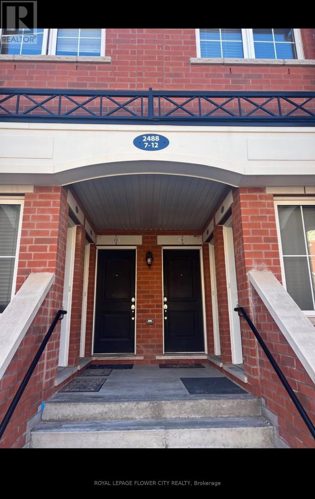
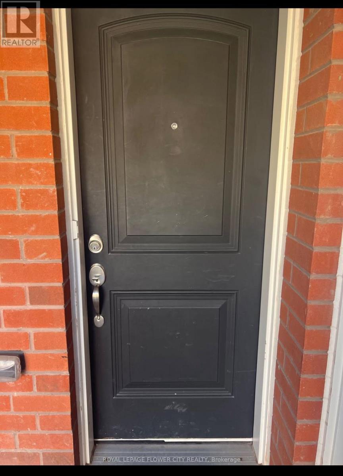
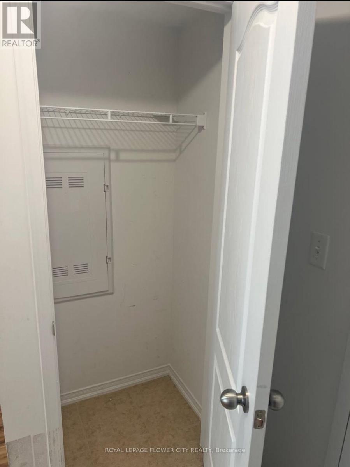
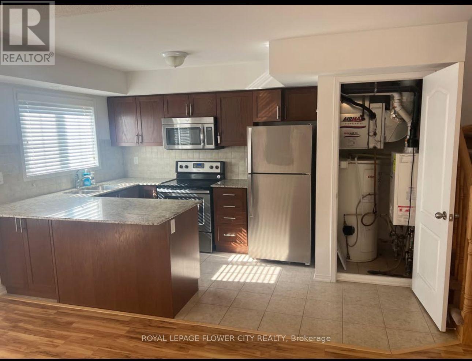
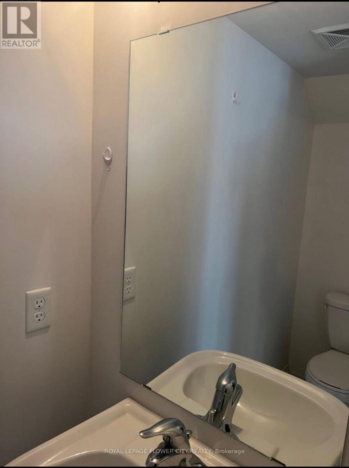
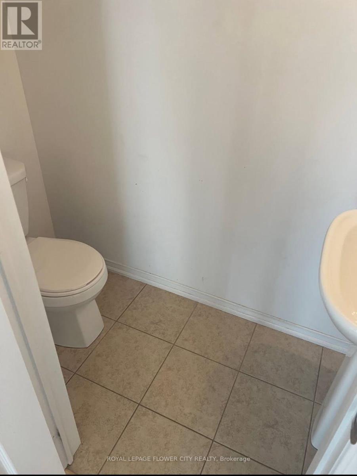
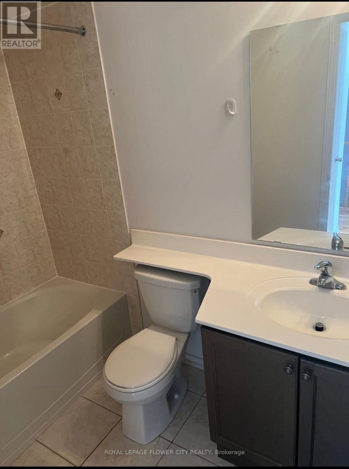
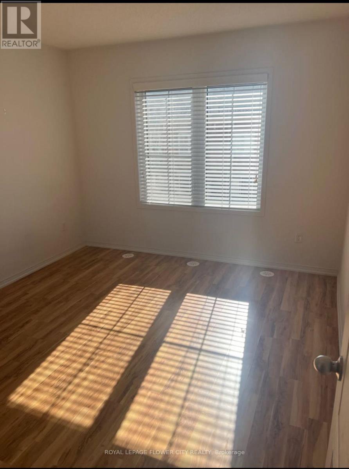
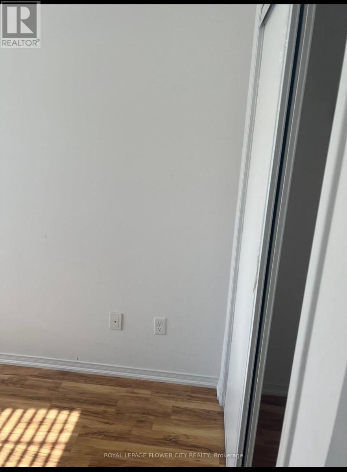
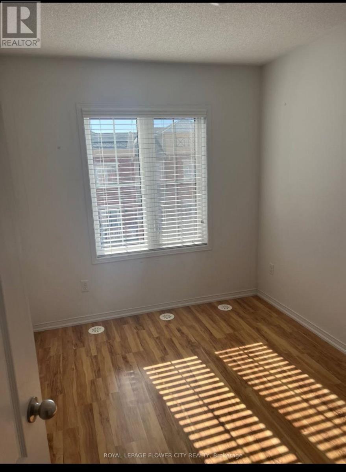
Welcome to this beautiful stacked townhouse located on the second floor, featuring 2 spacious bedrooms, 1 full bath, and a convenient powder room. Enjoy the sleek laminate flooring throughout, offering a modern and low-maintenance living space. The upgraded kitchen is perfect for culinary enthusiasts, with stainless steel appliances, granite countertops, and a stylish ceramic backsplash. Relax on your private open balcony, offering a beautiful view-ideal for unwinding after a busy day. This home is in an excellent location, just minutes from the QEW, Hwy 403, local hospitals, community centers, schools, transit, shopping centers, restaurants, and parks. Oakville, Ontario, offers an unbeatable lifestyle with top-rated schools, stunning waterfront parks, and an abundance of recreational opportunities. Whether you're looking for convenience or natural beauty, Oakville has it all. Don't miss your chance to call this townhouse your new home! (id:67552)
| MLS® Number | W14028868 |
| Property Type | Single Family |
| Community Name | 1015 - RO River Oaks |
| Community Features | Pets Not Allowed |
| Features | Balcony, Carpet Free |
| Parking Space Total | 1 |
| Bathroom Total | 2 |
| Bedrooms Above Ground | 2 |
| Bedrooms Total | 2 |
| Amenities | Storage - Locker |
| Appliances | Dishwasher, Dryer, Microwave, Stove, Washer, Refrigerator |
| Basement Type | None |
| Cooling Type | Central Air Conditioning |
| Exterior Finish | Brick |
| Flooring Type | Laminate, Ceramic |
| Half Bath Total | 1 |
| Heating Fuel | Natural Gas |
| Heating Type | Forced Air |
| Size Interior | 1,000 - 1,199 Sqft |
| Type | Row / Townhouse |
| No Garage |
| Acreage | No |
| Level | Type | Length | Width | Dimensions |
|---|---|---|---|---|
| Second Level | Primary Bedroom | 9.12 m | 10.99 m | 9.12 m x 10.99 m |
| Second Level | Bedroom | 8.1 m | 10 m | 8.1 m x 10 m |
| Main Level | Living Room | 10.99 m | 19.99 m | 10.99 m x 19.99 m |
| Main Level | Dining Room | 10.99 m | 17.99 m | 10.99 m x 17.99 m |
| Main Level | Kitchen | 7.91 m | 8.1 m | 7.91 m x 8.1 m |
Contact us for more information

Raj Phull
Salesperson
(905) 230-3100
(905) 230-8577
www.flowercityrealty.com

The trademarks REALTOR®, REALTORS®, and the REALTOR® logo are controlled by The Canadian Real Estate Association (CREA) and identify real estate professionals who are members of CREA. The trademarks MLS®, Multiple Listing Service® and the associated logos are owned by The Canadian Real Estate Association (CREA) and identify the quality of services provided by real estate professionals who are members of CREA. The trademark DDF® is owned by The Canadian Real Estate Association (CREA) and identifies CREA's Data Distribution Facility (DDF®)