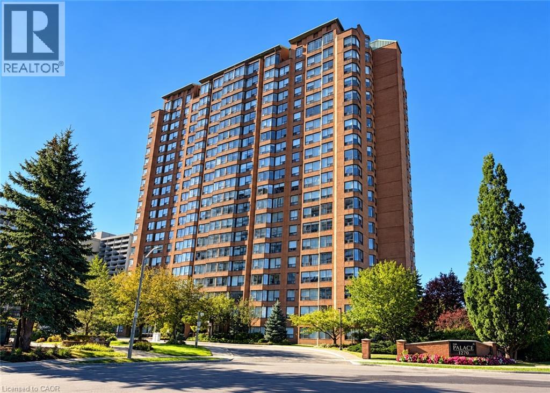
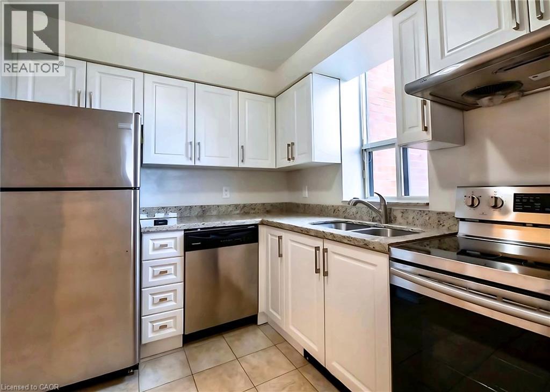
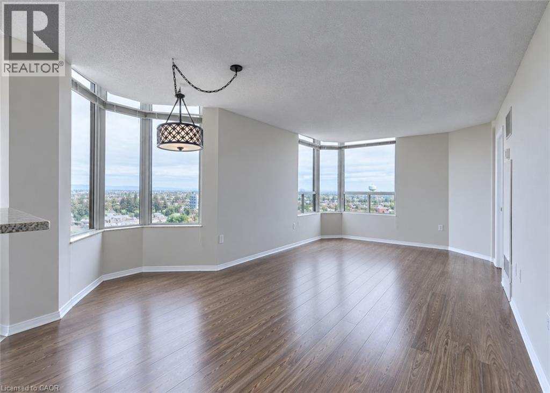
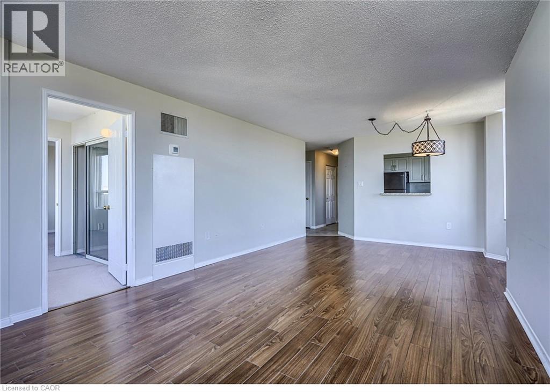
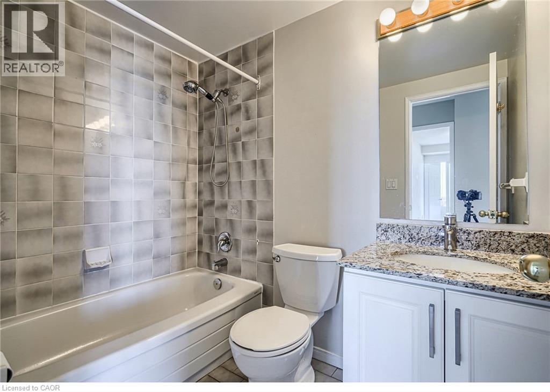
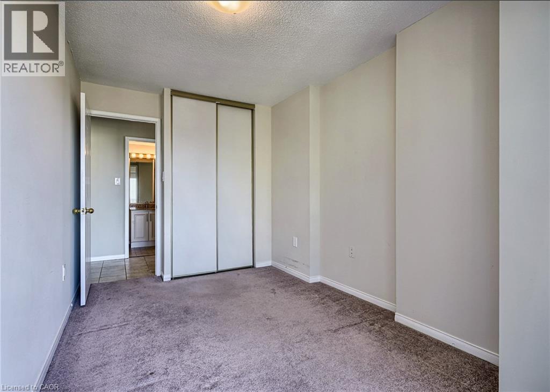
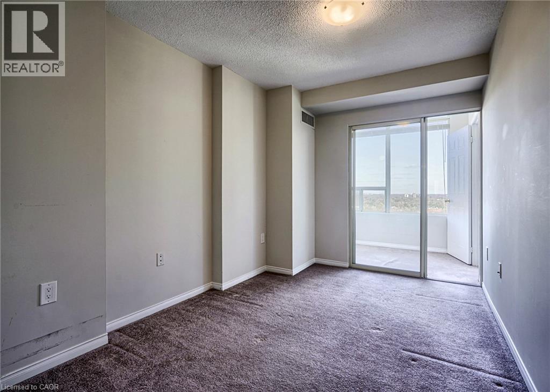
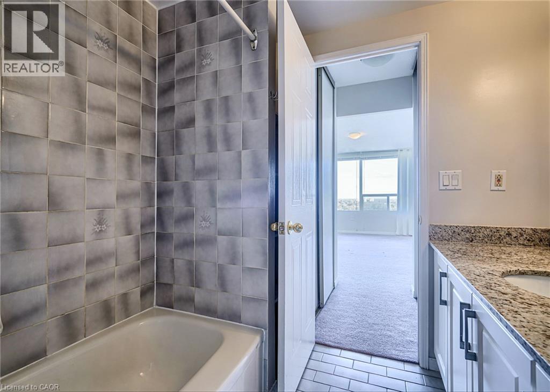
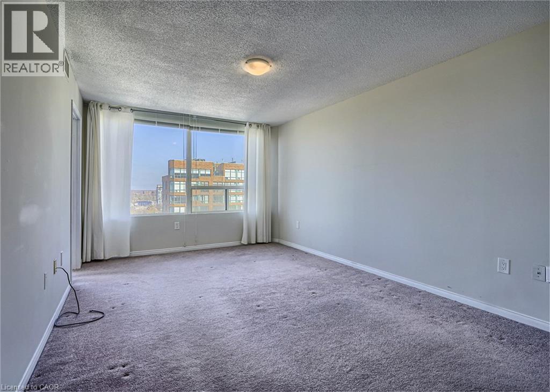
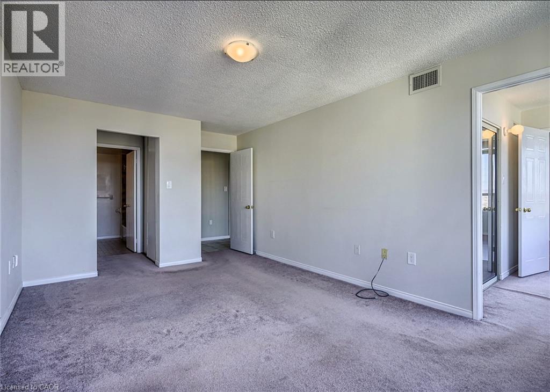
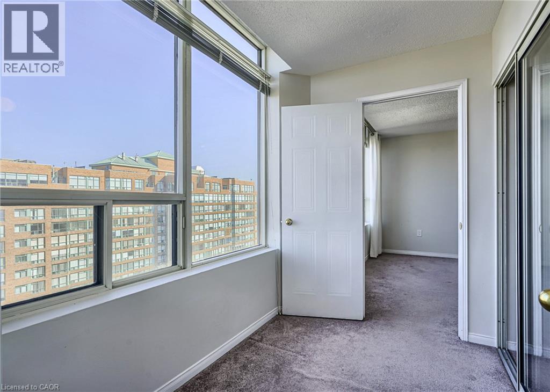
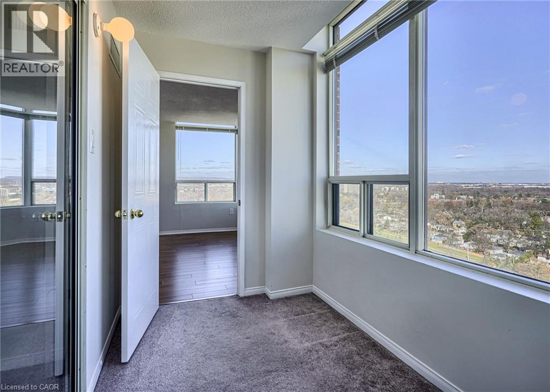
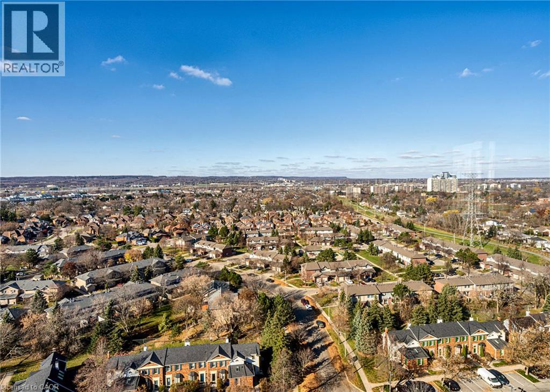
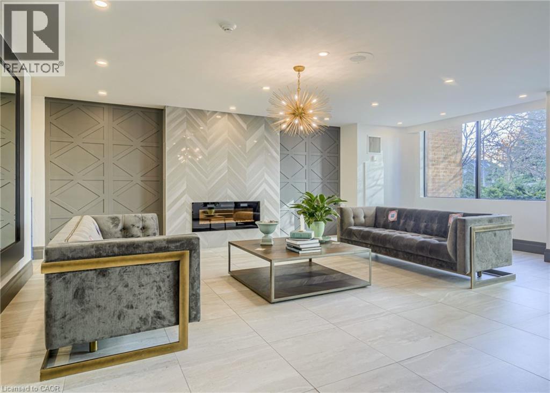
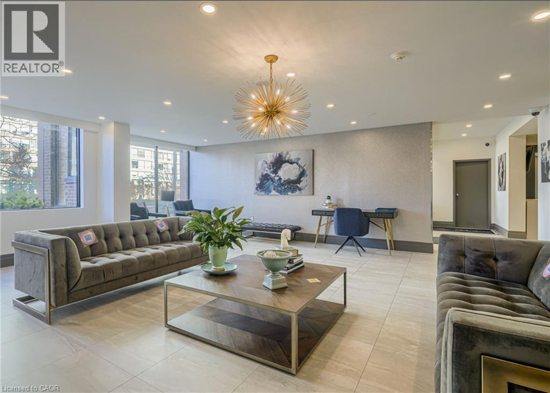
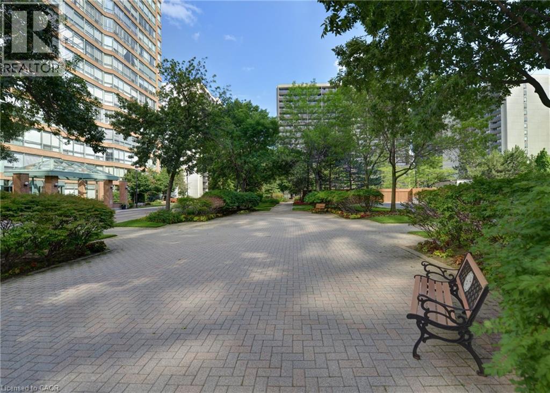
Corner Unit with Escarpment Views in Downtown Burlington! This spacious 2-bedroom plus sunroom suite offers an abundance of natural light, beautiful escarpment views and a bright, open-concept layout. Thoughtfully updated, the suite features a functional kitchen, generous living and dining space, and a versatile sunroom ideal for a home office, reading area or additional sitting room. Enjoy an exceptional downtown lifestyle just minutes from the waterfront, shops, restaurants, Mapleview Mall, transit and major highways. Residents have access to an impressive collection of amenities including an outdoor pool, gym, sauna, party lounge, tennis court, squash courts, BBQ area, guest suites, visitor parking and 24-hour security. Heat, hydro and water are included, along with one underground parking space. A spacious, light-filled home in one of Burlington’s most convenient locations. (id:67552)
| MLS® Number | 40869072 |
| Property Type | Single Family |
| Neigbourhood | Maple |
| Amenities Near By | Beach, Hospital, Park, Place Of Worship, Public Transit, Schools, Shopping |
| Equipment Type | None |
| Features | No Pet Home |
| Parking Space Total | 1 |
| Pool Type | Pool |
| Rental Equipment Type | None |
| Bathroom Total | 2 |
| Bedrooms Above Ground | 2 |
| Bedrooms Total | 2 |
| Amenities | Car Wash, Exercise Centre, Guest Suite, Party Room |
| Appliances | Dishwasher, Dryer, Refrigerator, Stove, Washer, Hood Fan, Garage Door Opener |
| Architectural Style | Other |
| Basement Type | None |
| Construction Style Attachment | Attached |
| Cooling Type | Central Air Conditioning |
| Exterior Finish | Brick |
| Heating Fuel | Natural Gas |
| Heating Type | Forced Air |
| Stories Total | 1 |
| Size Interior | 1,072 Sqft |
| Type | Apartment |
| Utility Water | Municipal Water |
| Underground | |
| Visitor Parking |
| Access Type | Highway Access |
| Acreage | No |
| Land Amenities | Beach, Hospital, Park, Place Of Worship, Public Transit, Schools, Shopping |
| Sewer | Municipal Sewage System |
| Size Total Text | Under 1/2 Acre |
| Zoning Description | Rm6-409 |
| Level | Type | Length | Width | Dimensions |
|---|---|---|---|---|
| Main Level | Sunroom | 8'6'' x 6'4'' | ||
| Main Level | Bedroom | 12'5'' x 8'5'' | ||
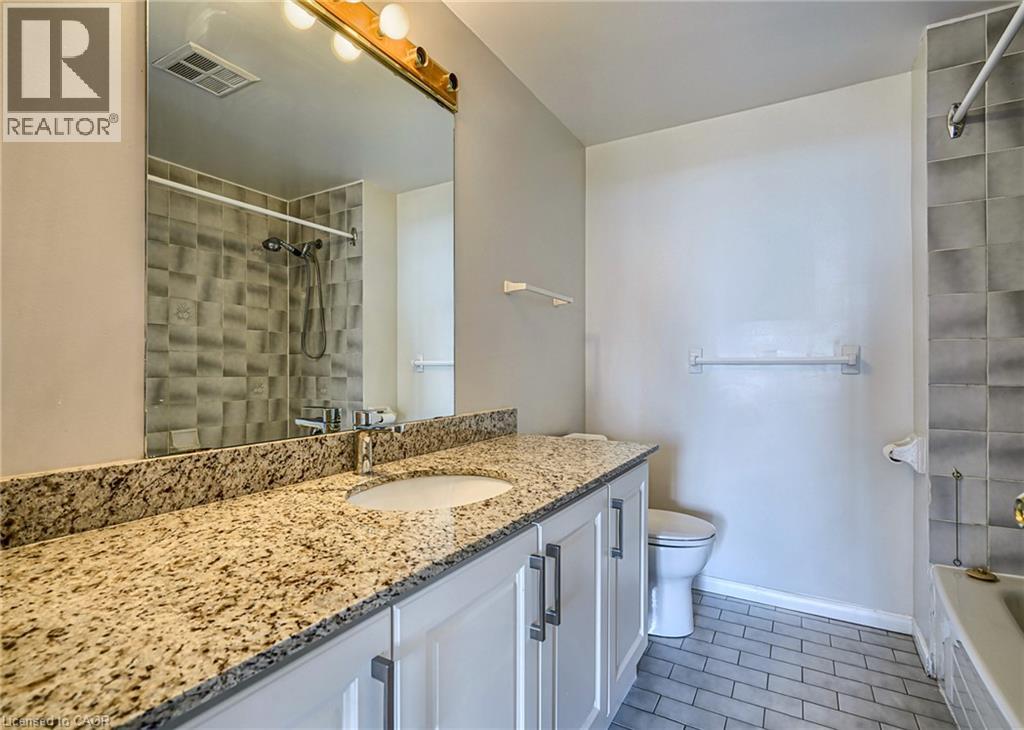
| Main Level | 4pc Bathroom | Measurements not available | ||
| Main Level | Primary Bedroom | 16'0'' x 11'8'' | ||
| Main Level | 4pc Bathroom | Measurements not available | ||
| Main Level | Living Room/dining Room | 22'0'' x 11'8'' | ||
| Main Level | Kitchen | 9'9'' x 9'0'' |
https://www.realtor.ca/real-estate/30397059/1270-maple-crossing-boulevard-unit-2009-burlington
Contact us for more information
Jen P. Warren
Broker
(905) 631-8118
www.remaxescarpment.com/

The trademarks REALTOR®, REALTORS®, and the REALTOR® logo are controlled by The Canadian Real Estate Association (CREA) and identify real estate professionals who are members of CREA. The trademarks MLS®, Multiple Listing Service® and the associated logos are owned by The Canadian Real Estate Association (CREA) and identify the quality of services provided by real estate professionals who are members of CREA. The trademark DDF® is owned by The Canadian Real Estate Association (CREA) and identifies CREA's Data Distribution Facility (DDF®)