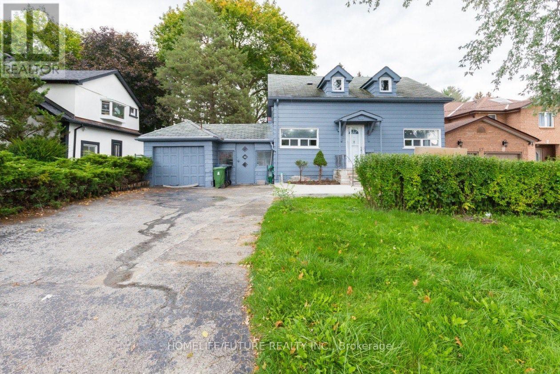
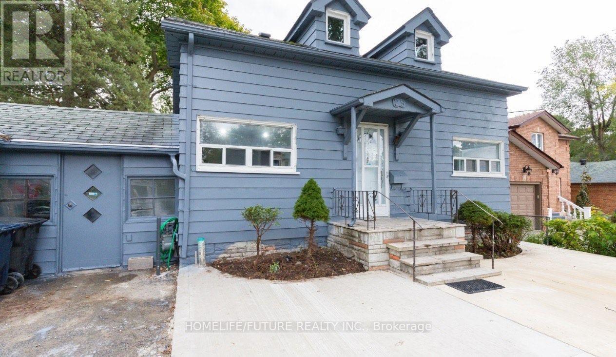
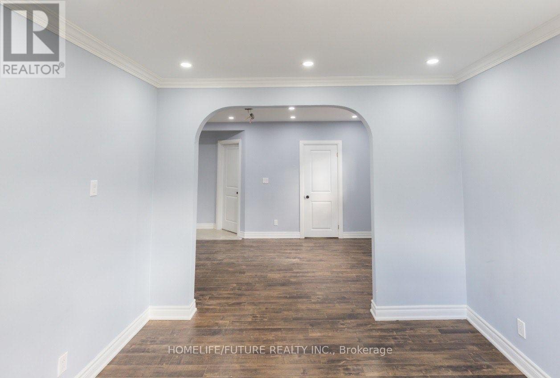
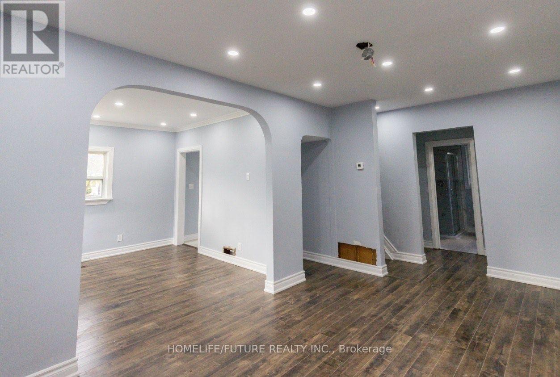
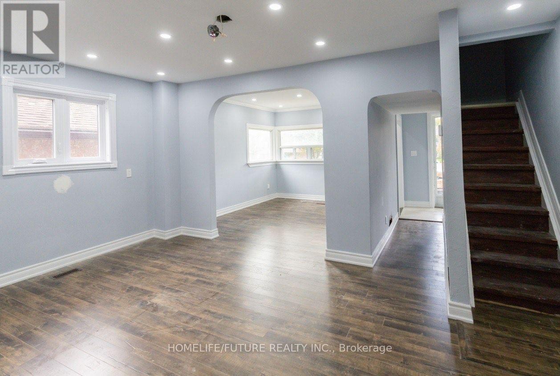
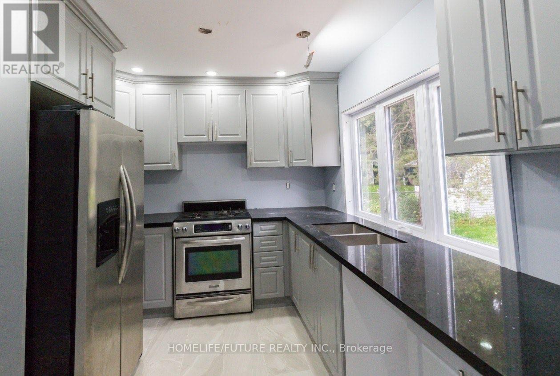
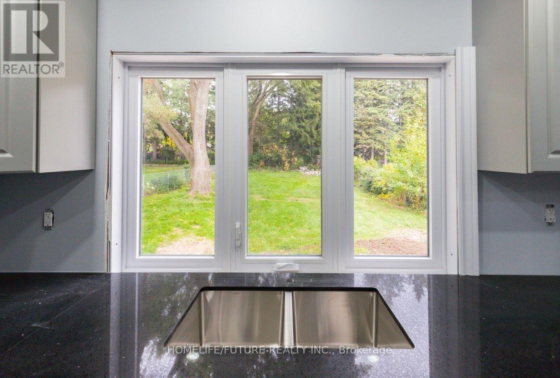
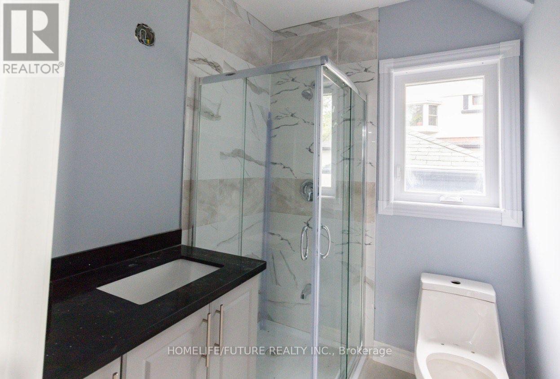
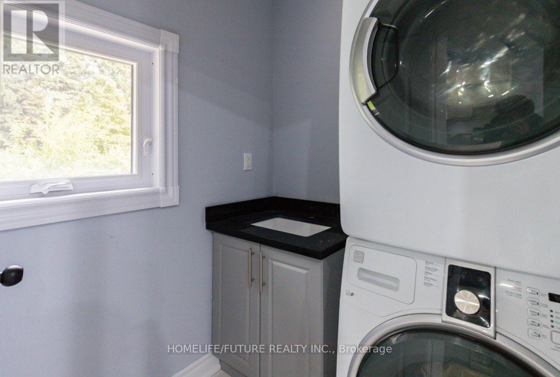
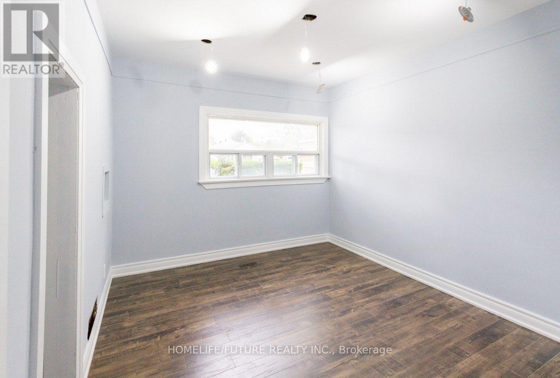
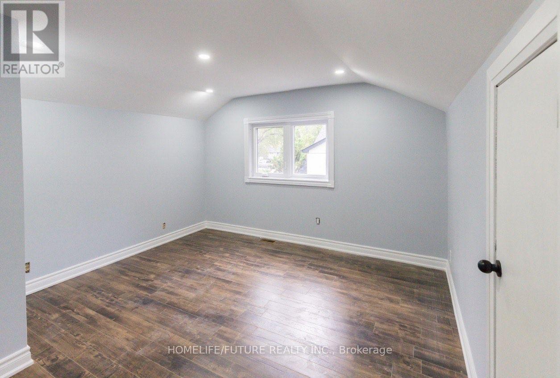
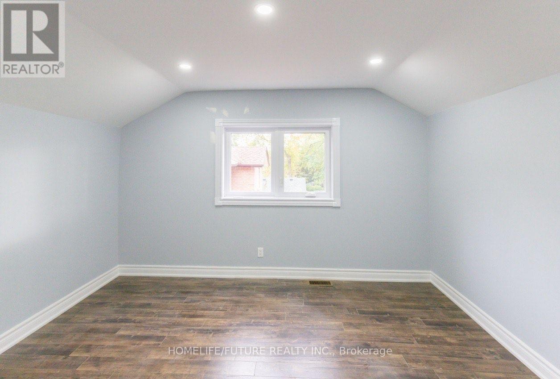
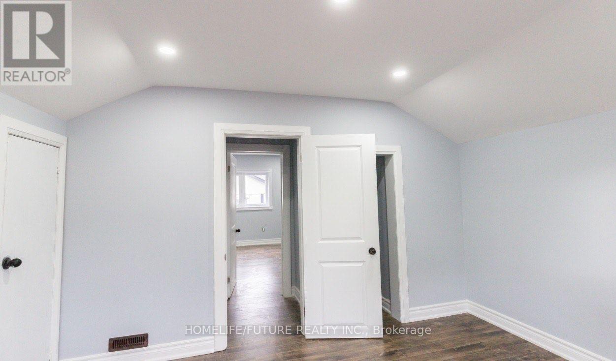
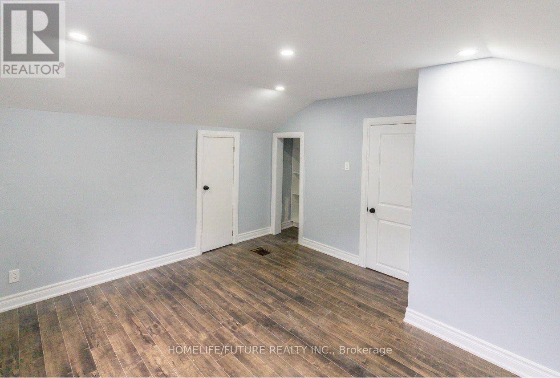
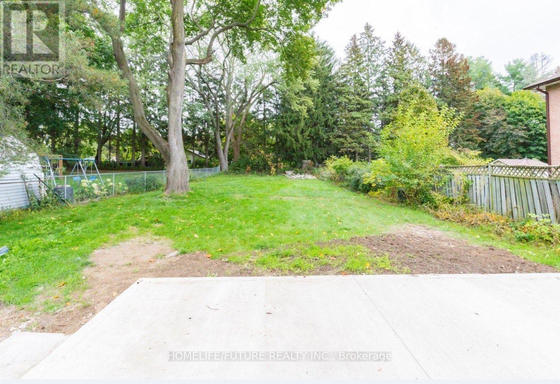
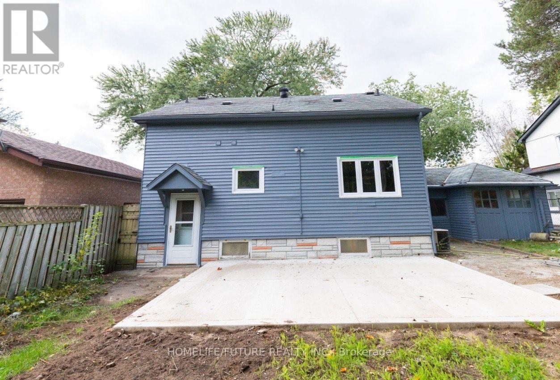
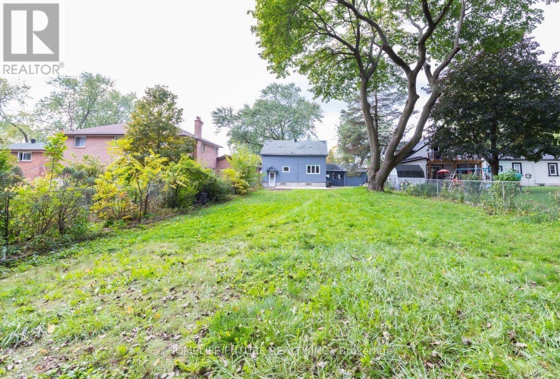
ENTIRE HOUSE IS FOR LEASE! Amazing 3 Bdrm Detached Home In The Heart Of West Hill. Huge Backyard! Newly Renovated Completley! Suitable For Family And Working Individual. Well Located, Close To Go Station, TTC, 401, Parks, Community Centre, Library, Shopping, Schools And Waterfront Trail. 2.3 Km To UofT Scarborough. (id:67552)
| MLS® Number | E14029492 |
| Property Type | Single Family |
| Neigbourhood | West Hill |
| Community Name | West Hill |
| Features | Carpet Free |
| Parking Space Total | 6 |
| Bathroom Total | 3 |
| Bedrooms Above Ground | 3 |
| Bedrooms Total | 3 |
| Appliances | Dryer, Stove, Washer, Refrigerator |
| Basement Development | Partially Finished |
| Basement Type | N/a (partially Finished) |
| Construction Style Attachment | Detached |
| Cooling Type | Central Air Conditioning |
| Exterior Finish | Vinyl Siding |
| Foundation Type | Brick |
| Half Bath Total | 1 |
| Heating Fuel | Natural Gas |
| Heating Type | Forced Air |
| Stories Total | 2 |
| Size Interior | 1,500 - 2,000 Sqft |
| Type | House |
| Utility Water | Municipal Water |
| Attached Garage | |
| Garage |
| Acreage | No |
| Sewer | Sanitary Sewer |
| Level | Type | Length | Width | Dimensions |
|---|---|---|---|---|
| Second Level | Bedroom 2 | 2.94 m | 2.71 m | 2.94 m x 2.71 m |
| Second Level | Bedroom 3 | 3.8 m | 3.15 m | 3.8 m x 3.15 m |
| Ground Level | Living Room | 3.35 m | 3.15 m | 3.35 m x 3.15 m |
| Ground Level | Dining Room | 4.06 m | 2.89 m | 4.06 m x 2.89 m |
| Ground Level | Kitchen | 2.49 m | 1.52 m | 2.49 m x 1.52 m |
| Ground Level | Primary Bedroom | 3.4 m | 2.79 m | 3.4 m x 2.79 m |
https://www.realtor.ca/real-estate/30397813/29-megan-avenue-toronto-west-hill-west-hill
Contact us for more information
Thees Thisaiveerasingam
Salesperson
(905) 201-9977
(905) 201-9229

The trademarks REALTOR®, REALTORS®, and the REALTOR® logo are controlled by The Canadian Real Estate Association (CREA) and identify real estate professionals who are members of CREA. The trademarks MLS®, Multiple Listing Service® and the associated logos are owned by The Canadian Real Estate Association (CREA) and identify the quality of services provided by real estate professionals who are members of CREA. The trademark DDF® is owned by The Canadian Real Estate Association (CREA) and identifies CREA's Data Distribution Facility (DDF®)