Maintenance, Parking, Common Area Maintenance, Water
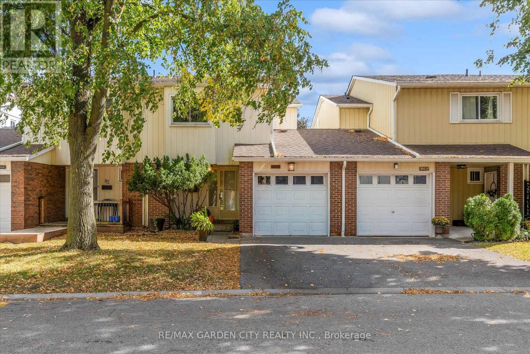
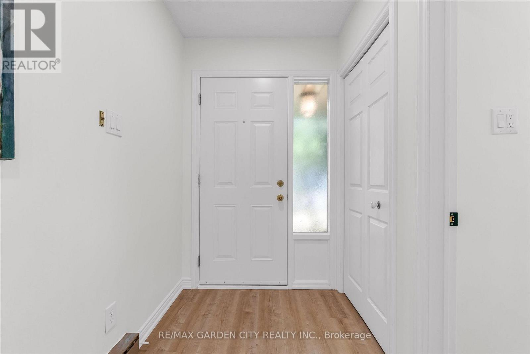
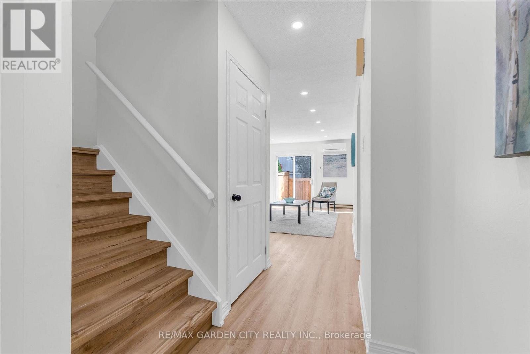
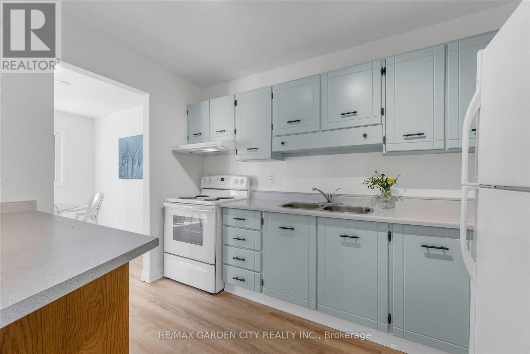
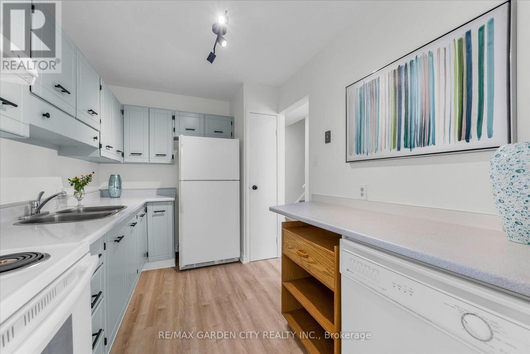
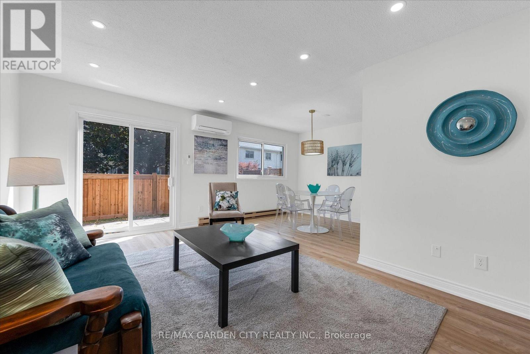
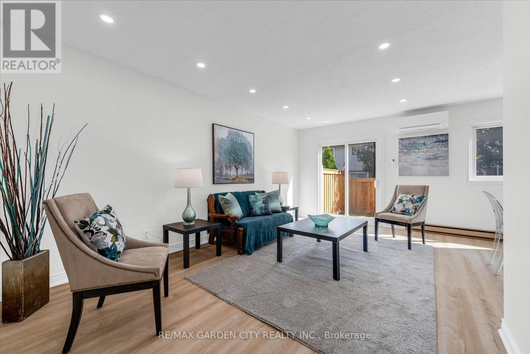
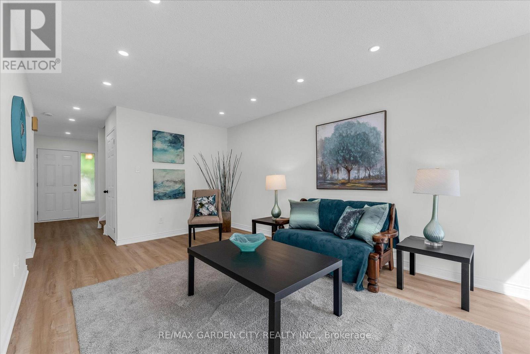
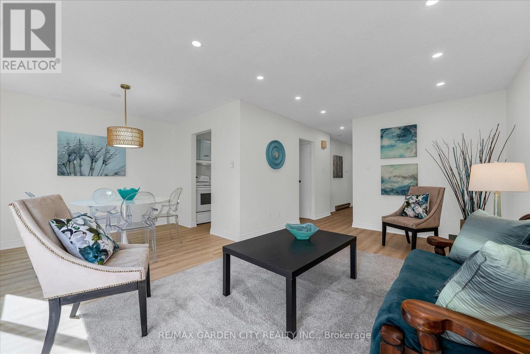
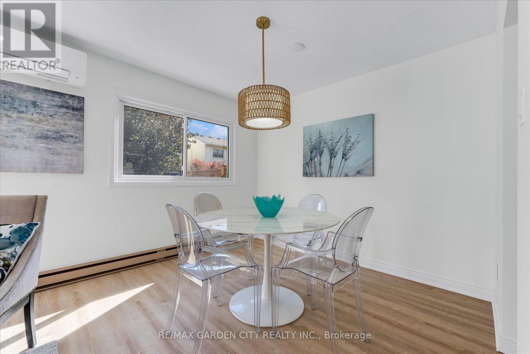
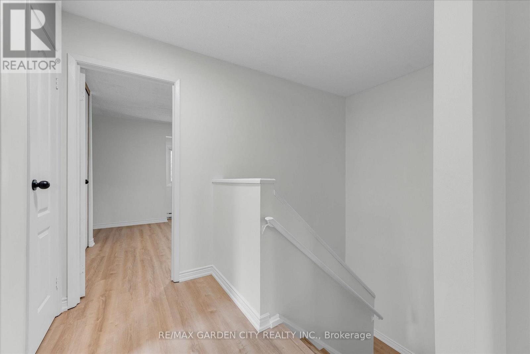
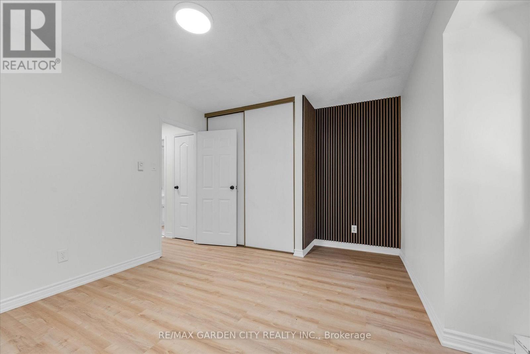
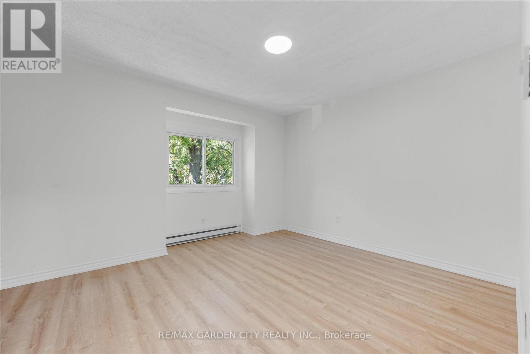
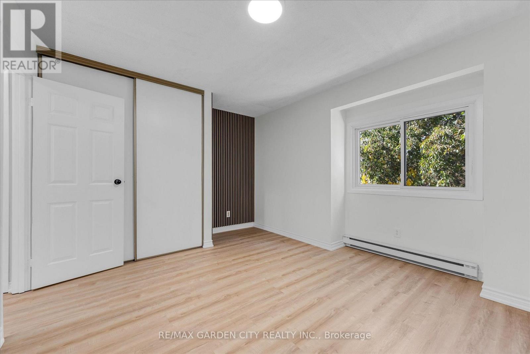
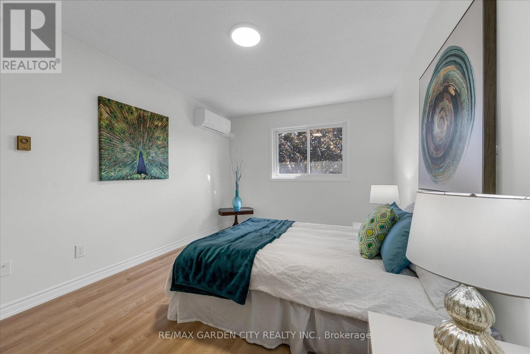
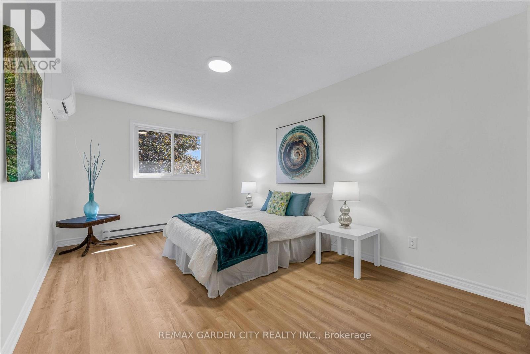
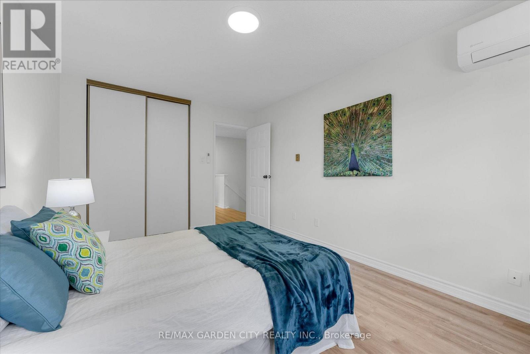
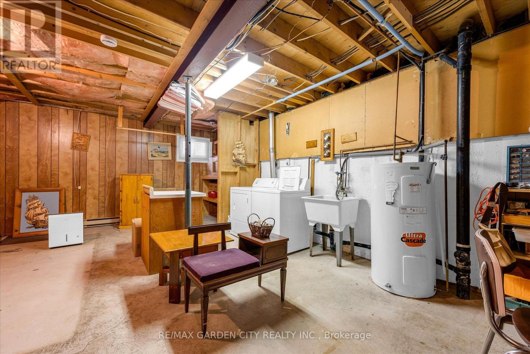
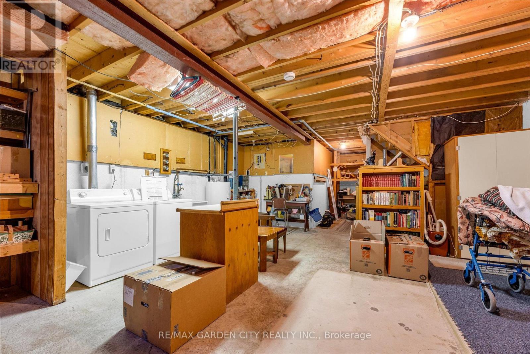
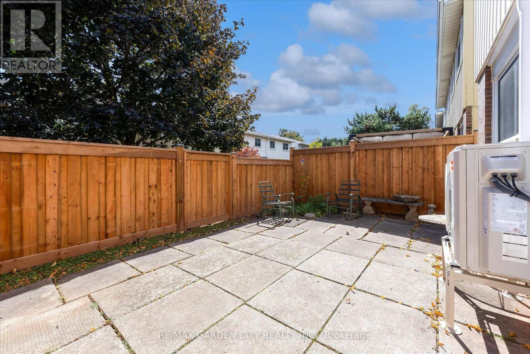
$562.65 MonthlyStylish, move-in-ready living awaits in Burlington's sought-after Appleby Gardens in the Pinedale community, offering a wonderful opportunity for first-time buyers, downsizers, or investors looking for a convenient location and comfortable living. Unit 82, a beautifully presented three-bedroom townhouse offering a fresh, contemporary feel with the perfect blend of comfort, functionality, and future potential. Freshly painted, light and bright led pot lighting, and newly installed flooring. The heat pump offers the efficiency of air conditioning and heating w separate controls. Spacious kitchen with ample cabinetry and counter space, and a pantry. Three generously sized bedrooms provide flexibility for families, professionals, or a dedicated home office. Enjoy the convenience of a single-car garage, plus an unfinished basement ready to be transformed to suit your needs. Ideally situated close to shopping, restaurants, parks, public transit, the GO Station, major highways, and biking trails, this is an excellent opportunity to enjoy comfortable living in a desirable Burlington neighbourhood. The complex offers an in-ground pool! (id:67552)
| MLS® Number | W14027672 |
| Property Type | Single Family |
| Community Name | Appleby |
| Amenities Near By | Public Transit, Schools, Park, Place Of Worship |
| Community Features | Pets Allowed With Restrictions, School Bus |
| Features | Carpet Free |
| Parking Space Total | 2 |
| Pool Type | Outdoor Pool |
| Structure | Playground |
| Bathroom Total | 2 |
| Bedrooms Above Ground | 3 |
| Bedrooms Total | 3 |
| Appliances | Dishwasher, Dryer, Garage Door Opener, Stove, Washer, Refrigerator |
| Basement Development | Unfinished |
| Basement Type | Full, N/a (unfinished) |
| Exterior Finish | Aluminum Siding, Brick |
| Half Bath Total | 1 |
| Heating Fuel | Electric |
| Heating Type | Heat Pump |
| Stories Total | 2 |
| Size Interior | 1,000 - 1,199 Sqft |
| Type | Row / Townhouse |
| Attached Garage | |
| Garage |
| Acreage | No |
| Fence Type | Fenced Yard |
| Land Amenities | Public Transit, Schools, Park, Place Of Worship |
| Zoning Description | Rl6 |
| Level | Type | Length | Width | Dimensions |
|---|---|---|---|---|
| Second Level | Primary Bedroom | 4.2 m | 3.5 m | 4.2 m x 3.5 m |
| Second Level | Bedroom 2 | 4.46 m | 2.75 m | 4.46 m x 2.75 m |
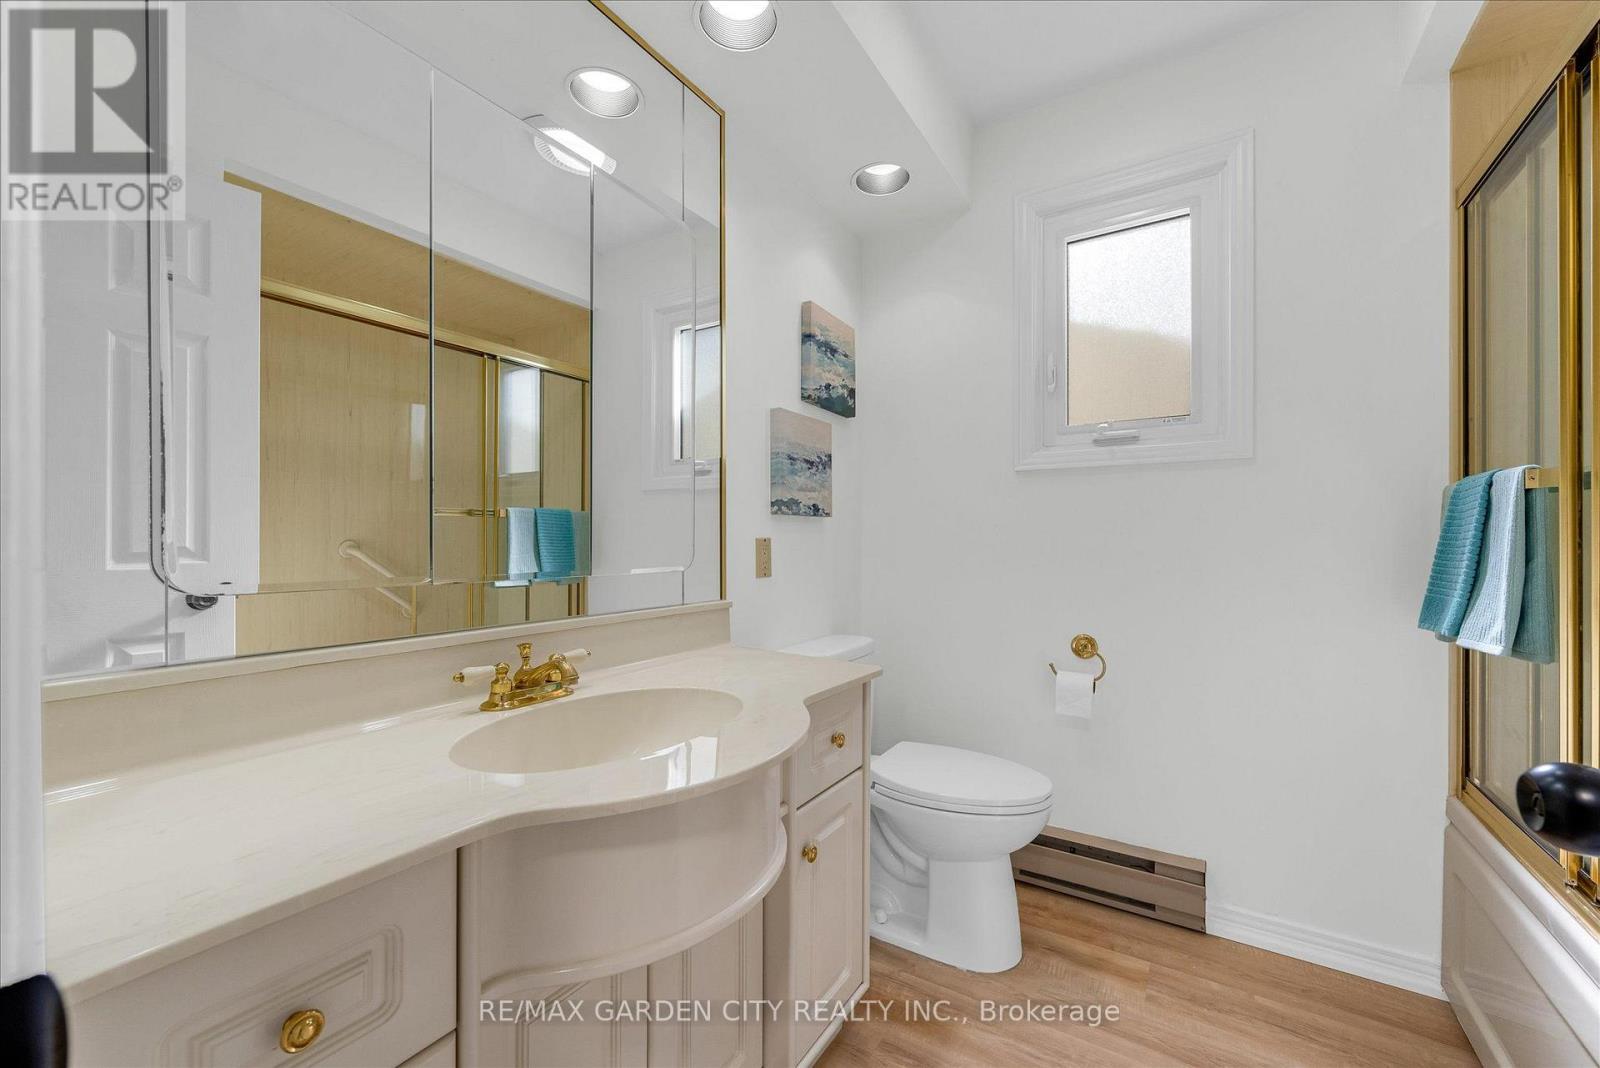
| Second Level | Bathroom | 2.1 m | 1.7 m | 2.1 m x 1.7 m |
| Second Level | Bedroom 3 | 4.47 m | 2.52 m | 4.47 m x 2.52 m |
| Ground Level | Foyer | 1.65 m | 1.25 m | 1.65 m x 1.25 m |
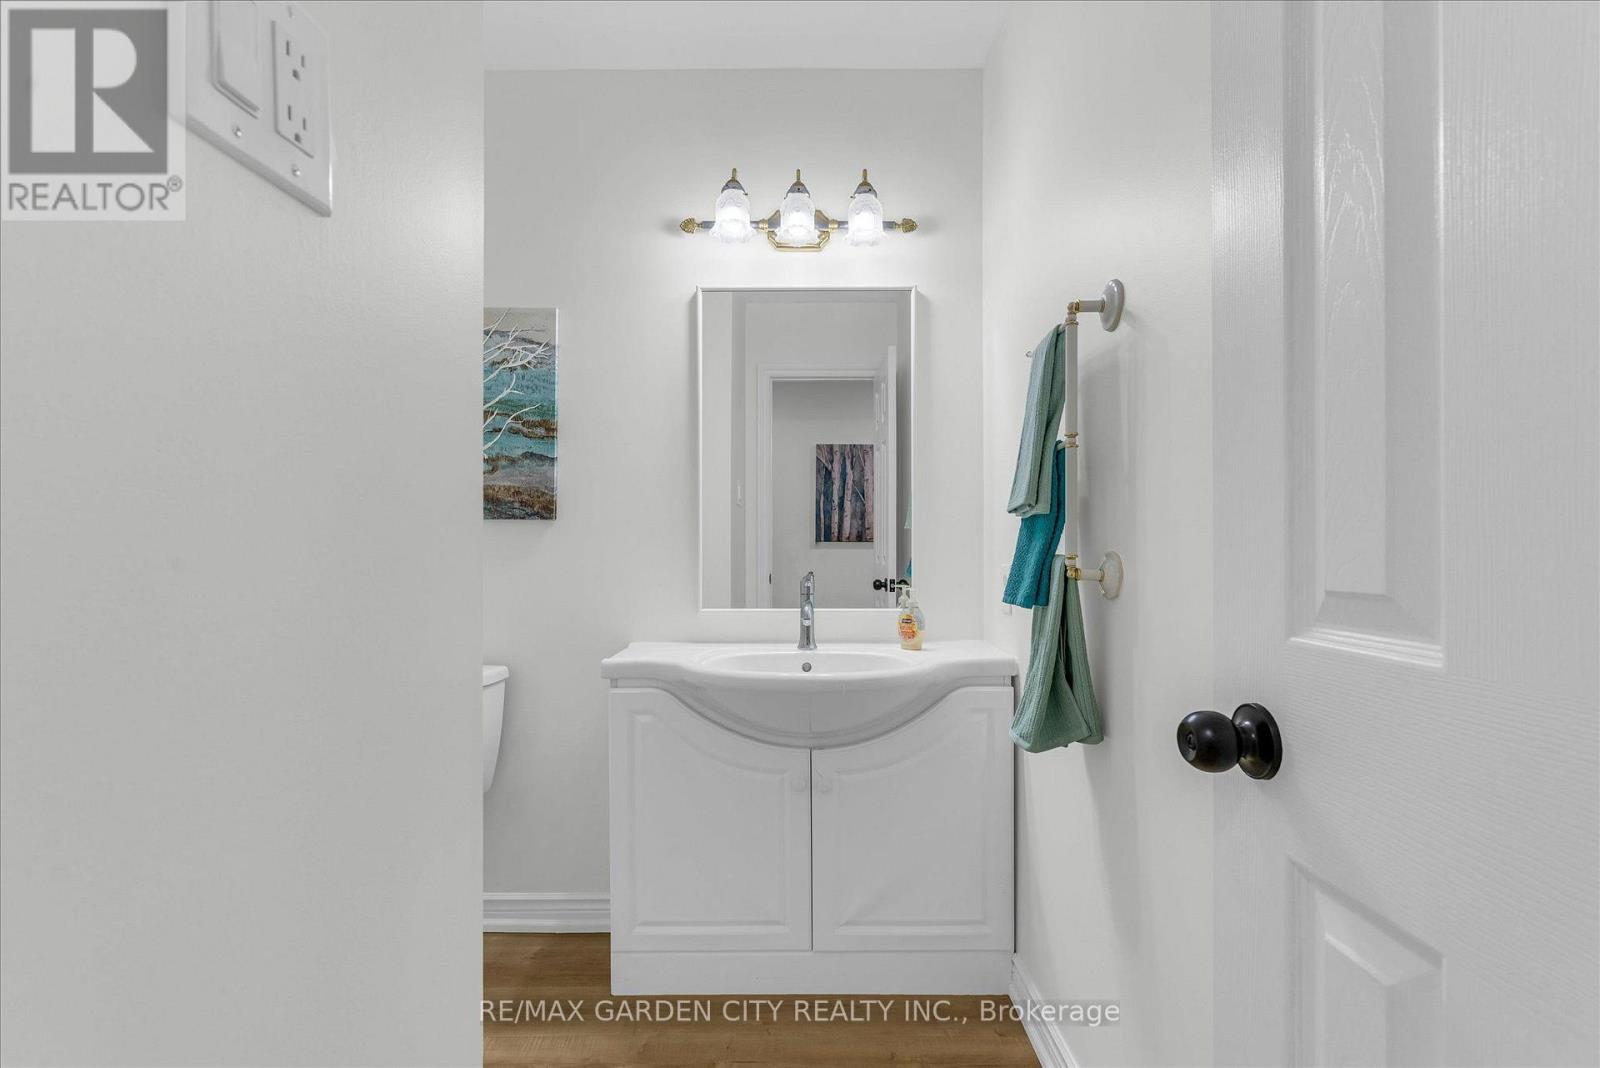
| Ground Level | Bathroom | 1.93 m | 1.65 m | 1.93 m x 1.65 m |
| Ground Level | Kitchen | 3.11 m | 2.26 m | 3.11 m x 2.26 m |
| Ground Level | Living Room | 5.44 m | 3.11 m | 5.44 m x 3.11 m |
| Ground Level | Dining Room | 2.85 m | 2.26 m | 2.85 m x 2.26 m |
https://www.realtor.ca/real-estate/30395605/82-5045-pinedale-avenue-burlington-appleby-appleby
Contact us for more information
Kelly Lynn Killingbeck
Salesperson
(416) 828-5990
(905) 684-1321
www.facebook.com/remaxgardencity
www.twitter.com/remaxgardencity

The trademarks REALTOR®, REALTORS®, and the REALTOR® logo are controlled by The Canadian Real Estate Association (CREA) and identify real estate professionals who are members of CREA. The trademarks MLS®, Multiple Listing Service® and the associated logos are owned by The Canadian Real Estate Association (CREA) and identify the quality of services provided by real estate professionals who are members of CREA. The trademark DDF® is owned by The Canadian Real Estate Association (CREA) and identifies CREA's Data Distribution Facility (DDF®)