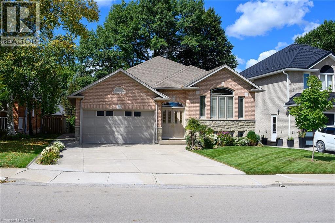
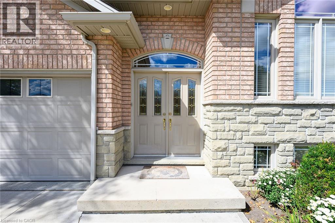
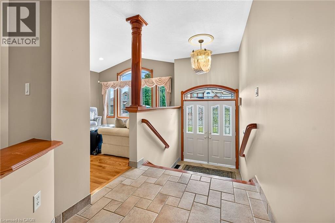
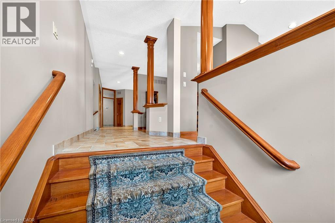
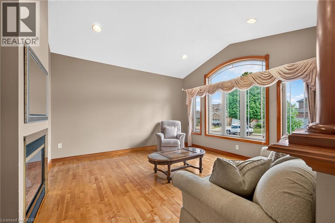
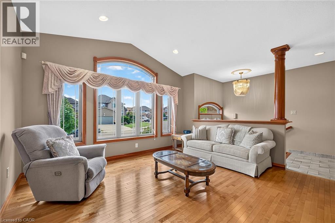
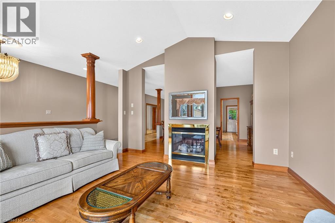
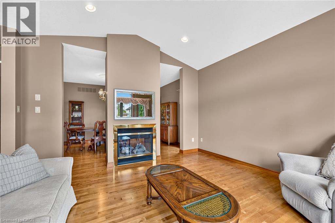
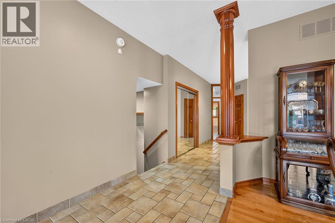
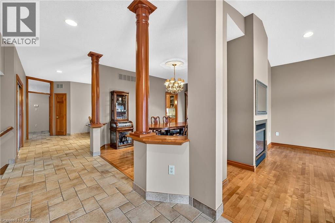
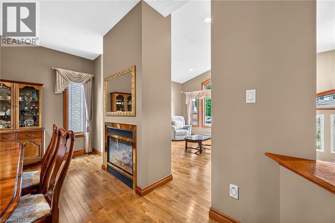
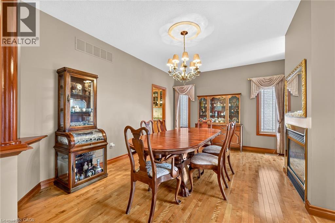
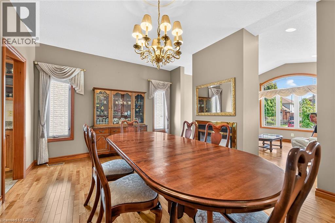
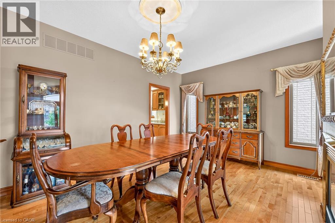
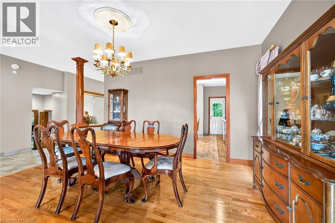
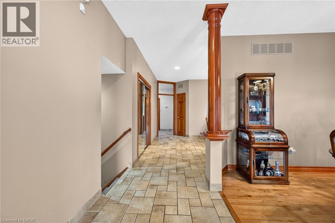
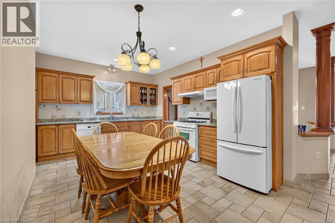
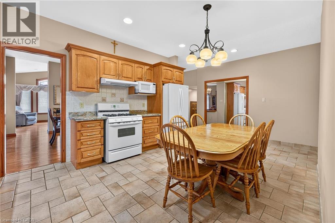
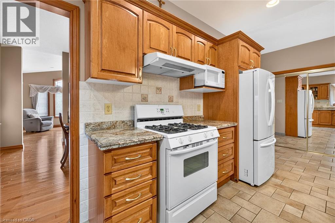
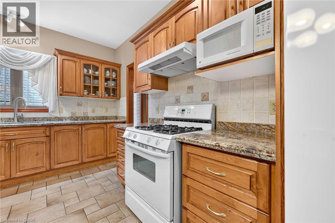
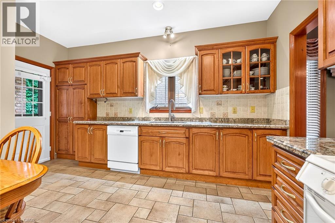
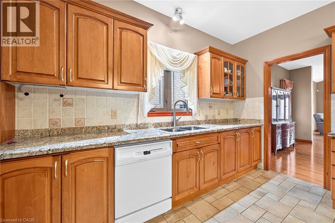
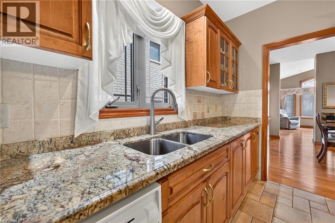
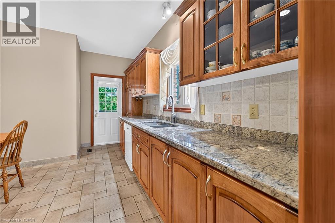
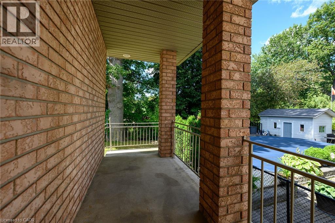
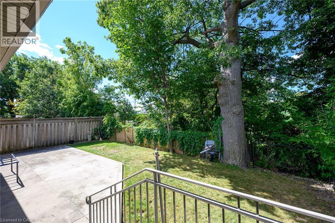
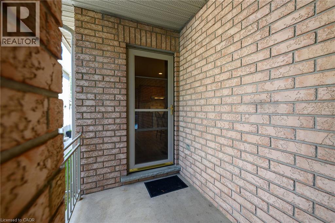
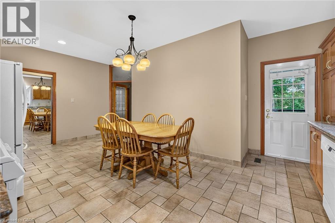
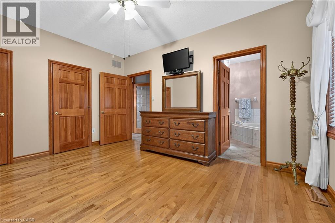
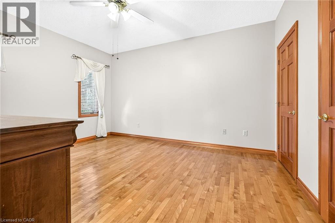
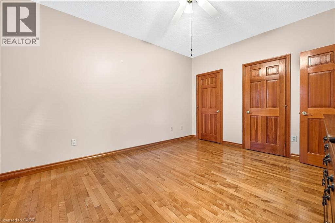
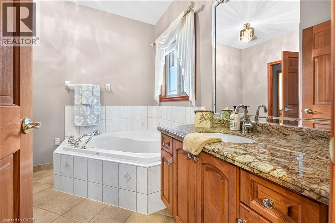
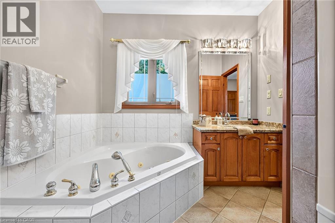
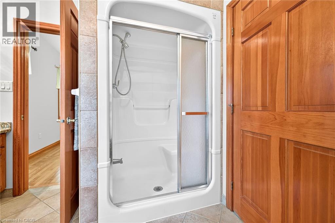
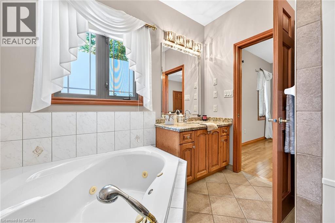
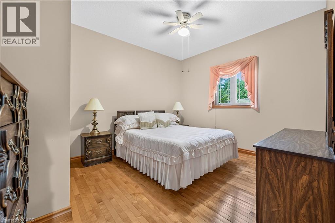
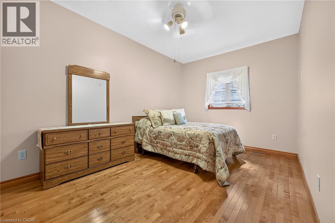
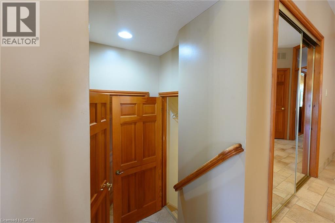
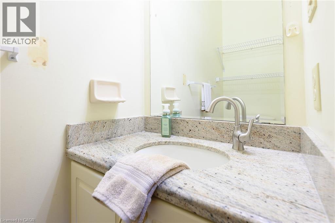
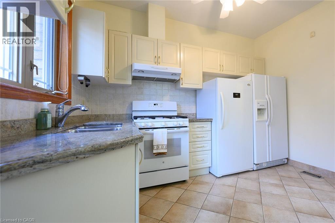
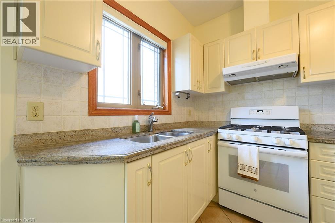
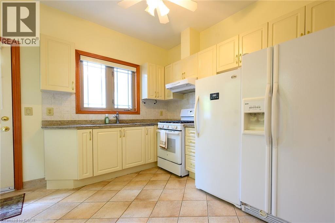
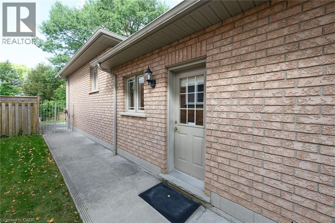
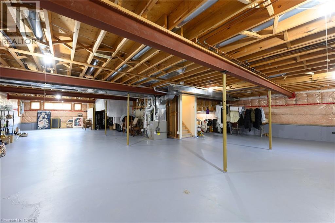
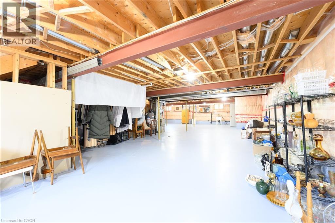
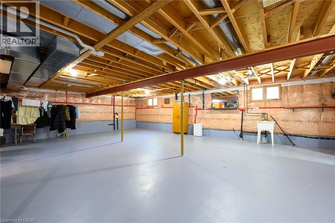
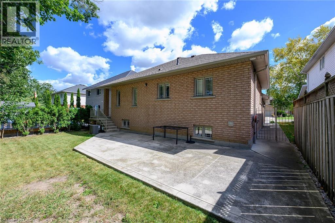
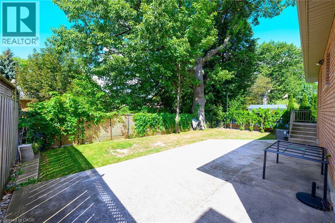
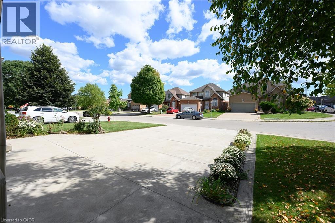
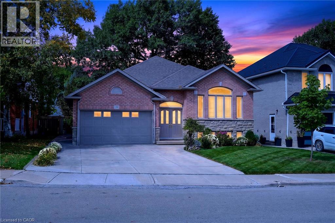
Welcome to 219 Jacqueline Boulevard. A thoughtfully designed and custom built raised bungalow, sits on a large lot in the highly desired Allison neighbourhood. Lovingly maintained by the same owners since its construction in 2001, this home features 3 bedrooms, 1.5 baths and 2 kitchens, all above grade, along with a large 2-car attached garage, ample driveway parking and concrete walkways to the front and side entrance, the rear patio and covered porch. The main living area features a walk-up foyer into a large living room and dining room that share a double-sided gas fireplace between them. A large eat-in kitchen features abundance of storage, new stone countertops and access to the covered rear porch. 3 spacious bedrooms share a large 4-piece washroom with ensuite access to the primary bedroom. The 2nd kitchen, complete with laundry, features a separate entrance to the side of the home as well as access to the basement, a space waiting to be finished. With bathroom rough-ins and an additional kitchen rough-in already in place, the enormous basement has immense potential for an in-law suite or expanded living space for growing families. Quality construction and devoted homeowner care showcase a truly special opportunity for a generational family home or those looking for potential rental opportunities. Located within walking distance to parks, a library, shopping, recreation centers and transit, this home is just waiting for its next chapter. Call now to book your personal showing. (id:67552)
| MLS® Number | 40865522 |
| Property Type | Single Family |
| Amenities Near By | Golf Nearby, Place Of Worship, Playground, Shopping |
| Community Features | Quiet Area, Community Centre |
| Equipment Type | Furnace |
| Features | Automatic Garage Door Opener |
| Parking Space Total | 6 |
| Rental Equipment Type | Furnace |
| Bathroom Total | 2 |
| Bedrooms Above Ground | 3 |
| Bedrooms Total | 3 |
| Appliances | Central Vacuum, Dishwasher, Dryer, Freezer, Microwave, Refrigerator, Water Meter, Water Softener, Range - Gas, Hood Fan, Garage Door Opener |
| Architectural Style | Raised Bungalow |
| Basement Development | Unfinished |
| Basement Type | Full (unfinished) |
| Constructed Date | 2001 |
| Construction Style Attachment | Detached |
| Cooling Type | Central Air Conditioning |
| Exterior Finish | Brick, Stone |
| Fire Protection | Alarm System |
| Fireplace Present | Yes |
| Fireplace Total | 1 |
| Fixture | Ceiling Fans |
| Foundation Type | Block |
| Half Bath Total | 1 |
| Heating Type | Forced Air |
| Stories Total | 1 |
| Size Interior | 3,679 Sqft |
| Type | House |
| Utility Water | Municipal Water |
| Attached Garage |
| Access Type | Road Access |
| Acreage | No |
| Land Amenities | Golf Nearby, Place Of Worship, Playground, Shopping |
| Sewer | Municipal Sewage System |
| Size Depth | 105 Ft |
| Size Frontage | 50 Ft |
| Size Total | 0|under 1/2 Acre |
| Size Total Text | 0|under 1/2 Acre |
| Zoning Description | B-2/s-1303 |
| Level | Type | Length | Width | Dimensions |
|---|---|---|---|---|
| Lower Level | 2pc Bathroom | Measurements not available | ||
| Lower Level | Foyer | Measurements not available | ||
| Lower Level | Kitchen | 11'5'' x 12'2'' | ||
| Main Level | 4pc Bathroom | 9'0'' x 9'7'' | ||
| Main Level | Primary Bedroom | 11'11'' x 14'10'' | ||
| Main Level | Bedroom | 10'11'' x 13'0'' | ||
| Main Level | Bedroom | 14'10'' x 9'10'' | ||
| Main Level | Kitchen | 20'6'' x 11'6'' | ||
| Main Level | Dining Room | 20'6'' x 11'6'' | ||
| Main Level | Living Room | 14'3'' x 13'11'' |
https://www.realtor.ca/real-estate/30397747/219-jacqueline-boulevard-hamilton
Contact us for more information

Ryan Jenkins
Broker
(905) 664-5000

The trademarks REALTOR®, REALTORS®, and the REALTOR® logo are controlled by The Canadian Real Estate Association (CREA) and identify real estate professionals who are members of CREA. The trademarks MLS®, Multiple Listing Service® and the associated logos are owned by The Canadian Real Estate Association (CREA) and identify the quality of services provided by real estate professionals who are members of CREA. The trademark DDF® is owned by The Canadian Real Estate Association (CREA) and identifies CREA's Data Distribution Facility (DDF®)