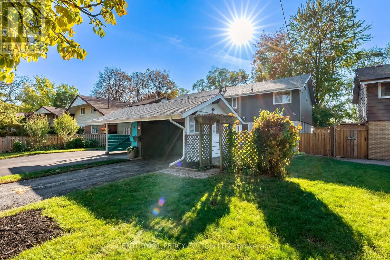
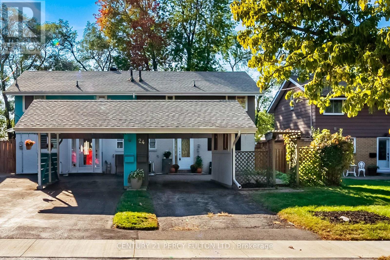
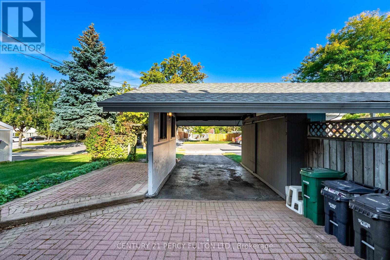
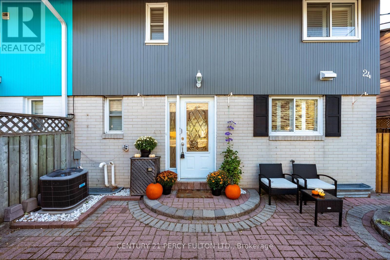
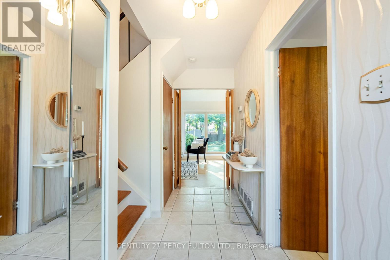
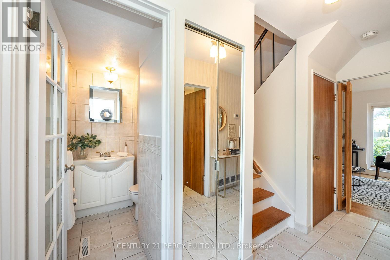
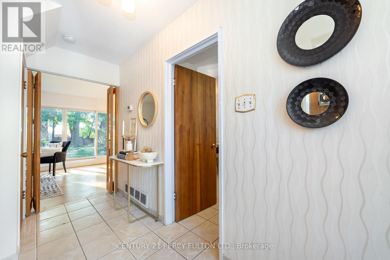
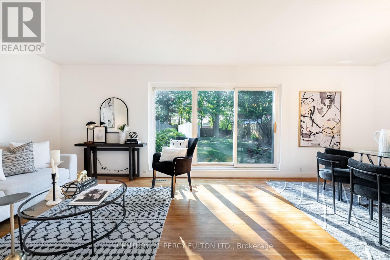
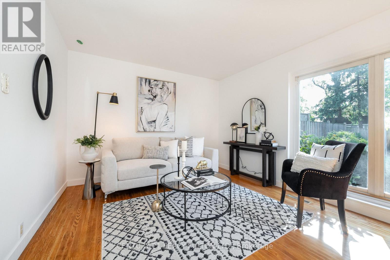
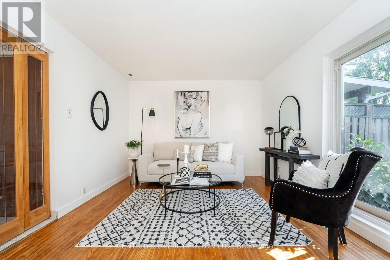
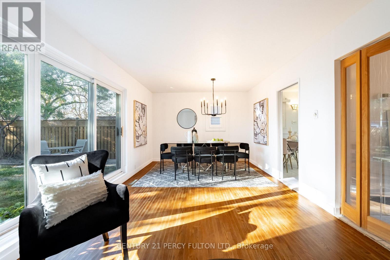
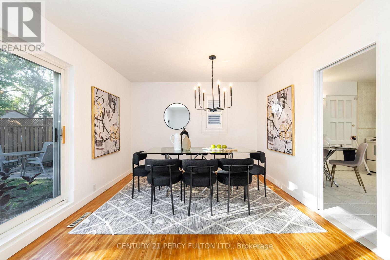
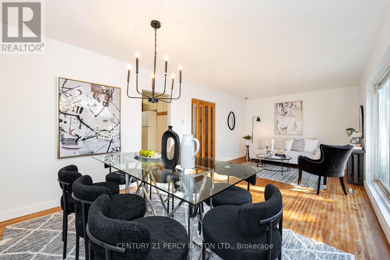
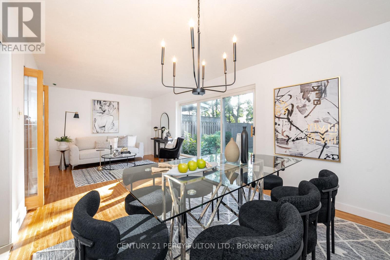
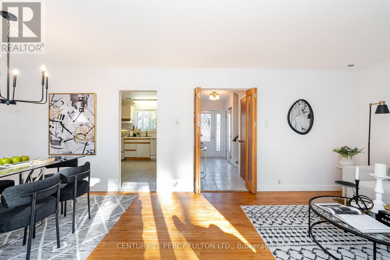
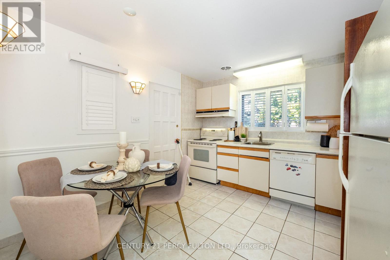
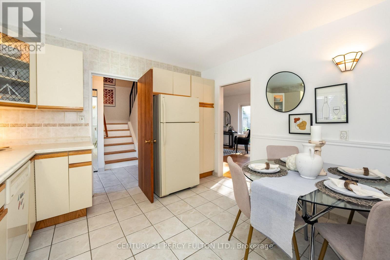
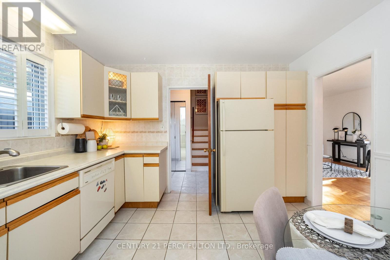
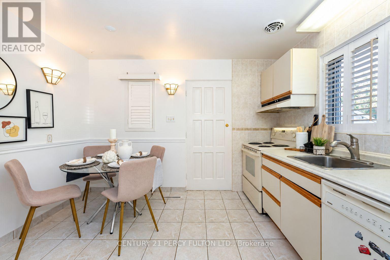
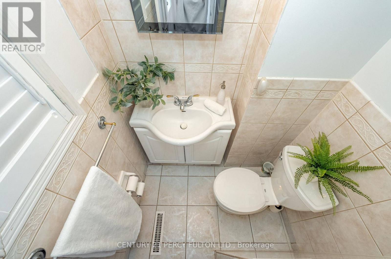
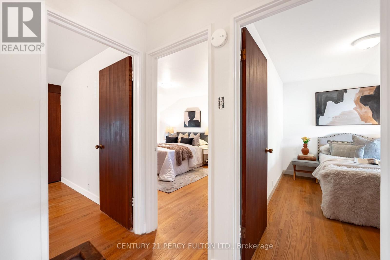
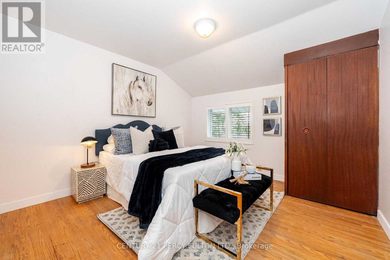
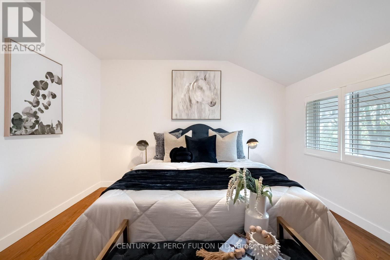
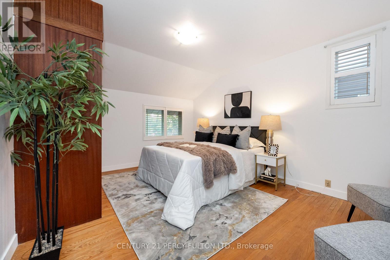
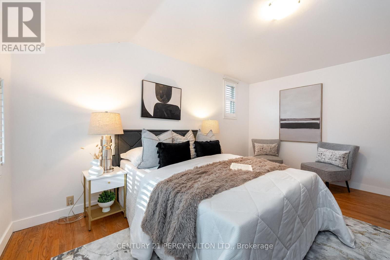
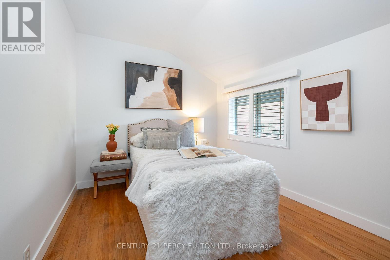
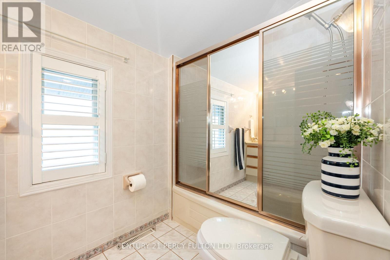
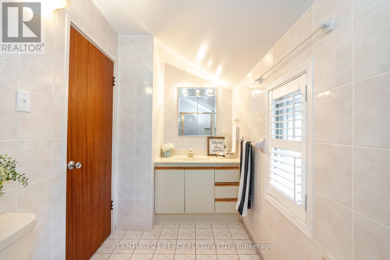
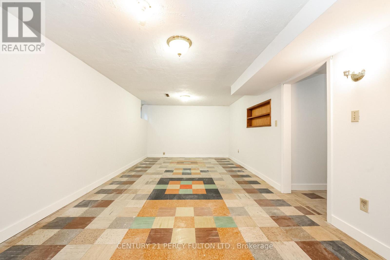
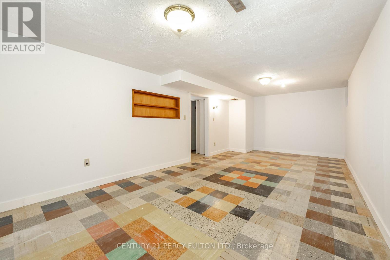
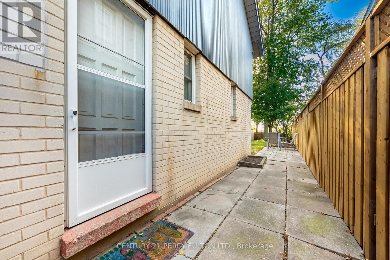
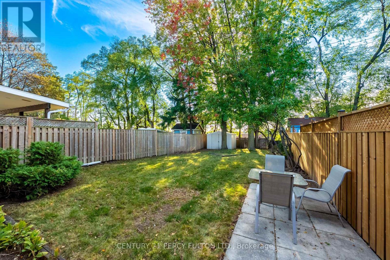
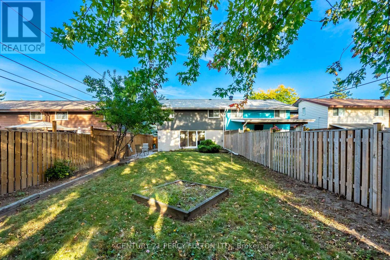
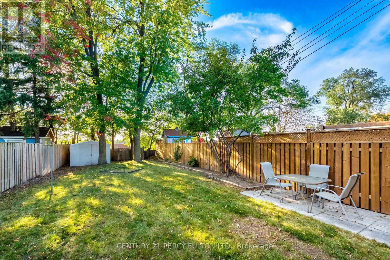
Welcome to 24 Dogwood Cres! This Lovely Well-Maintained Family Home is in the heart of sought after Bendale-Midland Park community, known for its architecturally designed Mid-Century Modern Homes. Experience a Functional Layout with plenty of Natural Light, fresh paint, and thoughtful Updates throughout. The Main Floor Features Ceramic Flooring in the Hallway, Kitchen & 2pc Bathroom conveniently located off the entrance. The combined Open Concept Living and Dining area boasts Beautiful newly Refinished Hardwood Floors, a Huge Picture Window, and a convenient Walk-Out to a 30x150 ft Private Fenced Backyard. The Eat-in Kitchen also features a Side Door leading to a quiet Patio perfect for summer BBQs. Easy access to TTC through a private Back Gate onto Midland Avenue. Upstairs, you'll find 3 comfortable Bedrooms, Hardwood Floors, Large Closets and California Shutters on all the windows. The Main 4-piece Bathroom has been updated with plenty of storage as well as a separate hallway linen closet. Enjoy the unique Recreation room for additional living Space or Home Office, Games, Crafts or watching Sports. Plenty of Built-in storage as well a Shower in the combination Laundry Room which also features newer washer and dryer. Enjoy complete peace of mind with a new A/C (2026) plus an updated Electrical Panel. Truly Move-in Ready! Outside, enjoy the Privacy of this Pool Sized Lot, Interlocking Brick leading to the Newer Front Door and another sitting area perfect for your morning coffee. Features a Carport and Parking for 2 cars. A wonderful opportunity to own this comfortable, well-kept home ideally located in a safe and welcoming community near Schools, Transit, Parks, Shopping, Dining and the 401. Don't miss it! (id:67552)
| MLS® Number | E13877456 |
| Property Type | Single Family |
| Community Name | Bendale |
| Equipment Type | Water Heater |
| Parking Space Total | 2 |
| Rental Equipment Type | Water Heater |
| Bathroom Total | 3 |
| Bedrooms Above Ground | 3 |
| Bedrooms Total | 3 |
| Appliances | Dishwasher, Dryer, Stove, Washer, Window Coverings, Refrigerator |
| Basement Development | Partially Finished |
| Basement Type | N/a (partially Finished) |
| Construction Style Attachment | Semi-detached |
| Cooling Type | Central Air Conditioning |
| Exterior Finish | Brick, Wood |
| Flooring Type | Ceramic, Hardwood, Tile, Vinyl |
| Foundation Type | Block |
| Half Bath Total | 2 |
| Heating Fuel | Natural Gas |
| Heating Type | Forced Air |
| Stories Total | 2 |
| Size Interior | 1,100 - 1,500 Sqft |
| Type | House |
| Utility Water | Municipal Water |
| Carport | |
| Garage |
| Acreage | No |
| Sewer | Sanitary Sewer |
| Size Depth | 150 Ft |
| Size Frontage | 30 Ft |
| Size Irregular | 30 X 150 Ft |
| Size Total Text | 30 X 150 Ft |
| Level | Type | Length | Width | Dimensions |
|---|---|---|---|---|
| Second Level | Primary Bedroom | 4.52 m | 3.45 m | 4.52 m x 3.45 m |
| Second Level | Bedroom 2 | 3.52 m | 3.39 m | 3.52 m x 3.39 m |
| Second Level | Bedroom 3 | 3.44 m | 2.58 m | 3.44 m x 2.58 m |
| Basement | Recreational, Games Room | 6.71 m | 3.24 m | 6.71 m x 3.24 m |
| Basement | Laundry Room | 3.4 m | 2.77 m | 3.4 m x 2.77 m |
| Main Level | Kitchen | 3.46 m | 3.3 m | 3.46 m x 3.3 m |
| Main Level | Living Room | 6.83 m | 3.35 m | 6.83 m x 3.35 m |
| Main Level | Dining Room | 6.83 m | 3.35 m | 6.83 m x 3.35 m |
https://www.realtor.ca/real-estate/30381854/24-dogwood-crescent-toronto-bendale-bendale
Contact us for more information

Kathy Webster
Salesperson
(416) 298-8200
(416) 298-6602
HTTP://www.c21percyfulton.com

The trademarks REALTOR®, REALTORS®, and the REALTOR® logo are controlled by The Canadian Real Estate Association (CREA) and identify real estate professionals who are members of CREA. The trademarks MLS®, Multiple Listing Service® and the associated logos are owned by The Canadian Real Estate Association (CREA) and identify the quality of services provided by real estate professionals who are members of CREA. The trademark DDF® is owned by The Canadian Real Estate Association (CREA) and identifies CREA's Data Distribution Facility (DDF®)