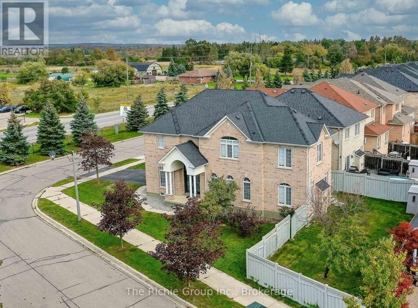
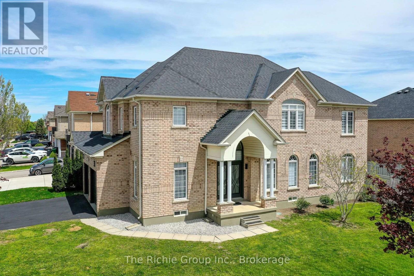
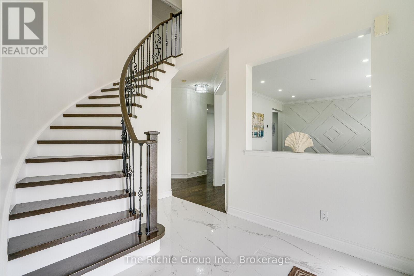
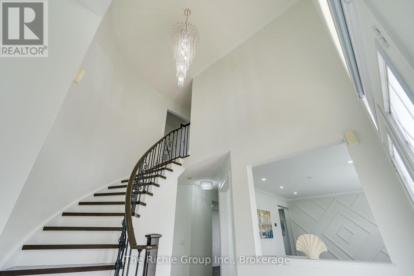
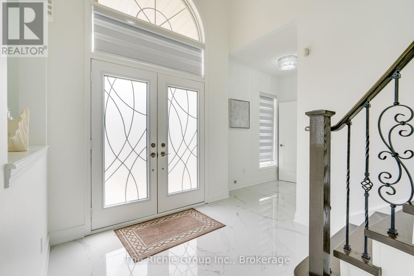
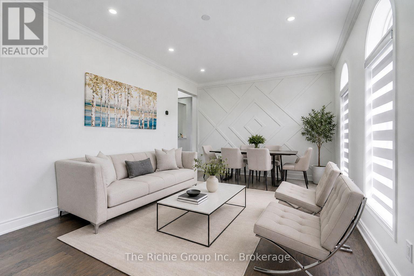
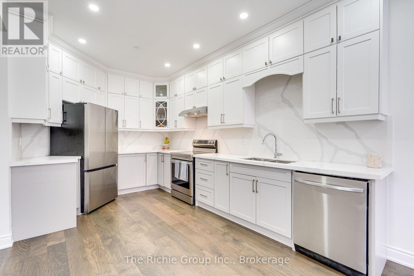
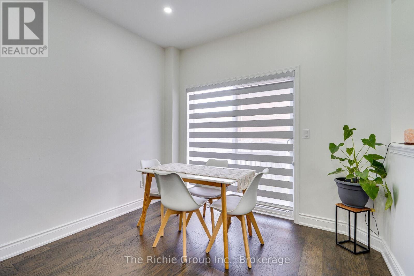
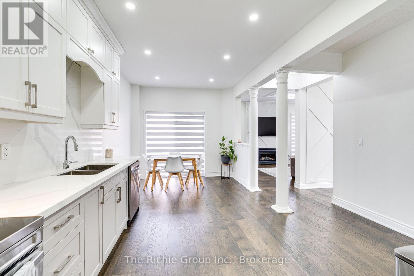
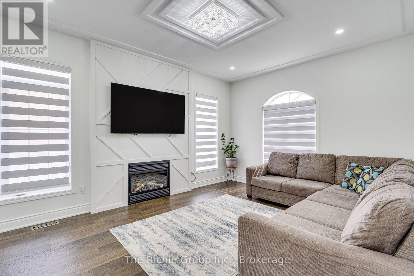
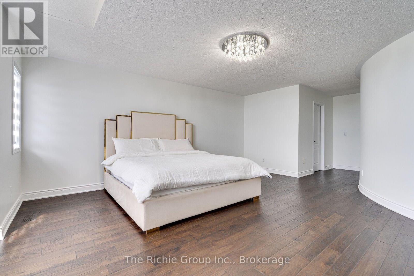
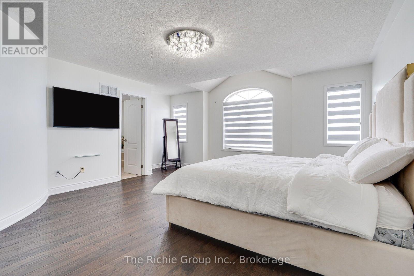
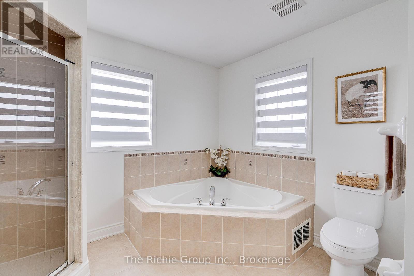
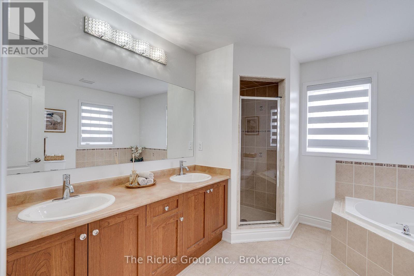
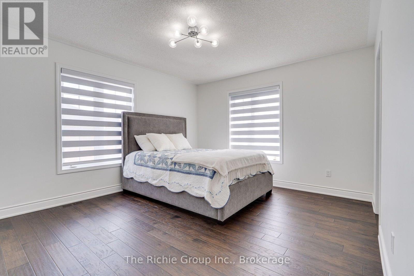
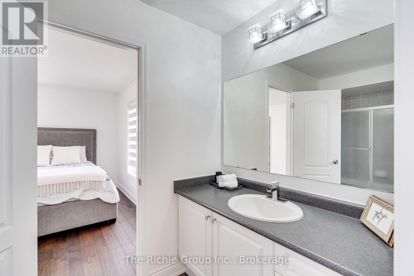
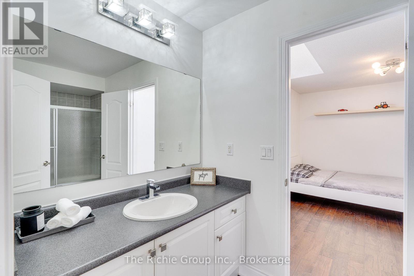
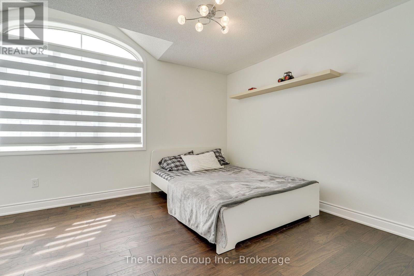
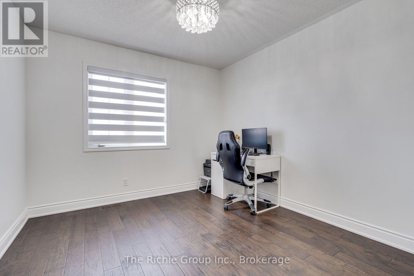
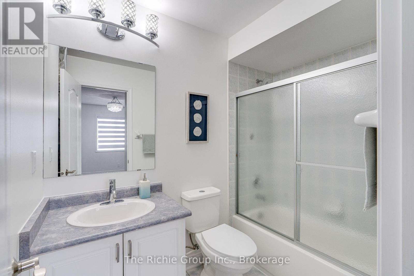
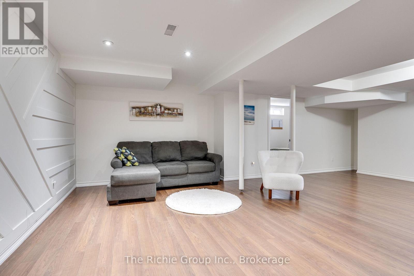
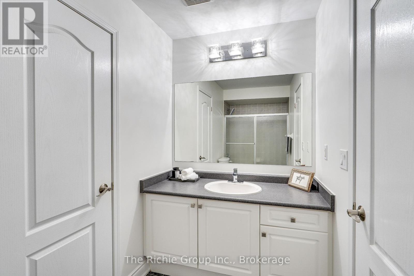
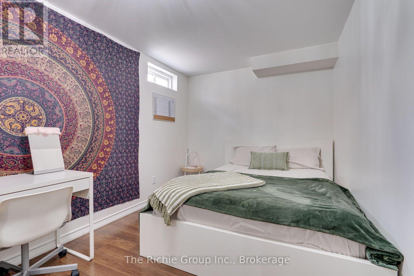
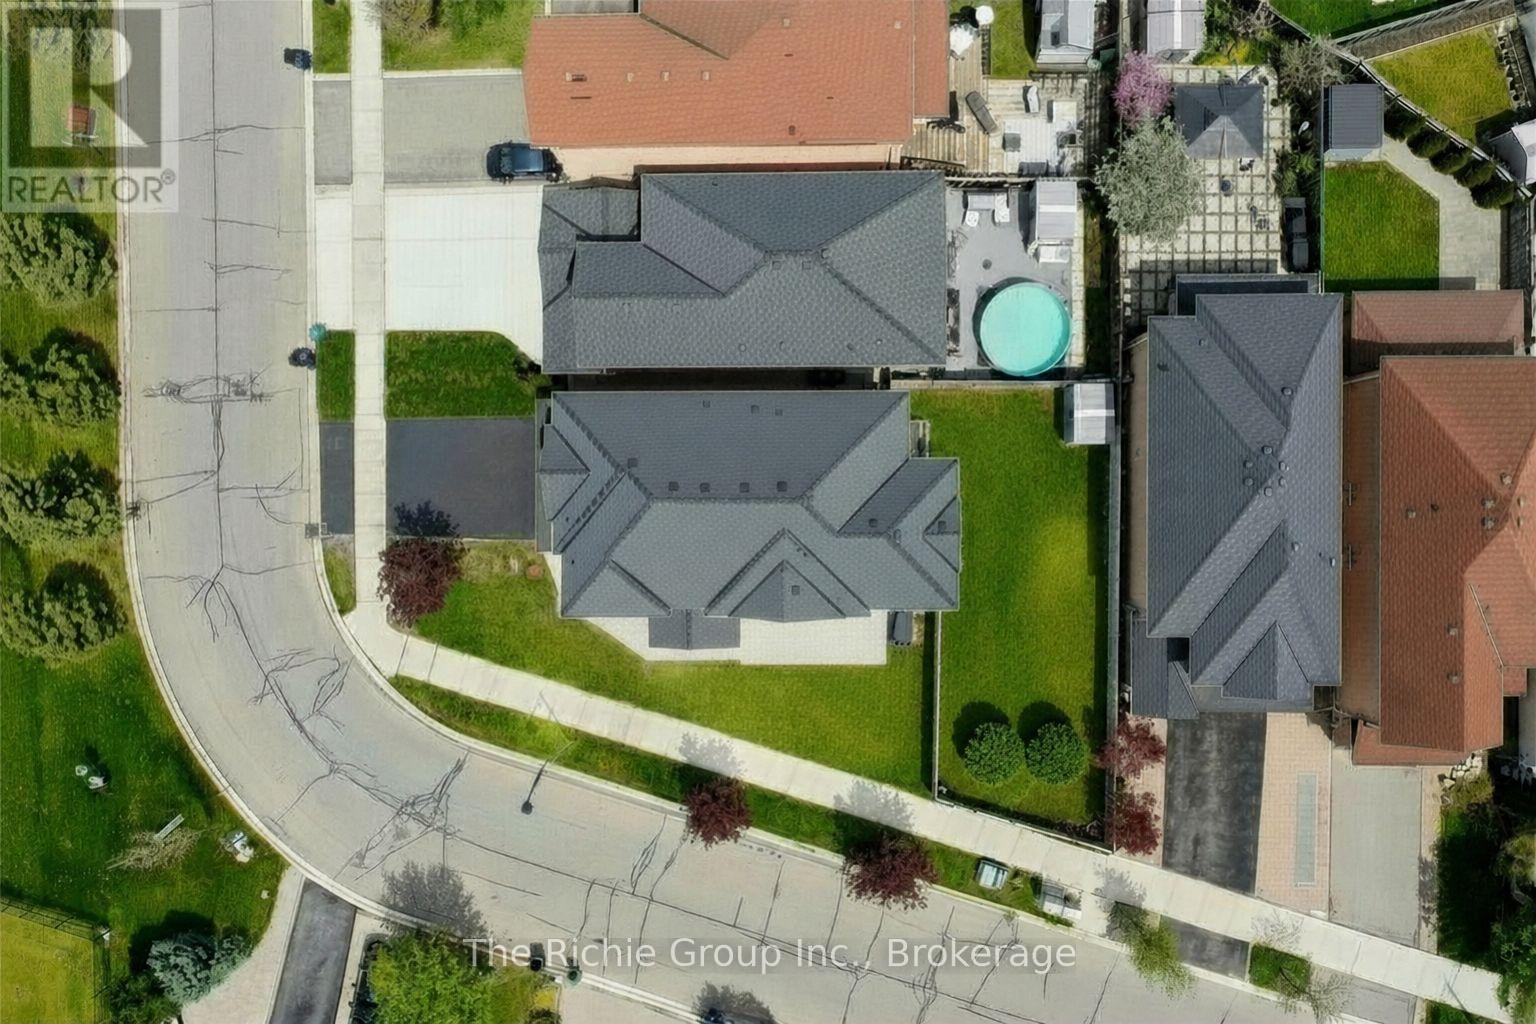
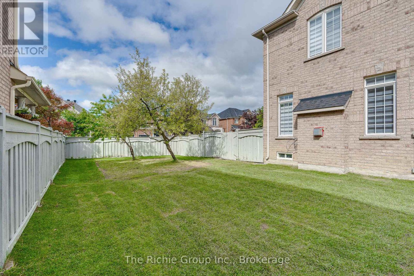
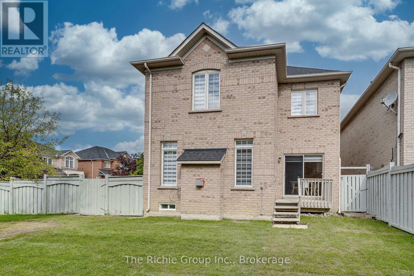
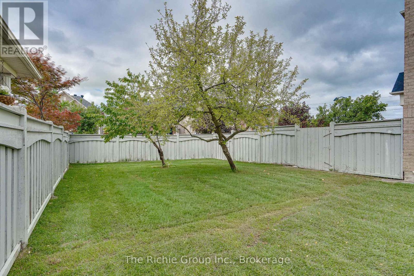
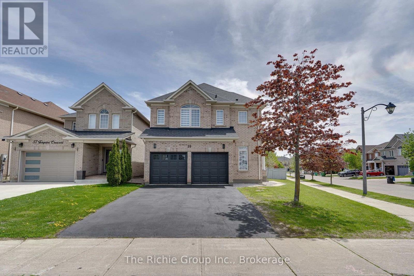
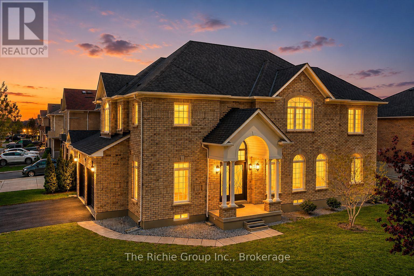
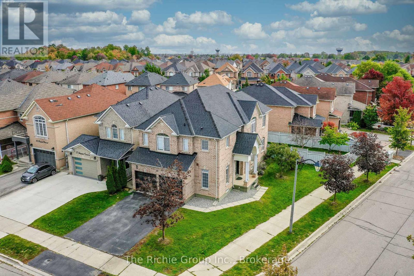
Rarely Offered Family Home with Ensuite Access for Every Upper Bedroom! Set on a premium corner lot with no neighbours directly across the street and abundant parking for family and guests, this extensively renovated 5-bedroom, 5-bathroom home offers the perfect blend of luxury, functionality and modern family living in a true family centric Bolton neighbourhood!The main level is enhanced by 9-foot ceilings, creating a bright and spacious feel throughout, and showcases impressive 24x48 porcelain tile, engineered hardwood flooring with no carpet, custom trim and millwork details, and a beautifully updated dine-in kitchen featuring modern countertops, stylish backsplash and newer stainless steel appliances (2024).A truly standout feature is the exceptional upper-level layout, where every bedroom enjoys direct bathroom access-a rare and highly sought-after design for growing families. The upper floor offers three full bathrooms, including a luxurious primary retreat with a spa-inspired 5-piece ensuite and walk-in closet, while the remaining bedrooms enjoy either private or semi-ensuite access, providing comfort and convenience for everyone.The professionally finished basement continues the home's quality finishes and thoughtful design, offering a spacious recreation area, additional bedroom and full 3-piece bathroom-ideal for guests, teenagers, extended family or for a dedicated home office.Additional improvements include a new roof (2019), high-efficiency furnace (2023) and luxury zebra blinds (2025). Conveniently located near parks, schools and recreation facilities, with a proposed future GO Station planned in close proximity, this move-in-ready home offers exceptional space, quality and a family-focused layout that is truly sought after! Come and see how it would work for your family! (id:67552)
| MLS® Number | W13877606 |
| Property Type | Single Family |
| Community Name | Bolton West |
| Equipment Type | Water Heater |
| Parking Space Total | 5 |
| Rental Equipment Type | Water Heater |
| Bathroom Total | 5 |
| Bedrooms Above Ground | 4 |
| Bedrooms Below Ground | 1 |
| Bedrooms Total | 5 |
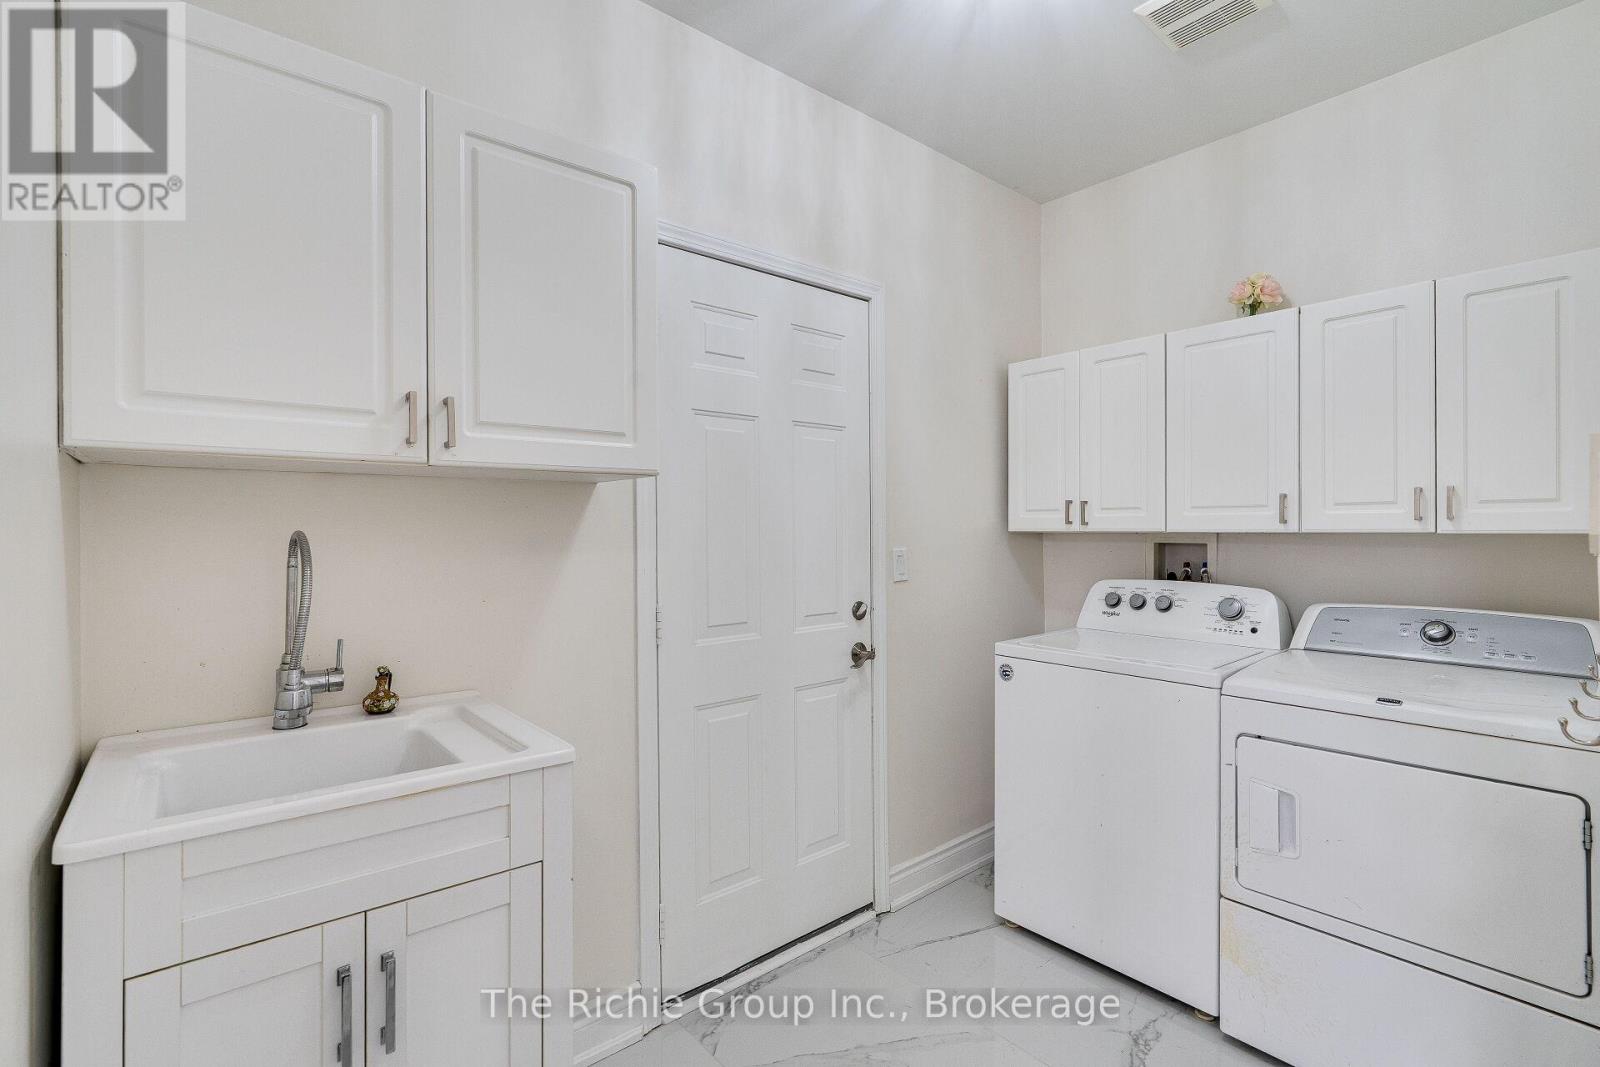
| Appliances | Central Vacuum, Dishwasher, Dryer, Garage Door Opener, Stove, Washer, Refrigerator |
| Basement Development | Finished |
| Basement Type | N/a (finished) |
| Construction Style Attachment | Detached |
| Cooling Type | Central Air Conditioning |
| Exterior Finish | Brick |
| Fireplace Present | Yes |
| Flooring Type | Hardwood, Laminate |
| Foundation Type | Concrete |
| Half Bath Total | 1 |
| Heating Fuel | Natural Gas |
| Heating Type | Forced Air |
| Stories Total | 2 |
| Size Interior | 2,000 - 2,500 Sqft |
| Type | House |
| Utility Water | Municipal Water |
| Garage |
| Acreage | No |
| Sewer | Sanitary Sewer |
| Size Depth | 110 Ft |
| Size Frontage | 69 Ft ,9 In |
| Size Irregular | 69.8 X 110 Ft |
| Size Total Text | 69.8 X 110 Ft |
| Level | Type | Length | Width | Dimensions |
|---|---|---|---|---|
| Second Level | Primary Bedroom | 8.1 m | 5.38 m | 8.1 m x 5.38 m |
| Second Level | Bedroom 2 | 4.39 m | 4.48 m | 4.39 m x 4.48 m |
| Second Level | Bedroom 3 | 3.91 m | 3.39 m | 3.91 m x 3.39 m |
| Second Level | Bedroom 4 | 4.14 m | 2.98 m | 4.14 m x 2.98 m |
| Basement | Recreational, Games Room | 4.93 m | 7.85 m | 4.93 m x 7.85 m |
| Basement | Bedroom 5 | 2.54 m | 4.11 m | 2.54 m x 4.11 m |
| Main Level | Living Room | 3.62 m | 5.55 m | 3.62 m x 5.55 m |
| Main Level | Dining Room | 3.62 m | 5.55 m | 3.62 m x 5.55 m |
| Main Level | Kitchen | 7.01 m | 2.96 m | 7.01 m x 2.96 m |
| Main Level | Family Room | 4.95 m | 3.62 m | 4.95 m x 3.62 m |
https://www.realtor.ca/real-estate/30381952/59-tarquini-crescent-caledon-bolton-west-bolton-west
Contact us for more information

Sean Dylan Anderson
Broker of Record
(519) 942-0234
(519) 942-8816
www.therichiegroup.com/

The trademarks REALTOR®, REALTORS®, and the REALTOR® logo are controlled by The Canadian Real Estate Association (CREA) and identify real estate professionals who are members of CREA. The trademarks MLS®, Multiple Listing Service® and the associated logos are owned by The Canadian Real Estate Association (CREA) and identify the quality of services provided by real estate professionals who are members of CREA. The trademark DDF® is owned by The Canadian Real Estate Association (CREA) and identifies CREA's Data Distribution Facility (DDF®)