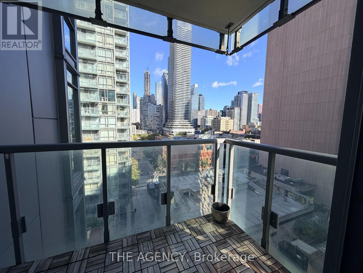
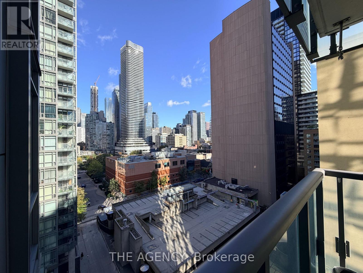
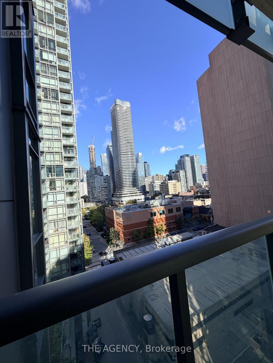
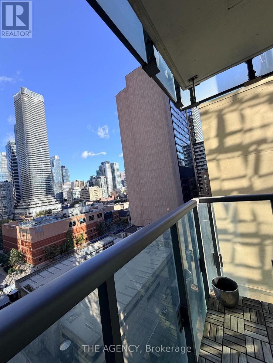
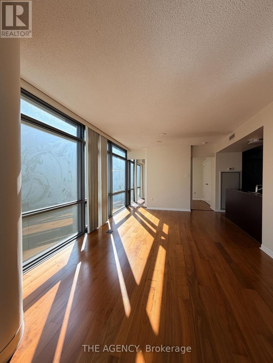
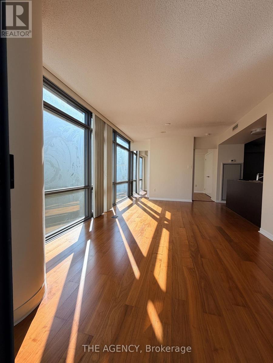
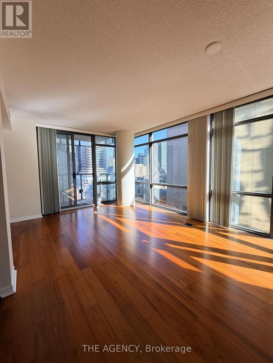
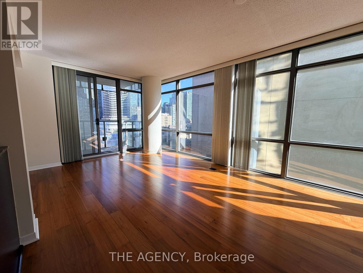
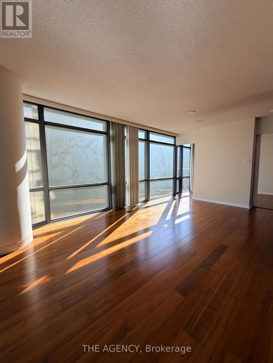
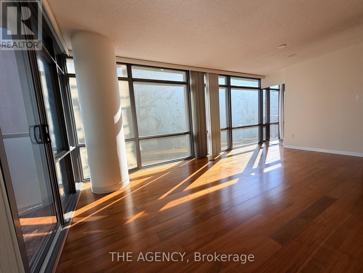
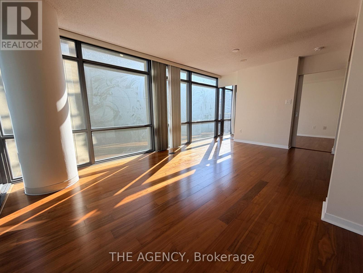
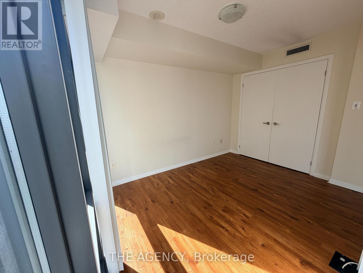
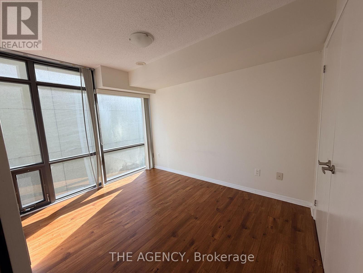
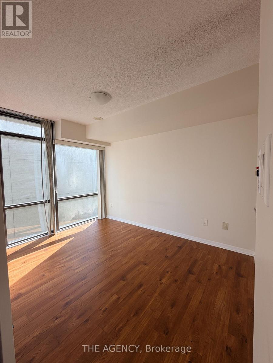
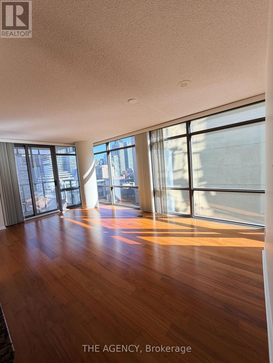
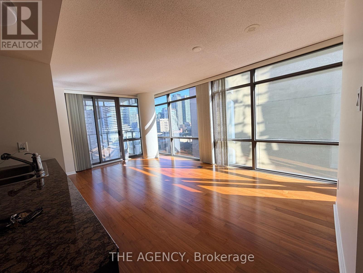
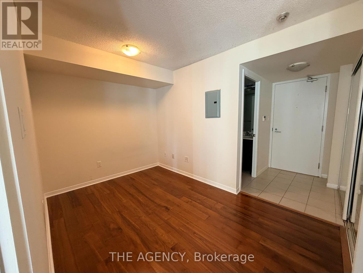
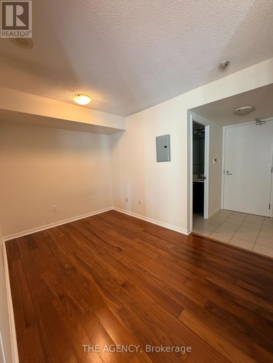
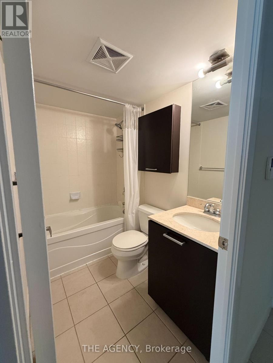
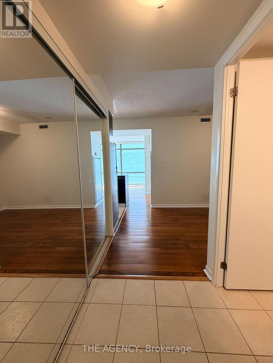
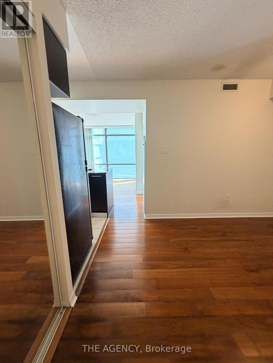
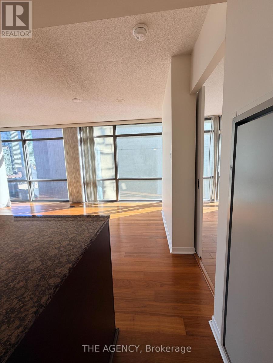
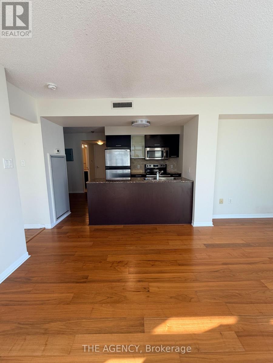
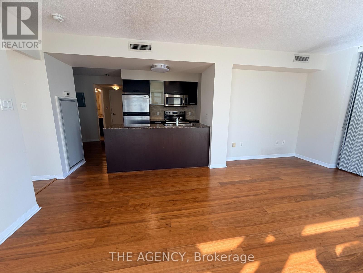
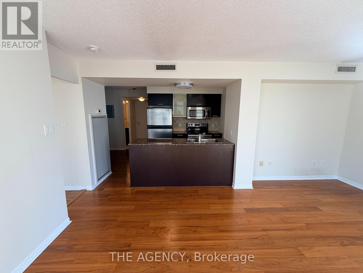
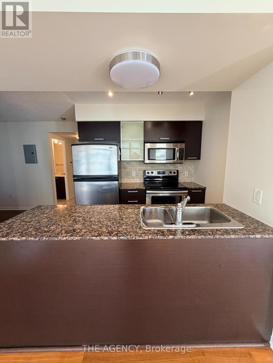
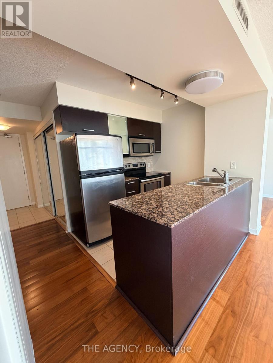
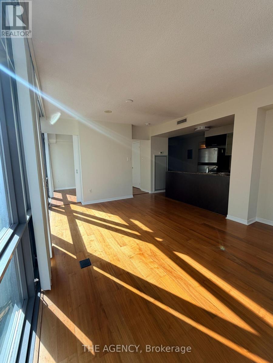
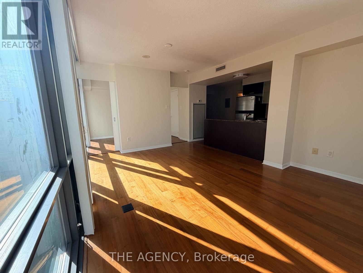
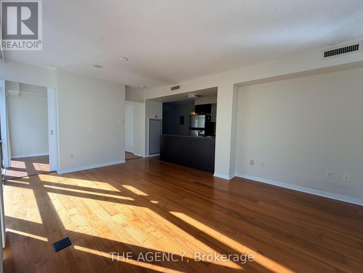
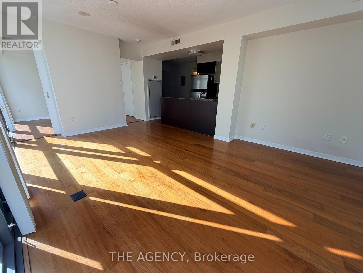
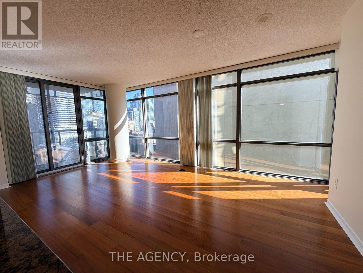
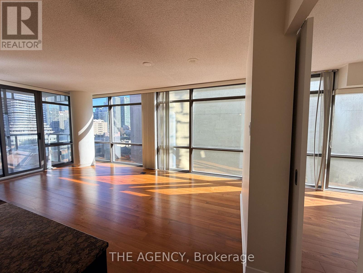
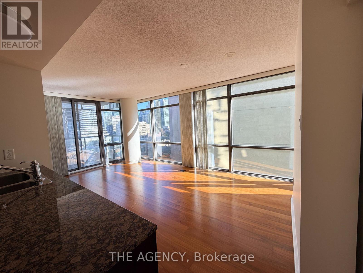
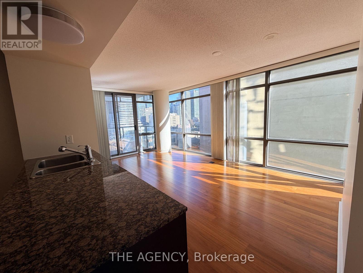
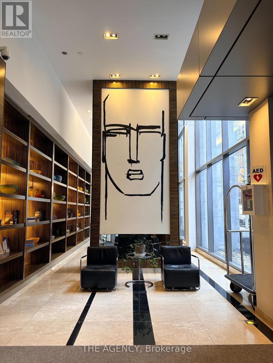
Live In The Heart Of Downtown At Murano South Tower! This Newly Renovated & Freshly Painted Corner Suite Offers A Bright, Sun-Filled 1 Bedroom + Large Den With Floor-To-Ceiling Windows, Open Views & An Incredible Amount Of Natural Light. The Oversized Den Is A True Bonus Space-Large Enough To Function As A 2nd Bedroom, Private Home Office Or Separate Dining Area. Featuring An Open-Concept Living Space, Hardwood Floors, Granite Counters, Generous Closets & Private Balcony. Rare Downtown Bonus: 1 Underground Parking Space Included! Location Doesn't Get Much Better-Steps To Bay & College, TTC, U Of T, TMU, Queen's Park, Major Hospitals, Yorkville, Shopping, Restaurants, Cafes & Everything Downtown Toronto Has To Offer. Enjoy Resort-Style Amenities Including 24-Hour Concierge, Indoor Pool, Gym, Sauna, Spa, PartyRoom, Guest Suites & Visitor Parking. Bright, Renovated, Functional & Exceptionally Located-Just Move In And Enjoy Downtown Living At Its Best! (id:67552)
| MLS® Number | C13880854 |
| Property Type | Single Family |
| Community Name | Bay Street Corridor |
| Amenities Near By | Hospital, Park, Public Transit, Schools |
| Community Features | Pets Not Allowed |
| Features | Balcony |
| Parking Space Total | 1 |
| Bathroom Total | 1 |
| Bedrooms Above Ground | 1 |
| Bedrooms Below Ground | 1 |
| Bedrooms Total | 2 |
| Age | 11 To 15 Years |
| Appliances | Water Heater |
| Basement Type | None |
| Cooling Type | Central Air Conditioning |
| Exterior Finish | Concrete |
| Flooring Type | Laminate |
| Heating Fuel | Natural Gas |
| Heating Type | Forced Air |
| Size Interior | 600 - 699 Sqft |
| Type | Apartment |
| Underground | |
| Garage |
| Acreage | No |
| Land Amenities | Hospital, Park, Public Transit, Schools |
| Level | Type | Length | Width | Dimensions |
|---|---|---|---|---|
| Main Level | Dining Room | 6.43 m | 3.38 m | 6.43 m x 3.38 m |
| Main Level | Living Room | 6.43 m | 3.38 m | 6.43 m x 3.38 m |
| Main Level | Kitchen | 2.69 m | 2.25 m | 2.69 m x 2.25 m |
| Main Level | Primary Bedroom | 3.17 m | 2.74 m | 3.17 m x 2.74 m |
| Main Level | Den | 2.85 m | 2.53 m | 2.85 m x 2.53 m |
Contact us for more information
Daniela Nicole Laface
Salesperson
(416) 847-5288
www.theagencyre.com/region/toronto

The trademarks REALTOR®, REALTORS®, and the REALTOR® logo are controlled by The Canadian Real Estate Association (CREA) and identify real estate professionals who are members of CREA. The trademarks MLS®, Multiple Listing Service® and the associated logos are owned by The Canadian Real Estate Association (CREA) and identify the quality of services provided by real estate professionals who are members of CREA. The trademark DDF® is owned by The Canadian Real Estate Association (CREA) and identifies CREA's Data Distribution Facility (DDF®)