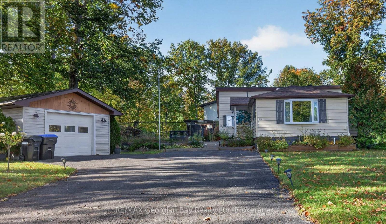
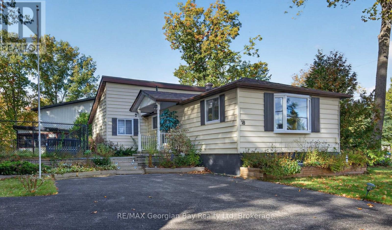
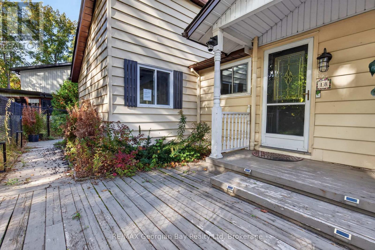
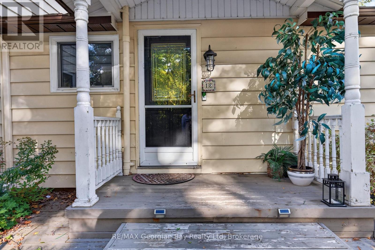
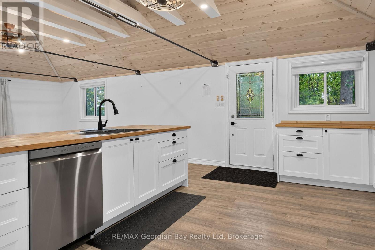
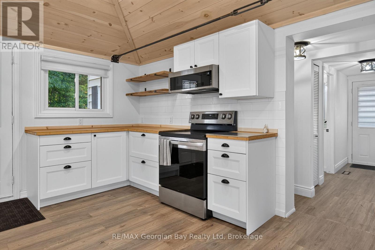
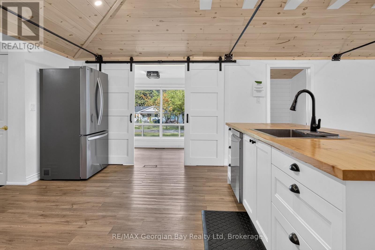
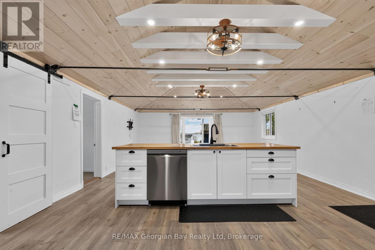
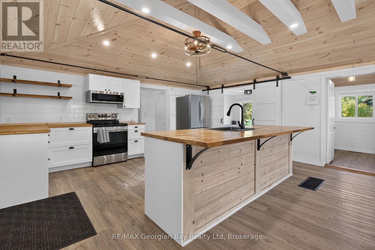
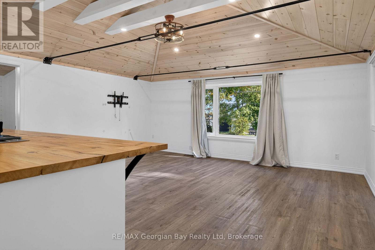
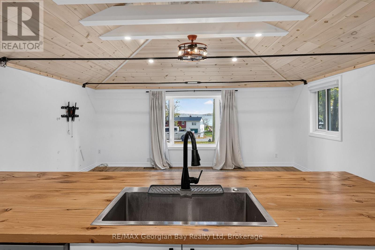
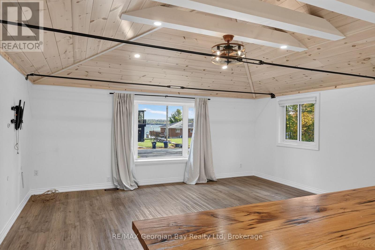
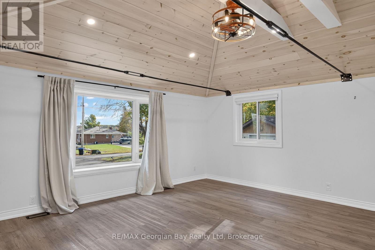
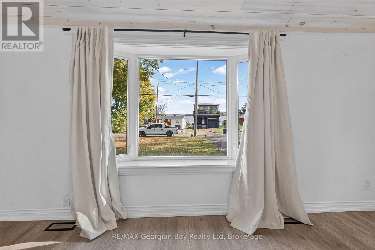
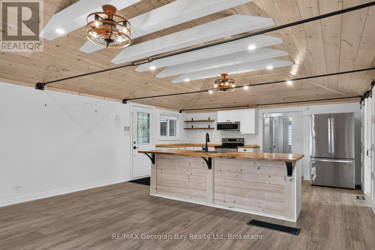
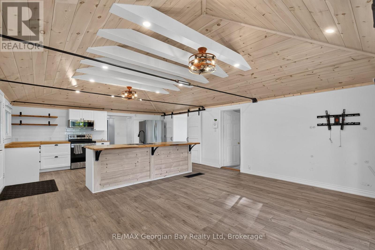
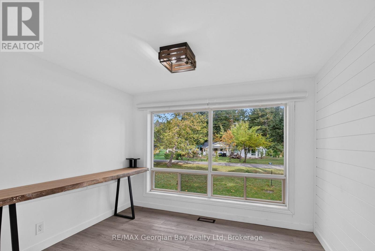
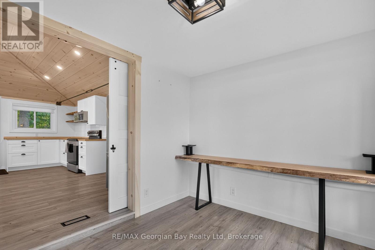
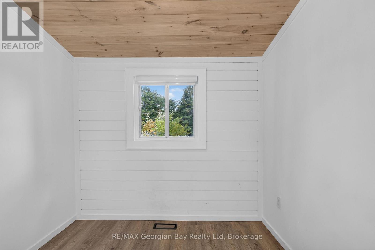
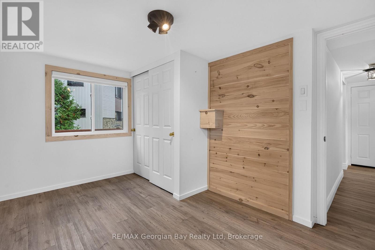
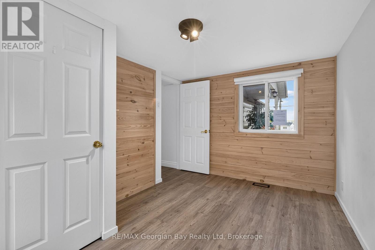
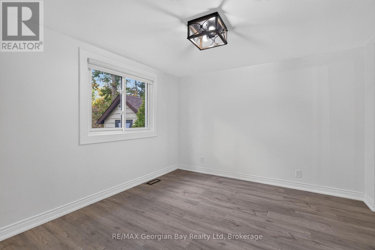
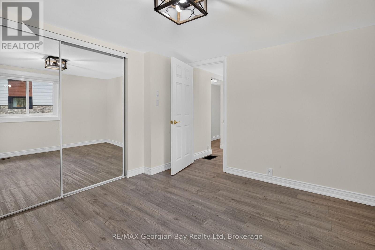
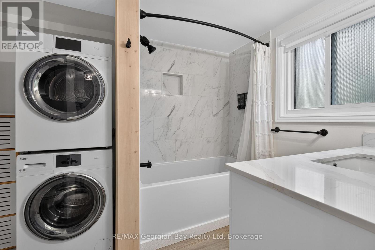
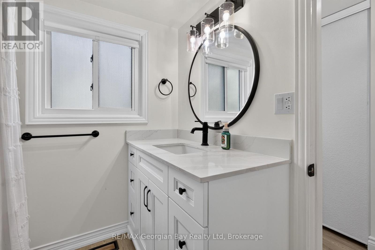
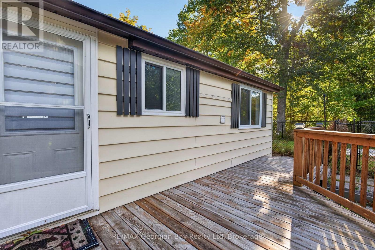
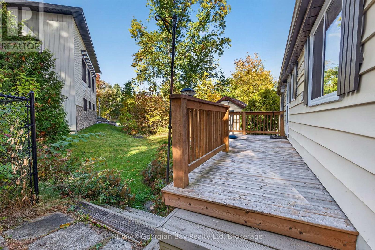
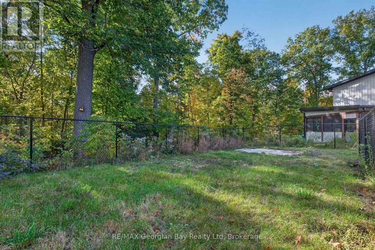
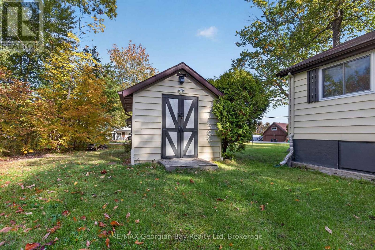
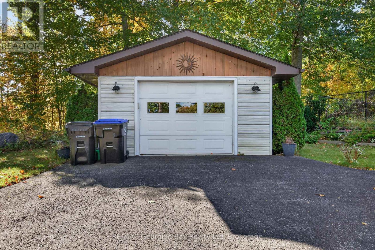
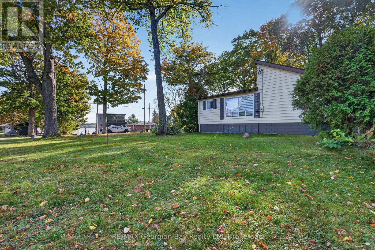
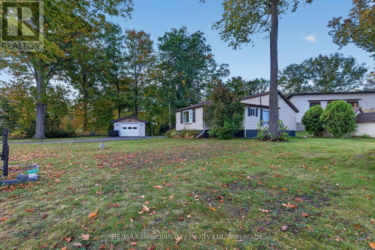
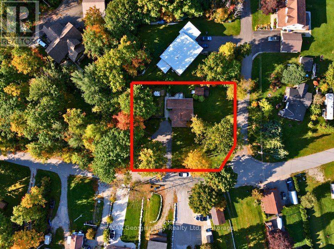
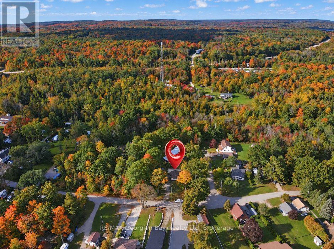
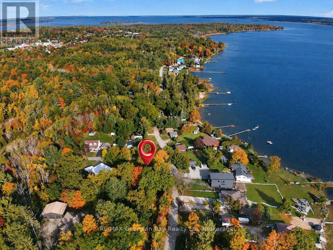
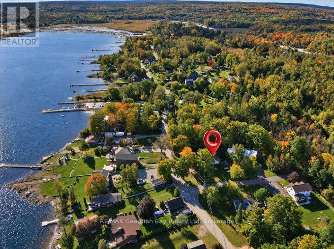
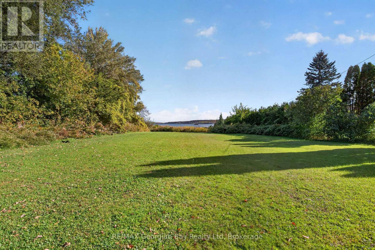
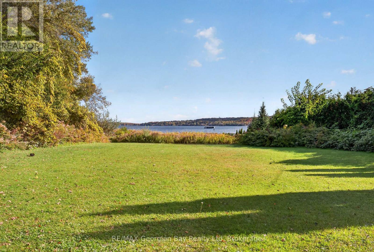
HERE'S WHY 18 SALLOW'S DRIVE COULD BE YOUR NEXT MOVE: UPDATED & MOVE-IN READY - A bright, renovated interior with an open-concept layout, vaulted ceiling, updated kitchen, flooring and bathroom. 3-BEDROOM BUNGALOW - Easy one-level living with three bedrooms and a practical layout that makes great use of the space. BIG LOT, MORE SPACE - Set on a generous 149' x 101' lot with plenty of outdoor space to enjoy. DETACHED GARAGE - Extra room for parking, storage, hobbies or all the stuff you don't want taking over the house. QUIET TAY LOCATION - Tucked away on a quiet dead-end street with partial views of Georgian Bay, Tay Shore Trail and waterfront park close by and easy access to everything the area has to offer. (id:67552)
| MLS® Number | S13881074 |
| Property Type | Single Family |
| Community Name | Rural Tay |
| Amenities Near By | Ski Area, Marina, Golf Nearby |
| Community Features | School Bus |
| Features | Cul-de-sac, Flat Site, Carpet Free |
| Parking Space Total | 6 |
| Structure | Deck, Porch |
| View Type | Lake View, View Of Water |
| Bathroom Total | 1 |
| Bedrooms Above Ground | 3 |
| Bedrooms Total | 3 |
| Age | 51 To 99 Years |
| Appliances | Garage Door Opener Remote(s), Water Heater, Water Softener |
| Architectural Style | Bungalow |
| Basement Type | Crawl Space |
| Construction Status | Insulation Upgraded |
| Construction Style Attachment | Detached |
| Cooling Type | Central Air Conditioning |
| Exterior Finish | Vinyl Siding |
| Fire Protection | Smoke Detectors |
| Foundation Type | Block |
| Heating Fuel | Natural Gas |
| Heating Type | Forced Air |
| Stories Total | 1 |
| Size Interior | 700 - 1,100 Sqft |
| Type | House |
| Utility Water | Drilled Well |
| Detached Garage | |
| Garage |
| Acreage | No |
| Land Amenities | Ski Area, Marina, Golf Nearby |
| Sewer | Septic System |
| Size Depth | 101 Ft |
| Size Frontage | 149 Ft |
| Size Irregular | 149 X 101 Ft |
| Size Total Text | 149 X 101 Ft|under 1/2 Acre |
| Zoning Description | Sr |
| Level | Type | Length | Width | Dimensions |
|---|---|---|---|---|
| Main Level | Kitchen | 3.86 m | 5.38 m | 3.86 m x 5.38 m |
| Main Level | Living Room | 5.28 m | 4.47 m | 5.28 m x 4.47 m |
| Main Level | Primary Bedroom | 3.48 m | 3.17 m | 3.48 m x 3.17 m |
| Main Level | Bedroom 2 | 2.69 m | 3.35 m | 2.69 m x 3.35 m |
| Main Level | Bedroom 3 | 3.02 m | 2.49 m | 3.02 m x 2.49 m |
| Main Level | Office | 2.59 m | 2.29 m | 2.59 m x 2.29 m |
| Cable | Available |
| Electricity | Available |
https://www.realtor.ca/real-estate/30385966/18-sallows-drive-tay-rural-tay
Contact us for more information

Kelly Bald
Salesperson
(705) 526-9366
(705) 526-7120
georgianbayproperties.com/

Kevin Ellis
Broker
(705) 526-9366
(705) 526-7120
georgianbayproperties.com/

The trademarks REALTOR®, REALTORS®, and the REALTOR® logo are controlled by The Canadian Real Estate Association (CREA) and identify real estate professionals who are members of CREA. The trademarks MLS®, Multiple Listing Service® and the associated logos are owned by The Canadian Real Estate Association (CREA) and identify the quality of services provided by real estate professionals who are members of CREA. The trademark DDF® is owned by The Canadian Real Estate Association (CREA) and identifies CREA's Data Distribution Facility (DDF®)