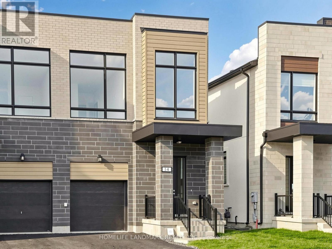
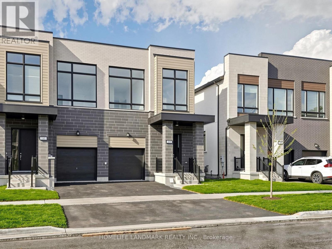
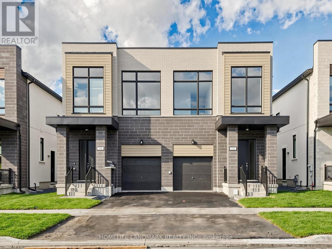
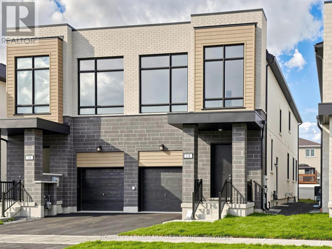
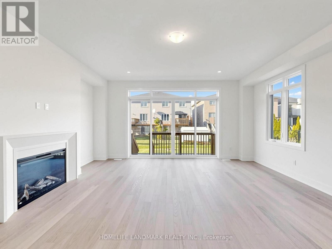
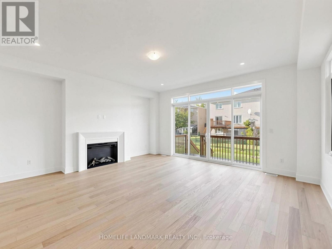
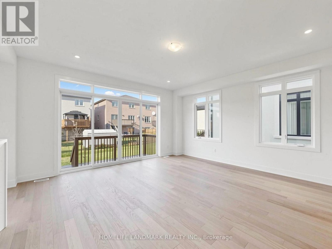
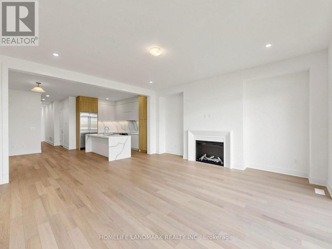
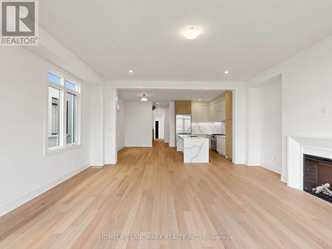
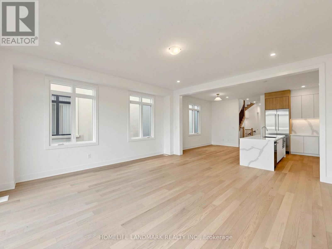
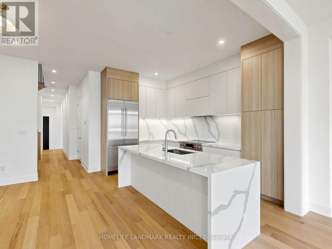
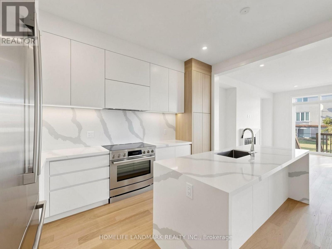
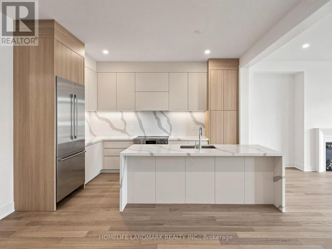
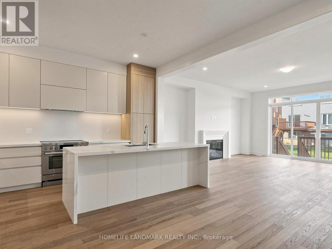
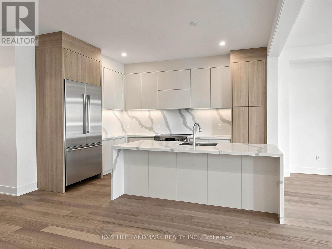
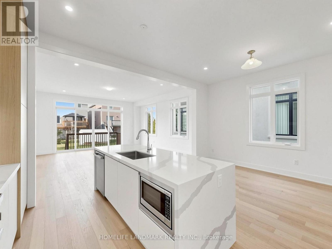
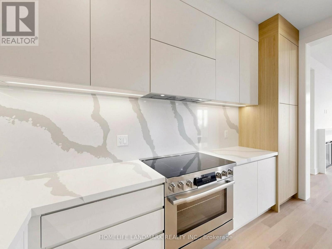
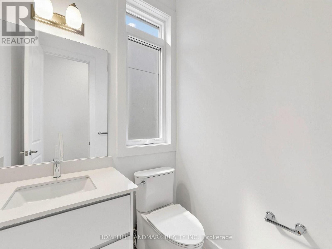
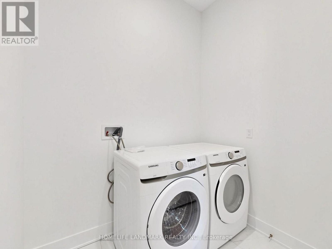
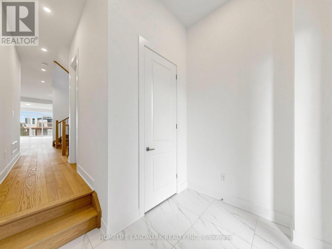
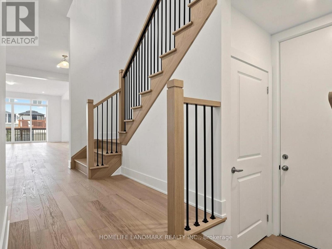
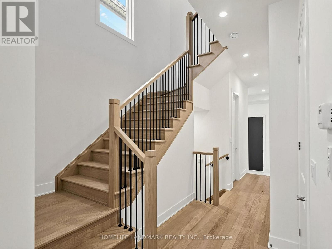
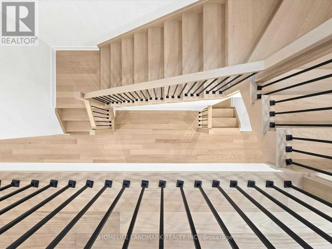
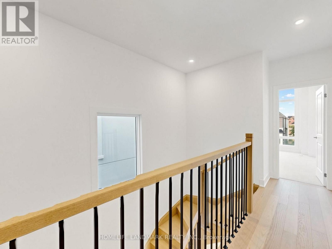
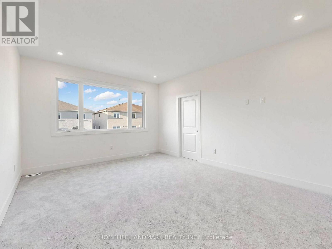
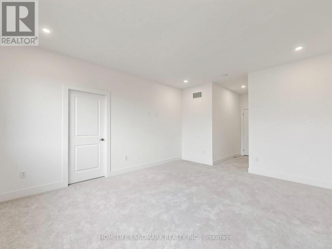
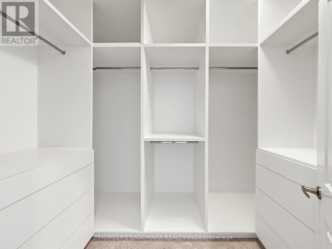
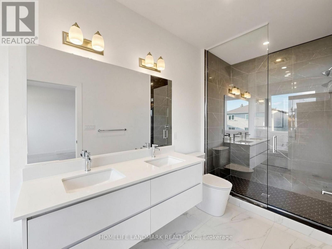
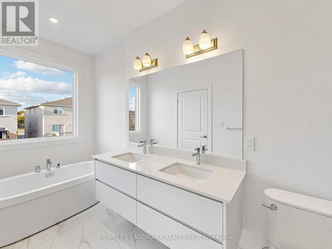
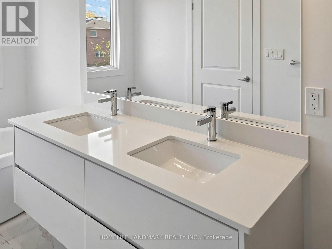
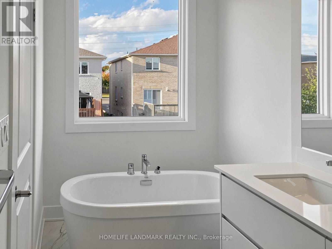
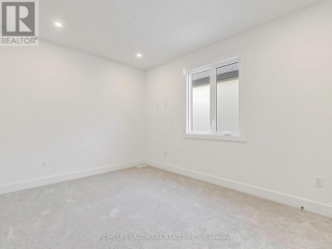
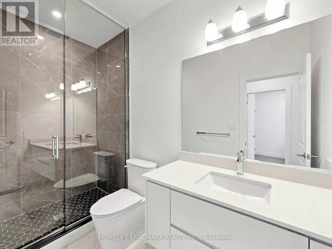
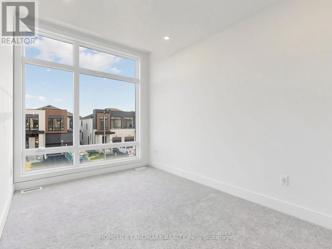
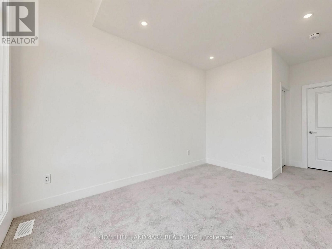
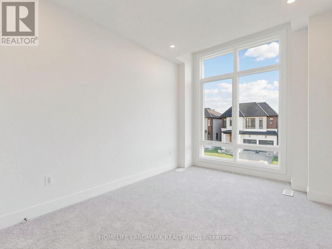
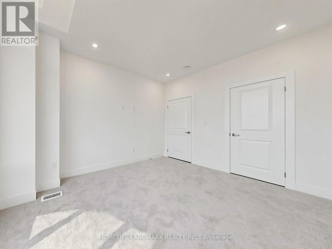
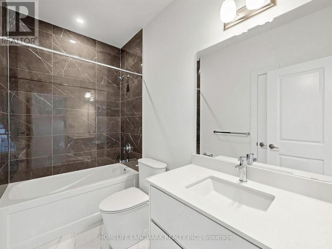
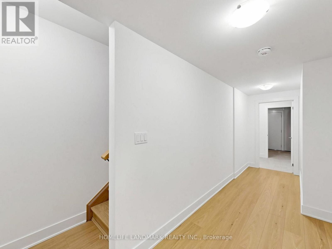
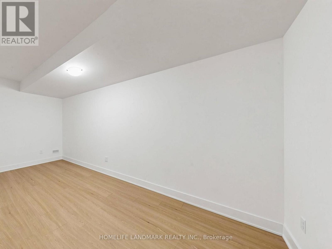
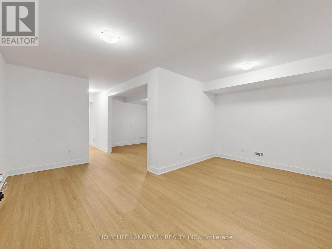
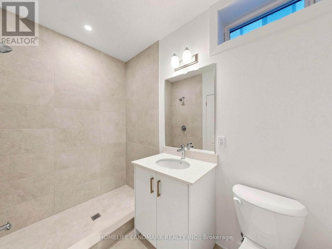
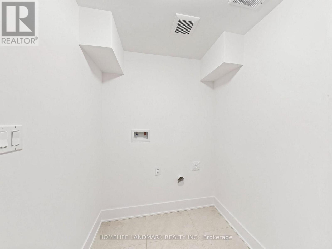
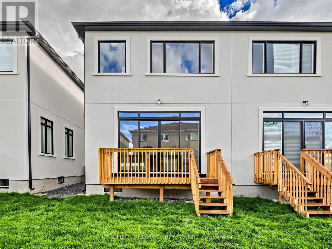
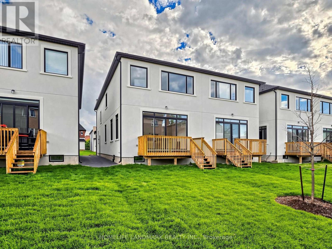
Brand New Premium Executive Home Directly From the Builder! Full Tarion Warranty Included. Qualify for the Enhanced HST Rebate. Situated at a Prestigious Address, Bayview/16th/Yonge. 2380 Sq Ft Above Grade. Showcasing Superior Craftsmanship, Thoughtful Design and Modern Luxury Throughout. Soaring 10 Ft Main-Floor and 9 Ft Second-Floor Ceilings, Expansive Windows and an Open-Concept Layout Create a Bright, Inviting Setting for Family Living and Entertaining. The Designer Kitchen Features Premium Finishes and High-End Appliances, Complemented by Spa-Inspired Bathrooms and Premium Engineered Hardwood Flooring. Extensive Upgrades Include an Impressive 12 Ft Four-Panel Sliding Door in the Great Room, Opening to the Backyard, With Wooden Deck; Separate Side Door Entrance to the Finished Basement, With 3PC Full Washroom and Additional Washer & Dryer Rough In. 200 Amp Electriccal Service. Energy-Efficient Systems and Modern Construction Deliver Everyday Comfort and Peace of Mind. A Rare Opportunity to Own a Beautifully Crafted, Brand New Home with Exceptional Attention to Detail! (id:67552)
| MLS® Number | N13881194 |
| Property Type | Single Family |
| Community Name | Langstaff |
| Equipment Type | Water Heater |
| Features | Sump Pump |
| Parking Space Total | 2 |
| Rental Equipment Type | Water Heater |
| Bathroom Total | 5 |
| Bedrooms Above Ground | 4 |
| Bedrooms Below Ground | 1 |
| Bedrooms Total | 5 |
| Appliances | Oven - Built-in, Dishwasher, Dryer, Microwave, Hood Fan, Stove, Washer, Refrigerator |
| Basement Development | Finished |
| Basement Features | Separate Entrance |
| Basement Type | N/a (finished), N/a |
| Construction Style Attachment | Semi-detached |
| Cooling Type | Central Air Conditioning |
| Exterior Finish | Brick, Stucco |
| Fireplace Present | Yes |
| Flooring Type | Hardwood, Laminate |
| Foundation Type | Poured Concrete |
| Half Bath Total | 1 |
| Heating Fuel | Natural Gas |
| Heating Type | Forced Air |
| Stories Total | 2 |
| Size Interior | 2,000 - 2,500 Sqft |
| Type | House |
| Utility Water | Municipal Water |
| Garage |
| Acreage | No |
| Sewer | Sanitary Sewer |
| Size Depth | 125 Ft ,7 In |
| Size Frontage | 25 Ft ,1 In |
| Size Irregular | 25.1 X 125.6 Ft |
| Size Total Text | 25.1 X 125.6 Ft |
| Level | Type | Length | Width | Dimensions |
|---|---|---|---|---|
| Second Level | Primary Bedroom | 4.88 m | 3.96 m | 4.88 m x 3.96 m |
| Second Level | Bedroom 2 | 3.96 m | 2.82 m | 3.96 m x 2.82 m |
| Second Level | Bedroom 3 | 4.09 m | 2.87 m | 4.09 m x 2.87 m |
| Second Level | Bedroom 4 | 4.27 m | 3.05 m | 4.27 m x 3.05 m |
| Basement | Recreational, Games Room | 5.66 m | 3.05 m | 5.66 m x 3.05 m |
| Basement | Games Room | 3.05 m | 2.72 m | 3.05 m x 2.72 m |
| Main Level | Great Room | 5.84 m | 5.49 m | 5.84 m x 5.49 m |
| Main Level | Kitchen | 5.84 m | 4.27 m | 5.84 m x 4.27 m |
| Main Level | Dining Room | 5.84 m | 4.27 m | 5.84 m x 4.27 m |
https://www.realtor.ca/real-estate/30386055/14-imogene-court-richmond-hill-langstaff-langstaff
Contact us for more information

Kate J. Li
Salesperson
(905) 305-1600
(905) 305-1609
www.homelifelandmark.com/

Reza Karbassi
Salesperson
(905) 305-1600
(905) 305-1609
www.homelifelandmark.com/

The trademarks REALTOR®, REALTORS®, and the REALTOR® logo are controlled by The Canadian Real Estate Association (CREA) and identify real estate professionals who are members of CREA. The trademarks MLS®, Multiple Listing Service® and the associated logos are owned by The Canadian Real Estate Association (CREA) and identify the quality of services provided by real estate professionals who are members of CREA. The trademark DDF® is owned by The Canadian Real Estate Association (CREA) and identifies CREA's Data Distribution Facility (DDF®)