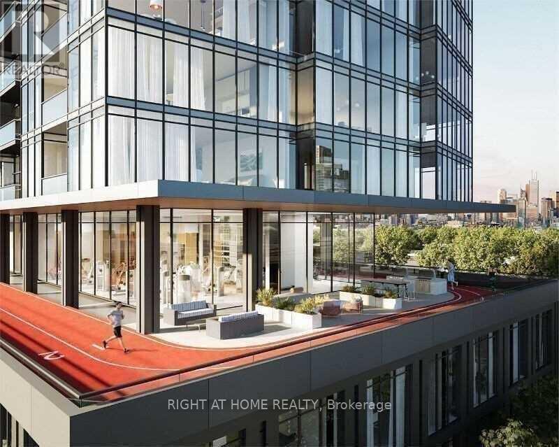
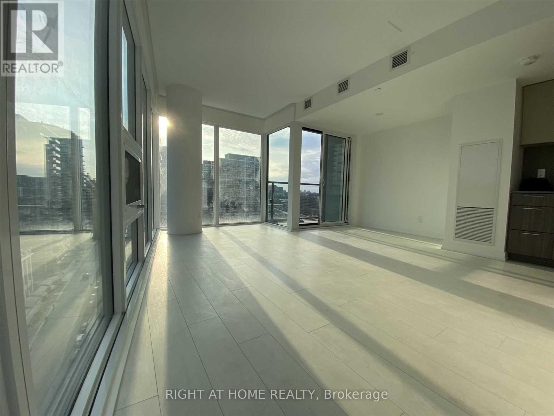
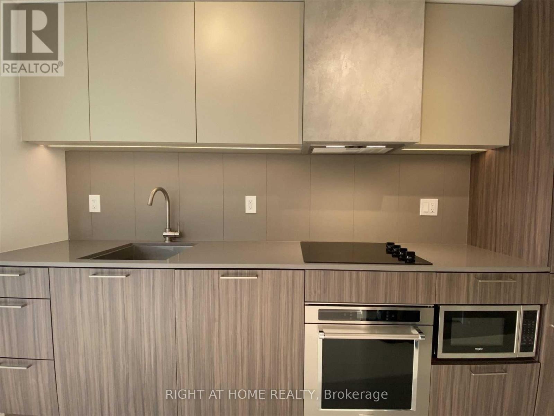
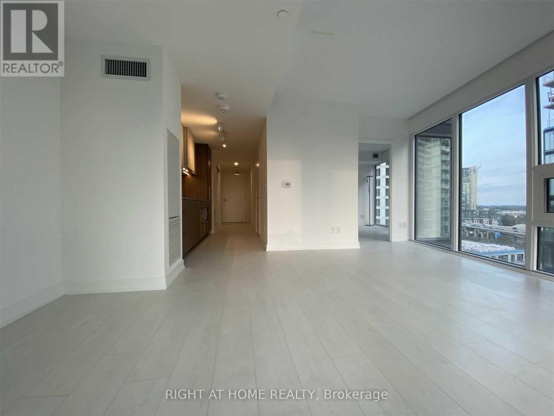
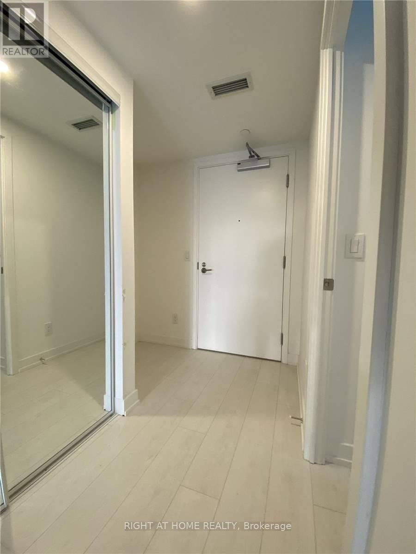
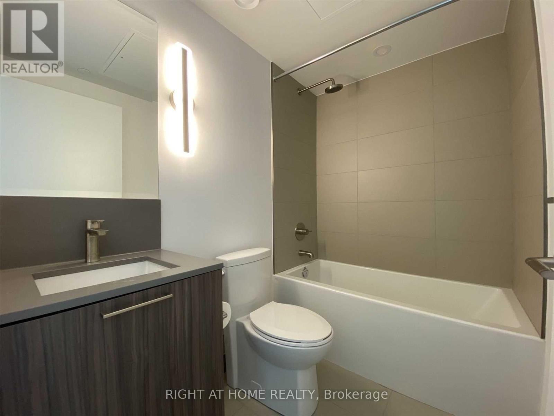
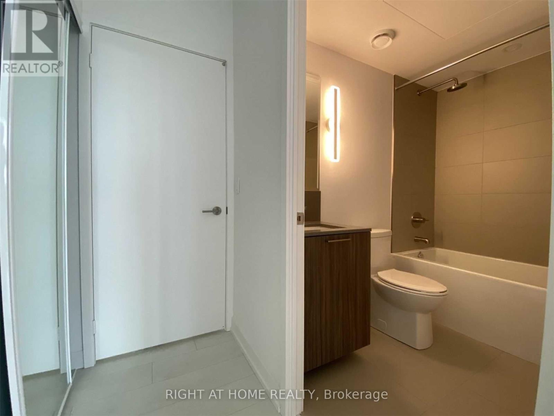
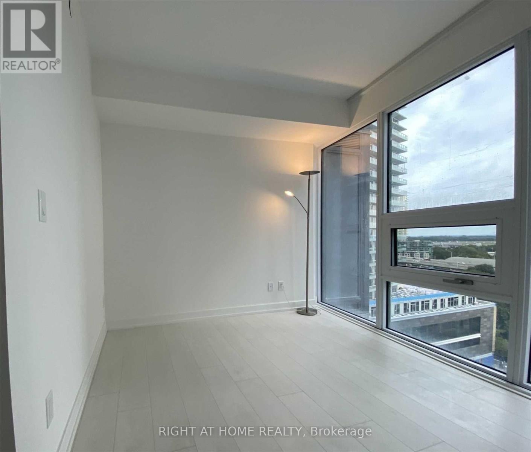
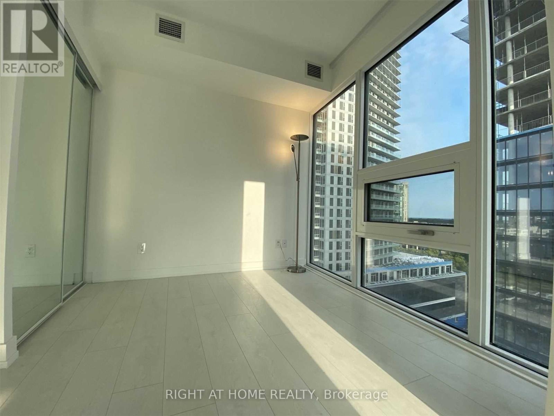
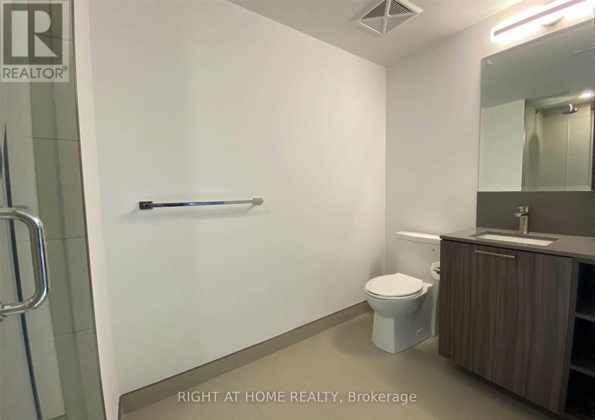
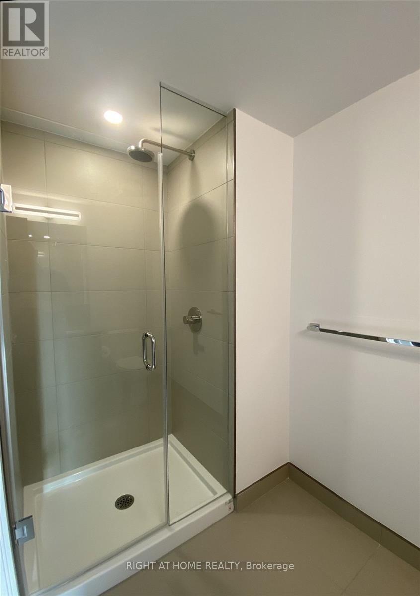
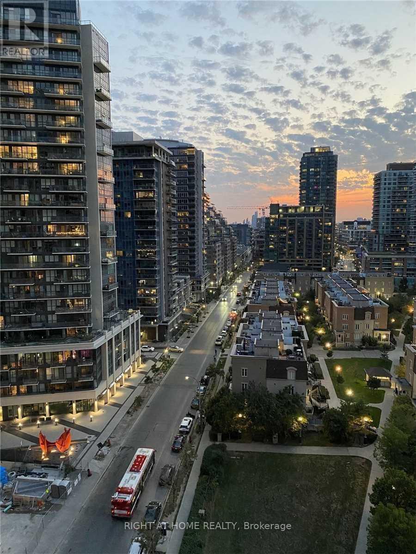
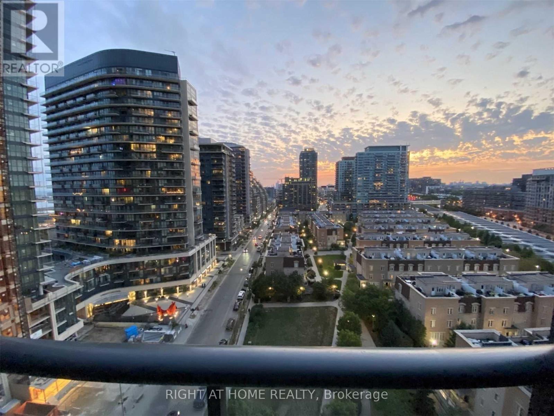
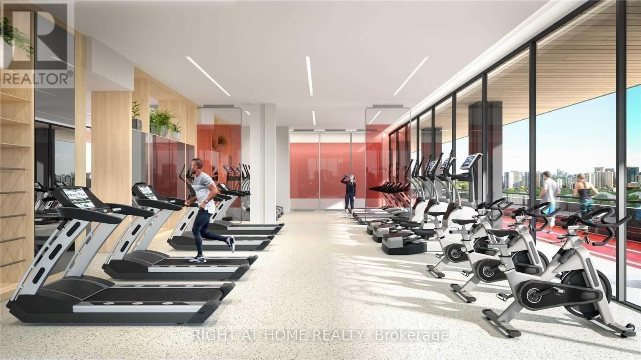
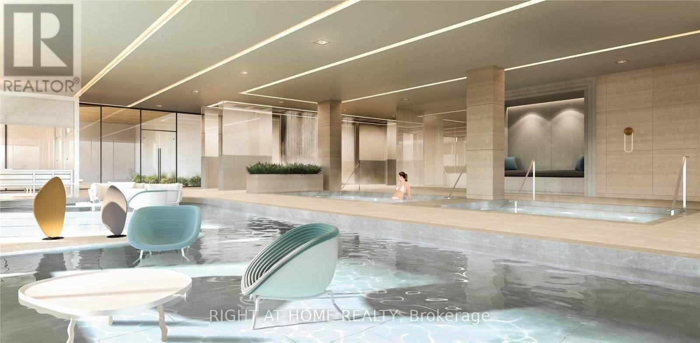
Best Floor Plan In The Building. Luxury Zen King Condos In The Heart Of Liberty Village. 755 Sq Feet Per Builder Plan. Bright 2-Bedroom 2-Bath South West Corner Unit With Floor To Ceiling Windows, Amazing Lake View And City View. Open Concept Kitchen, Functional Layout With Dining And Living Room, Walk-Out To Balcony. Close To Ttc, Go Station, Walk To Cne, Lakefront, Downtown Core And King St Restaurants And Bars. Close To All Amenities. (id:67552)
| MLS® Number | C13881826 |
| Property Type | Single Family |
| Community Name | Niagara |
| Community Features | Pets Allowed With Restrictions |
| Features | Balcony |
| Parking Space Total | 1 |
| Pool Type | Indoor Pool |
| Bathroom Total | 2 |
| Bedrooms Above Ground | 2 |
| Bedrooms Total | 2 |
| Age | 0 To 5 Years |
| Amenities | Exercise Centre, Sauna, Security/concierge, Storage - Locker |
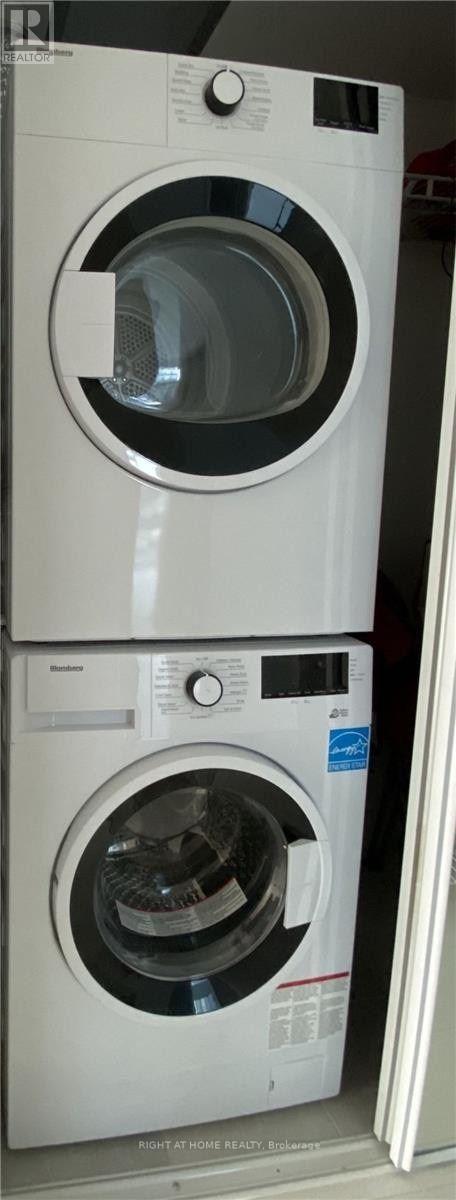
| Appliances | Oven - Built-in |
| Basement Type | None |
| Cooling Type | Central Air Conditioning |
| Exterior Finish | Concrete |
| Flooring Type | Laminate |
| Heating Fuel | Natural Gas |
| Heating Type | Forced Air |
| Size Interior | 700 - 799 Sqft |
| Type | Apartment |
| Underground | |
| Garage |
| Acreage | No |
| Level | Type | Length | Width | Dimensions |
|---|---|---|---|---|
| Flat | Living Room | 5.49 m | 4.8 m | 5.49 m x 4.8 m |
| Flat | Dining Room | 5.49 m | 4.8 m | 5.49 m x 4.8 m |
| Flat | Kitchen | 5.49 m | 4.8 m | 5.49 m x 4.8 m |
| Flat | Primary Bedroom | 3.2 m | 2.8 m | 3.2 m x 2.8 m |
| Flat | Bedroom 2 | 3.35 m | 2.6 m | 3.35 m x 2.6 m |
https://www.realtor.ca/real-estate/30386806/1207-19-western-battery-road-toronto-niagara-niagara
Contact us for more information
Alex Koss
Salesperson
(905) 695-7888
(905) 695-0900

The trademarks REALTOR®, REALTORS®, and the REALTOR® logo are controlled by The Canadian Real Estate Association (CREA) and identify real estate professionals who are members of CREA. The trademarks MLS®, Multiple Listing Service® and the associated logos are owned by The Canadian Real Estate Association (CREA) and identify the quality of services provided by real estate professionals who are members of CREA. The trademark DDF® is owned by The Canadian Real Estate Association (CREA) and identifies CREA's Data Distribution Facility (DDF®)