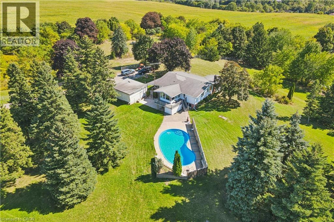
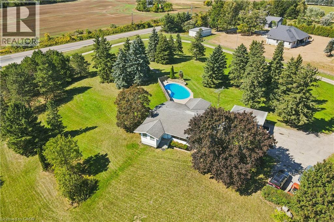
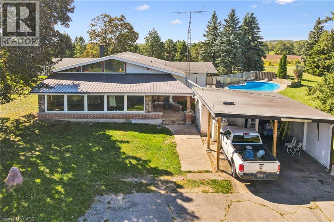
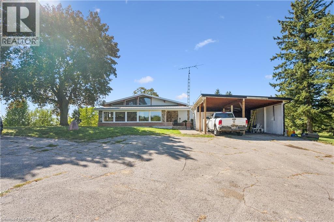
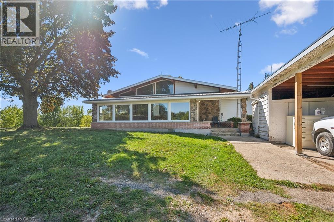
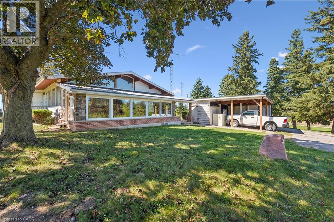
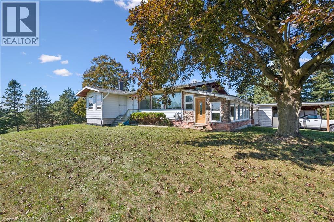
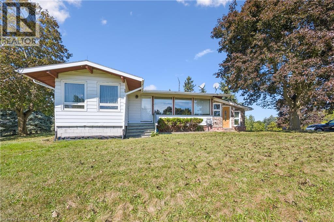
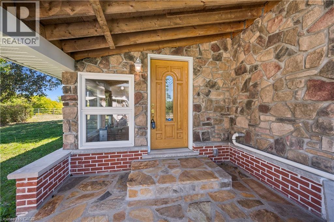
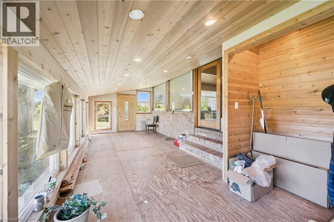
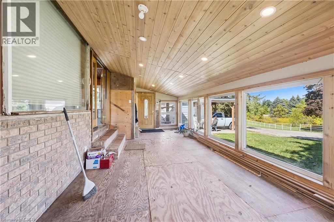
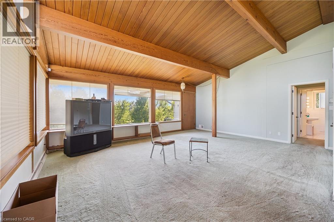
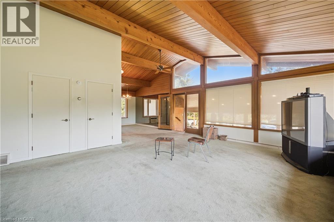
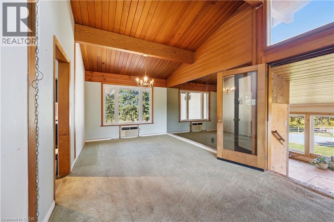
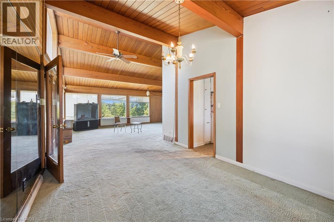
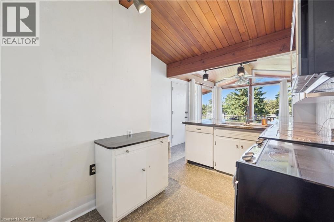
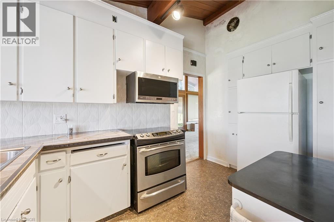
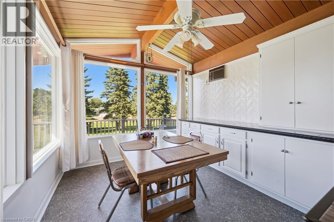
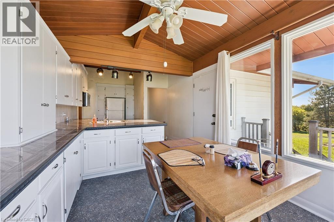
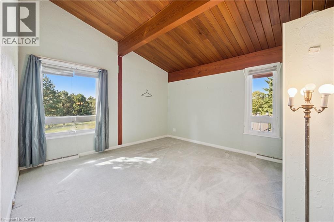
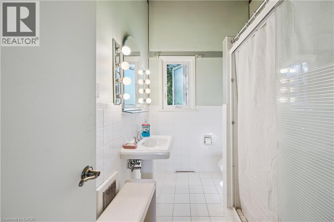
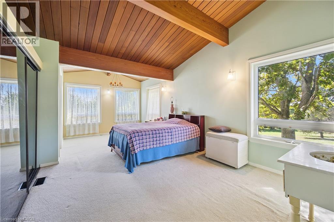
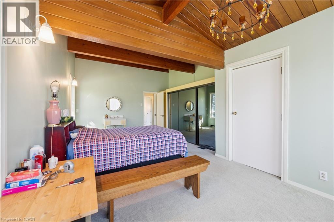
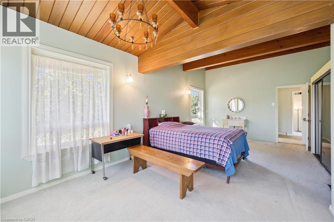
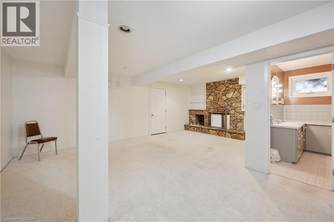
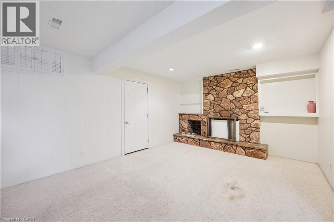
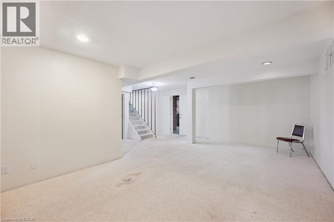
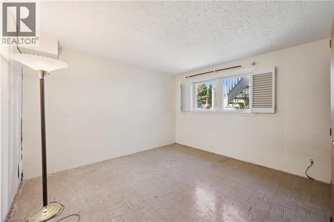
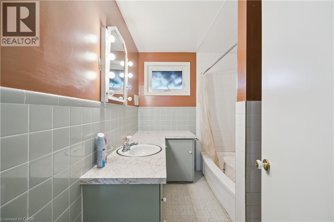
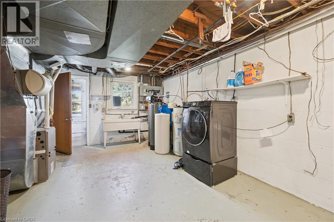
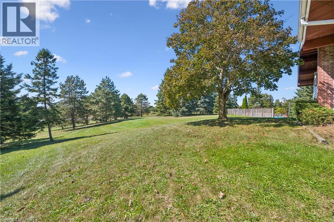
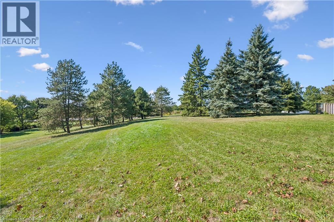
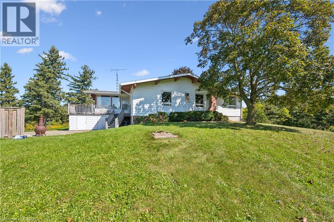
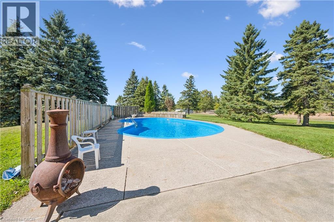
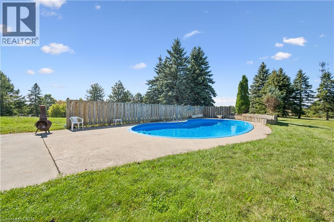
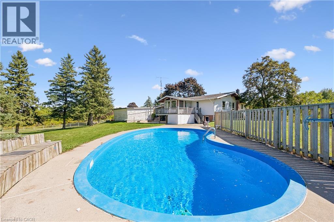
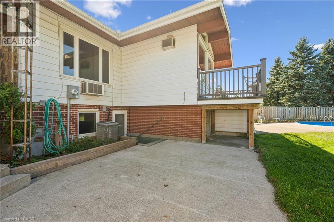
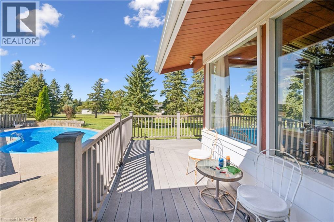
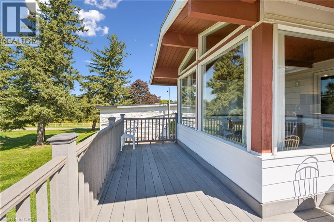
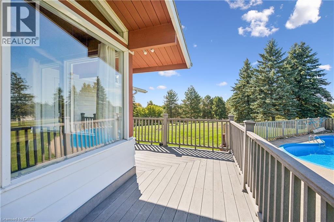
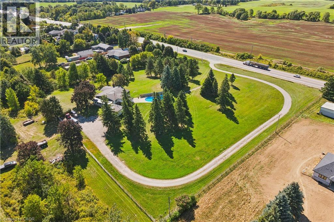
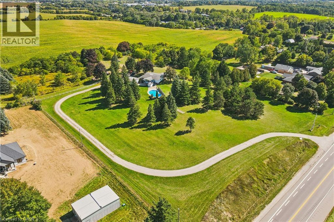
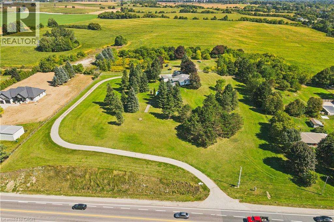
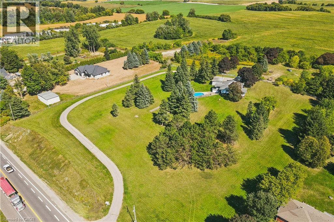
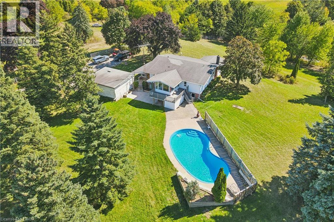
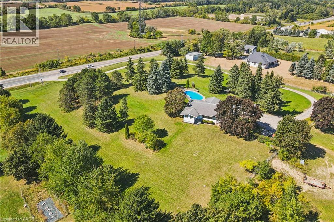
This property is a unique find, a 3.79 acre lot with an existing home and pool with an opportunity to build an (ARU), One additional residential unit on site. Live in the existing home while you build your dream home, then rent out the original home. The property is zoned (SR) suburban residential. The existing home has two bedrooms, living room, kitchen diner on the main floor with finished living area in the basement. The home is on well/septic, and is set at the rear of the lot minimizing any noise from the main Cambridge to Brantford highway. The location is great, minutes to parks, restaurants, bars, supermarket in ST George and only a short drive to Brantford. (id:67552)
| MLS® Number | 40865016 |
| Property Type | Single Family |
| Amenities Near By | Park, Place Of Worship, Playground, Shopping |
| Community Features | High Traffic Area |
| Features | Country Residential |
| Parking Space Total | 5 |
| Bathroom Total | 1 |
| Bedrooms Above Ground | 2 |
| Bedrooms Below Ground | 1 |
| Bedrooms Total | 3 |
| Appliances | Microwave, Refrigerator, Water Softener |
| Architectural Style | Bungalow |
| Basement Development | Finished |
| Basement Type | Full (finished) |
| Constructed Date | 1961 |
| Construction Style Attachment | Detached |
| Cooling Type | Central Air Conditioning |
| Exterior Finish | Aluminum Siding, Brick, Metal, Vinyl Siding |
| Fireplace Present | Yes |
| Fireplace Total | 1 |
| Heating Type | Forced Air |
| Stories Total | 1 |
| Size Interior | 2,966 Sqft |
| Type | House |
| Utility Water | Well |
| Carport |
| Access Type | Road Access, Highway Nearby |
| Acreage | Yes |
| Land Amenities | Park, Place Of Worship, Playground, Shopping |
| Sewer | Septic System |
| Size Depth | 429 Ft |
| Size Frontage | 400 Ft |
| Size Irregular | 3.79 |
| Size Total | 3.79 Ac|2 - 4.99 Acres |
| Size Total Text | 3.79 Ac|2 - 4.99 Acres |
| Zoning Description | Sr |
| Level | Type | Length | Width | Dimensions |
|---|---|---|---|---|
| Basement | Bedroom | 13'6'' x 12'4'' | ||
| Basement | 3pc Bathroom | Measurements not available | ||
| Basement | Recreation Room | 21'0'' x 12'4'' | ||
| Main Level | Bedroom | 14'2'' x 13'0'' | ||
| Main Level | Bedroom | 23'0'' x 11'0'' | ||
| Main Level | Eat In Kitchen | 23'6'' x 10'2'' | ||
| Main Level | Dining Room | 11'0'' x 11'6'' | ||
| Main Level | Living Room | 17'6'' x 21'6'' |
https://www.realtor.ca/real-estate/30323286/234-brant-road-brant-county
Contact us for more information

Bob De Pasquale
Salesperson
(519) 747-0231
www.peakrealtyltd.com/

Paul Kelly
Broker
(519) 747-0231
www.peakrealtyltd.com/

Samantha Kelly
Salesperson
(519) 747-0231
www.peakrealtyltd.com/

The trademarks REALTOR®, REALTORS®, and the REALTOR® logo are controlled by The Canadian Real Estate Association (CREA) and identify real estate professionals who are members of CREA. The trademarks MLS®, Multiple Listing Service® and the associated logos are owned by The Canadian Real Estate Association (CREA) and identify the quality of services provided by real estate professionals who are members of CREA. The trademark DDF® is owned by The Canadian Real Estate Association (CREA) and identifies CREA's Data Distribution Facility (DDF®)