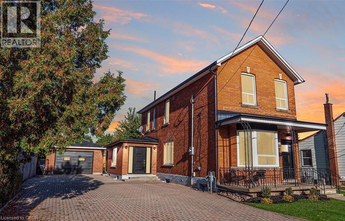
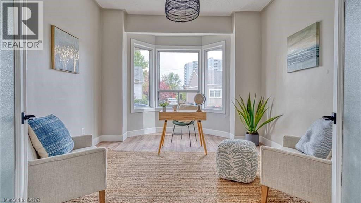
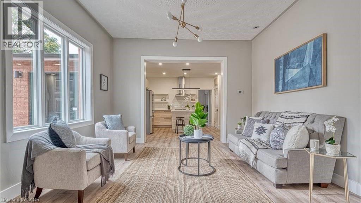
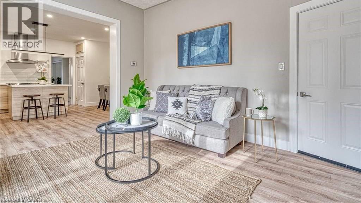
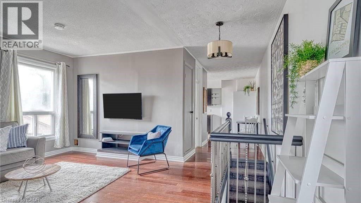
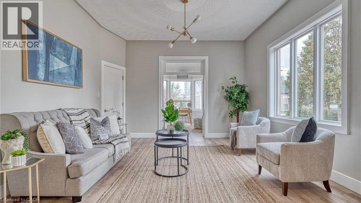
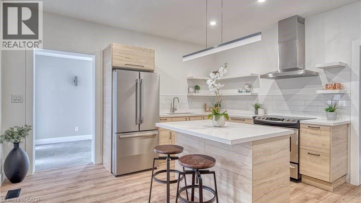
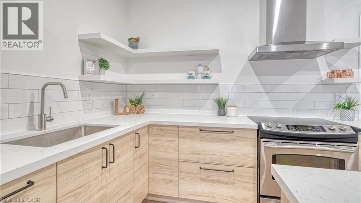
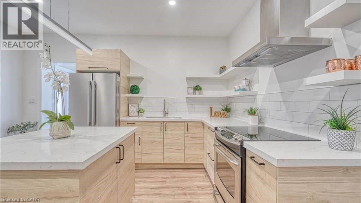
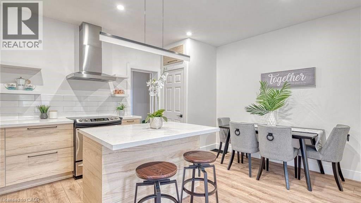
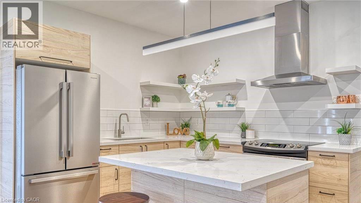
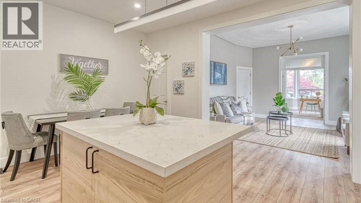
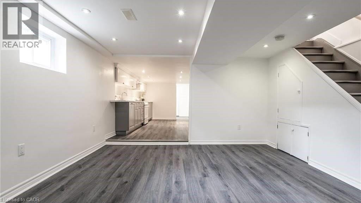
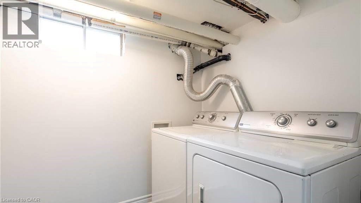
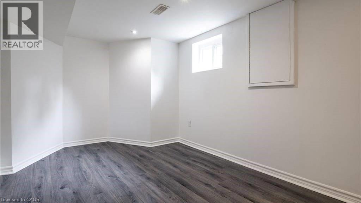
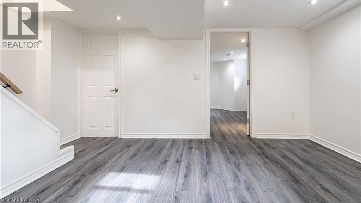
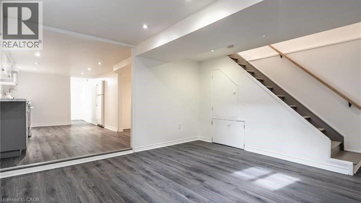
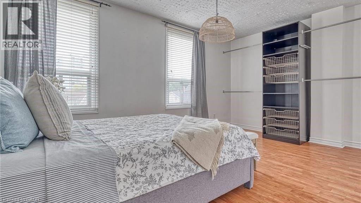
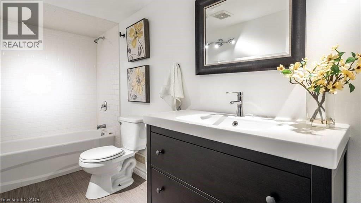
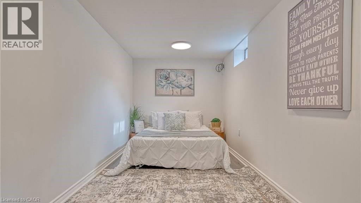
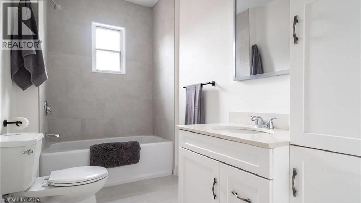
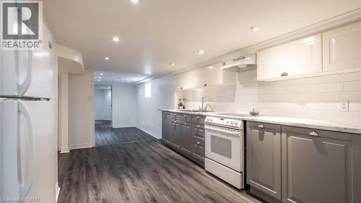
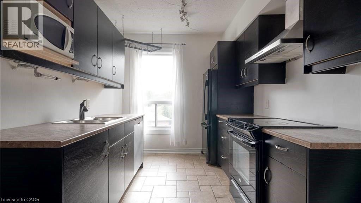
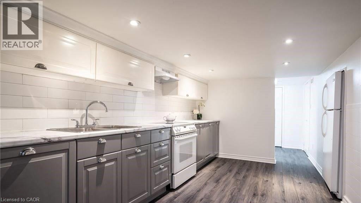
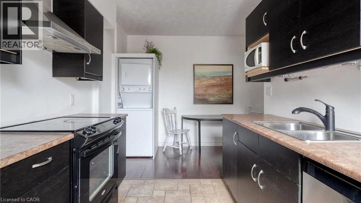
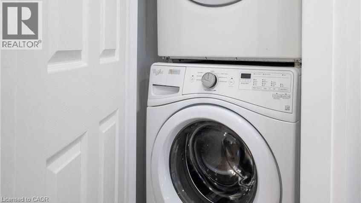
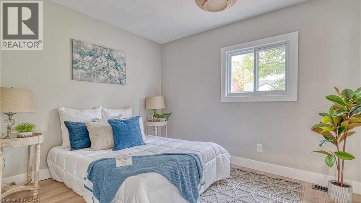
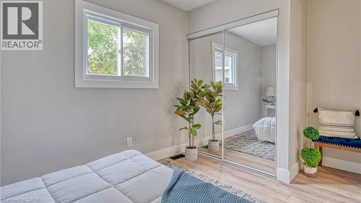
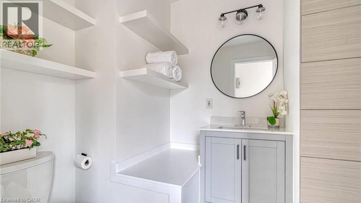
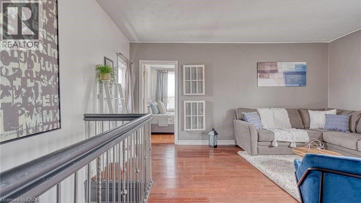
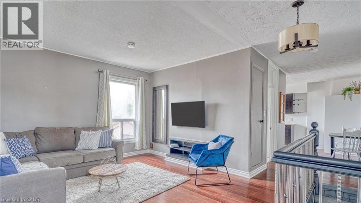
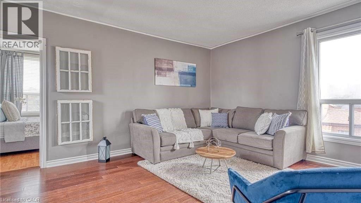
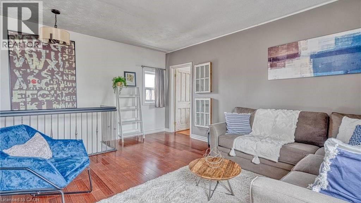
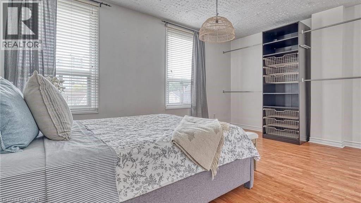
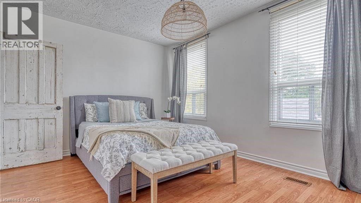
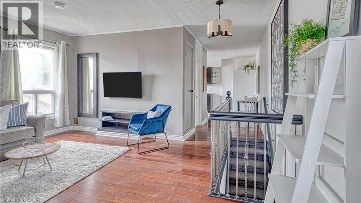
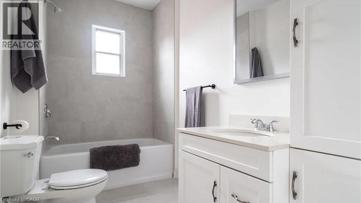
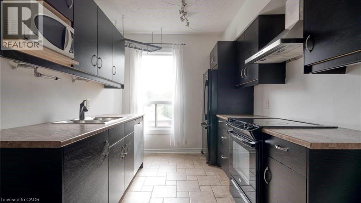
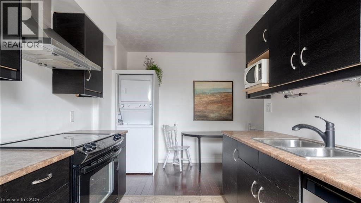
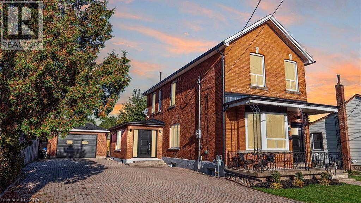
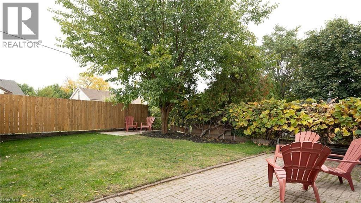
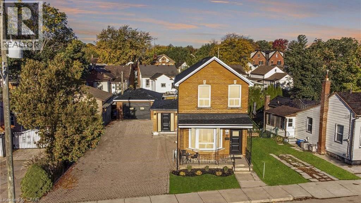
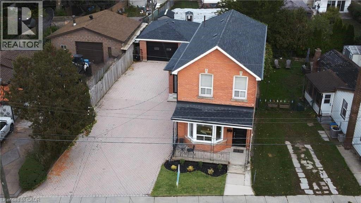
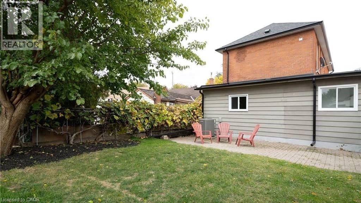
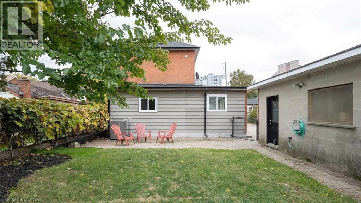
Seize this extremely rare opportunity to own a turn-key rental property just a short walk from the GO Station and Bayfront Park. This beautifully renovated triplex boasts three self-contained units, each with dedicated entrances and separate laundry facilities. With a robust 200 amp service, the property promises reliability and efficiency. Currently fully tenanted with A++ tenants, the units generate impressive monthly rental incomes: Unit 1: $2,300, Unit 2: $1,900, and Unit 3: $1,750. With a gross annual income of $71,400 and an impressive cap rate of 5.95%, this property not only offers excellent cash flow but also peace of mind with quality tenants in place. Don't miss out on this exceptional investment opportunity! (id:67552)
| MLS® Number | 40866104 |
| Property Type | Single Family |
| Neigbourhood | Strathcona |
| Amenities Near By | Marina, Park, Public Transit |
| Features | Sump Pump |
| Parking Space Total | 10 |
| Bathroom Total | 3 |
| Bedrooms Above Ground | 3 |
| Bedrooms Below Ground | 1 |
| Bedrooms Total | 4 |
| Architectural Style | Multi-level |
| Basement Development | Finished |
| Basement Type | Full (finished) |
| Construction Style Attachment | Detached |
| Construction Style Split Level | Split Level |
| Cooling Type | Central Air Conditioning |
| Exterior Finish | Aluminum Siding, Brick |
| Foundation Type | Block |
| Heating Fuel | Natural Gas |
| Heating Type | Forced Air |
| Stories Total | 2 |
| Size Interior | 1,747 Sqft |
| Type | House |
| Utility Water | Municipal Water |
| Detached Garage |
| Acreage | No |
| Land Amenities | Marina, Park, Public Transit |
| Sewer | Municipal Sewage System |
| Size Depth | 109 Ft |
| Size Frontage | 50 Ft |
| Size Total Text | Under 1/2 Acre |
| Zoning Description | D |
| Level | Type | Length | Width | Dimensions |
|---|---|---|---|---|
| Second Level | 4pc Bathroom | Measurements not available | ||
| Second Level | Living Room | 16'4'' x 12'6'' | ||
| Second Level | Primary Bedroom | 16'4'' x 11'1'' | ||
| Second Level | Breakfast | Measurements not available | ||
| Second Level | Kitchen | 9'11'' x 8'3'' | ||
| Basement | 4pc Bathroom | Measurements not available | ||
| Basement | Primary Bedroom | 14'9'' x 8'9'' | ||
| Basement | Living Room | 12'3'' x 12'5'' | ||
| Basement | Kitchen | 15'11'' x 8'10'' | ||
| Main Level | 3pc Bathroom | Measurements not available | ||
| Main Level | Bedroom | 14'9'' x 12'0'' | ||
| Main Level | Family Room | 14'6'' x 13'2'' | ||
| Main Level | Dining Room | 10'9'' x 6'0'' | ||
| Main Level | Kitchen | 14'1'' x 9'9'' | ||
| Main Level | Primary Bedroom | 14'1'' x 9'5'' |
https://www.realtor.ca/real-estate/30326961/43-crooks-street-hamilton
Contact us for more information
Paul Butler
Salesperson
(905) 842-7000
www.remaxaboutowne.com/

The trademarks REALTOR®, REALTORS®, and the REALTOR® logo are controlled by The Canadian Real Estate Association (CREA) and identify real estate professionals who are members of CREA. The trademarks MLS®, Multiple Listing Service® and the associated logos are owned by The Canadian Real Estate Association (CREA) and identify the quality of services provided by real estate professionals who are members of CREA. The trademark DDF® is owned by The Canadian Real Estate Association (CREA) and identifies CREA's Data Distribution Facility (DDF®)