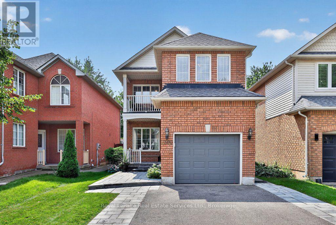
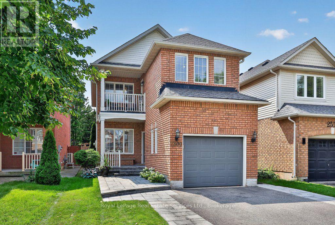
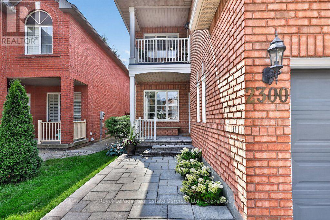
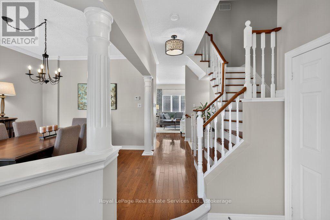
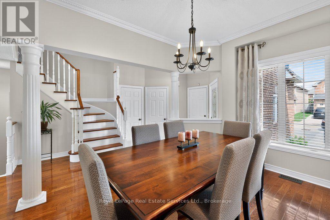
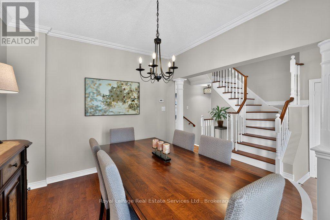
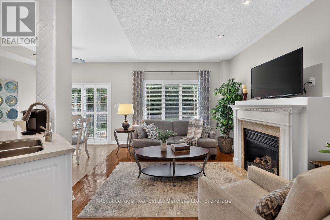
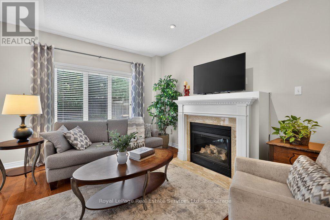
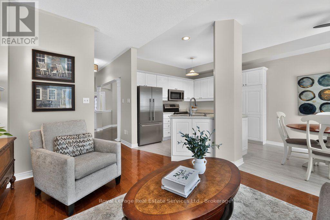
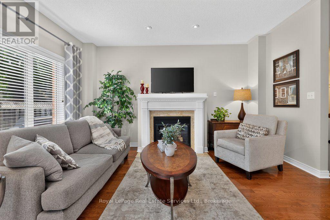
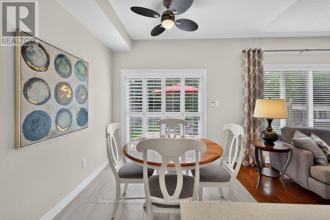
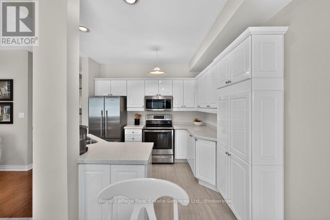
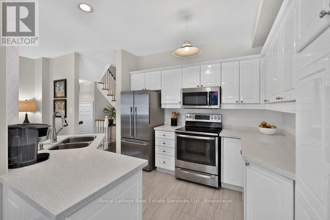
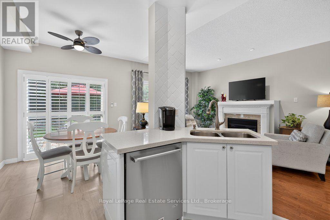
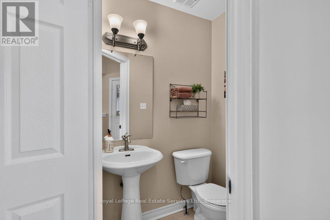
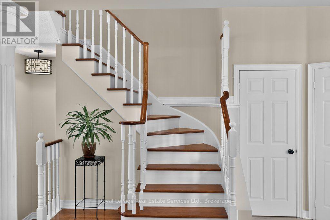
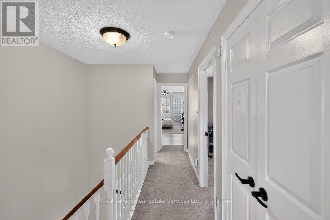
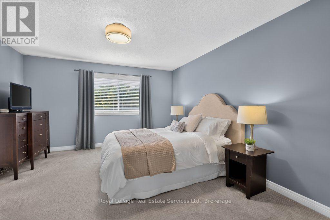
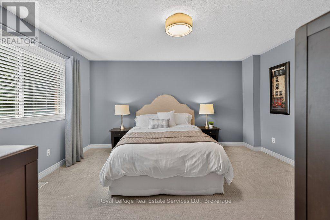
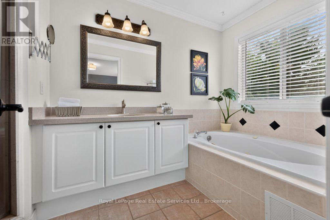
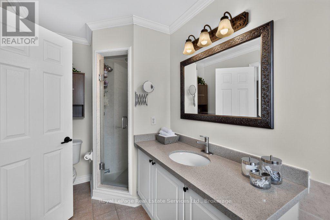
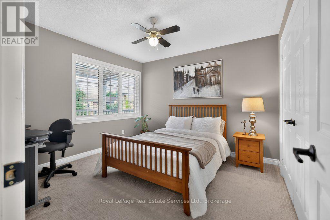
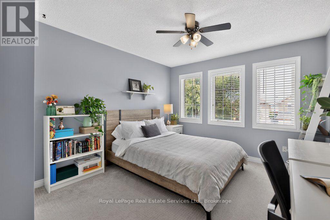
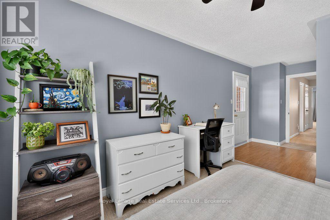
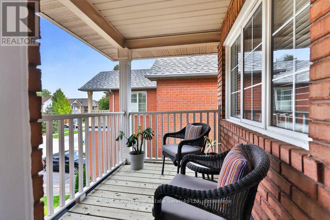
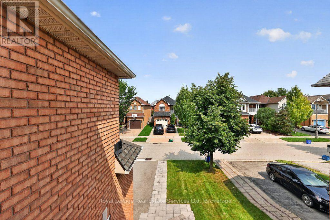
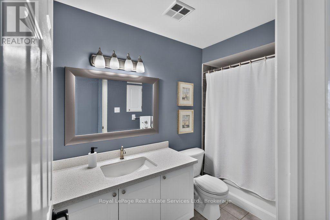
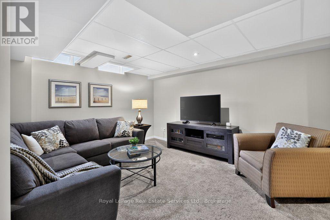
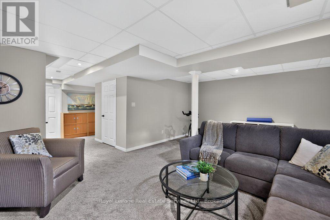
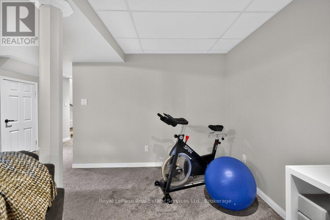
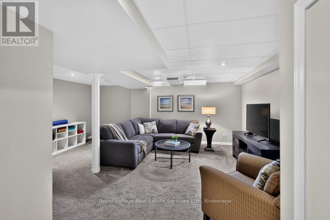
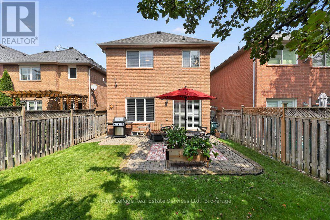
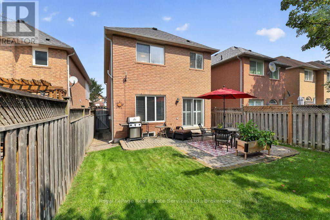
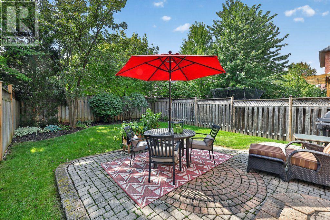
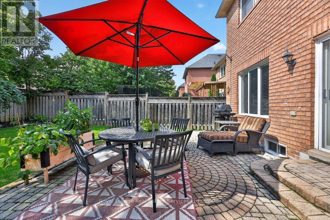
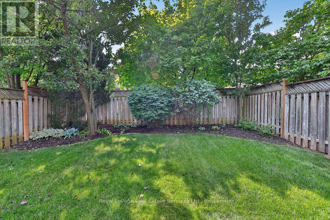
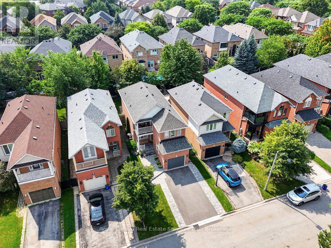
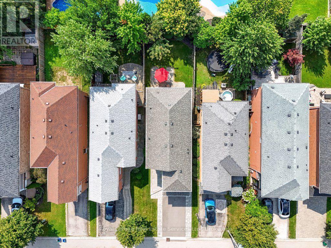
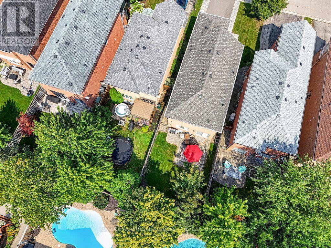
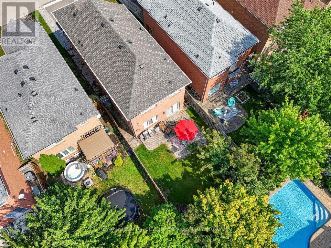
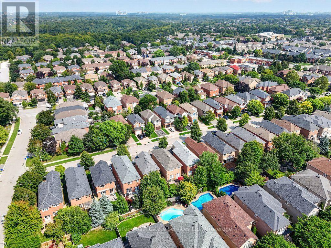
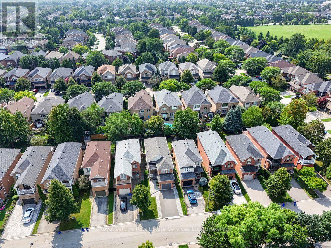
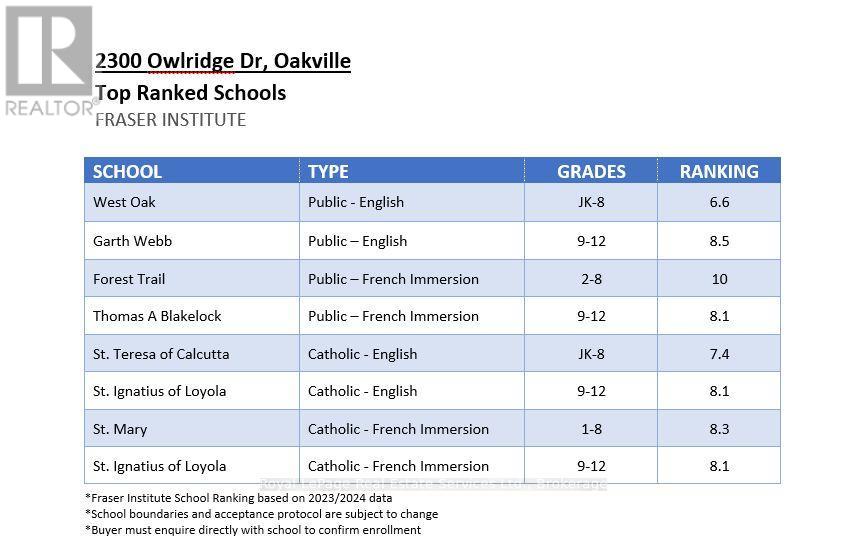
Meticulously maintained 3 bedroom family home in popular Westoak Trails neighbourhood. This home is situated on a quiet, child-friendly street just steps to local parks and the scenic 16 Mile Creek trail system. Bright and airy main floor offers 9-foot ceilings, hardwood flooring, new porcelain tile, kitchen with quartz countertops, breakfast area and a walkout to a west-facing backyard-perfect for enjoying the afternoon sun. The finished basement provides additional living space with a generous recreation room, 2-piece bathroom and office/den. The upper level features a spacious primary bedroom with walk-in closet and 4-piece ensuite. Two additional large bedrooms offer great versatility, including one with a private balcony. Ideally located within walking distance to top-rated schools. Close to shopping, recreation centres and major highways. Notable upgrades include main floor tile (2025), eaves and downspouts (2025), furnace (2025), washer & dryer (2025), front walkway & porch interlock (2023), driveway (2023). (id:67552)
| MLS® Number | W13798560 |
| Property Type | Single Family |
| Community Name | 1022 - WT West Oak Trails |
| Amenities Near By | Golf Nearby, Hospital, Schools, Public Transit, Park |
| Community Features | Community Centre |
| Equipment Type | Water Heater |
| Parking Space Total | 3 |
| Rental Equipment Type | Water Heater |
| Structure | Patio(s), Porch |
| Bathroom Total | 4 |
| Bedrooms Above Ground | 3 |
| Bedrooms Total | 3 |
| Age | 16 To 30 Years |
| Amenities | Fireplace(s) |
| Appliances | Garage Door Opener Remote(s), Dishwasher, Garage Door Opener, Microwave, Stove, Window Coverings, Refrigerator |
| Basement Development | Finished |
| Basement Type | N/a (finished) |
| Construction Style Attachment | Detached |
| Cooling Type | Central Air Conditioning |
| Exterior Finish | Brick |
| Fireplace Present | Yes |
| Fireplace Total | 1 |
| Flooring Type | Hardwood, Tile, Carpeted |
| Foundation Type | Poured Concrete |
| Half Bath Total | 2 |
| Heating Fuel | Natural Gas |
| Heating Type | Forced Air |
| Stories Total | 2 |
| Size Interior | 1,500 - 2,000 Sqft |
| Type | House |
| Utility Water | Municipal Water |
| Attached Garage | |
| Garage |
| Acreage | No |
| Land Amenities | Golf Nearby, Hospital, Schools, Public Transit, Park |
| Sewer | Sanitary Sewer |
| Size Depth | 114 Ft |
| Size Frontage | 29 Ft ,6 In |
| Size Irregular | 29.5 X 114 Ft |
| Size Total Text | 29.5 X 114 Ft |
| Zoning Description | Rl9 |
| Level | Type | Length | Width | Dimensions |
|---|---|---|---|---|
| Second Level | Primary Bedroom | 4.06 m | 4.57 m | 4.06 m x 4.57 m |
| Second Level | Bedroom | 3.5 m | 5.61 m | 3.5 m x 5.61 m |
| Second Level | Bedroom | 3.35 m | 3.4 m | 3.35 m x 3.4 m |
| Basement | Recreational, Games Room | 5.74 m | 4.31 m | 5.74 m x 4.31 m |
| Basement | Office | 2.1 m | 1.8 m | 2.1 m x 1.8 m |
| Main Level | Living Room | 3.66 m | 4.57 m | 3.66 m x 4.57 m |
| Main Level | Dining Room | 3.35 m | 3.81 m | 3.35 m x 3.81 m |
| Main Level | Kitchen | 3.25 m | 2.89 m | 3.25 m x 2.89 m |
| Main Level | Eating Area | 2.28 m | 2.64 m | 2.28 m x 2.64 m |
Contact us for more information
Peter Mccormick
Salesperson
(905) 845-4267
(905) 845-2052
royallepagecorporate.ca/

Blair Mackey
Broker
(905) 845-4267
(905) 845-2052
royallepagecorporate.ca/

The trademarks REALTOR®, REALTORS®, and the REALTOR® logo are controlled by The Canadian Real Estate Association (CREA) and identify real estate professionals who are members of CREA. The trademarks MLS®, Multiple Listing Service® and the associated logos are owned by The Canadian Real Estate Association (CREA) and identify the quality of services provided by real estate professionals who are members of CREA. The trademark DDF® is owned by The Canadian Real Estate Association (CREA) and identifies CREA's Data Distribution Facility (DDF®)