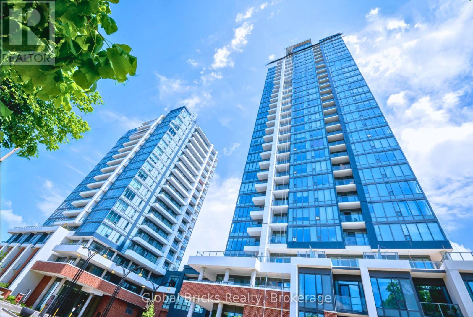
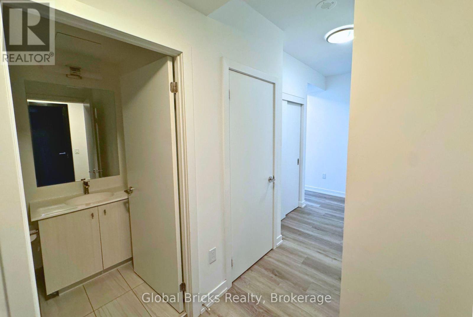
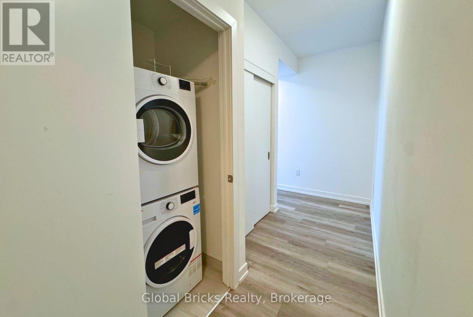
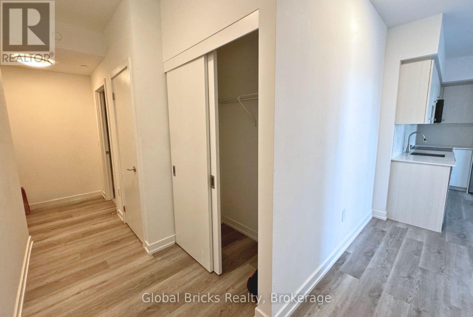
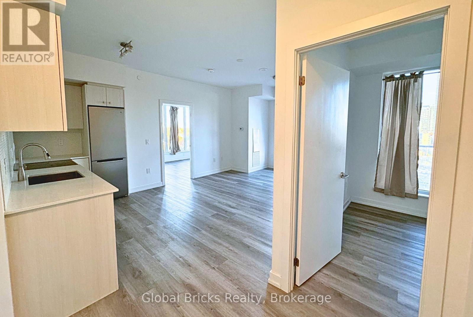
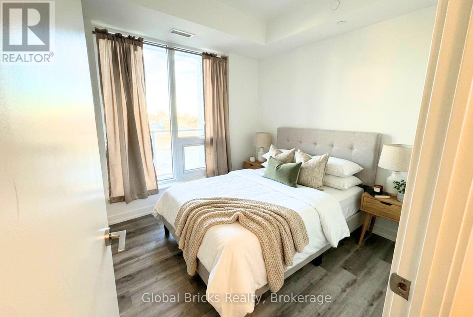
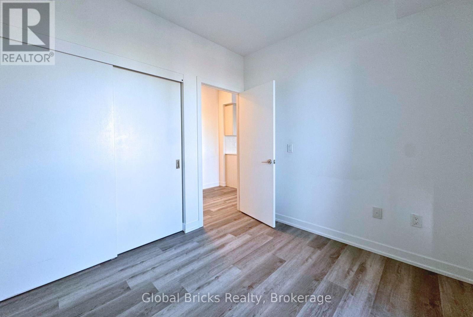
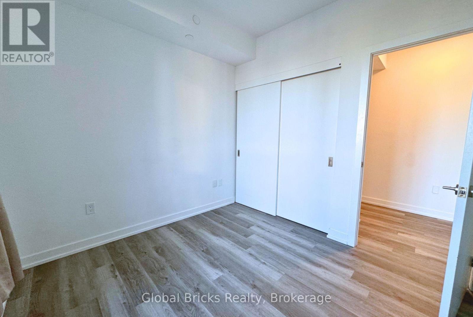
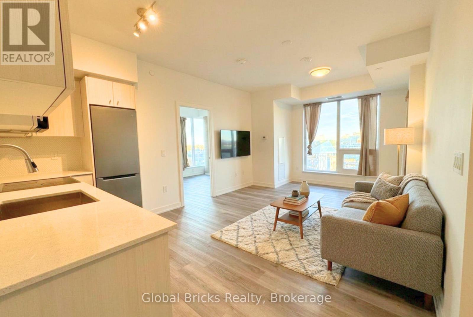
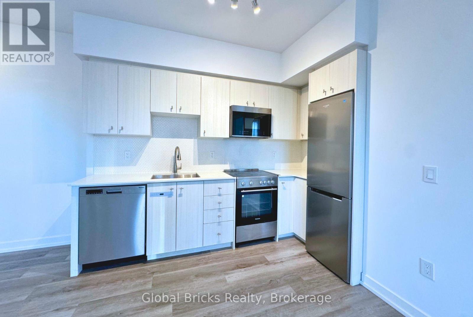
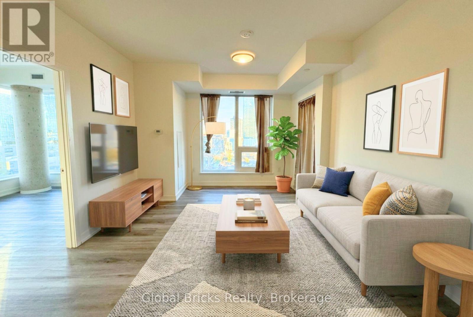
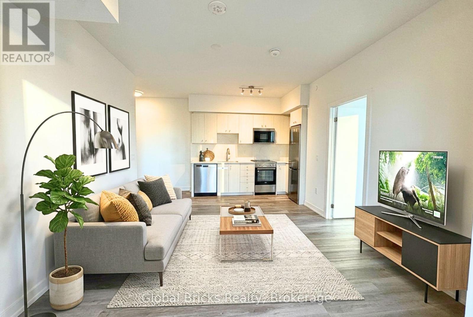
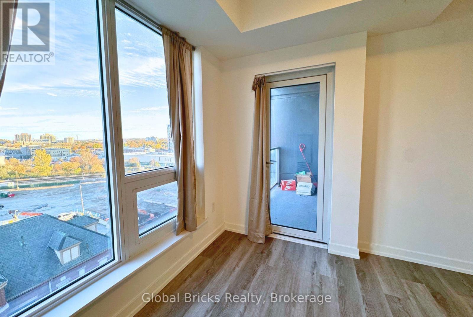
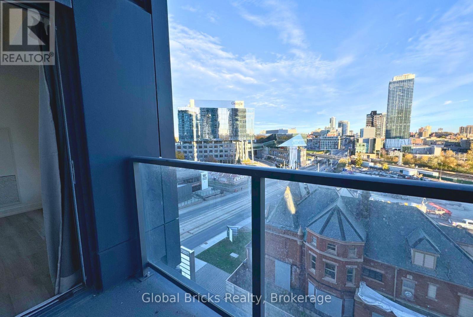
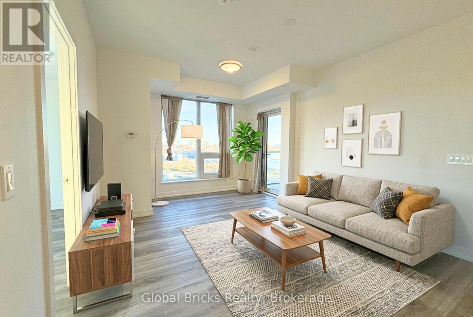
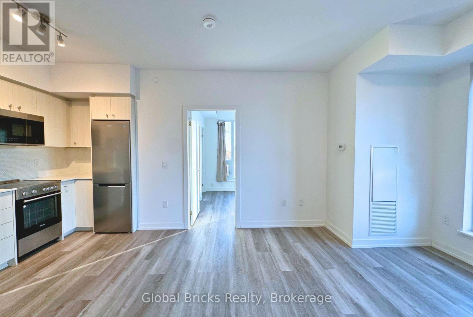
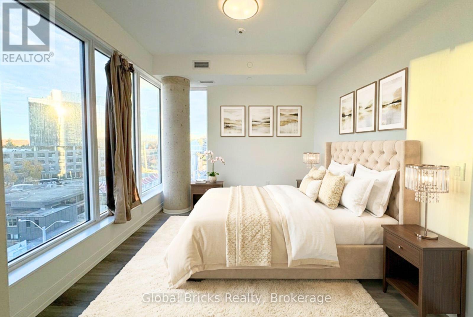
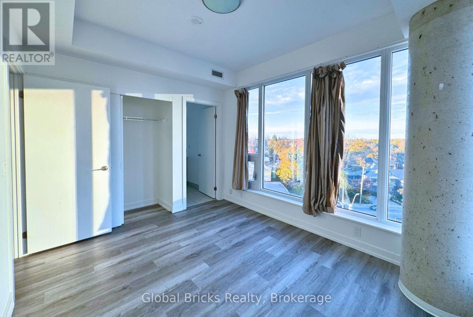
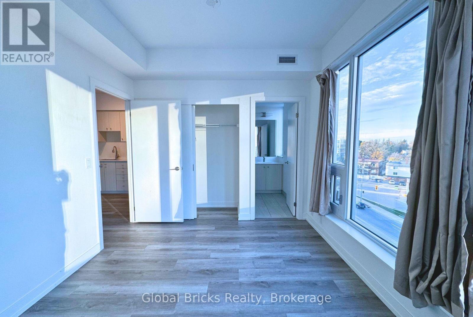
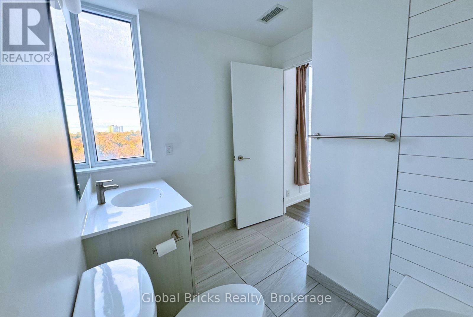
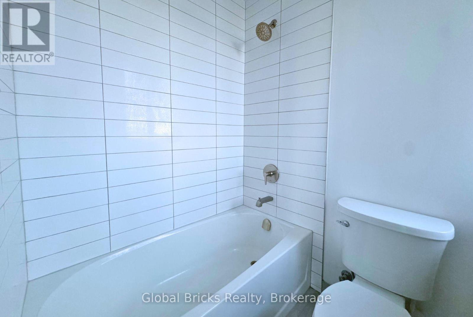
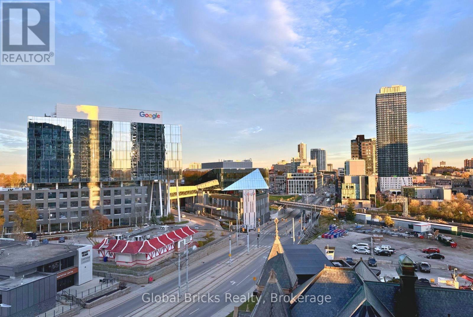
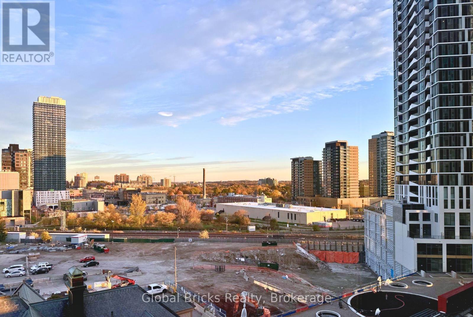
**Some Images Are Virtually Staged**This Bright Corner Unit offers 2 Bedrooms, 2 Full Bathrooms, 1 Underground Parking Spot, and 1 Locker. Enjoy 9-Foot Smooth Ceilings, Floor-To-Ceiling Windows, And An Open Concept Layout With A Walk-Out Balcony Showcasing Unobstructed Views Facing The Google Building. The Kitchen Features Quartz Counters And Built-In Stainless Steel Appliances. The Primary Bedroom Includes A 4-Piece Ensuite And Double Closet. Carpet-Free Flooring Throughout And In-suite Laundry Provide Added Comfort. Located Steps From Google, GO Train, LRT, VIA Rail, Hospitals, Shopping, Schools, And Dining- Only 1 Hour To Toronto. Residents Enjoy Premium Amenities: 24 Hour Concierge, Indoor Pool, Hot Tub, Gym With Peloton Studio, Party Room, Media Room, BowlingAlley, BBQ Terrace, Dog Wash Station, And More. (id:67552)
| MLS® Number | X13690322 |
| Property Type | Single Family |
| Amenities Near By | Hospital, Park, Public Transit, Schools |
| Community Features | Pets Allowed With Restrictions |
| Features | Balcony |
| Parking Space Total | 1 |
| View Type | City View |
| Bathroom Total | 2 |
| Bedrooms Above Ground | 2 |
| Bedrooms Total | 2 |
| Age | 0 To 5 Years |
| Amenities | Security/concierge, Exercise Centre, Storage - Locker |
| Appliances | Dishwasher, Dryer, Microwave, Stove, Washer, Refrigerator |
| Basement Type | None |
| Cooling Type | Central Air Conditioning |
| Exterior Finish | Brick, Concrete |
| Flooring Type | Laminate |
| Heating Fuel | Natural Gas |
| Heating Type | Forced Air |
| Size Interior | 800 - 899 Sqft |
| Type | Apartment |
| Underground | |
| Garage |
| Acreage | No |
| Land Amenities | Hospital, Park, Public Transit, Schools |
| Level | Type | Length | Width | Dimensions |
|---|---|---|---|---|
| Main Level | Living Room | 3.25 m | 3.85 m | 3.25 m x 3.85 m |
| Main Level | Dining Room | 5.05 m | 3.85 m | 5.05 m x 3.85 m |
| Main Level | Kitchen | 5.05 m | 3.85 m | 5.05 m x 3.85 m |
| Main Level | Primary Bedroom | 4.62 m | 4 m | 4.62 m x 4 m |
| Main Level | Bedroom 2 | 3.31 m | 4.1 m | 3.31 m x 4.1 m |
| Main Level | Den | 2.29 m | 3.88 m | 2.29 m x 3.88 m |
https://www.realtor.ca/real-estate/30172270/612-5-wellington-street-s-kitchener
Contact us for more information

Vatsal Shah
Broker
(416) 496-9220
(416) 497-5949
www.terrequity.com/

The trademarks REALTOR®, REALTORS®, and the REALTOR® logo are controlled by The Canadian Real Estate Association (CREA) and identify real estate professionals who are members of CREA. The trademarks MLS®, Multiple Listing Service® and the associated logos are owned by The Canadian Real Estate Association (CREA) and identify the quality of services provided by real estate professionals who are members of CREA. The trademark DDF® is owned by The Canadian Real Estate Association (CREA) and identifies CREA's Data Distribution Facility (DDF®)