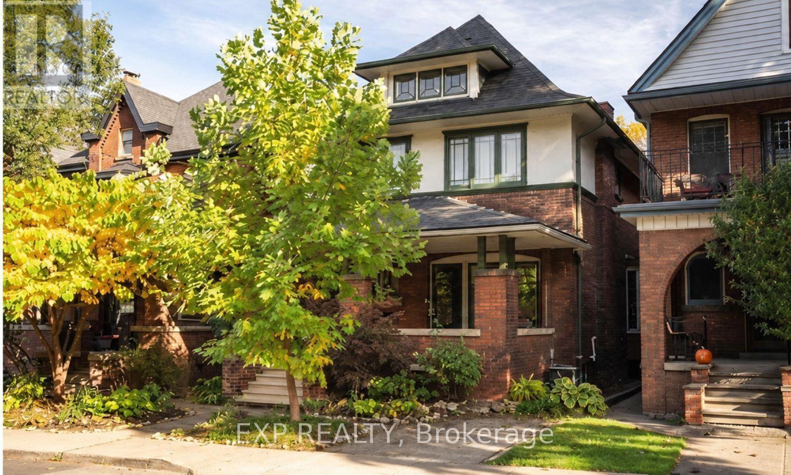
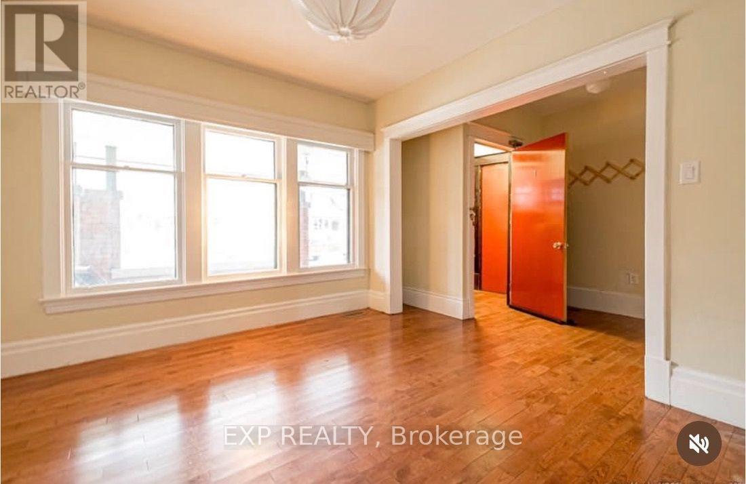
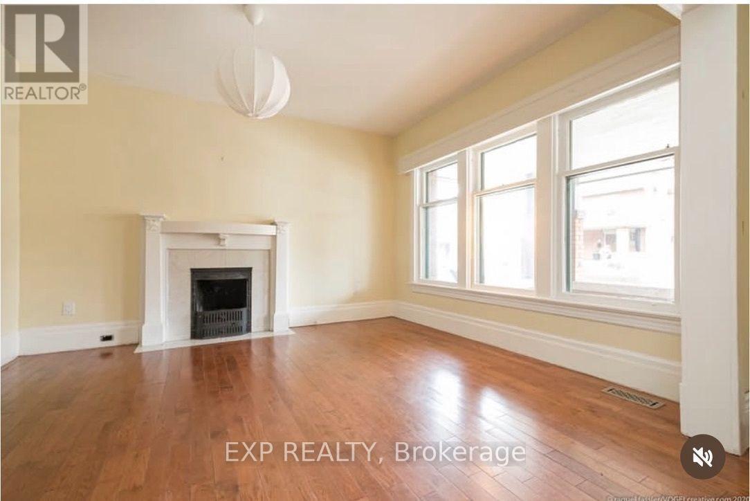
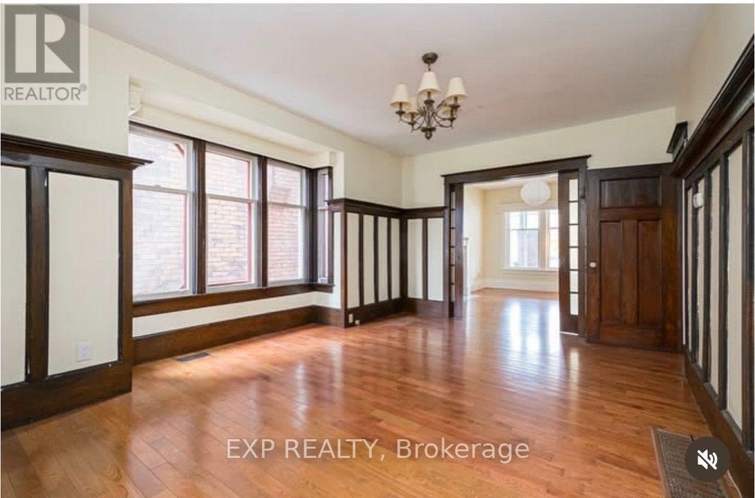
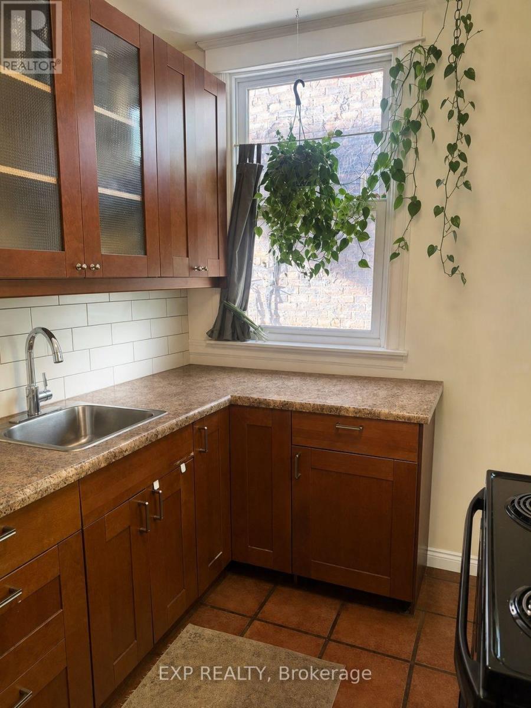
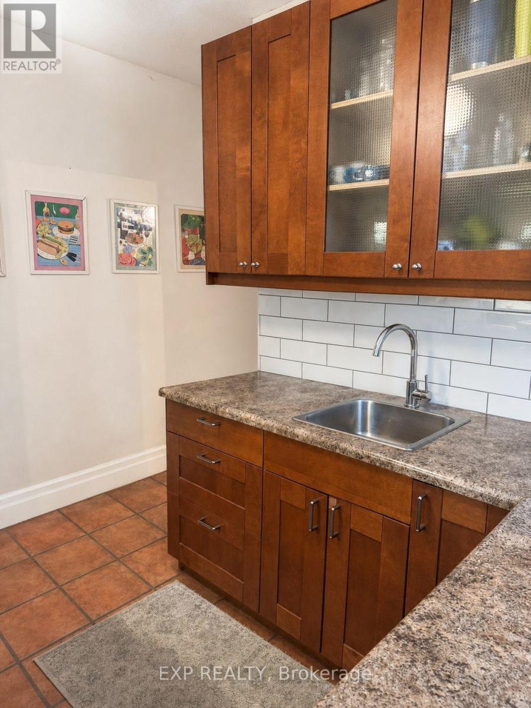
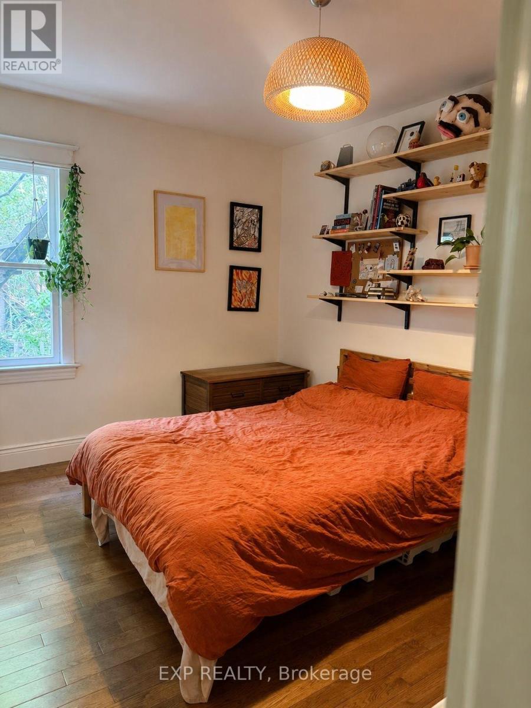
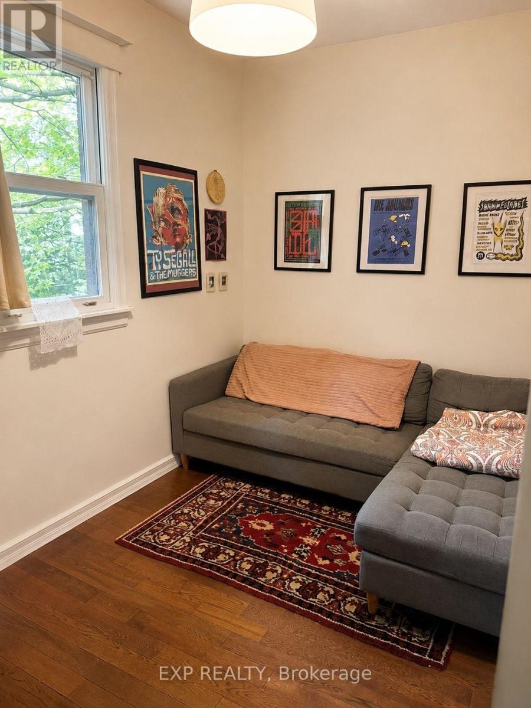
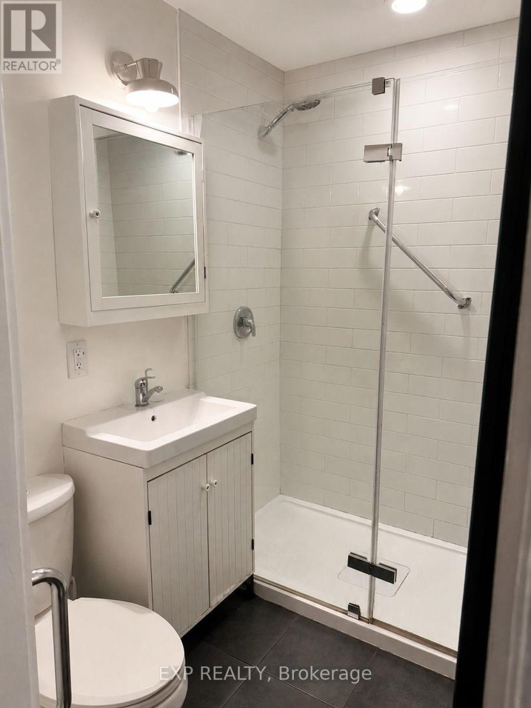
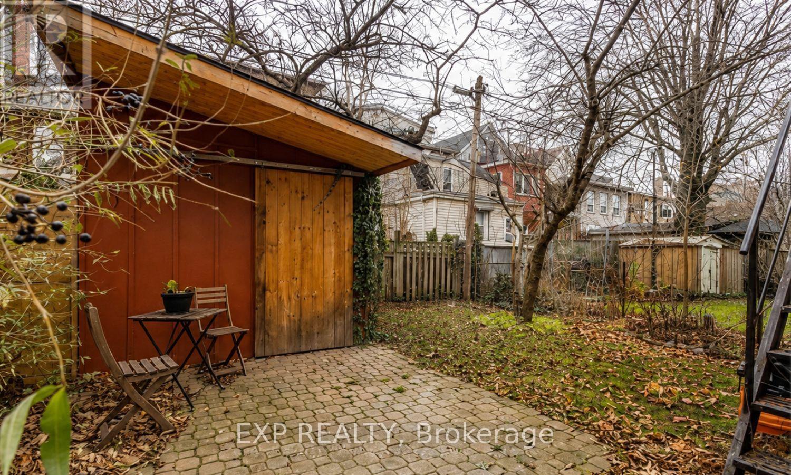
Bright 2-bedroom, 1-bath main floor unit in a beautifully restored 1910 Edwardian home on coveted St. Clair Ave, with classic period details throughout. The layout offers ample room for a home office, making it an excellent fit for remote or hybrid professionals. Enjoy exclusive use of the backyard, plus shared laundry and extra storage in the basement. On-street parking is available with a permit. Pet friendly. Set on a quiet, tree-lined street near Gage Park, Rooney's, Capitol Bar, and the future LRT, with quick access to the QEW and 403. Available immediately. (id:67552)
| MLS® Number | X13587360 |
| Property Type | Multi-family |
| Community Name | Gibson |
| Bathroom Total | 1 |
| Bedrooms Above Ground | 2 |
| Bedrooms Total | 2 |
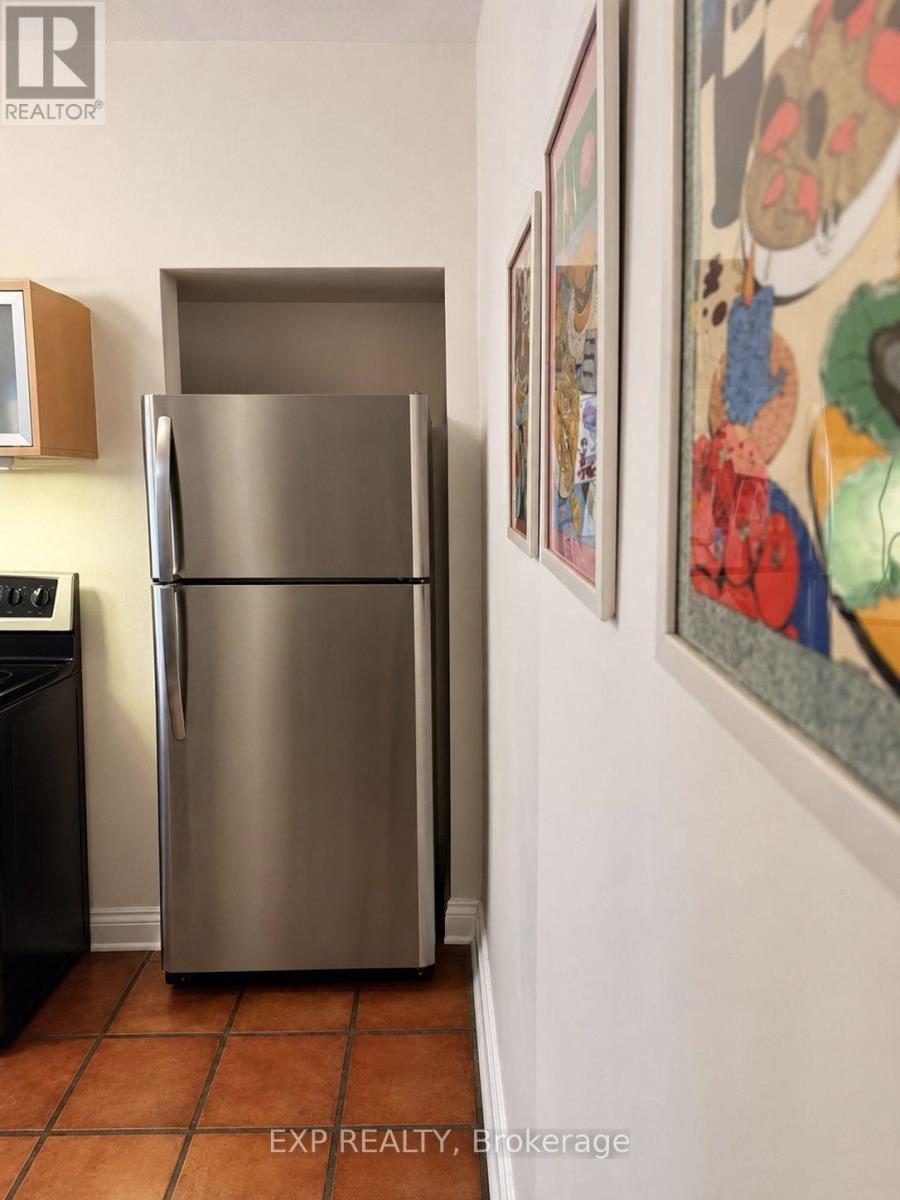
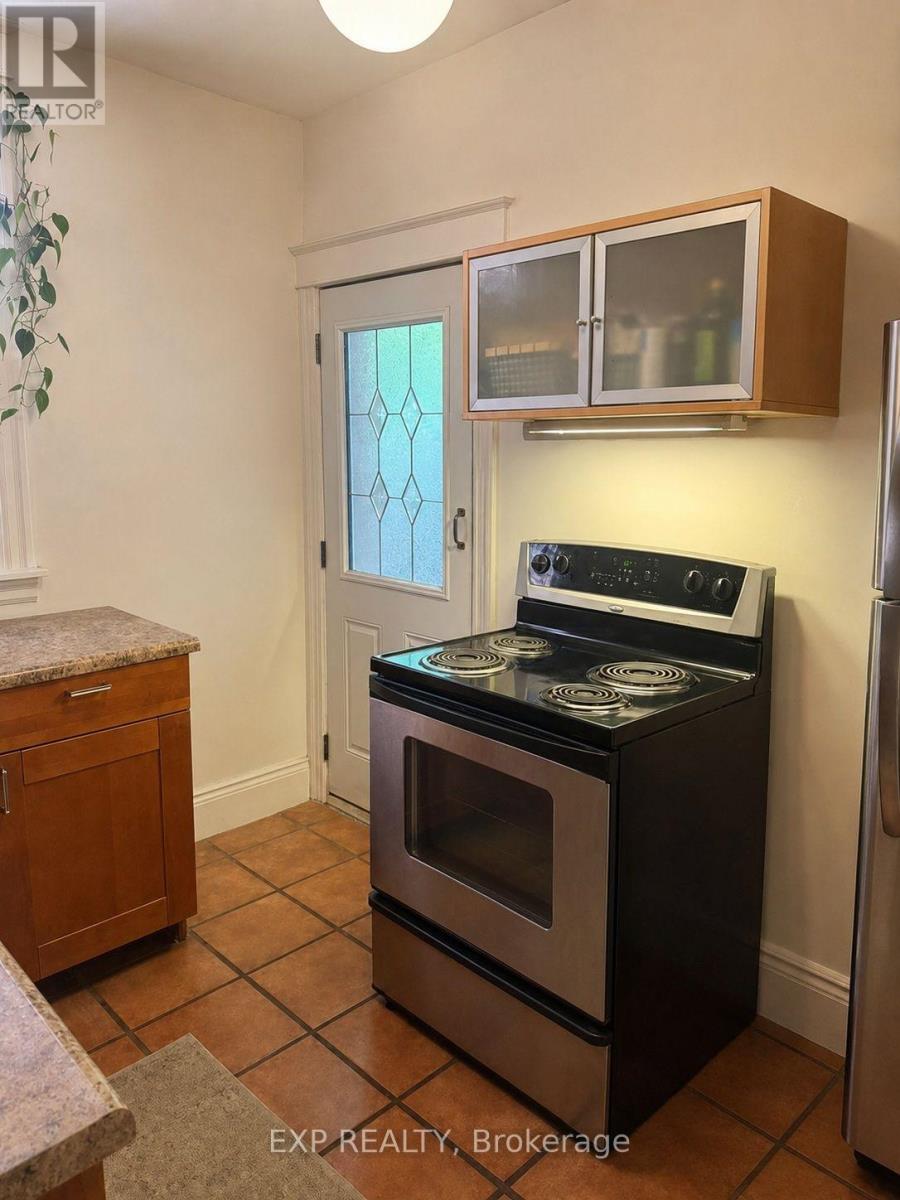
| Appliances | Dryer, Stove, Washer, Refrigerator |
| Basement Development | Unfinished |
| Basement Type | Partial (unfinished) |
| Cooling Type | Central Air Conditioning |
| Exterior Finish | Brick, Stucco |
| Foundation Type | Stone |
| Heating Fuel | Natural Gas |
| Heating Type | Forced Air |
| Stories Total | 3 |
| Size Interior | 700 - 1,100 Sqft |
| Type | Duplex |
| Utility Water | Municipal Water |
| No Garage | |
| Street |
| Acreage | No |
| Sewer | Sanitary Sewer |
| Size Depth | 88 Ft ,8 In |
| Size Frontage | 29 Ft |
| Size Irregular | 29 X 88.7 Ft |
| Size Total Text | 29 X 88.7 Ft |
| Level | Type | Length | Width | Dimensions |
|---|---|---|---|---|
| Main Level | Dining Room | 3.51 m | 4.02 m | 3.51 m x 4.02 m |
| Main Level | Living Room | 4.05 m | 5.06 m | 4.05 m x 5.06 m |
| Main Level | Bathroom | 1.86 m | 1.62 m | 1.86 m x 1.62 m |
| Main Level | Kitchen | 3.79 m | 3.2 m | 3.79 m x 3.2 m |
| Main Level | Bedroom | 3.99 m | 2.5 m | 3.99 m x 2.5 m |
| Main Level | Bedroom 2 | 3.96 m | 2.16 m | 3.96 m x 2.16 m |
https://www.realtor.ca/real-estate/30059523/31-st-clair-avenue-hamilton-gibson-gibson
Contact us for more information

Kristen Schulz
Salesperson
(866) 530-7737
(647) 849-3180

The trademarks REALTOR®, REALTORS®, and the REALTOR® logo are controlled by The Canadian Real Estate Association (CREA) and identify real estate professionals who are members of CREA. The trademarks MLS®, Multiple Listing Service® and the associated logos are owned by The Canadian Real Estate Association (CREA) and identify the quality of services provided by real estate professionals who are members of CREA. The trademark DDF® is owned by The Canadian Real Estate Association (CREA) and identifies CREA's Data Distribution Facility (DDF®)