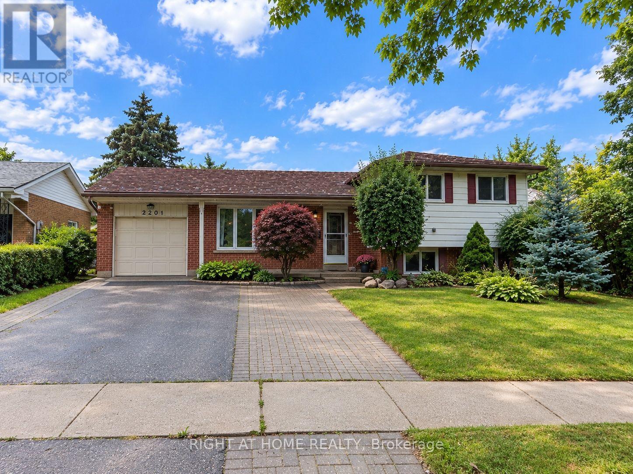
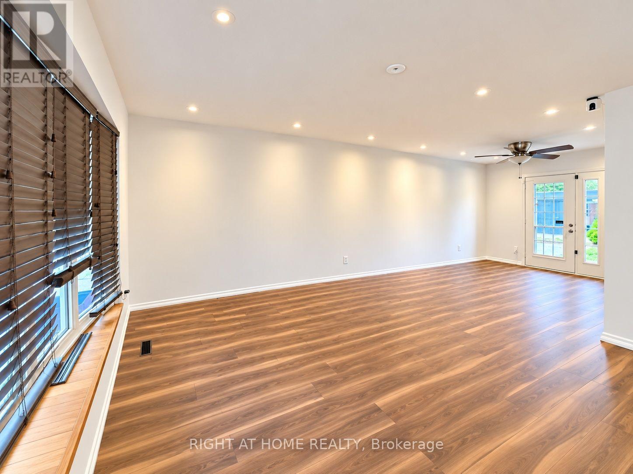
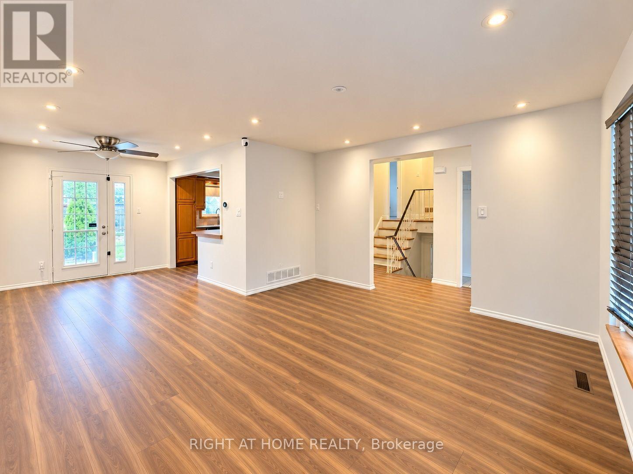
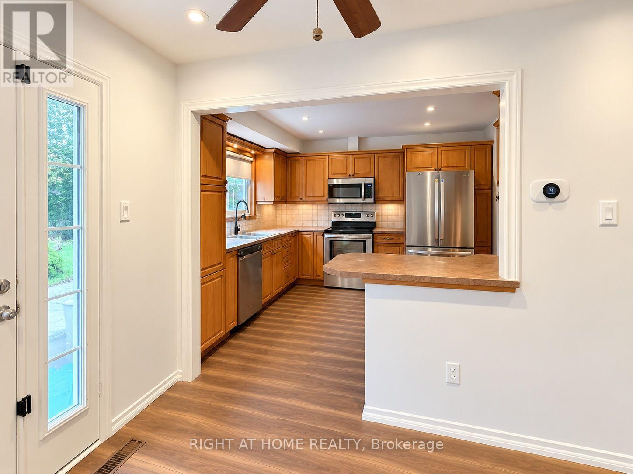
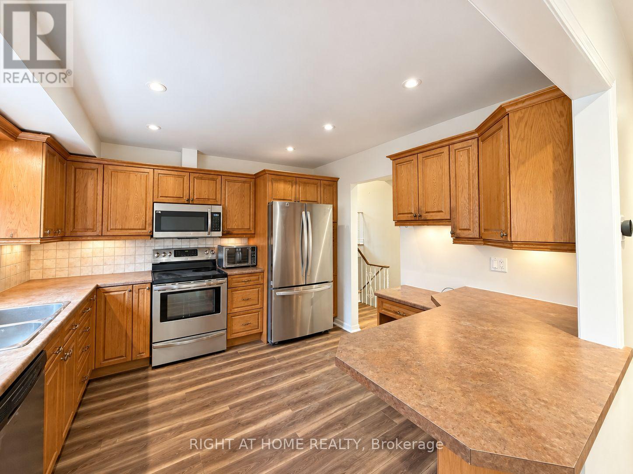
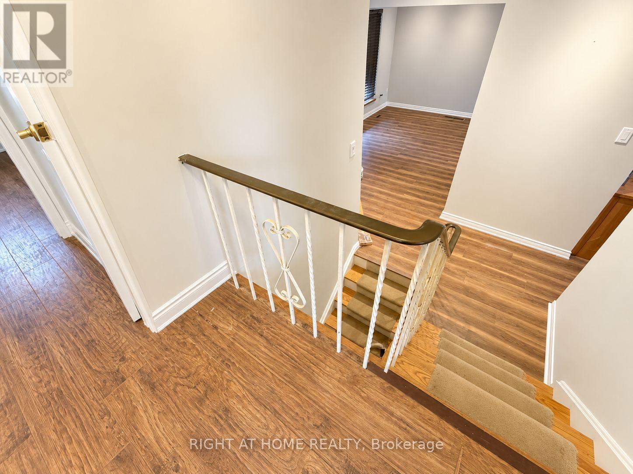
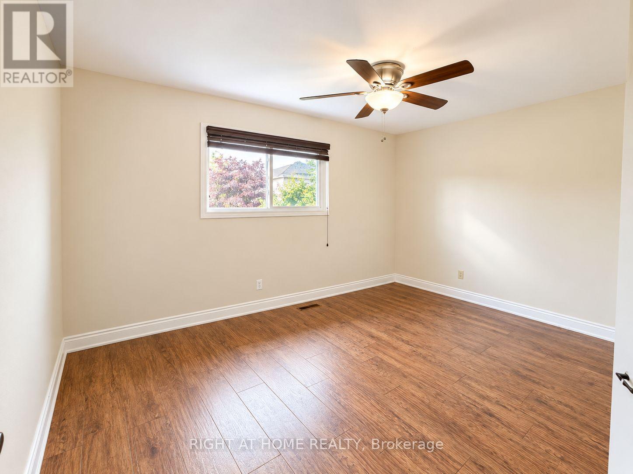
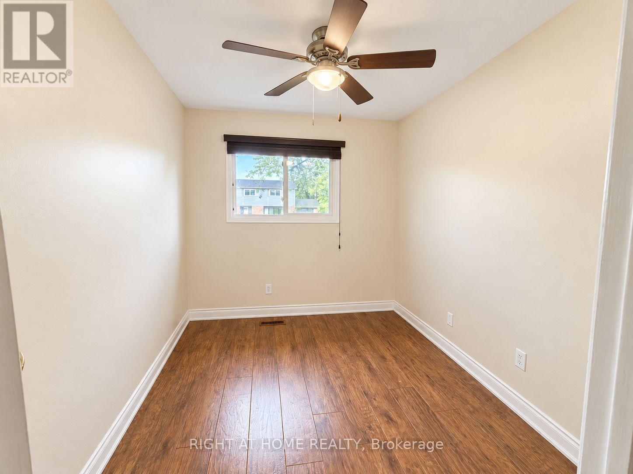
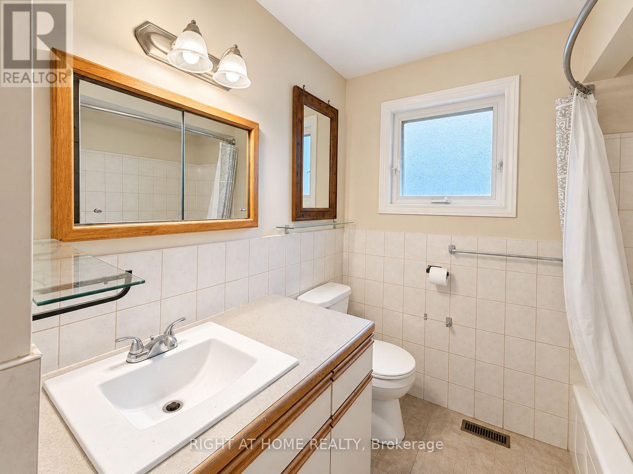
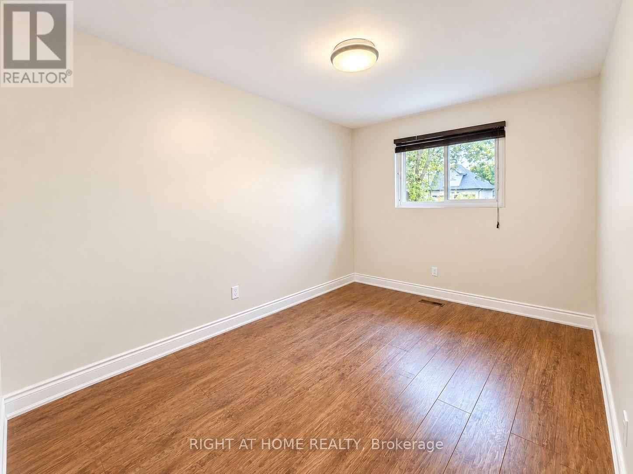
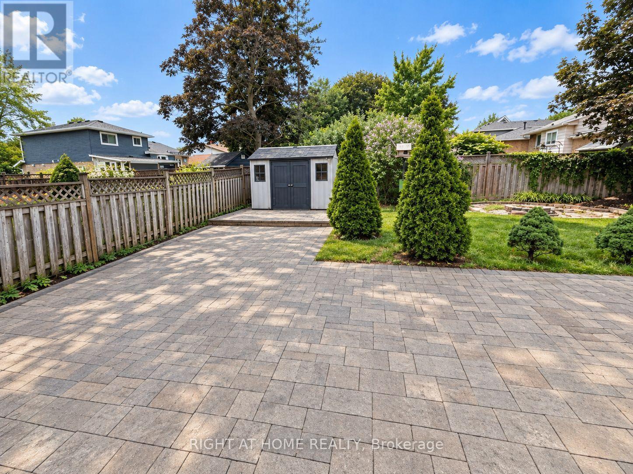
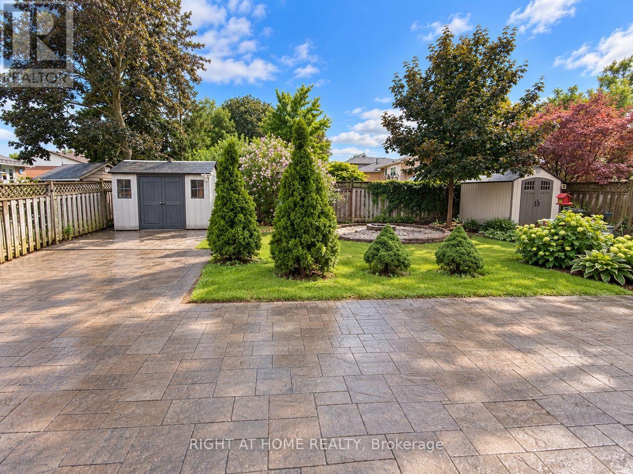
Bright and spacious 4-level backsplit detached home offering the main and upper levels for lease, featuring 3 bedrooms, 1 full bathroom and 1 kitchen. Freshly painted throughout with new laminate flooring on the main level, providing a clean and refreshed living space. Includes 2 right side driveway parking spaces, shared laundry in the basement, 50% backyard space, lawn mower provided for tenant use. The property is equipped with a security system with two external monitors/cameras at the front and two at the rear. Tenant pays 70% of utilities. Garage, both sheds, basement bedroom and basement bathroom are not included in the lease. Basement is occupied by the owner with their own separate entrance. (id:67552)
| MLS® Number | W13832982 |
| Property Type | Single Family |
| Community Name | 1020 - WO West |
| Features | In Suite Laundry |
| Parking Space Total | 2 |
| Bathroom Total | 1 |
| Bedrooms Above Ground | 3 |
| Bedrooms Total | 3 |
| Appliances | Water Heater, Dishwasher, Dryer, Microwave, Stove, Washer, Refrigerator |
| Basement Development | Finished |
| Basement Type | N/a (finished) |
| Construction Style Attachment | Detached |
| Cooling Type | Central Air Conditioning |
| Exterior Finish | Brick |
| Flooring Type | Laminate, Tile |
| Foundation Type | Brick |
| Heating Fuel | Natural Gas |
| Heating Type | Forced Air |
| Stories Total | 2 |
| Size Interior | 1,100 - 1,500 Sqft |
| Type | House |
| Utility Water | Municipal Water |
| No Garage |
| Acreage | No |
| Sewer | Sanitary Sewer |
| Size Depth | 100 Ft |
| Size Frontage | 60 Ft |
| Size Irregular | 60 X 100 Ft |
| Size Total Text | 60 X 100 Ft |
| Level | Type | Length | Width | Dimensions |
|---|---|---|---|---|
| Second Level | Bedroom | 5.03 m | 3.68 m | 5.03 m x 3.68 m |
| Second Level | Bedroom 2 | 3.56 m | 2.87 m | 3.56 m x 2.87 m |
| Second Level | Bedroom 3 | 4.88 m | 3.23 m | 4.88 m x 3.23 m |
| Second Level | Bathroom | 2.64 m | 1 m | 2.64 m x 1 m |
| Main Level | Living Room | 7.49 m | 8.41 m | 7.49 m x 8.41 m |
| Main Level | Kitchen | 4.29 m | 4.14 m | 4.29 m x 4.14 m |
https://www.realtor.ca/real-estate/30333146/upper-2201-bridge-road-oakville-wo-west-1020-wo-west
Contact us for more information

Linda Huang
Broker
(905) 565-9200
(905) 565-6677
www.rightathomerealty.com/

The trademarks REALTOR®, REALTORS®, and the REALTOR® logo are controlled by The Canadian Real Estate Association (CREA) and identify real estate professionals who are members of CREA. The trademarks MLS®, Multiple Listing Service® and the associated logos are owned by The Canadian Real Estate Association (CREA) and identify the quality of services provided by real estate professionals who are members of CREA. The trademark DDF® is owned by The Canadian Real Estate Association (CREA) and identifies CREA's Data Distribution Facility (DDF®)