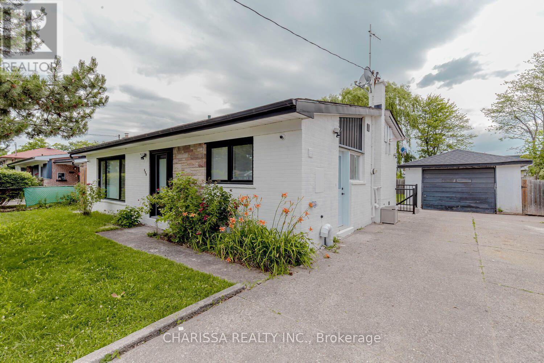
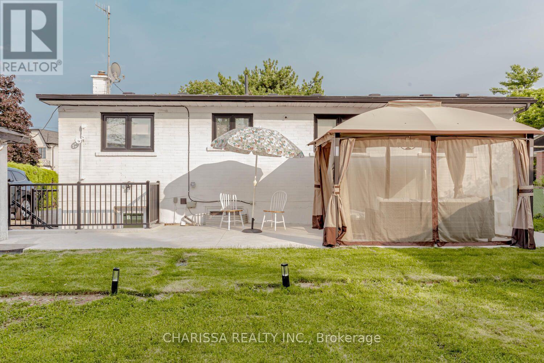
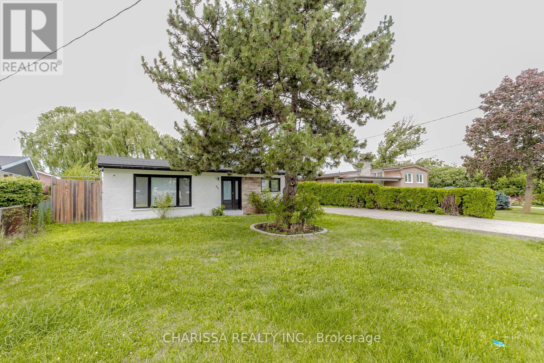
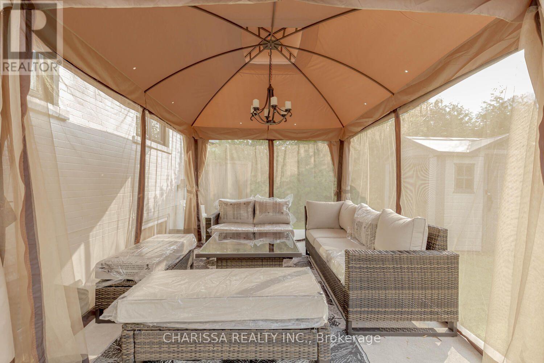
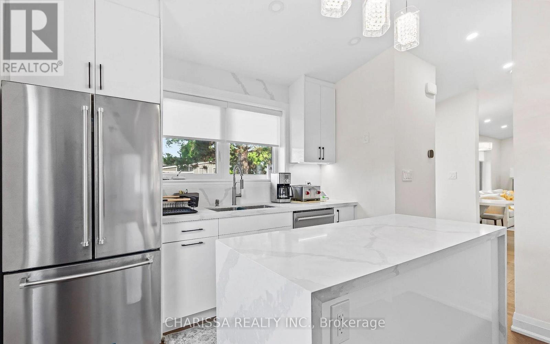
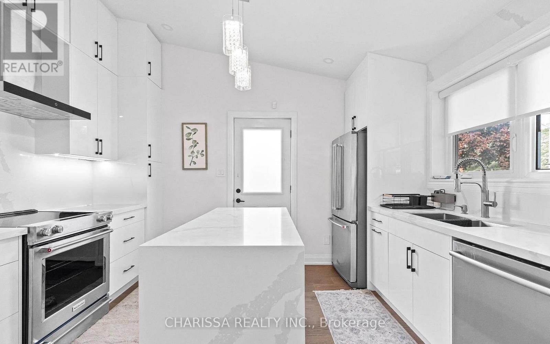
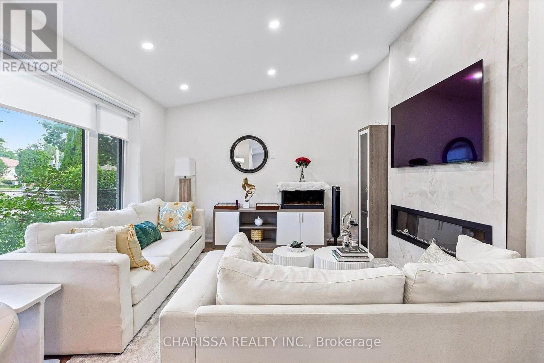
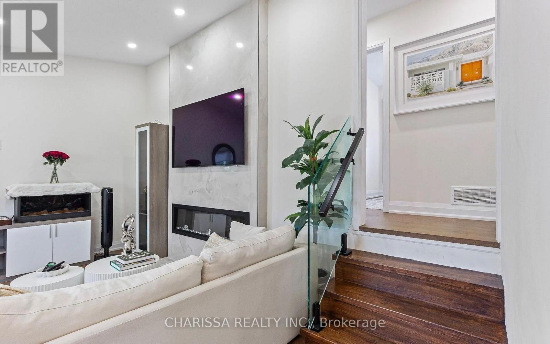
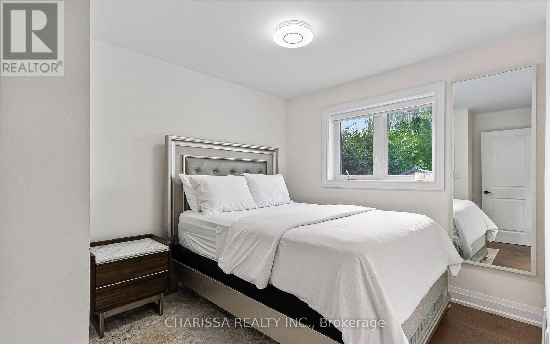
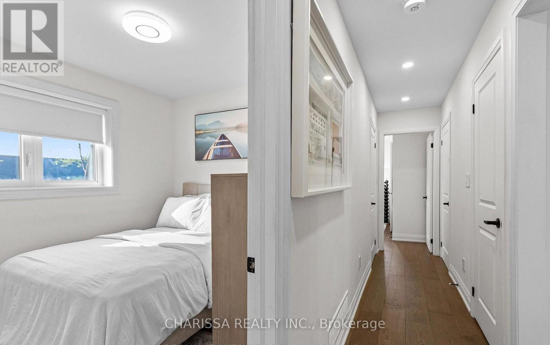
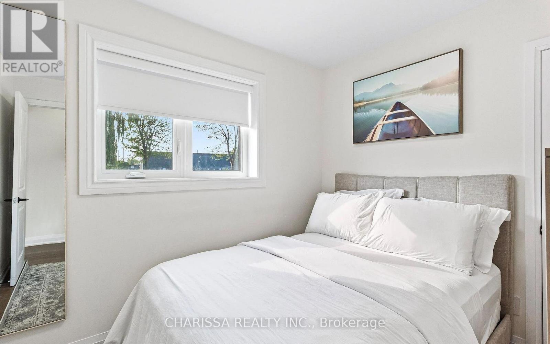
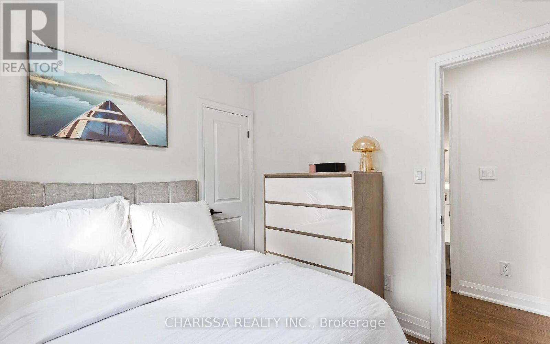
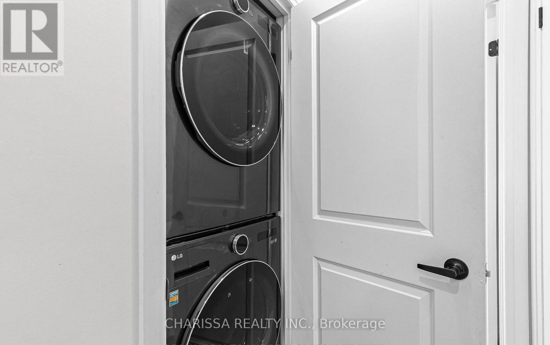
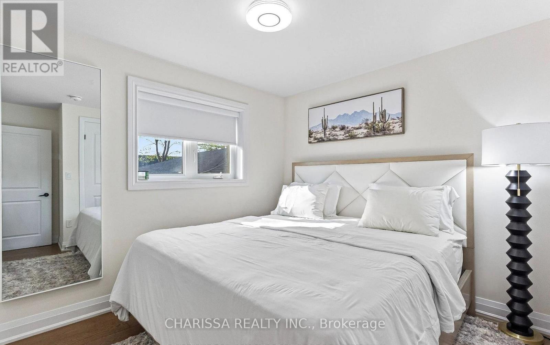
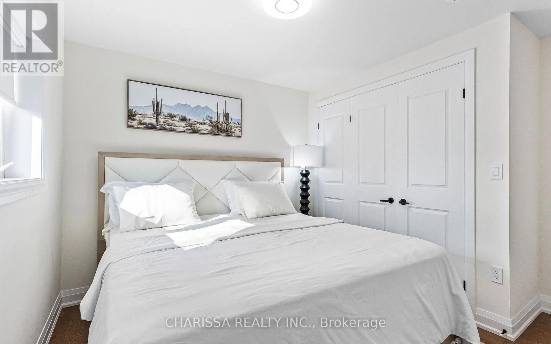
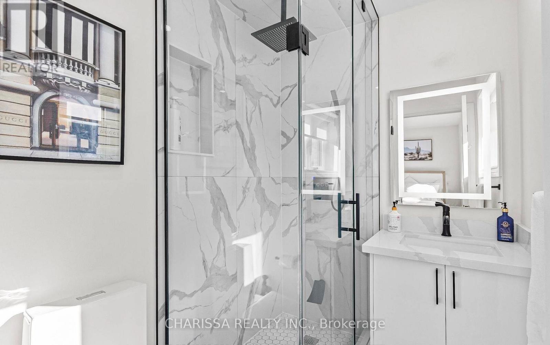
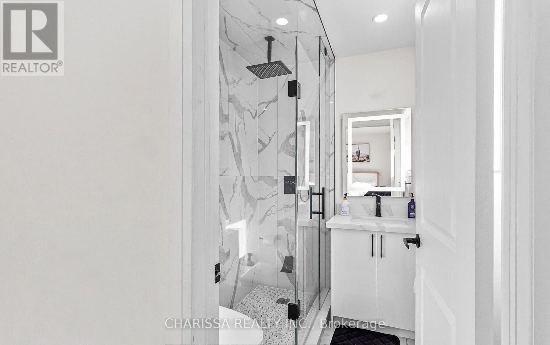
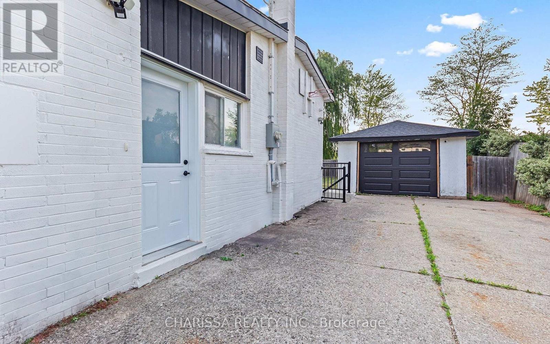
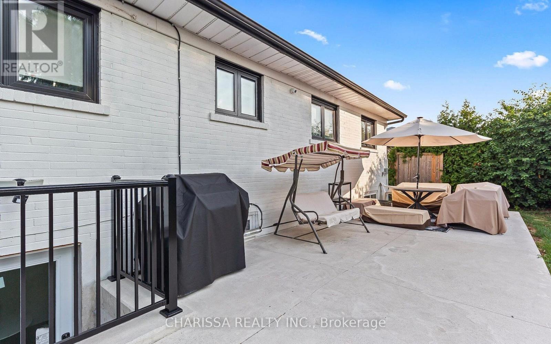
Fully furnished 3-bedroom, 2-bathroom home available for lease in desirable West Oakville, starting November 1, 2026. This move-in-ready home features a bright living room with a cozy fireplace, flat-screen TV, and built-in aquarium. The fully equipped kitchen includes a stovetop, refrigerator, dishwasher, and kitchenware. All three bedrooms are furnished, and the home offers upgraded showers, in-suite laundry, and a second TV. Enjoy a spacious private backyard with a gazebo, garden terrace, and BBQ, perfect for relaxing or entertaining. Parking includes a single-car garage and driveway space for three additional vehicles. Conveniently located near schools, parks, shopping, Lake Ontario, the QEW, and just a 5-minute drive to Oakville GO. Minimum 6-month lease. Tenant pays hydro, gas, water, and 70% of internet costs. Basement is a separate unit and is not included in the lease. No smoking. Service animals permitted. (id:67552)
| MLS® Number | W13836190 |
| Property Type | Single Family |
| Community Name | 1020 - WO West |
| Features | Carpet Free, In Suite Laundry |
| Parking Space Total | 7 |
| Bathroom Total | 2 |
| Bedrooms Above Ground | 3 |
| Bedrooms Total | 3 |
| Basement Development | Finished |
| Basement Features | Walk Out |
| Basement Type | N/a (finished) |
| Construction Style Attachment | Detached |
| Construction Style Split Level | Backsplit |
| Cooling Type | Central Air Conditioning |
| Exterior Finish | Brick |
| Foundation Type | Concrete |
| Heating Fuel | Natural Gas |
| Heating Type | Forced Air |
| Size Interior | 700 - 1,100 Sqft |
| Type | House |
| Utility Water | Municipal Water |
| Detached Garage | |
| Garage |
| Acreage | No |
| Sewer | Sanitary Sewer |
| Size Depth | 125 Ft |
| Size Frontage | 65 Ft |
| Size Irregular | 65 X 125 Ft |
| Size Total Text | 65 X 125 Ft |
| Level | Type | Length | Width | Dimensions |
|---|---|---|---|---|
| Second Level | Primary Bedroom | 3.17 m | 3.61 m | 3.17 m x 3.61 m |
| Second Level | Bedroom 2 | 2.79 m | 3.6 m | 2.79 m x 3.6 m |
| Second Level | Bedroom 3 | 2.97 m | 2.52 m | 2.97 m x 2.52 m |
| Main Level | Kitchen | 3.21 m | 3.86 m | 3.21 m x 3.86 m |
| Main Level | Dining Room | 1.94 m | 3.86 m | 1.94 m x 3.86 m |
| Main Level | Living Room | 3.6 m | 3.86 m | 3.6 m x 3.86 m |
https://www.realtor.ca/real-estate/30336638/upper-523-pinegrove-road-oakville-wo-west-1020-wo-west
Contact us for more information
Sade Sanni
Broker of Record
(877) 824-2747
(647) 243-7825
www.charissarealty.ca/

The trademarks REALTOR®, REALTORS®, and the REALTOR® logo are controlled by The Canadian Real Estate Association (CREA) and identify real estate professionals who are members of CREA. The trademarks MLS®, Multiple Listing Service® and the associated logos are owned by The Canadian Real Estate Association (CREA) and identify the quality of services provided by real estate professionals who are members of CREA. The trademark DDF® is owned by The Canadian Real Estate Association (CREA) and identifies CREA's Data Distribution Facility (DDF®)