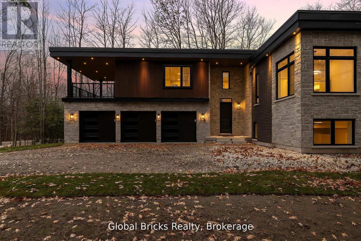
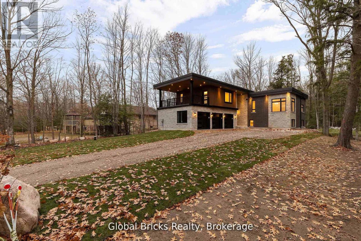
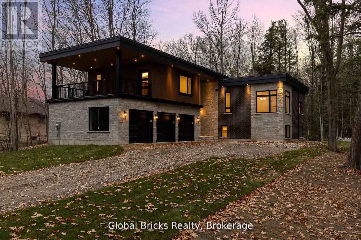
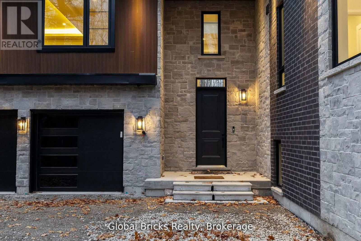
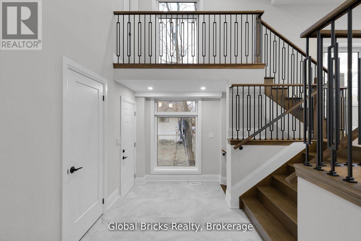
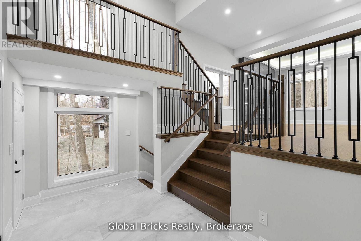
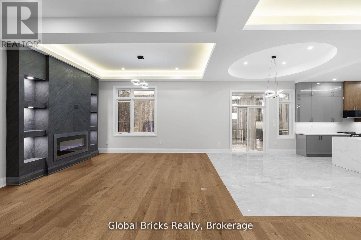
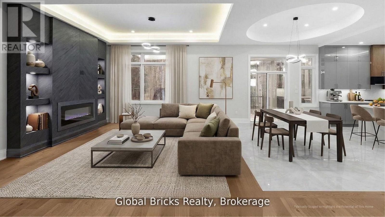
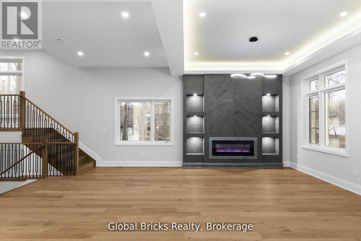
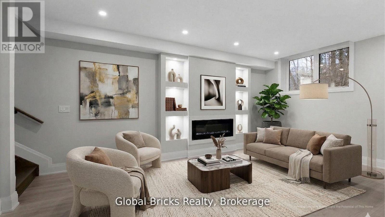
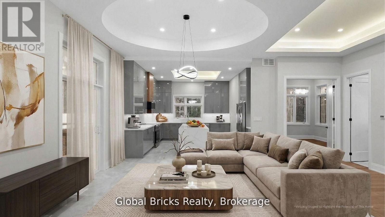
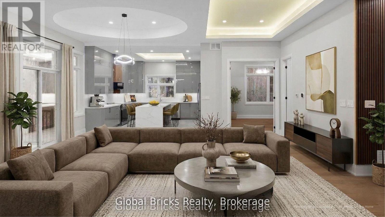
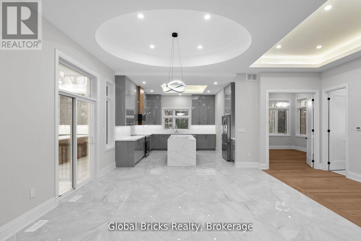
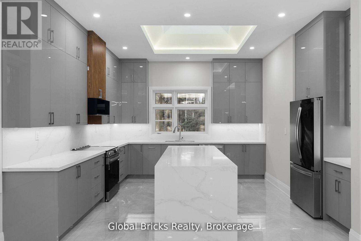
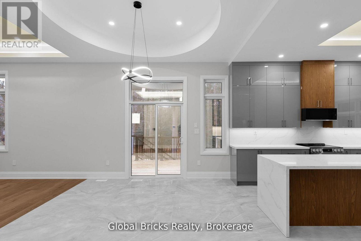
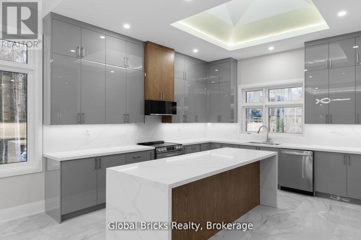
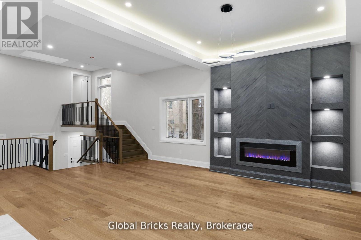
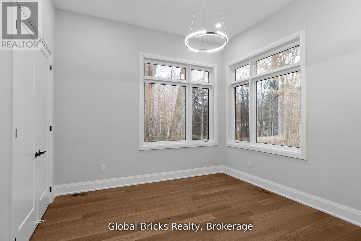
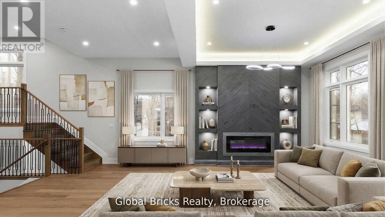
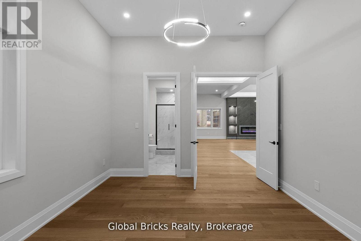
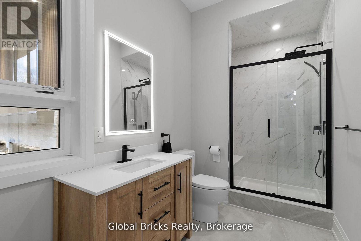
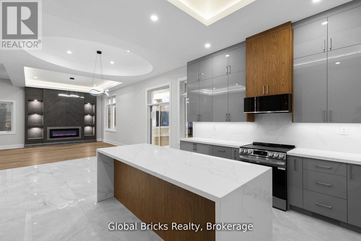
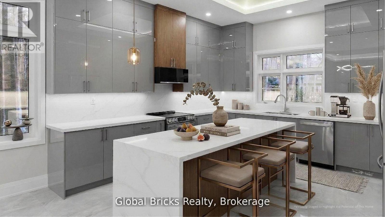
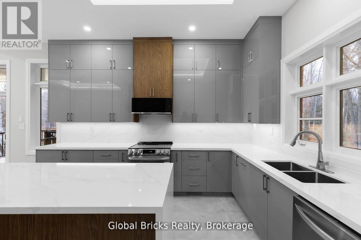
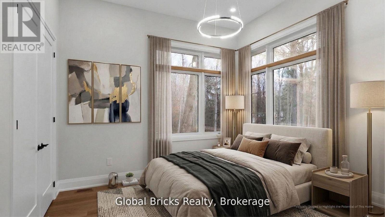
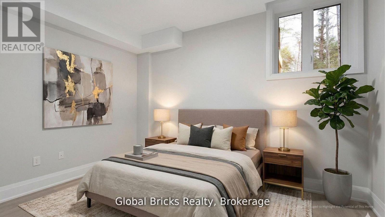
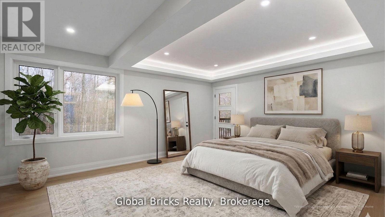
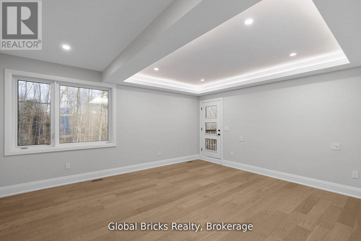
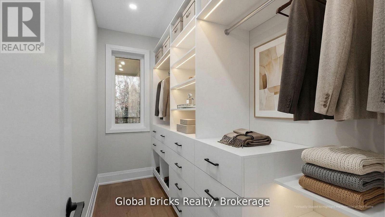
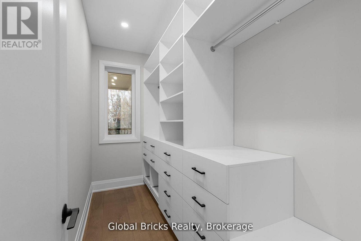
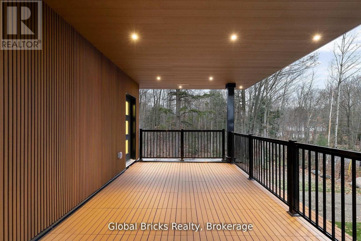
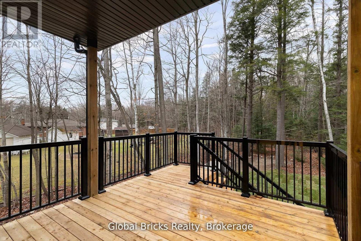
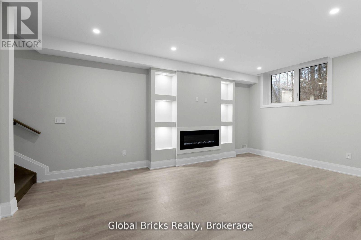
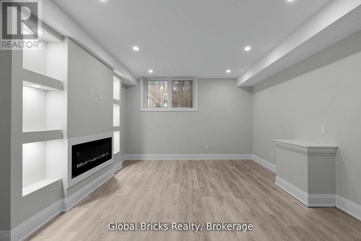
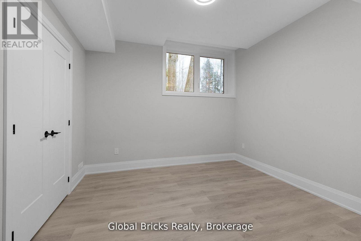
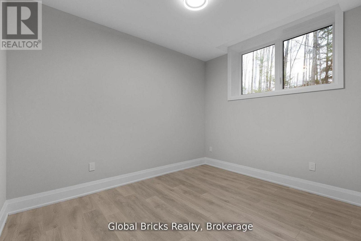
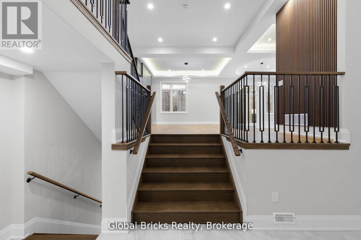
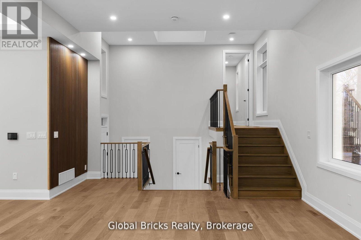
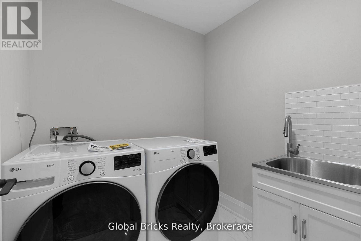
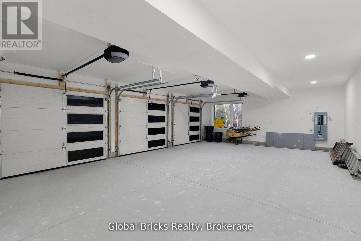
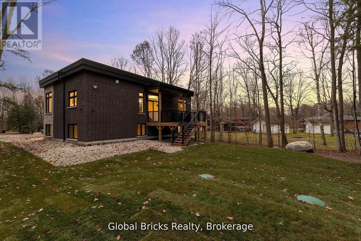
Escape The GTA Hustle For Ultimate Luxury Just Moments From The Crystal-Clear Shores Of Georgian Bay. Built In 2025, This Modern Custom Residence Offers Over 3,500 Sq. Ft. Of Meticulously Crafted Living Space In A Serene, Nature-Filled Setting. Showcasing Premium Hardwood And Porcelain Flooring Throughout, The Home Is Finished With Striking Architectural Details, Including Grand 11-Foot Main Floor Ceilings, 9-Foot Ceilings On The Upper Level And Bright Finished Basement, Multiple Fireplaces, And Skylights Flooding The Space With Natural Light. The Open-Concept Chef's Kitchen Is Designed For Entertaining, Featuring A Large Quartz Island And Premium Stainless Steel Appliances. High-End Functional Features Include A Private Primary Bedroom Suite With An Ensuite, A Triple-Car Garage With Inside Entry, A Long Private Driveway, A Smart Thermostat, Central Vacuum, An Advanced Security Surveillance System, And A Self-Regulating Roof Ice/Snow Dethawing System. Outside, The Beautifully Landscaped, Tree-Lined Property Features A Covered Deck, A Walk-Out Deck, And A Private Wooded Backdrop Ideal For Bonfires And Relaxation. Trade City Life For A Sanctuary Where Modern Luxury Meets Nature. (id:67552)
| MLS® Number | S13700360 |
| Property Type | Single Family |
| Community Name | Rural Tiny |
| Features | Irregular Lot Size, Sump Pump |
| Parking Space Total | 10 |
| Bathroom Total | 3 |
| Bedrooms Above Ground | 5 |
| Bedrooms Total | 5 |
| Appliances | Central Vacuum, Dishwasher, Dryer, Stove, Washer, Refrigerator |
| Basement Development | Finished |
| Basement Type | N/a (finished) |
| Construction Style Attachment | Detached |
| Cooling Type | Central Air Conditioning |
| Exterior Finish | Brick, Stucco |
| Fireplace Present | Yes |
| Flooring Type | Hardwood |
| Foundation Type | Concrete |
| Heating Fuel | Natural Gas |
| Heating Type | Forced Air |
| Stories Total | 2 |
| Size Interior | 3,000 - 3,500 Sqft |
| Type | House |
| Attached Garage | |
| Garage |
| Acreage | No |
| Sewer | Septic System |
| Size Depth | 243 Ft |
| Size Frontage | 95 Ft |
| Size Irregular | 95 X 243 Ft ; 95ft X 243ft X 116ft X 176ft |
| Size Total Text | 95 X 243 Ft ; 95ft X 243ft X 116ft X 176ft |
| Level | Type | Length | Width | Dimensions |
|---|---|---|---|---|
| Lower Level | Family Room | 6.46 m | 4.46 m | 6.46 m x 4.46 m |
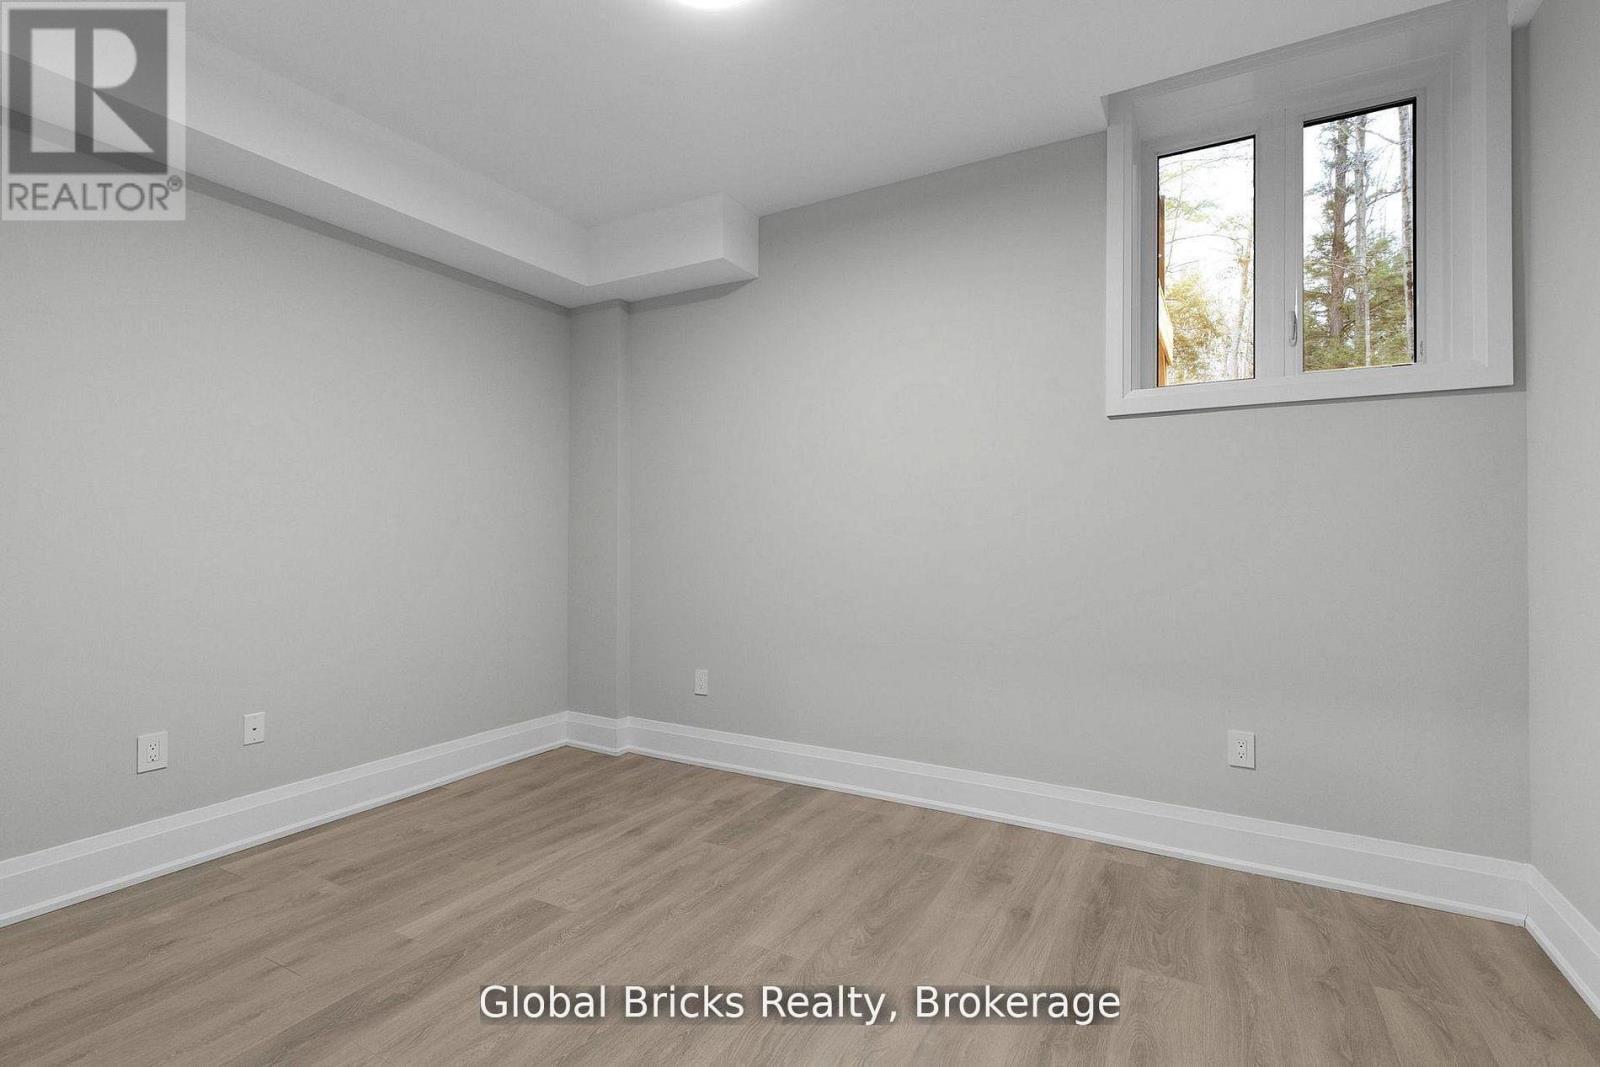
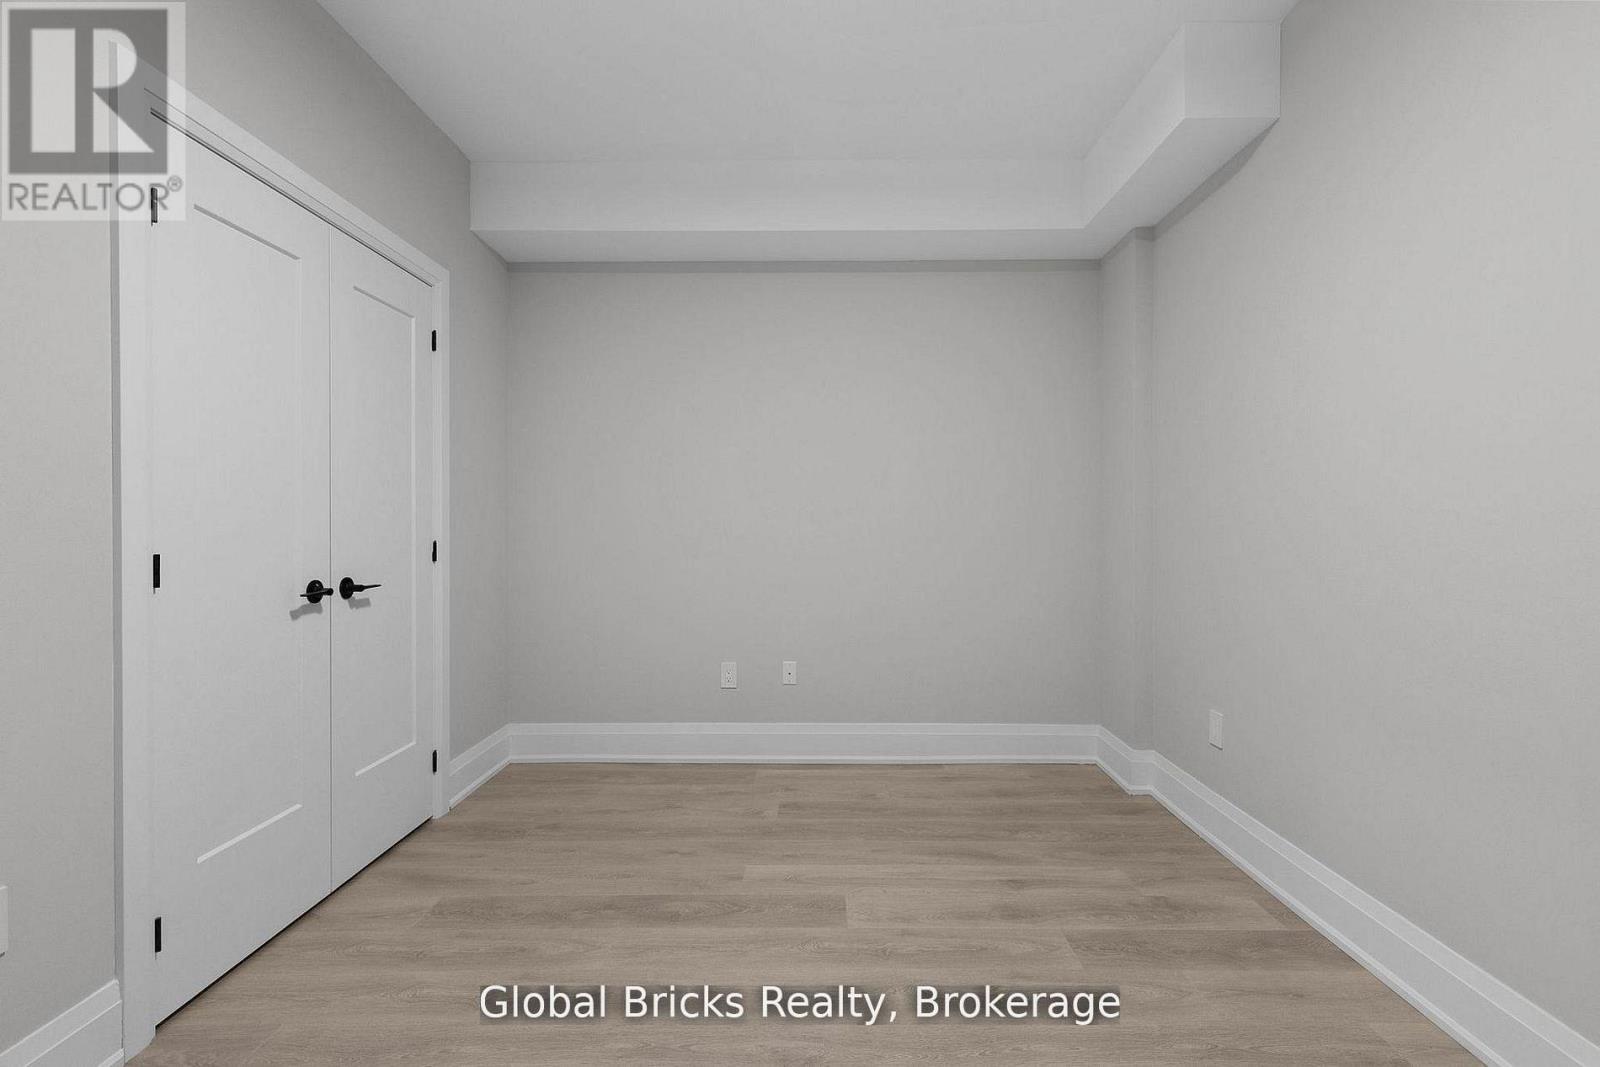
| Lower Level | Bedroom 2 | 3.26 m | 4.18 m | 3.26 m x 4.18 m |
| Lower Level | Bedroom 3 | 3.8 m | 3.75 m | 3.8 m x 3.75 m |
| Lower Level | Bedroom 4 | 4.8 m | 4.13 m | 4.8 m x 4.13 m |
| Main Level | Living Room | 10.08 m | 4.63 m | 10.08 m x 4.63 m |
| Main Level | Dining Room | 6.58 m | 3.75 m | 6.58 m x 3.75 m |
| Main Level | Kitchen | 4.65 m | 4.21 m | 4.65 m x 4.21 m |
| Main Level | Bedroom | 3.81 m | 4.31 m | 3.81 m x 4.31 m |
| Upper Level | Primary Bedroom | 5.36 m | 6.12 m | 5.36 m x 6.12 m |
https://www.realtor.ca/real-estate/30183660/17-staglir-drive-tiny-rural-tiny
Contact us for more information

Christopher Bonil
Broker
(905) 607-2000
(905) 607-2003

The trademarks REALTOR®, REALTORS®, and the REALTOR® logo are controlled by The Canadian Real Estate Association (CREA) and identify real estate professionals who are members of CREA. The trademarks MLS®, Multiple Listing Service® and the associated logos are owned by The Canadian Real Estate Association (CREA) and identify the quality of services provided by real estate professionals who are members of CREA. The trademark DDF® is owned by The Canadian Real Estate Association (CREA) and identifies CREA's Data Distribution Facility (DDF®)