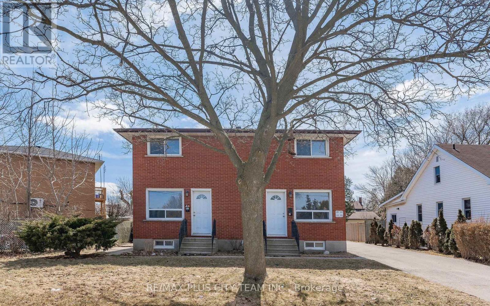
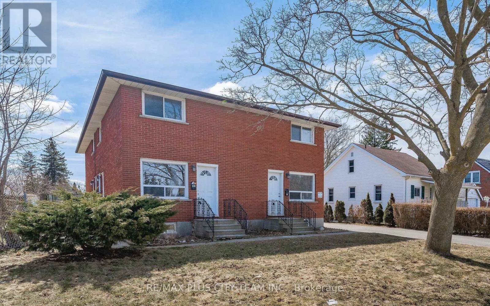
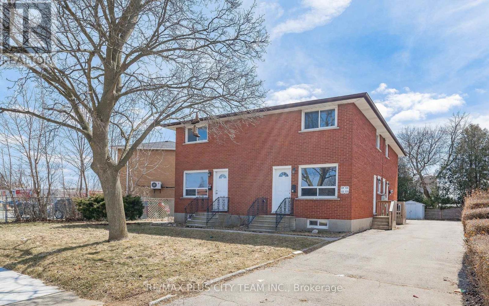
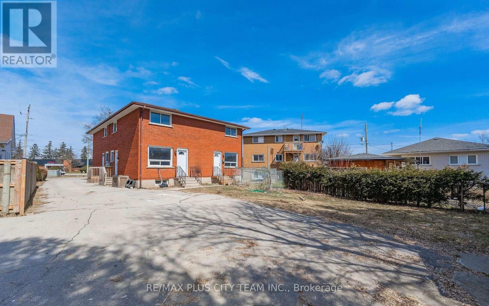
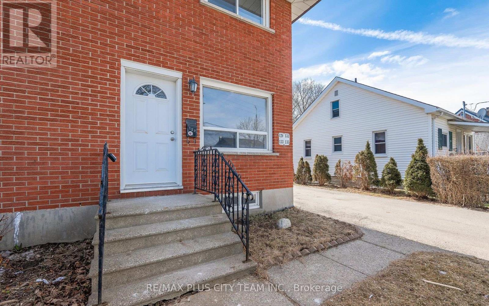
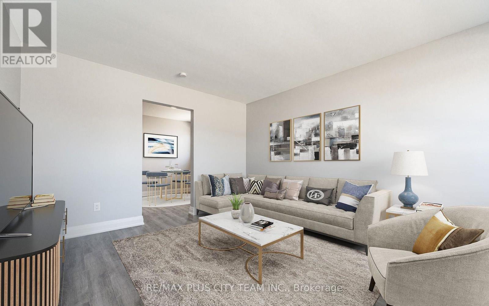
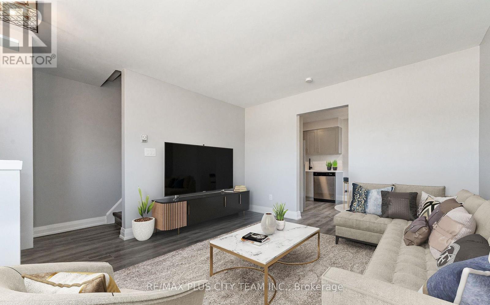
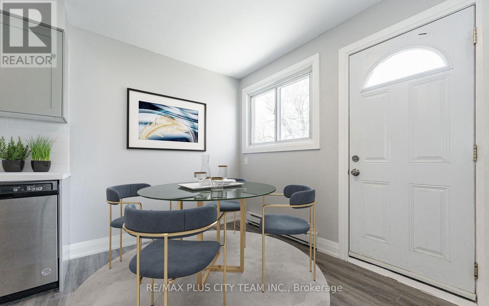
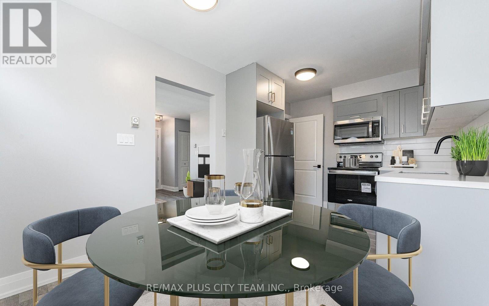
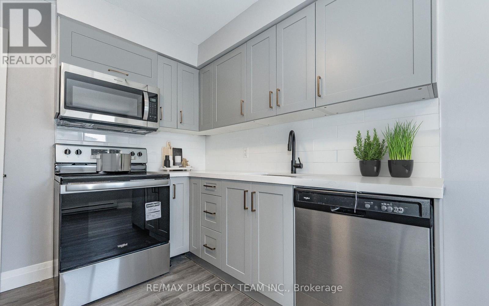
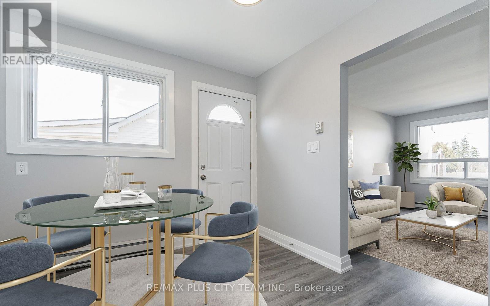
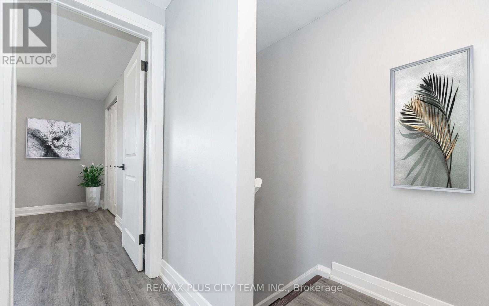
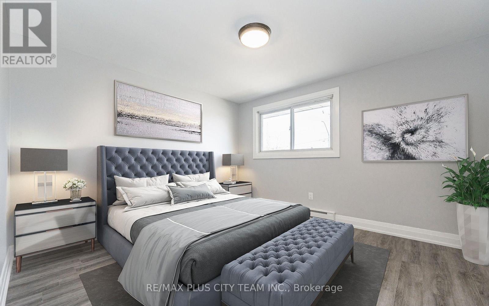
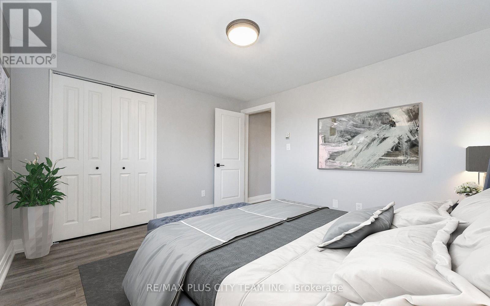
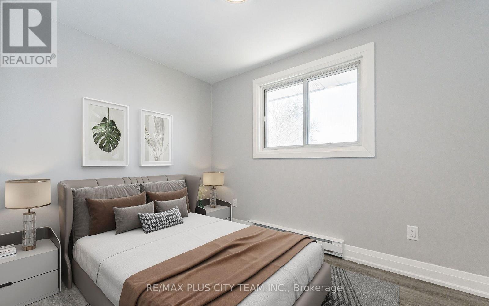
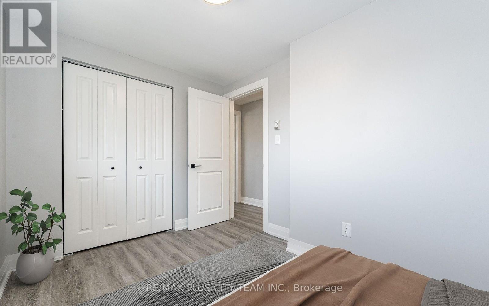
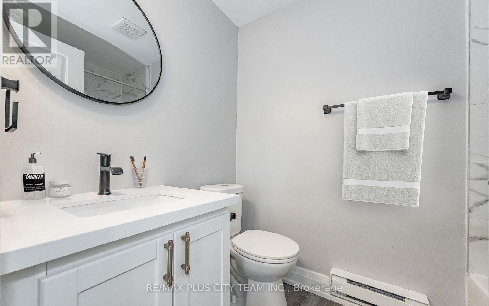
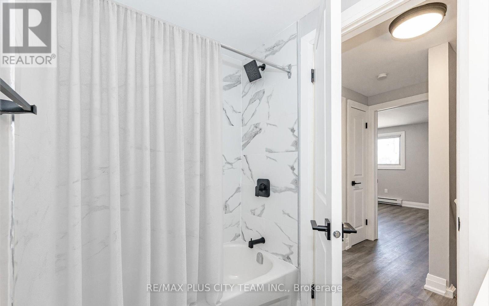
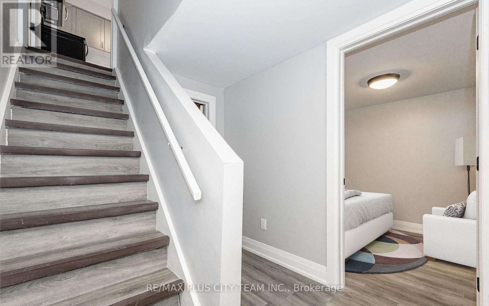
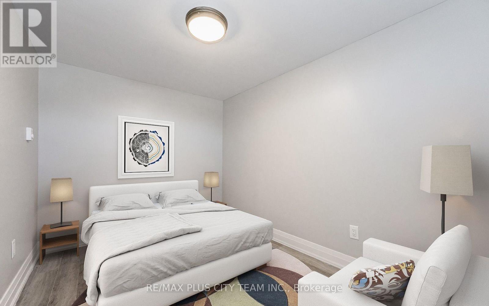
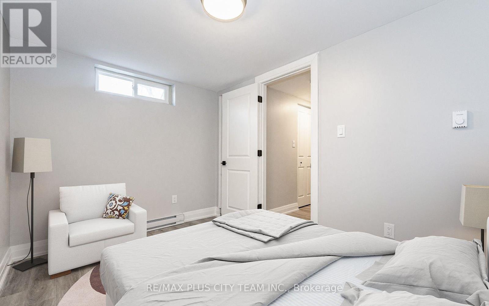
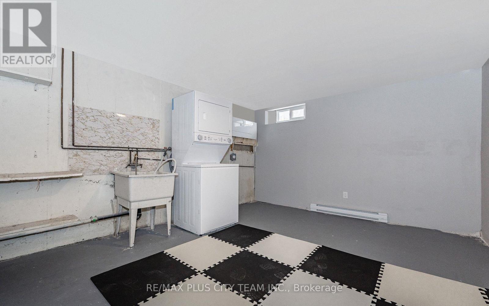
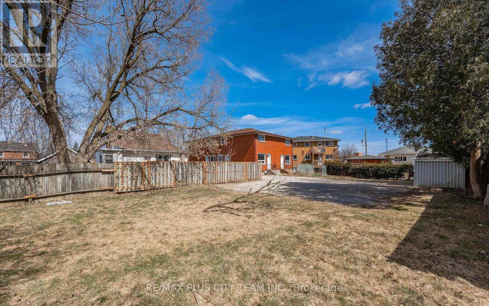
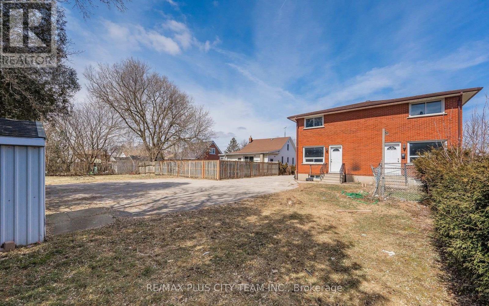
Well-designed 3-bedroom, 1-bathroom unit offering a generous layout with large windows that provide abundant natural light. Each bedroom is comfortably sized, while ample storage throughout adds everyday functionality. Ideally situated in a family-friendly neighbourhood near shopping, restaurants, schools, places of worship, public transit, major highways, and Cambridge's vibrant Gaslight District. An excellent rental opportunity offering comfortable living and convenient access to everyday amenities. (id:67552)
| MLS® Number | X13843544 |
| Property Type | Single Family |
| Features | Carpet Free |
| Parking Space Total | 1 |
| Bathroom Total | 1 |
| Bedrooms Above Ground | 3 |
| Bedrooms Below Ground | 1 |
| Bedrooms Total | 4 |
| Appliances | Dryer, Washer |
| Basement Type | Partial |
| Construction Style Attachment | Detached |
| Cooling Type | None |
| Exterior Finish | Brick |
| Flooring Type | Laminate |
| Foundation Type | Block |
| Heating Fuel | Electric |
| Heating Type | Baseboard Heaters |
| Stories Total | 2 |
| Size Interior | 700 - 1,100 Sqft |
| Type | House |
| Utility Water | Municipal Water |
| No Garage |
| Acreage | No |
| Sewer | Sanitary Sewer |
| Level | Type | Length | Width | Dimensions |
|---|---|---|---|---|
| Second Level | Primary Bedroom | 3.35 m | 3.38 m | 3.35 m x 3.38 m |
| Second Level | Bedroom 2 | 3.07 m | 2.56 m | 3.07 m x 2.56 m |
| Basement | Bedroom 3 | 3.44 m | 2.4 m | 3.44 m x 2.4 m |
| Basement | Recreational, Games Room | 3.59 m | 4.57 m | 3.59 m x 4.57 m |
| Main Level | Living Room | 4.45 m | 4.72 m | 4.45 m x 4.72 m |
| Main Level | Dining Room | 2.74 m | 2.37 m | 2.74 m x 2.37 m |
| Main Level | Kitchen | 2.74 m | 2.4 m | 2.74 m x 2.4 m |
https://www.realtor.ca/real-estate/30344783/unit-3-133-pollock-avenue-cambridge
Contact us for more information
Sundeep Bahl
Salesperson
(647) 259-8806
(416) 866-8806
Ricardo Daniel Barros
Broker of Record
(416) 749-2226
(416) 651-1243

The trademarks REALTOR®, REALTORS®, and the REALTOR® logo are controlled by The Canadian Real Estate Association (CREA) and identify real estate professionals who are members of CREA. The trademarks MLS®, Multiple Listing Service® and the associated logos are owned by The Canadian Real Estate Association (CREA) and identify the quality of services provided by real estate professionals who are members of CREA. The trademark DDF® is owned by The Canadian Real Estate Association (CREA) and identifies CREA's Data Distribution Facility (DDF®)