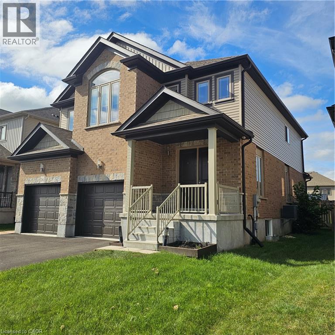
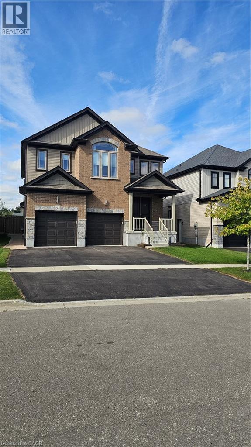
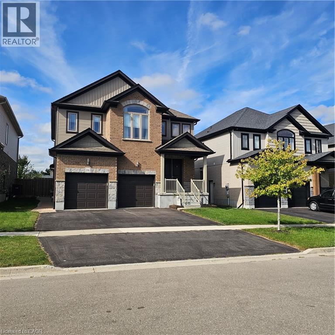
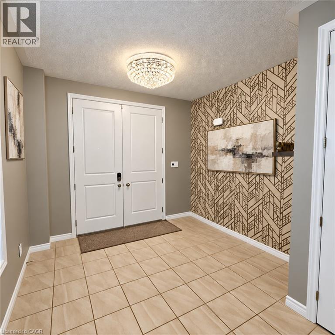
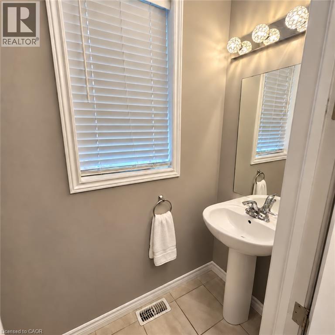
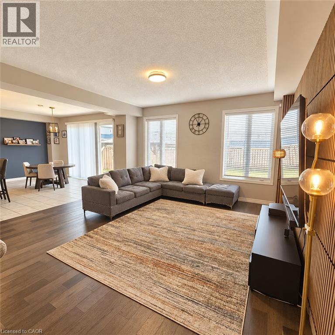
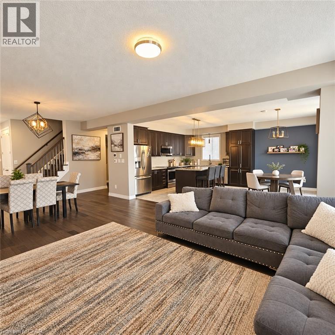
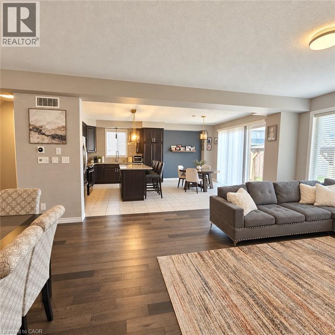
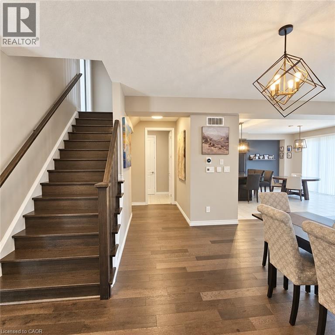
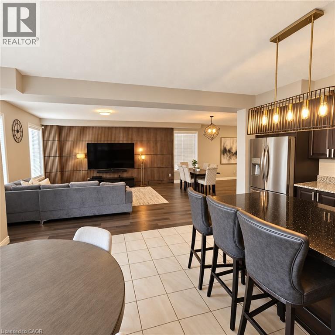
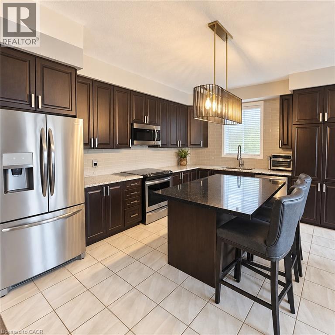
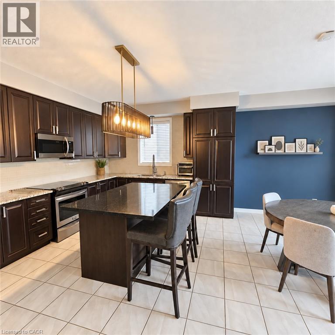
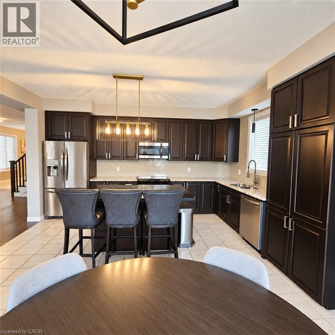
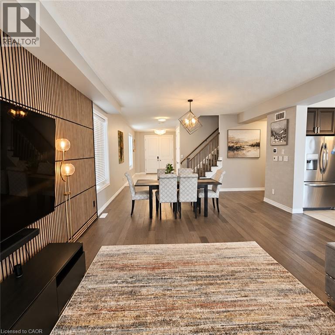
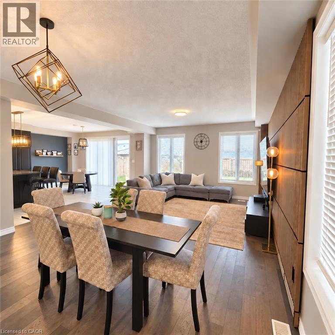
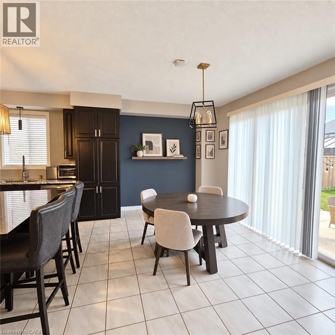
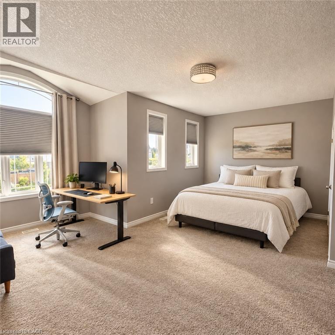
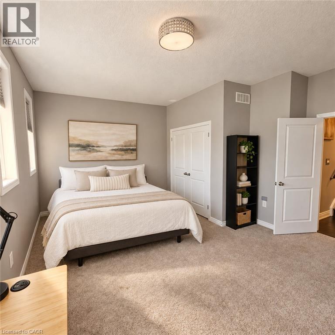
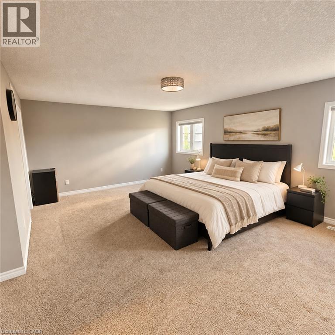
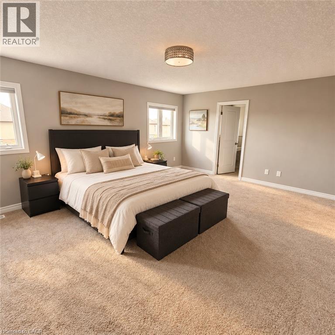
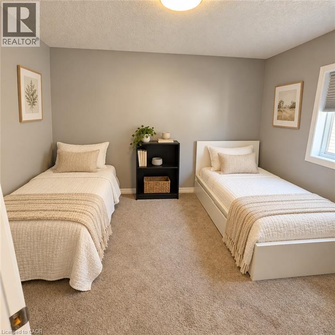
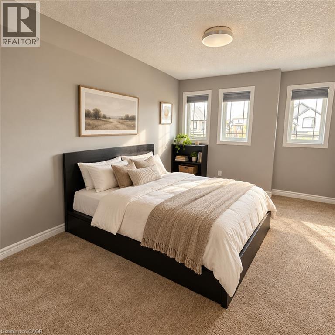
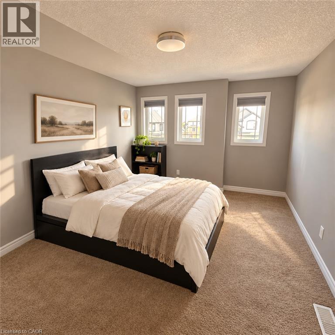
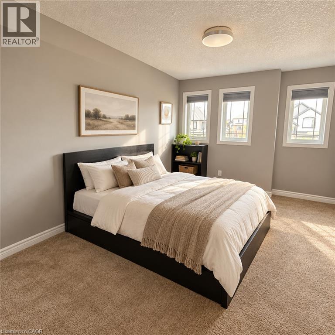
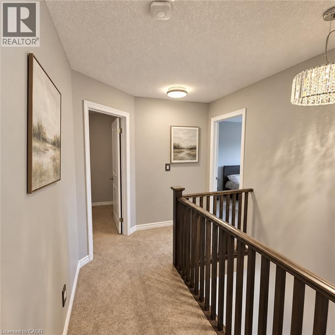
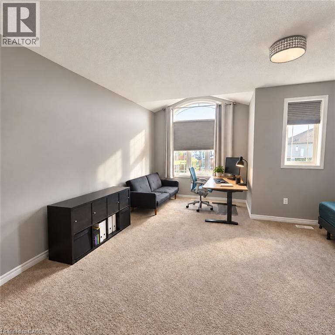
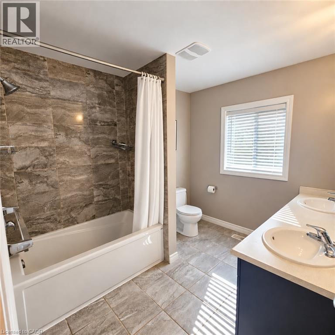
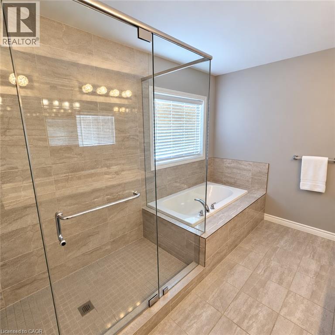
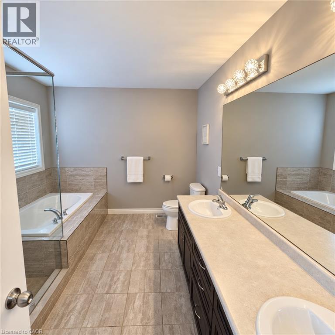
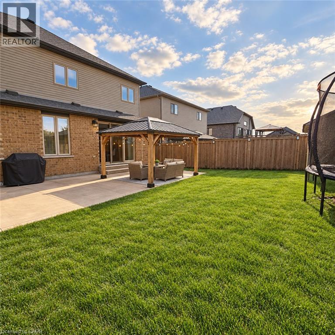
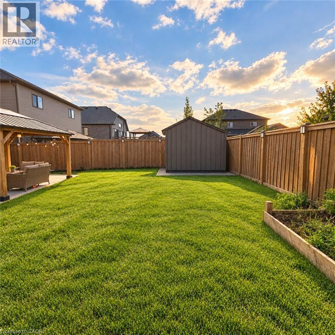
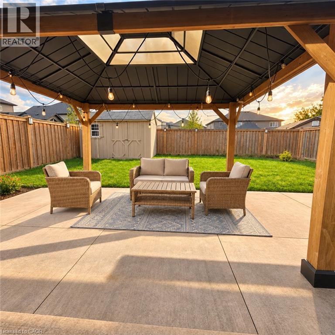
**Welcome to 26 Strauch Avenue!** This bright and spacious family home offers a functional open-concept layout, modern finishes, and plenty of room for comfortable family living, all set in a quiet, family-friendly neighbourhood. The main floor features impressive 9-foot ceilings, 8-foot doors, upgraded lighting, engineered hardwood flooring, and oversized windows that fill the space with natural light. The gourmet kitchen offers generous cabinetry, sleek countertops, high-end stainless-steel appliances, glass subway tile backsplash, double sinks, and a large island with breakfast bar. The bright dinette also provides a walkout through an oversized 9-foot door, creating an excellent connection to the backyard. The spacious living room offers a comfortable setting for everyday living, entertaining, or simply relaxing with the family. Upstairs, the primary bedroom features a large walk-in closet and a luxurious 5-piece ensuite with a soaker tub and oversized glass shower. Three additional spacious bedrooms provide plenty of flexibility for a growing family, guests, or a home office, along with a second 5-piece bathroom. The generous backyard offers plenty of space and potential to create your own outdoor retreat. Conveniently located just minutes from Kitchener-Waterloo and with easy access to Highway 7/8, this home combines space, comfort, and everyday convenience in a desirable family neighbourhood. (id:67552)
| MLS® Number | 40867830 |
| Property Type | Single Family |
| Community Features | Quiet Area |
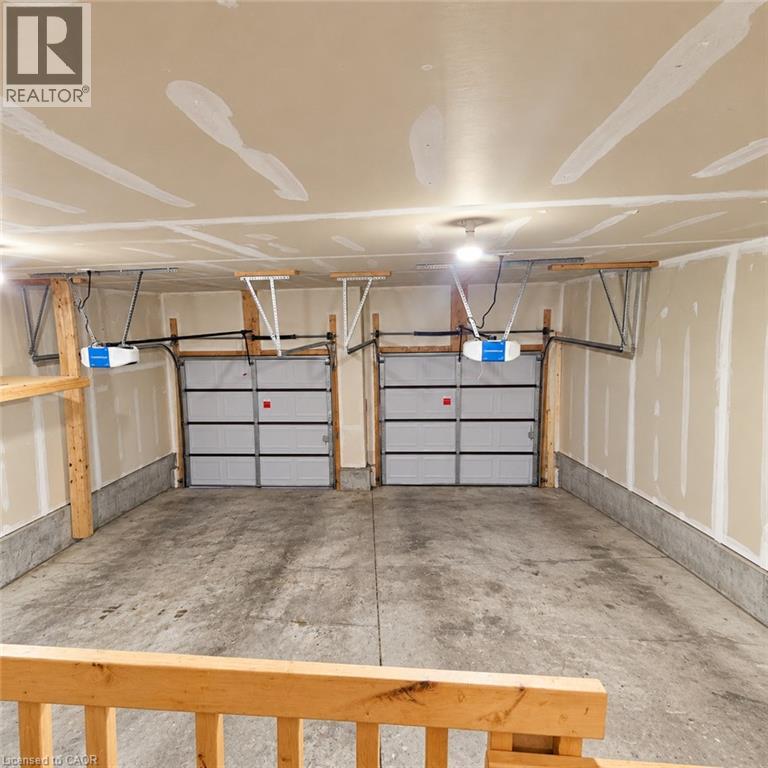
| Features | Automatic Garage Door Opener |
| Parking Space Total | 4 |
| Bathroom Total | 3 |
| Bedrooms Above Ground | 4 |
| Bedrooms Total | 4 |
| Appliances | Dishwasher, Dryer, Refrigerator, Water Softener, Washer, Microwave Built-in, Hood Fan, Window Coverings, Garage Door Opener |
| Architectural Style | Contemporary |
| Basement Development | Unfinished |
| Basement Type | Full (unfinished) |
| Construction Style Attachment | Detached |
| Cooling Type | Central Air Conditioning |
| Exterior Finish | Brick, Vinyl Siding |
| Half Bath Total | 1 |
| Heating Fuel | Natural Gas |
| Stories Total | 2 |
| Size Interior | 2,570 Sqft |
| Type | House |
| Utility Water | Municipal Water |
| Attached Garage | |
| Open |
| Access Type | Highway Access |
| Acreage | No |
| Sewer | Municipal Sewage System |
| Size Depth | 115 Ft |
| Size Frontage | 44 Ft |
| Size Total Text | Unknown |
| Zoning Description | 2c |
| Level | Type | Length | Width | Dimensions |
|---|---|---|---|---|
| Second Level | 5pc Bathroom | Measurements not available | ||
| Second Level | 5pc Ensuite Bath | Measurements not available | ||
| Second Level | Bedroom | 20'2'' x 19'11'' | ||
| Second Level | Bedroom | 12'0'' x 12'3'' | ||
| Second Level | Bedroom | 11'3'' x 14'9'' | ||
| Second Level | Primary Bedroom | 19'5'' x 15'8'' | ||
| Main Level | 2pc Bathroom | Measurements not available | ||
| Main Level | Dining Room | 15'9'' x 8'8'' | ||
| Main Level | Kitchen | 15'9'' x 12'4'' | ||
| Main Level | Living Room | 15'3'' x 20'8'' |
https://www.realtor.ca/real-estate/30345550/26-strauch-avenue-new-hamburg
Contact us for more information

Andres Bojaca Zambrano
Salesperson
(519) 741-0950
(519) 741-0957

The trademarks REALTOR®, REALTORS®, and the REALTOR® logo are controlled by The Canadian Real Estate Association (CREA) and identify real estate professionals who are members of CREA. The trademarks MLS®, Multiple Listing Service® and the associated logos are owned by The Canadian Real Estate Association (CREA) and identify the quality of services provided by real estate professionals who are members of CREA. The trademark DDF® is owned by The Canadian Real Estate Association (CREA) and identifies CREA's Data Distribution Facility (DDF®)