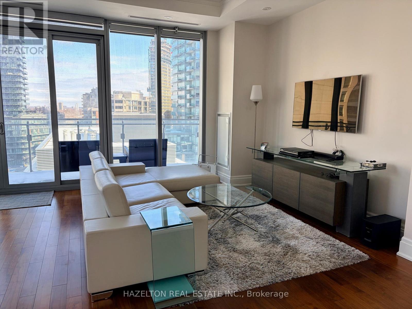
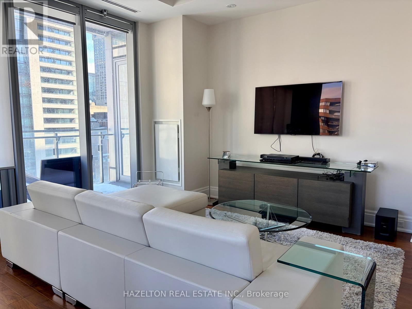
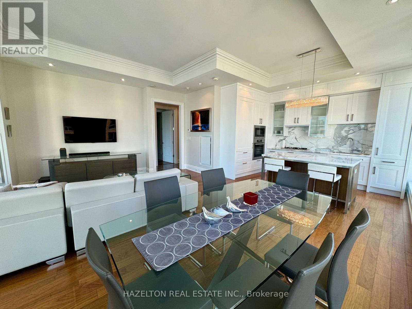
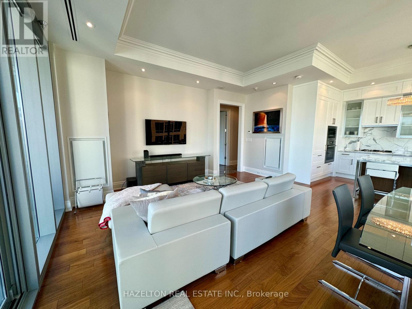
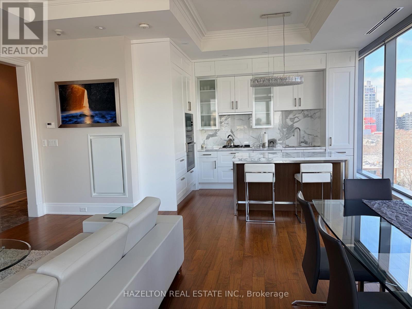
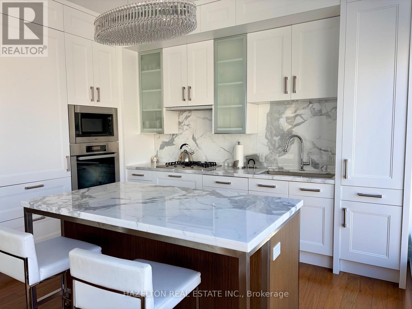
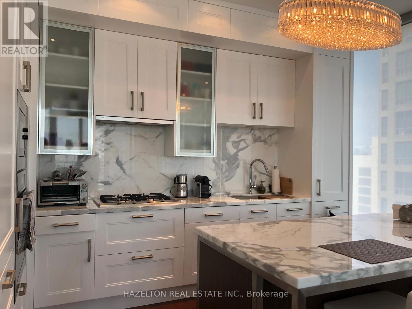
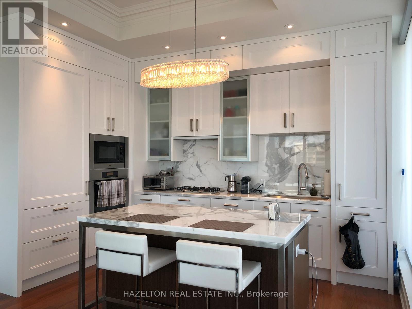
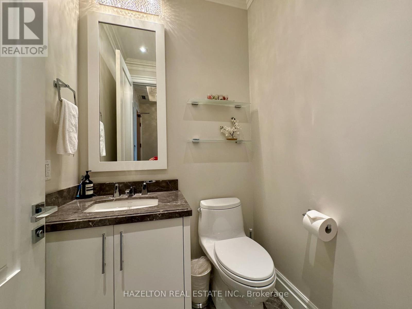
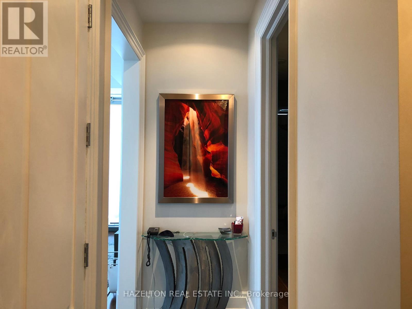
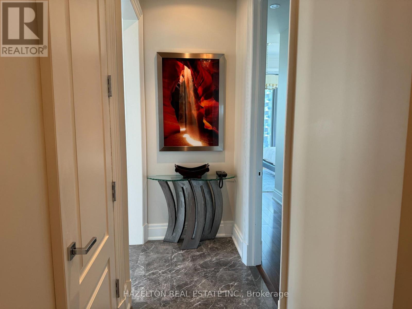
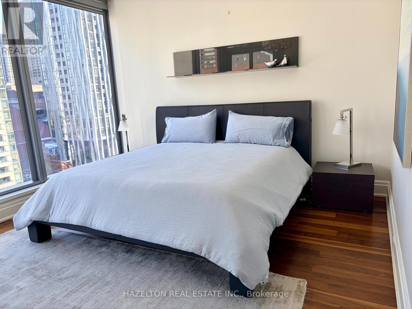
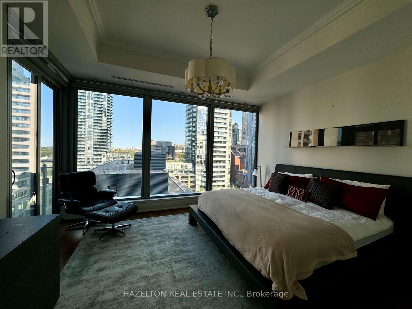
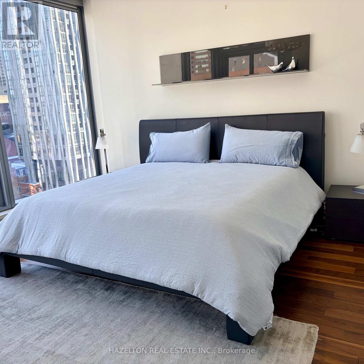
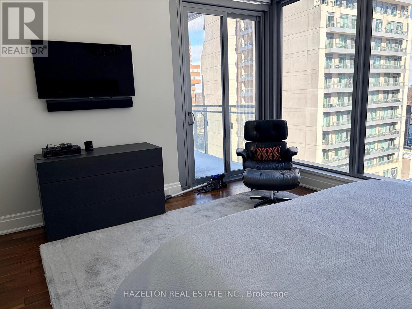
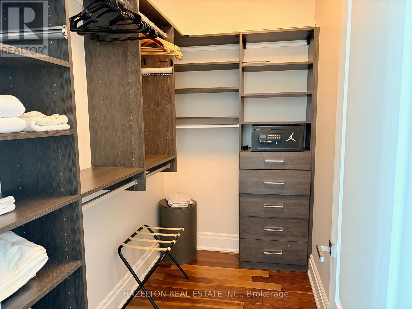
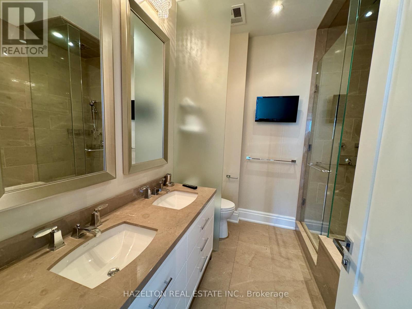
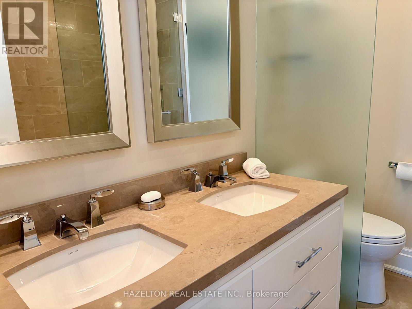
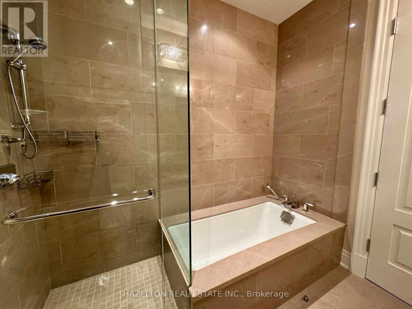
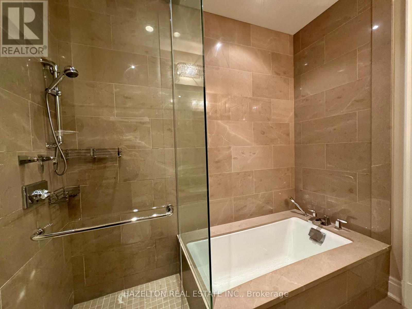
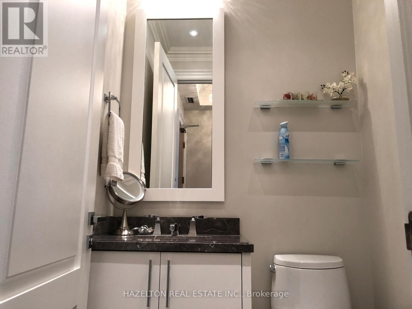
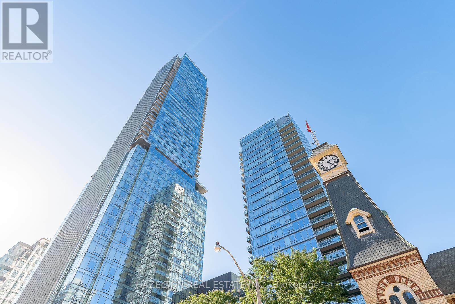
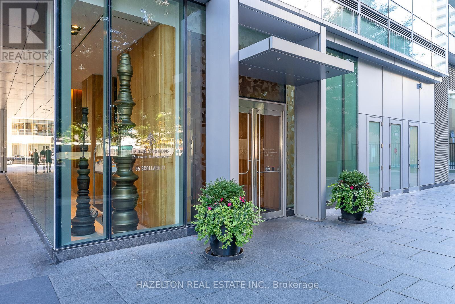
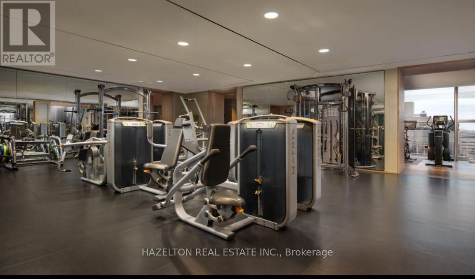
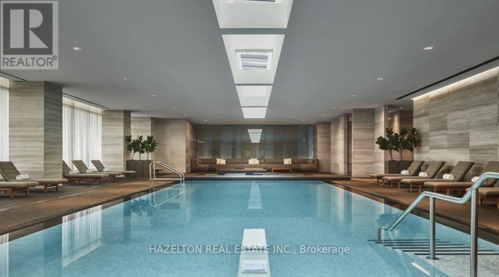
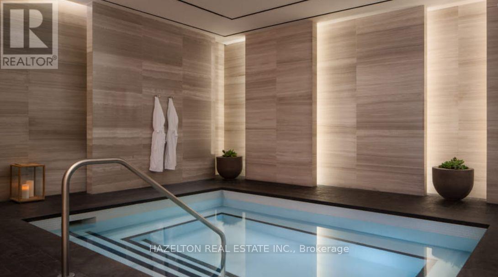
Fabulous Four Seasons pied-à-terre in vibrant Yorkville, fully furnished and equipped for city living. This generously proportioned 1100 sq. ft. one-bedroom apartment offers an open layout with a full kitchen and top-of-the-line appliances. The bright living and dining area features 10-foot ceilings, floor-to-ceiling windows, hardwood floors and a walk out to the east facing 20 ft balcony. The spacious east facing primary bedroom welcomes the morning sunshine and includes a luxurious spa-like marble ensuite, a fully fitted walk-in closet, and access to the balcony. A marble-tiled foyer and two-piece bathroom complete the home. Residents enjoy all the amenities the Four Seasons offers including valet parking, membership to the spa/exercise facilities, signing privileges at the bars and restaurants, a la carte room services and housekeeping services. (Not available for short term rental, minimum 12 month term). (id:67552)
| MLS® Number | C13844578 |
| Property Type | Single Family |
| Community Name | Annex |
| Community Features | Pets Not Allowed |
| Features | Balcony |
| Parking Space Total | 1 |
| Pool Type | Indoor Pool |
| View Type | City View |
| Bathroom Total | 2 |
| Bedrooms Above Ground | 1 |
| Bedrooms Total | 1 |
| Age | 11 To 15 Years |
| Amenities | Security/concierge, Exercise Centre, Visitor Parking, Party Room, Separate Heating Controls |
| Basement Development | Other, See Remarks |
| Basement Type | N/a (other, See Remarks) |
| Cooling Type | Central Air Conditioning |
| Fire Protection | Alarm System |
| Flooring Type | Marble, Hardwood |
| Half Bath Total | 1 |
| Heating Fuel | Natural Gas |
| Heating Type | Heat Pump |
| Size Interior | 1,000 - 1,199 Sqft |
| Type | Apartment |
| Underground | |
| Garage |
| Acreage | No |
| Level | Type | Length | Width | Dimensions |
|---|---|---|---|---|
| Other | Foyer | Measurements not available | ||
| Other | Living Room | 6.1 m | 5.89 m | 6.1 m x 5.89 m |
| Other | Dining Room | Measurements not available | ||
| Other | Kitchen | 4.27 m | 2.13 m | 4.27 m x 2.13 m |
| Other | Primary Bedroom | 4.57 m | 4.06 m | 4.57 m x 4.06 m |
https://www.realtor.ca/real-estate/30345715/902-55-scollard-street-toronto-annex-annex
Contact us for more information
Janice Fox
Broker of Record
(416) 924-3779
(647) 351-4370

The trademarks REALTOR®, REALTORS®, and the REALTOR® logo are controlled by The Canadian Real Estate Association (CREA) and identify real estate professionals who are members of CREA. The trademarks MLS®, Multiple Listing Service® and the associated logos are owned by The Canadian Real Estate Association (CREA) and identify the quality of services provided by real estate professionals who are members of CREA. The trademark DDF® is owned by The Canadian Real Estate Association (CREA) and identifies CREA's Data Distribution Facility (DDF®)