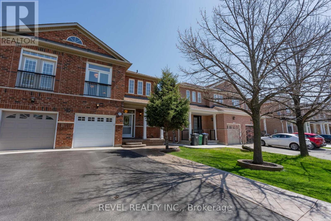
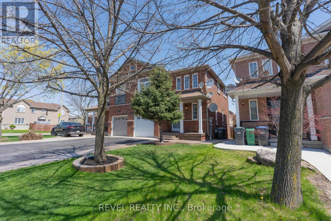
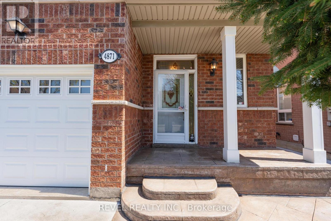
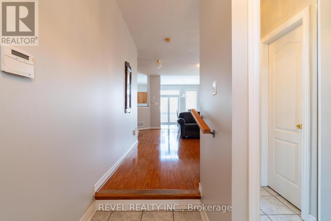
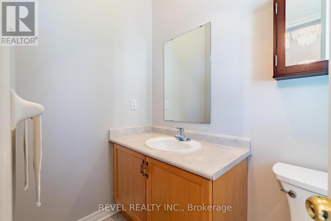
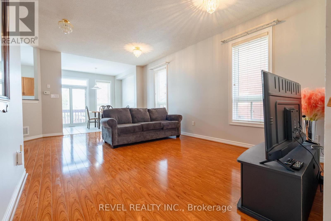
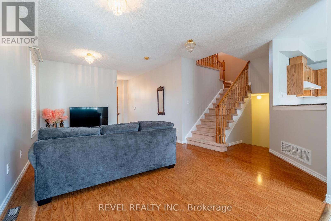
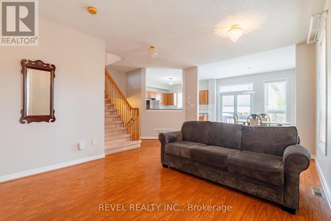
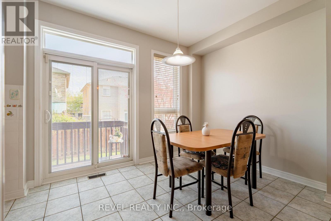
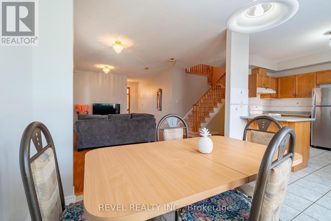
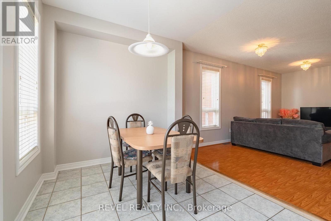
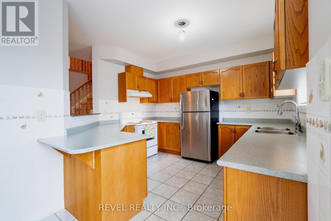
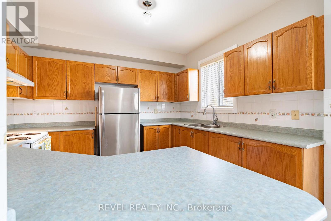
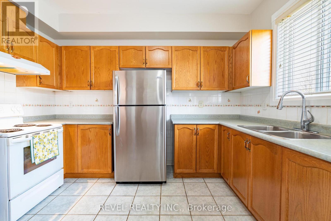
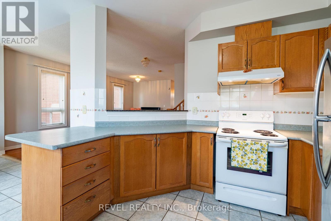
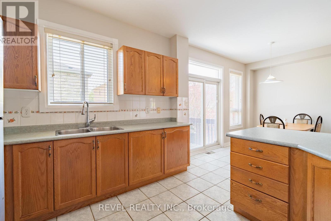
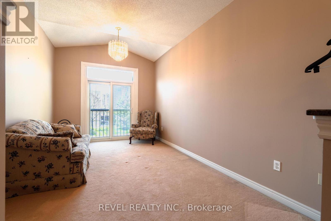
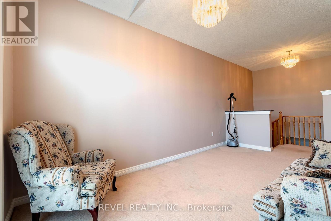
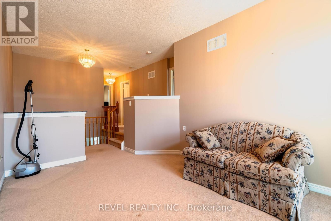
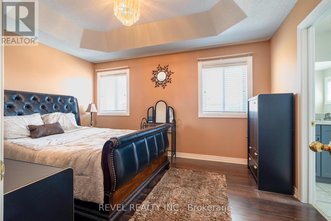
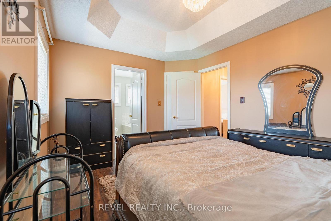
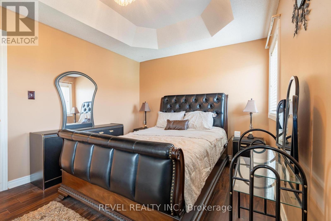
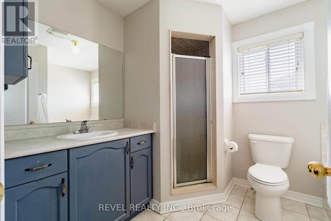
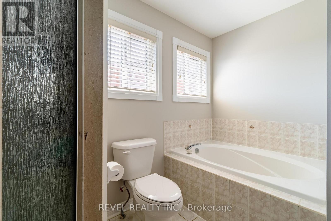
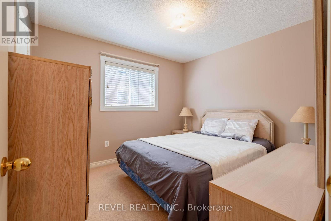
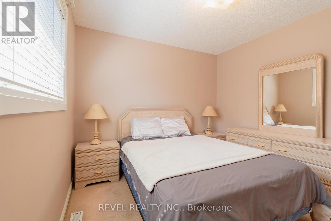
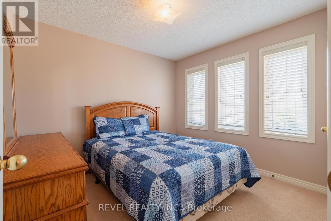
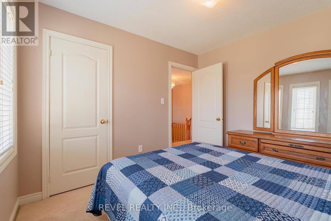
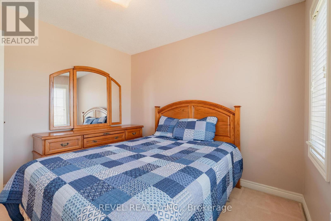
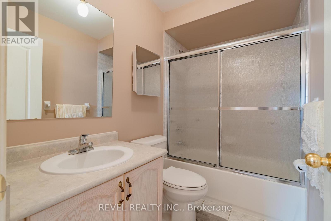
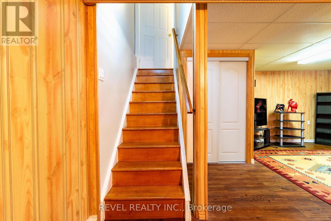
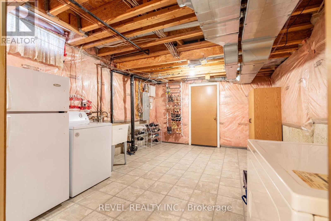
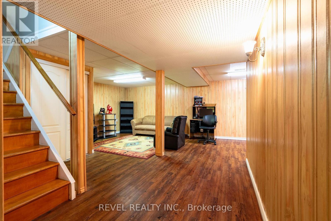
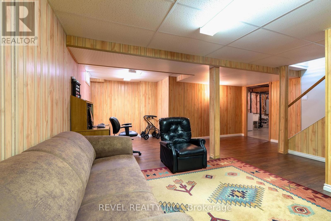
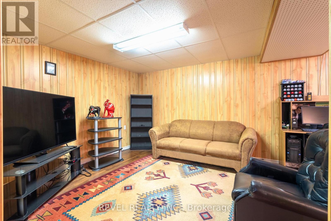
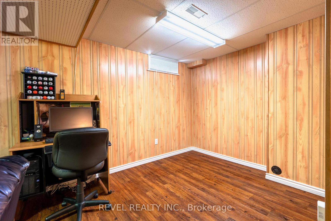
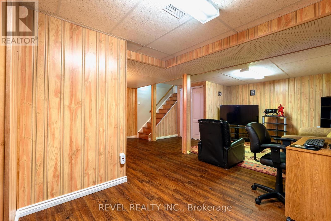
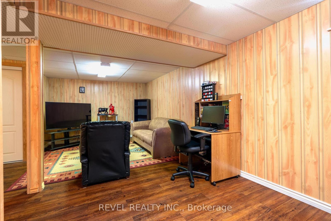
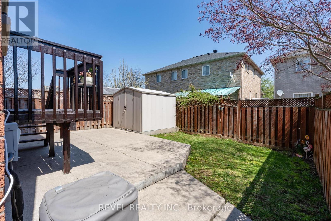
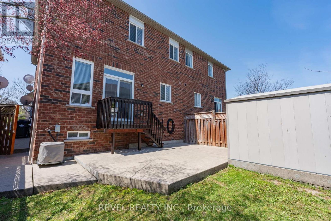
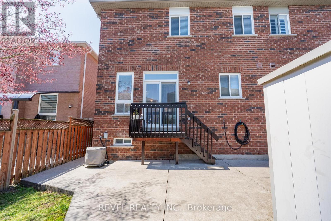
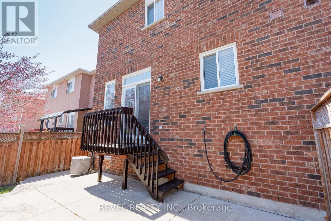
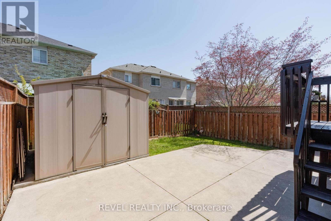
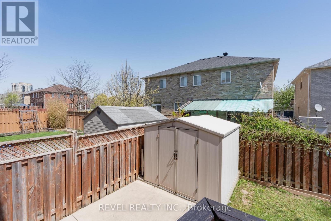
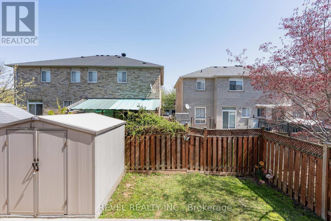
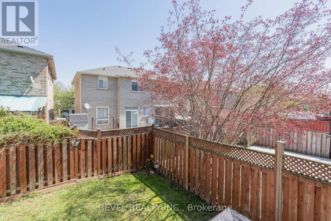
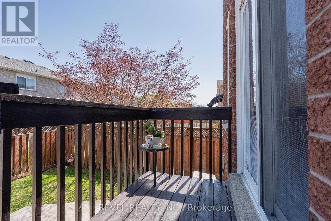
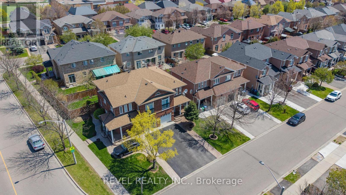
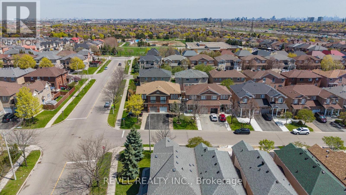
Welcome to this beautiful and well-cared-for family home offering space and a great layout for everyday living. The bright main floor features a spacious kitchen, open living and dining areas, and plenty of natural light throughout. Upstairs, you will find large bedrooms plus an oversized second-floor family room that is perfect for movie nights, a playroom, a home office, or could easily be converted into a 4th bedroom. The finished basement adds even more living space for the whole family to enjoy. Step outside to a private backyard perfect for relaxing or entertaining. Located in a family-friendly neighbourhood close to schools, parks, shopping, and all major amenities: Square One, Public Library, 403, 401, groceries, restaurants, and More. Original Owner (id:67552)
| MLS® Number | W13844832 |
| Property Type | Single Family |
| Community Name | Hurontario |
| Amenities Near By | Public Transit, Schools |
| Equipment Type | Water Heater |
| Parking Space Total | 3 |
| Rental Equipment Type | Water Heater |
| Structure | Shed |
| Bathroom Total | 3 |
| Bedrooms Above Ground | 3 |
| Bedrooms Total | 3 |
| Appliances | Water Heater, Dryer, Stove, Washer, Refrigerator |
| Basement Development | Finished |
| Basement Type | N/a (finished) |
| Construction Style Attachment | Semi-detached |
| Cooling Type | Central Air Conditioning |
| Exterior Finish | Brick |
| Foundation Type | Concrete |
| Half Bath Total | 1 |
| Heating Fuel | Natural Gas |
| Heating Type | Forced Air |
| Stories Total | 2 |
| Size Interior | 1,500 - 2,000 Sqft |
| Type | House |
| Utility Water | Municipal Water |
| Attached Garage | |
| Garage |
| Acreage | No |
| Land Amenities | Public Transit, Schools |
| Sewer | Sanitary Sewer |
| Size Depth | 89 Ft ,1 In |
| Size Frontage | 27 Ft ,10 In |
| Size Irregular | 27.9 X 89.1 Ft |
| Size Total Text | 27.9 X 89.1 Ft |
| Level | Type | Length | Width | Dimensions |
|---|---|---|---|---|
| Second Level | Primary Bedroom | 4.26 m | 3.17 m | 4.26 m x 3.17 m |
| Second Level | Bedroom 2 | 3.25 m | 2.98 m | 3.25 m x 2.98 m |
| Second Level | Bedroom 3 | 3.13 m | 2.97 m | 3.13 m x 2.97 m |
| Second Level | Family Room | 4.96 m | 3.04 m | 4.96 m x 3.04 m |
| Basement | Recreational, Games Room | 6.71 m | 5.68 m | 6.71 m x 5.68 m |
| Main Level | Living Room | 5.81 m | 5.11 m | 5.81 m x 5.11 m |
| Main Level | Dining Room | 3.31 m | 2.53 m | 3.31 m x 2.53 m |
| Main Level | Kitchen | 3.62 m | 3.31 m | 3.62 m x 3.31 m |
Contact us for more information
Jonathan Silva
Broker
(855) 738-3547
(905) 357-1705

Ana Figueiredo
Salesperson
(855) 738-3547
(905) 357-1705
Eduino Silva
Salesperson
(855) 738-3547
(905) 357-1705

The trademarks REALTOR®, REALTORS®, and the REALTOR® logo are controlled by The Canadian Real Estate Association (CREA) and identify real estate professionals who are members of CREA. The trademarks MLS®, Multiple Listing Service® and the associated logos are owned by The Canadian Real Estate Association (CREA) and identify the quality of services provided by real estate professionals who are members of CREA. The trademark DDF® is owned by The Canadian Real Estate Association (CREA) and identifies CREA's Data Distribution Facility (DDF®)