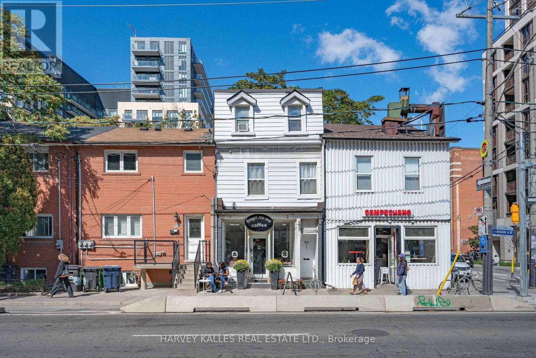
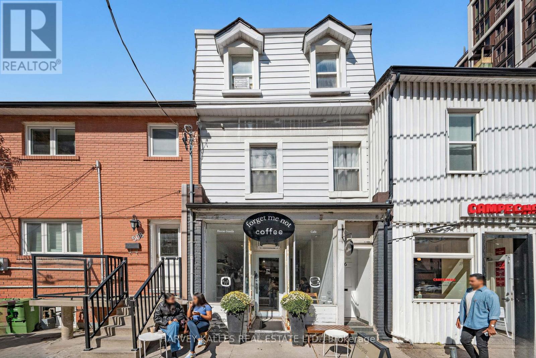
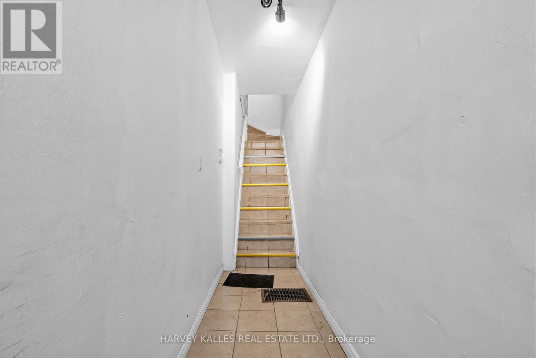
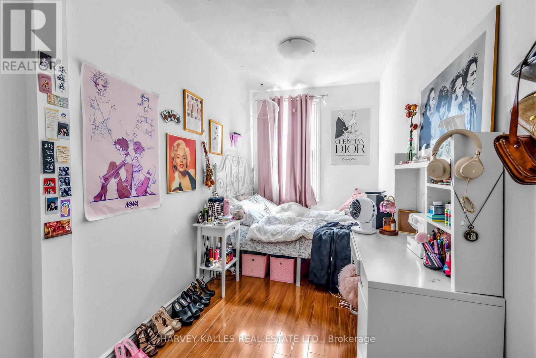
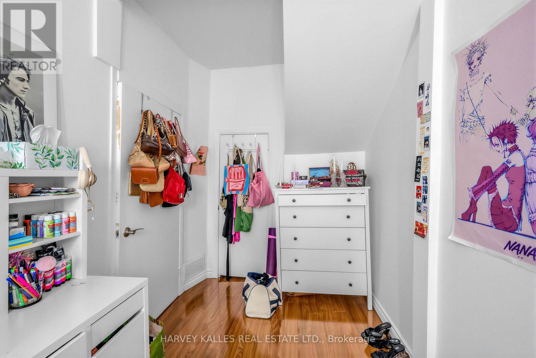
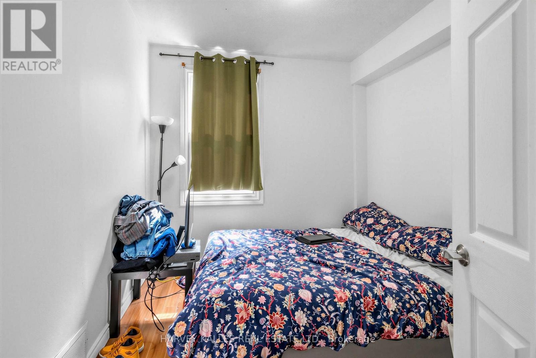
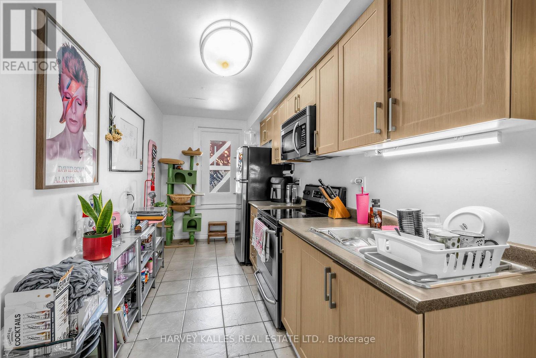
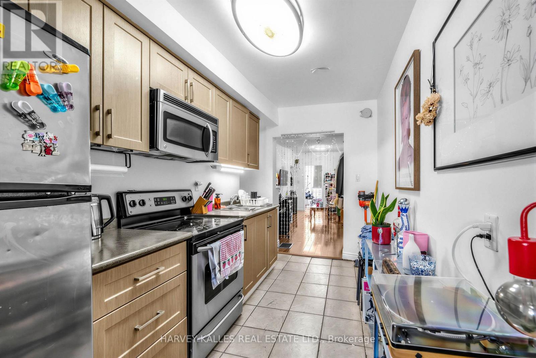
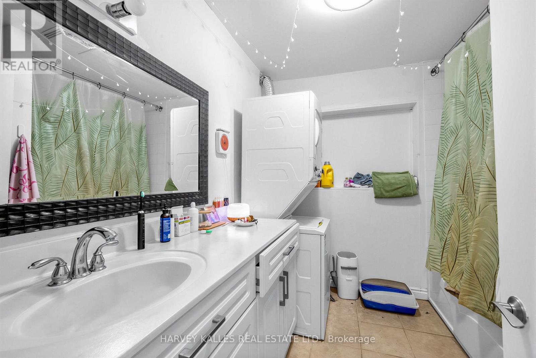
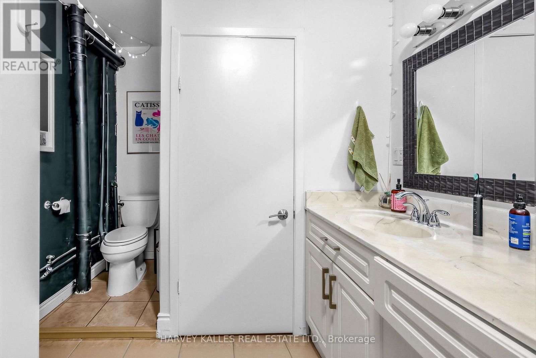
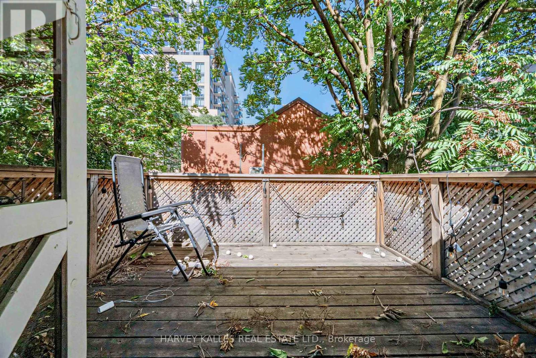
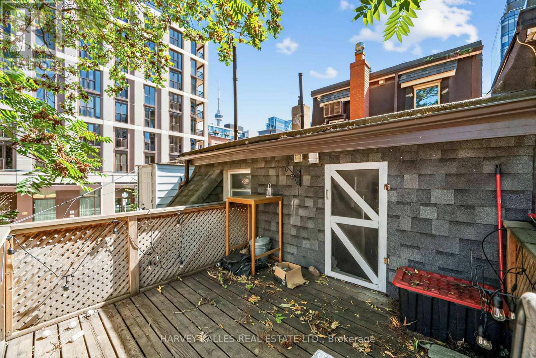
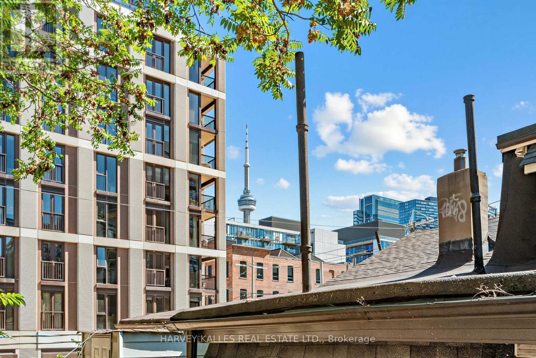
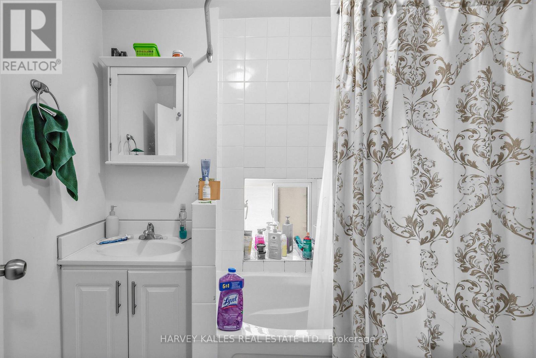
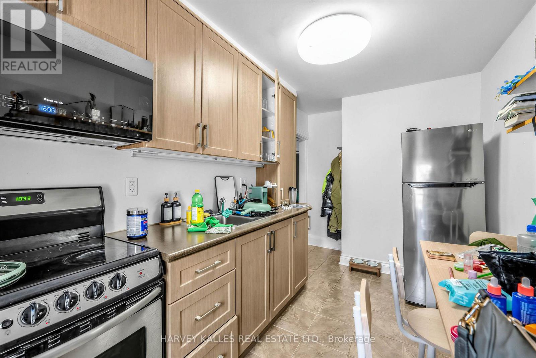
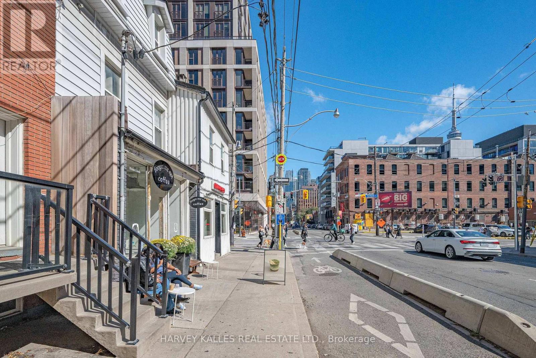
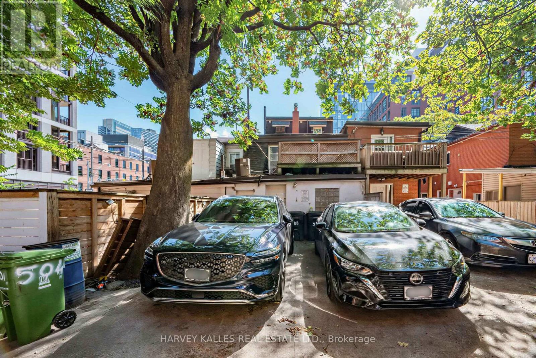
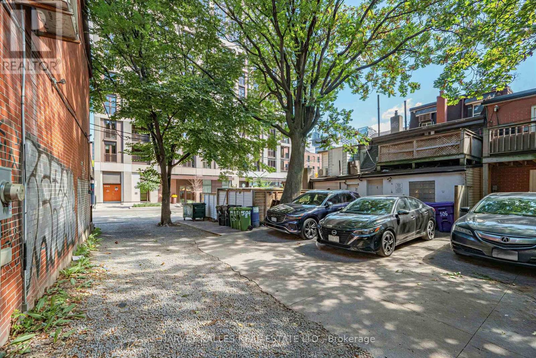
Mixed-use investment opportunity in Toronto's King West/Fashion District. The main floor and basement provide retail commercial space, with one residential unit on each of the second and third floors. Both residential units have been recently updated; the second-floor unit is expected to be vacant by November 30. Annual income is approximately $141,000, providing strong holding income and a reported cap rate above 5%. The property's historic character and Adelaide Street West location add long-term appeal. Potential for future redevelopment or adaptive reuse, subject to heritage requirements?merolinx approval and municipal approvals. One year FREE Property Management included, Ask LA for details. NOTE: One seller is a Registered Real Estate Saleperson. 2421 sq feet (2949 including basement) (id:67552)
| MLS® Number | C13832346 |
| Property Type | Single Family |
| Community Name | Waterfront Communities C1 |
| Amenities Near By | Park, Public Transit, Schools |
| Features | Lane |
| Parking Space Total | 2 |
| View Type | City View |
| Bathroom Total | 3 |
| Bedrooms Above Ground | 4 |
| Bedrooms Total | 4 |
| Appliances | Stove, Refrigerator |
| Basement Development | Unfinished |
| Basement Type | N/a (unfinished) |
| Construction Style Attachment | Attached |
| Cooling Type | None |
| Flooring Type | Hardwood, Tile |
| Foundation Type | Unknown |
| Heating Fuel | Natural Gas |
| Heating Type | Forced Air |
| Stories Total | 3 |
| Size Interior | 2,000 - 2,500 Sqft |
| Type | Row / Townhouse |
| Utility Water | Municipal Water |
| No Garage |
| Acreage | No |
| Land Amenities | Park, Public Transit, Schools |
| Sewer | Sanitary Sewer |
| Size Depth | 85 Ft |
| Size Frontage | 16 Ft ,6 In |
| Size Irregular | 16.5 X 85 Ft |
| Size Total Text | 16.5 X 85 Ft |
| Level | Type | Length | Width | Dimensions |
|---|---|---|---|---|
| Second Level | Living Room | 5.97 m | 2.87 m | 5.97 m x 2.87 m |
| Second Level | Kitchen | 4.88 m | 2.13 m | 4.88 m x 2.13 m |
| Second Level | Bedroom | 4.39 m | 2.03 m | 4.39 m x 2.03 m |
| Second Level | Bedroom | 2.84 m | 2.74 m | 2.84 m x 2.74 m |
| Third Level | Bedroom | 2.97 m | 2.24 m | 2.97 m x 2.24 m |
| Third Level | Kitchen | 3.76 m | 2.24 m | 3.76 m x 2.24 m |
| Third Level | Bedroom | 4.39 m | 2.24 m | 4.39 m x 2.24 m |
| Lower Level | Other | 8.71 m | 4.57 m | 8.71 m x 4.57 m |
| Main Level | Other | 8.86 m | 3.45 m | 8.86 m x 3.45 m |
| Main Level | Other | 4.93 m | 2.18 m | 4.93 m x 2.18 m |
| Main Level | Other | 2.84 m | 2.49 m | 2.84 m x 2.49 m |
| Main Level | Other | 2.92 m | 4.04 m | 2.92 m x 4.04 m |
| Cable | Available |
| Electricity | Installed |
| Sewer | Installed |
Contact us for more information
Errol Paulicpulle
Salesperson
(416) 441-2888
www.harveykalles.com/
Lesia Szewczuk
Salesperson
(416) 441-2888
www.harveykalles.com/

Afshin Noohi
Salesperson
(905) 731-2000
(905) 886-7556

The trademarks REALTOR®, REALTORS®, and the REALTOR® logo are controlled by The Canadian Real Estate Association (CREA) and identify real estate professionals who are members of CREA. The trademarks MLS®, Multiple Listing Service® and the associated logos are owned by The Canadian Real Estate Association (CREA) and identify the quality of services provided by real estate professionals who are members of CREA. The trademark DDF® is owned by The Canadian Real Estate Association (CREA) and identifies CREA's Data Distribution Facility (DDF®)