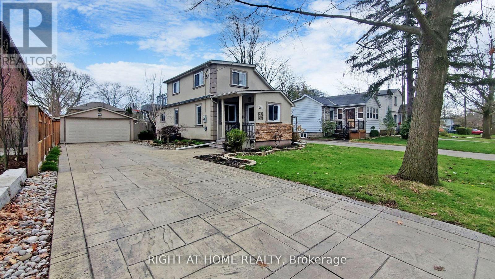
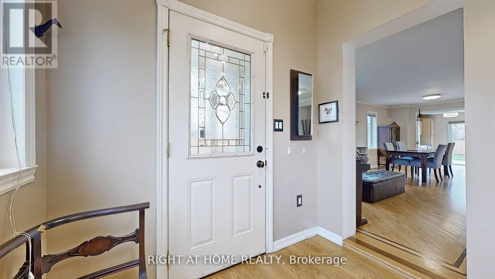
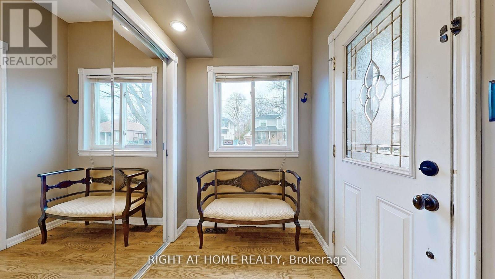
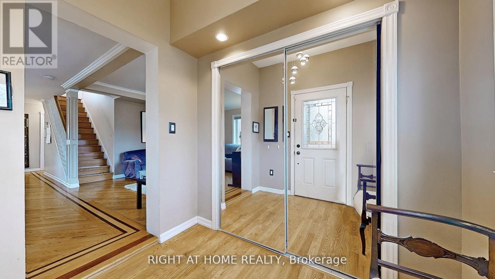
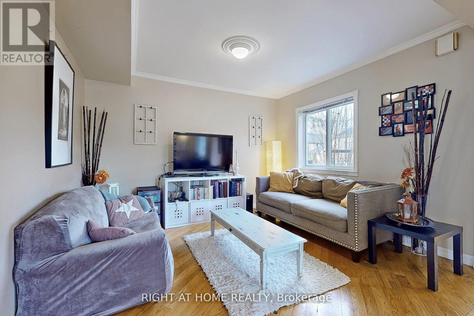
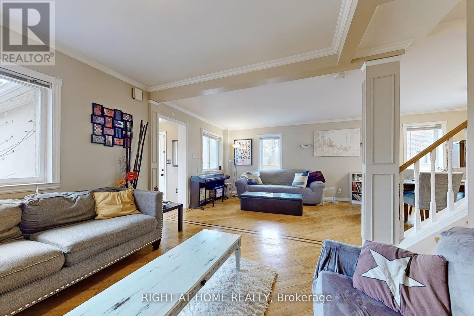
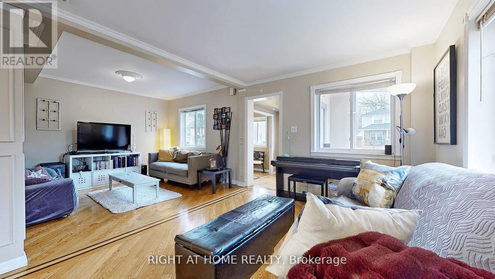
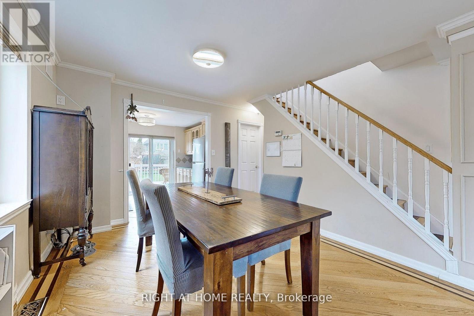
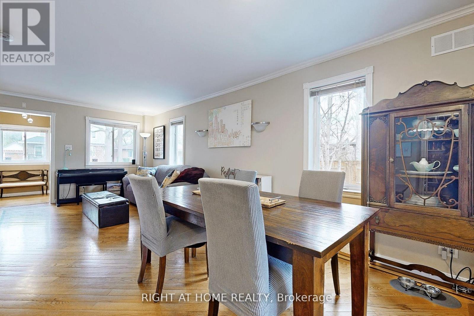
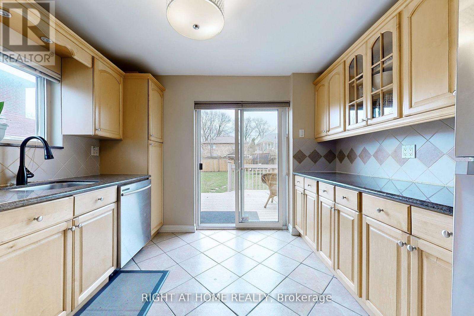
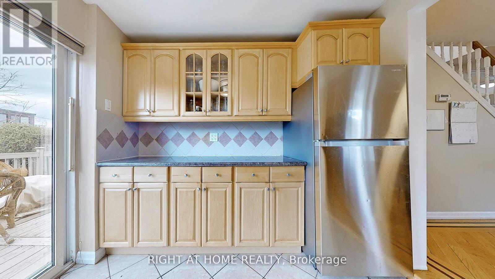
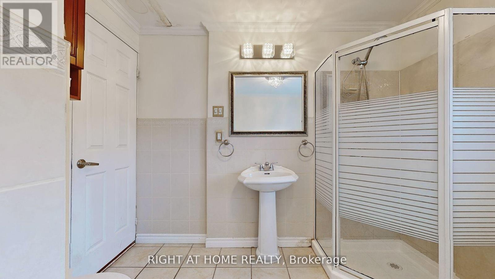
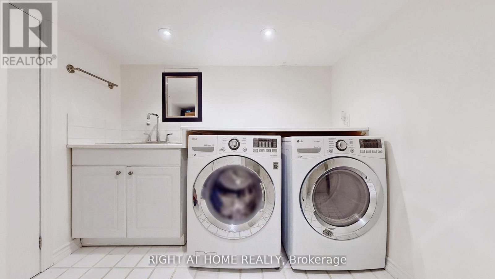
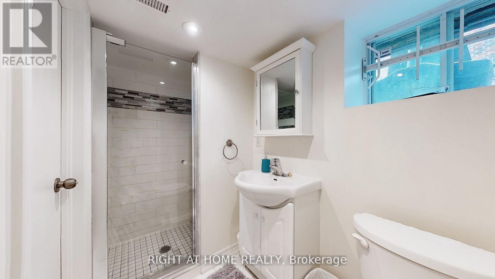
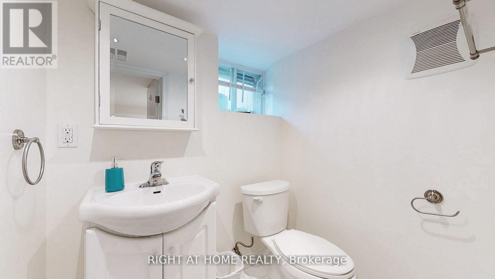
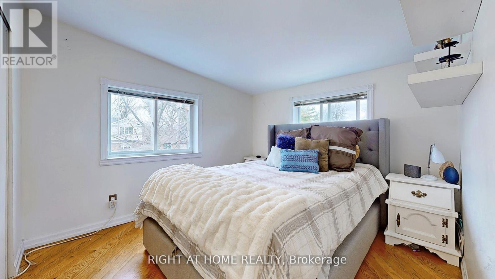
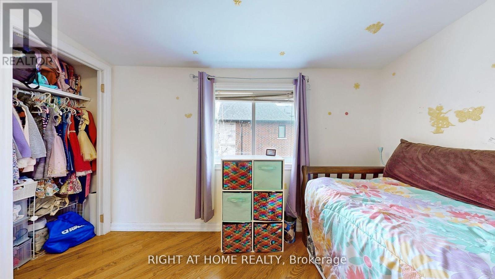
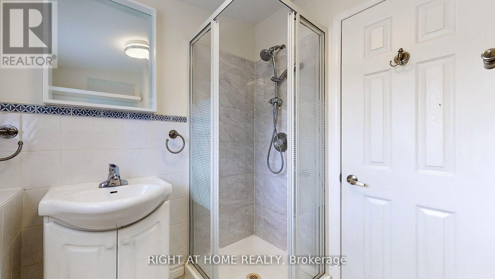
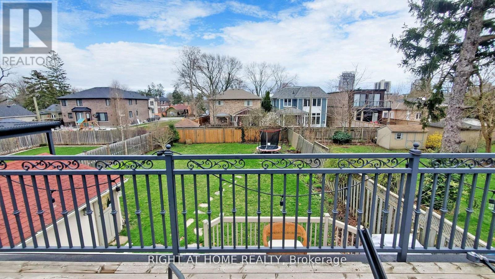
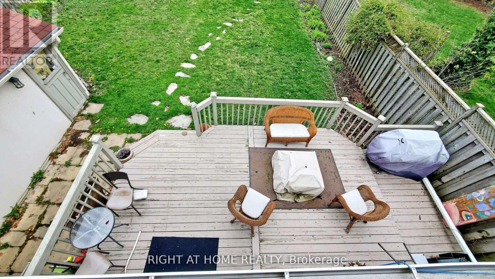
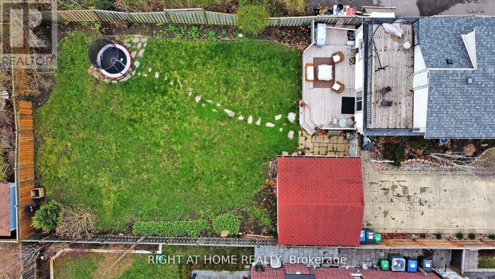
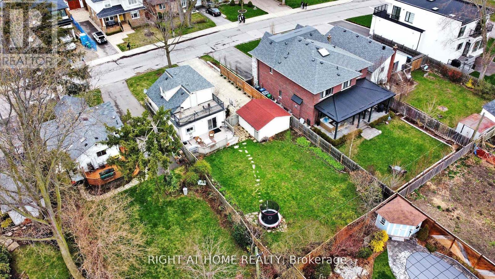
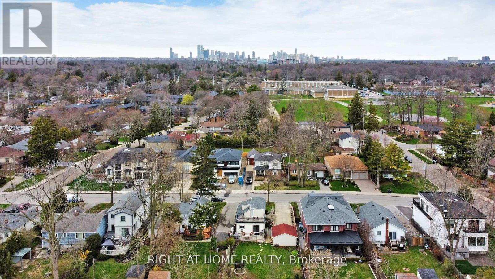
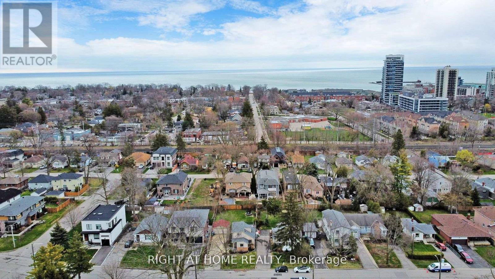
Situated in a peaceful neighborhood surrounded by young families and young professionals this delightful 3+1 bedroom residence is nestled in the heart of Mineola. With 3 bathrooms, a second-floor balcony, and a spacious backyard, it's ideal for entertaining guests. Conveniently situated, its a mere 5-minute stroll to the Port Credit GO Station, offering a swift 30-minute commute to Union Station in downtown Toronto. Just steps from Mineola Public School and Lake Ontario a short bike ride away. This home is also easily accessible via the QEW. The property includes a laundry room with washer and dryer, sink and shelving. It features stainless steel appliances, and a dishwasher. Book a showing today and picture yourself as part of the Mineola Community. (id:67552)
| MLS® Number | W13846646 |
| Property Type | Single Family |
| Neigbourhood | Mineola |
| Community Name | Mineola |
| Features | Carpet Free |
| Parking Space Total | 8 |
| Structure | Porch |
| Bathroom Total | 3 |
| Bedrooms Above Ground | 3 |
| Bedrooms Below Ground | 1 |
| Bedrooms Total | 4 |
| Appliances | Garage Door Opener Remote(s) |
| Basement Development | Finished |
| Basement Type | N/a (finished) |
| Construction Style Attachment | Detached |
| Cooling Type | Central Air Conditioning |
| Exterior Finish | Stucco |
| Flooring Type | Hardwood, Laminate |
| Foundation Type | Concrete |
| Heating Fuel | Natural Gas |
| Heating Type | Forced Air |
| Stories Total | 2 |
| Size Interior | 1,100 - 1,500 Sqft |
| Type | House |
| Utility Water | Municipal Water |
| Detached Garage | |
| Garage |
| Acreage | No |
| Sewer | Sanitary Sewer |
| Size Depth | 132 Ft |
| Size Frontage | 50 Ft |
| Size Irregular | 50 X 132 Ft |
| Size Total Text | 50 X 132 Ft|under 1/2 Acre |
| Level | Type | Length | Width | Dimensions |
|---|---|---|---|---|
| Second Level | Primary Bedroom | 3.07 m | 2.78 m | 3.07 m x 2.78 m |
| Second Level | Bedroom 2 | 3.9 m | 2.43 m | 3.9 m x 2.43 m |
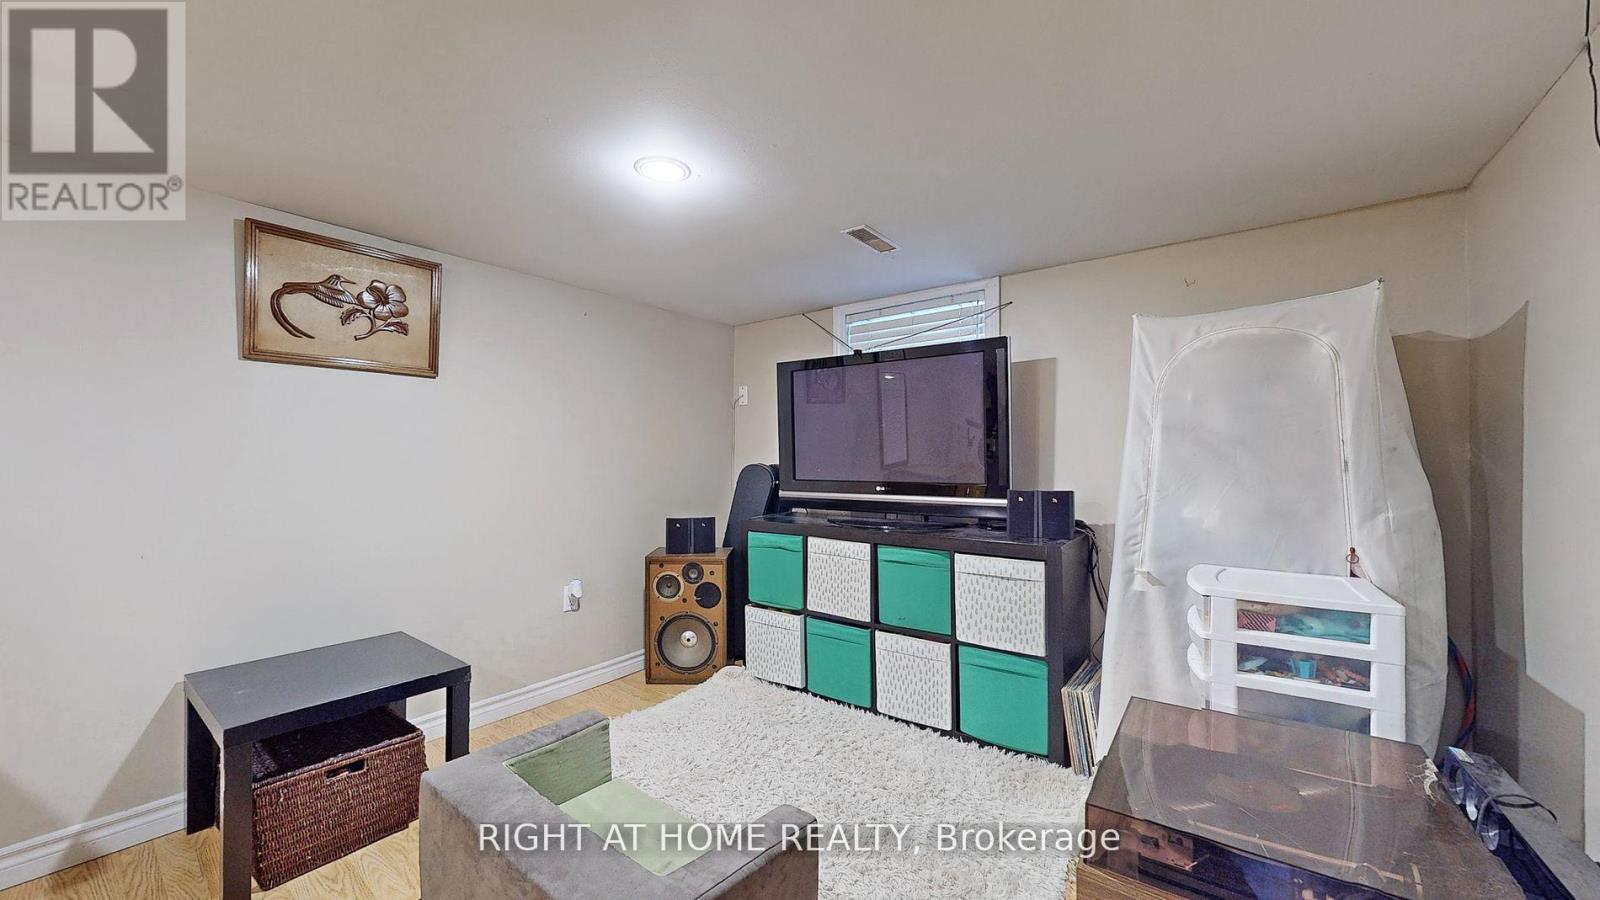
| Basement | Family Room | 6.79 m | 2.97 m | 6.79 m x 2.97 m |
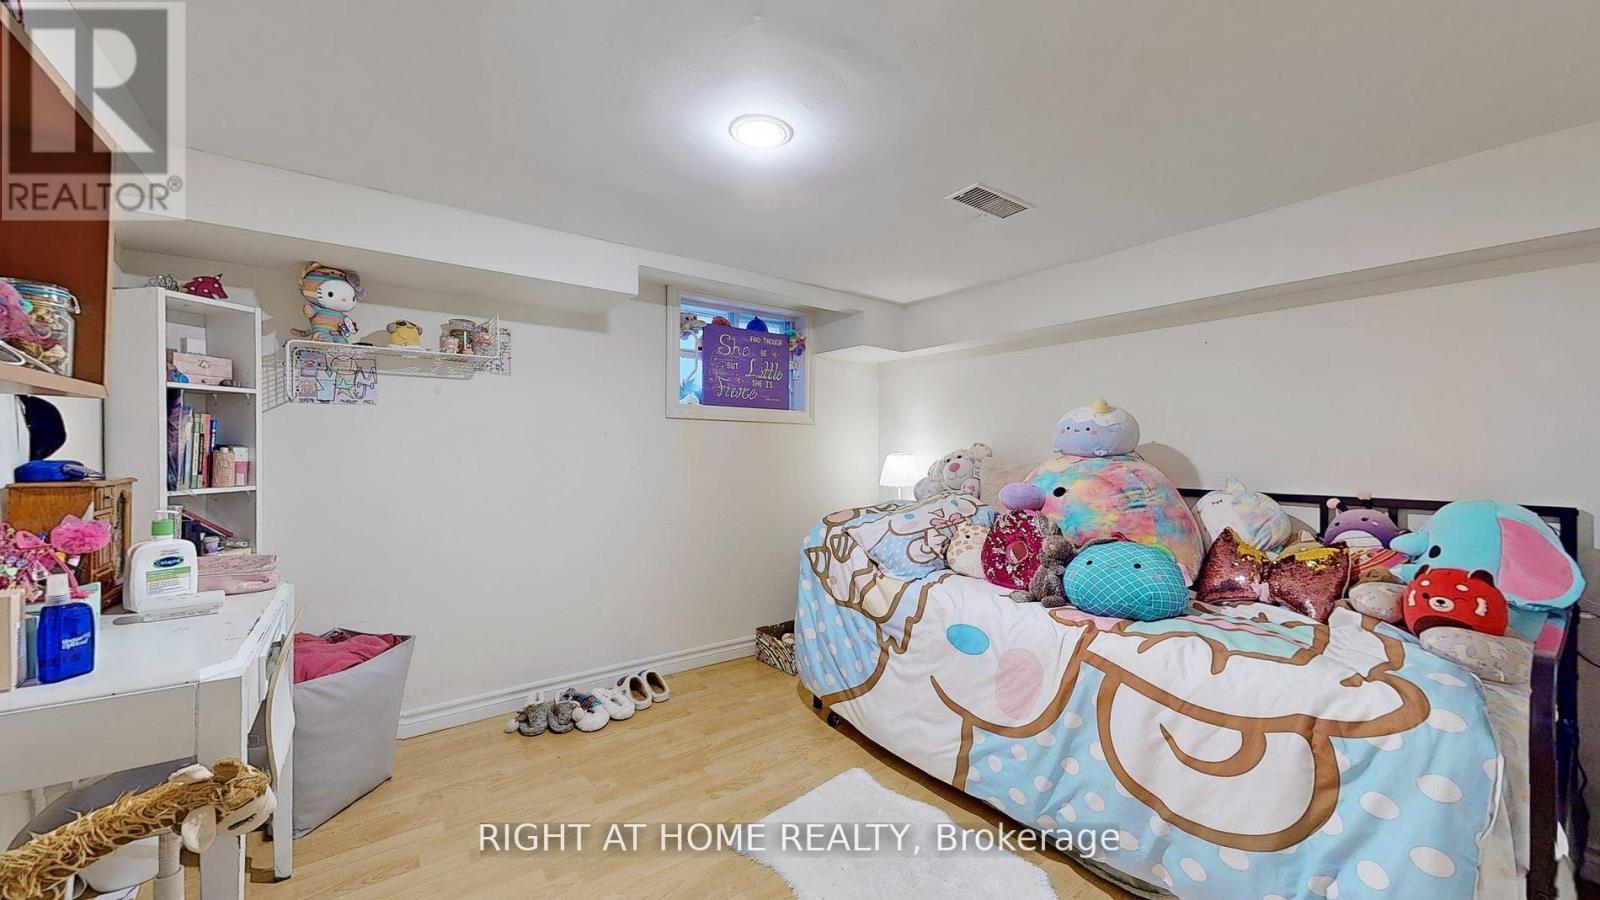
| Basement | Bedroom | 3.05 m | 3.05 m | 3.05 m x 3.05 m |
| Basement | Laundry Room | 2.4 m | 2.49 m | 2.4 m x 2.49 m |
| Basement | Bathroom | 2.38 m | 1.24 m | 2.38 m x 1.24 m |
| Main Level | Living Room | 5.08 m | 3.23 m | 5.08 m x 3.23 m |
| Main Level | Dining Room | 3.5 m | 3.38 m | 3.5 m x 3.38 m |
| Main Level | Kitchen | 3.2 m | 2 m | 3.2 m x 2 m |
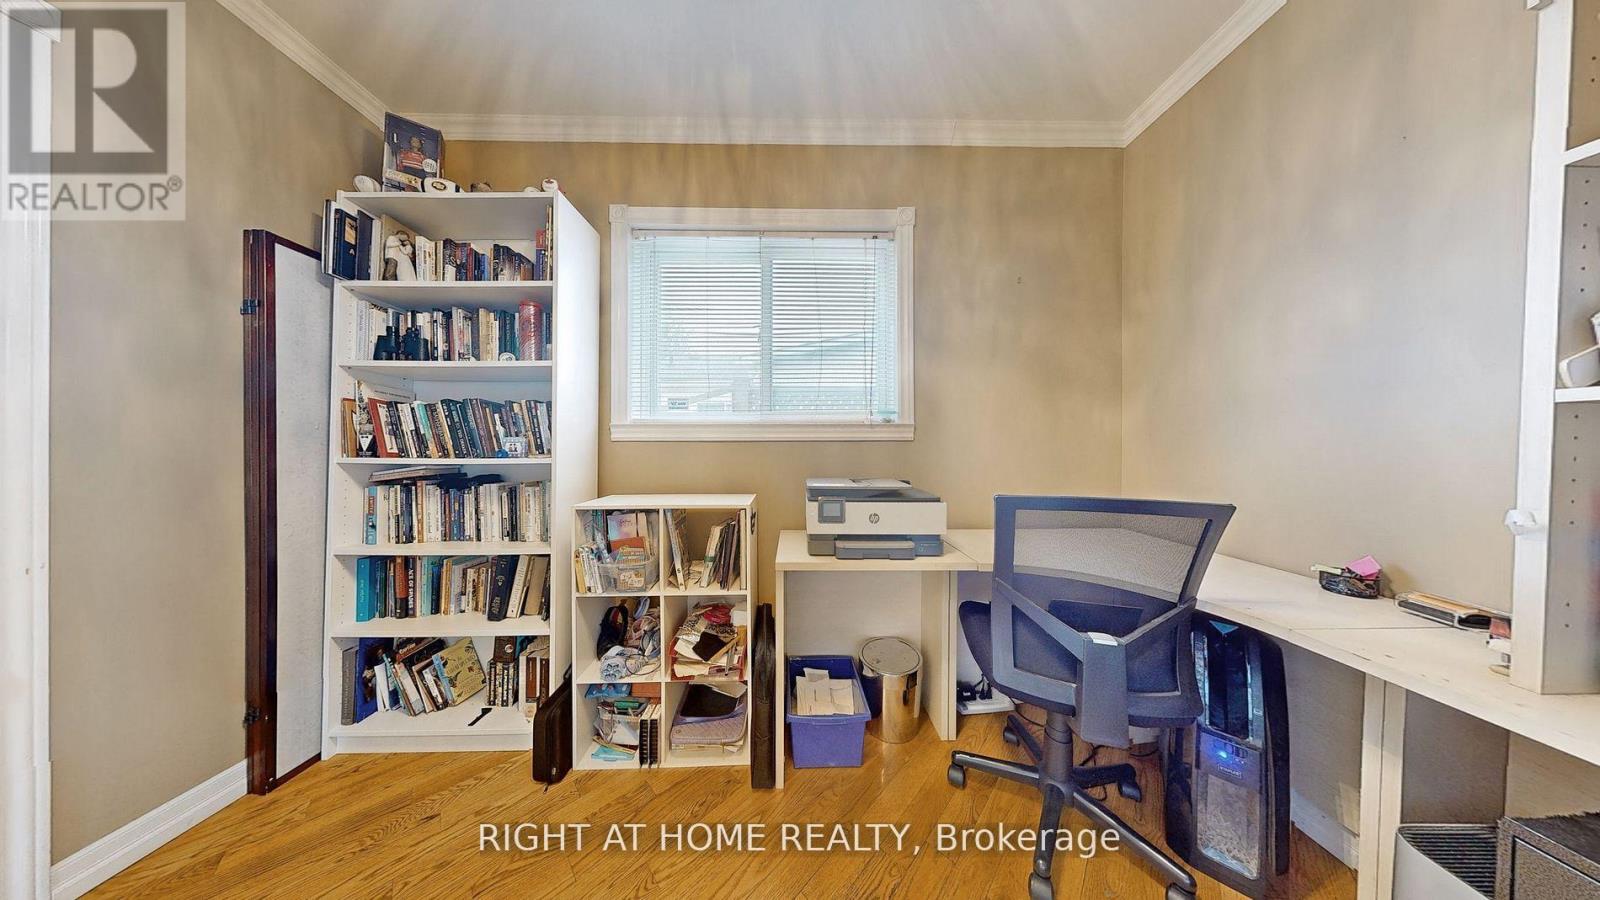
| Main Level | Bedroom 3 | 3.9 m | 3.13 m | 3.9 m x 3.13 m |
https://www.realtor.ca/real-estate/30347856/68-eaglewood-boulevard-e-mississauga-mineola-mineola
Contact us for more information
Philip Reid
Salesperson
(905) 565-9200
(905) 565-6677
www.rightathomerealty.com/

The trademarks REALTOR®, REALTORS®, and the REALTOR® logo are controlled by The Canadian Real Estate Association (CREA) and identify real estate professionals who are members of CREA. The trademarks MLS®, Multiple Listing Service® and the associated logos are owned by The Canadian Real Estate Association (CREA) and identify the quality of services provided by real estate professionals who are members of CREA. The trademark DDF® is owned by The Canadian Real Estate Association (CREA) and identifies CREA's Data Distribution Facility (DDF®)