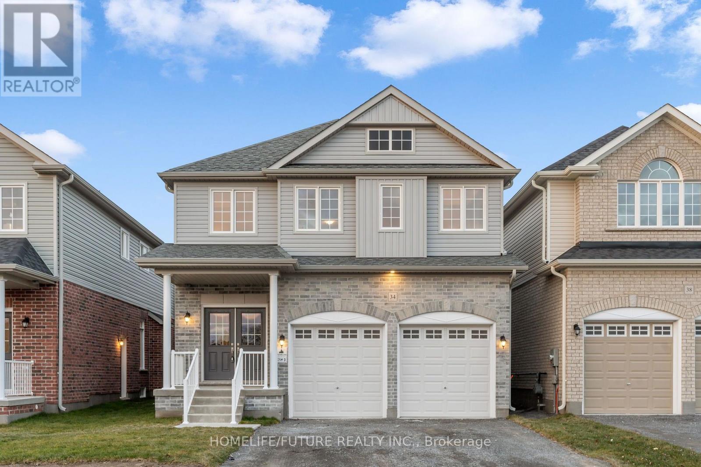
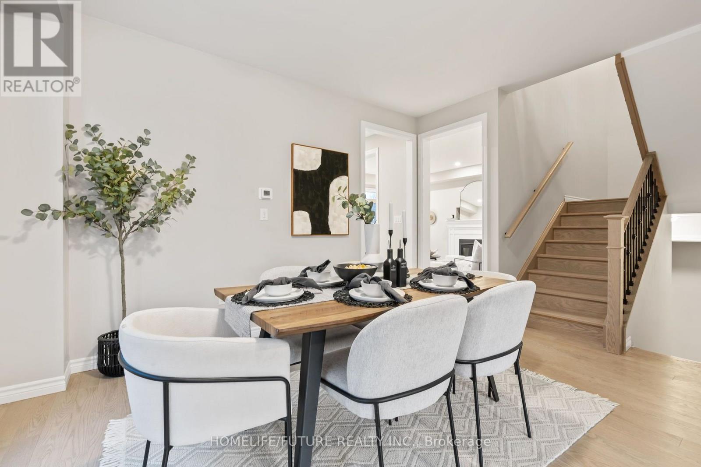
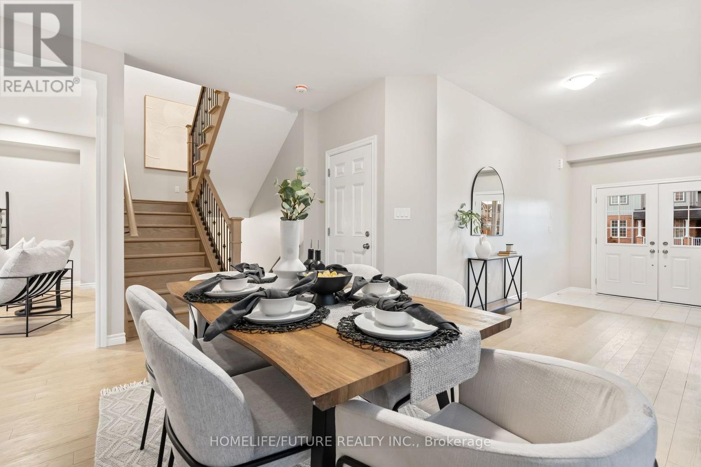
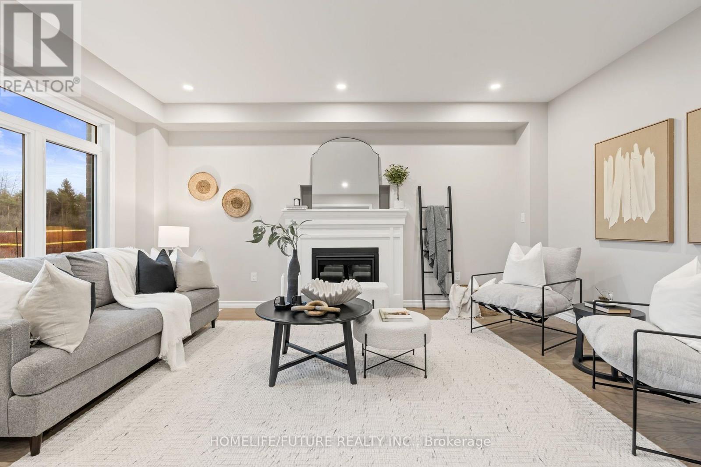
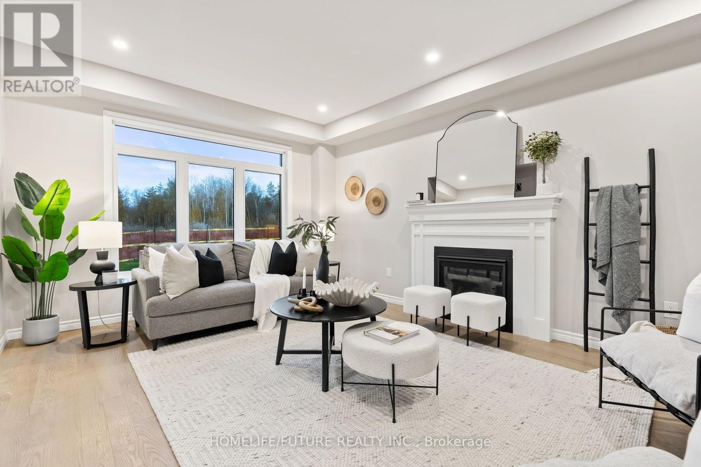
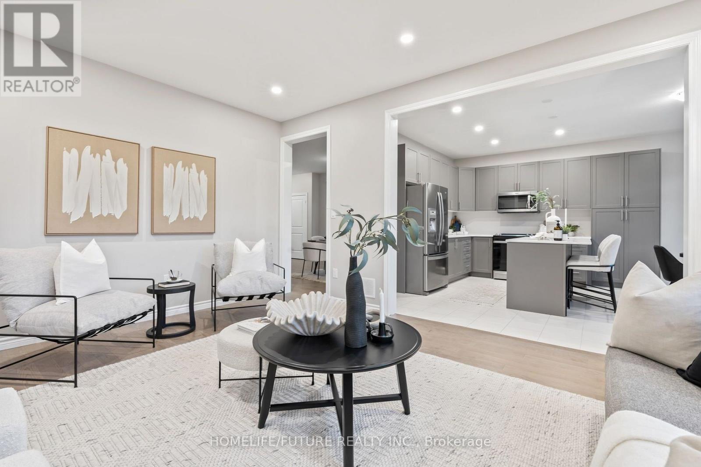
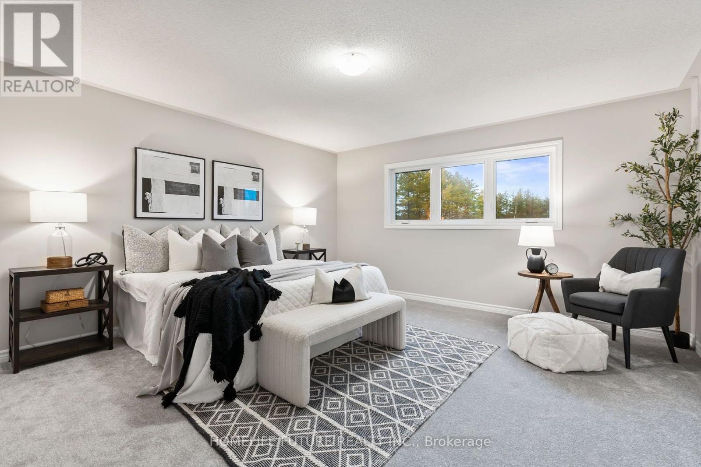
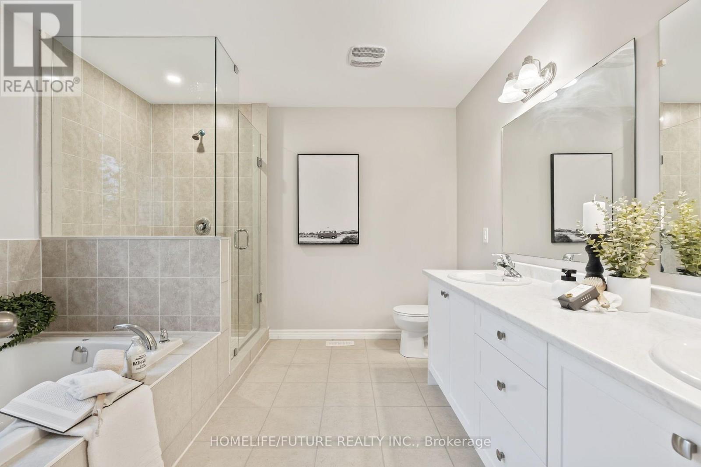
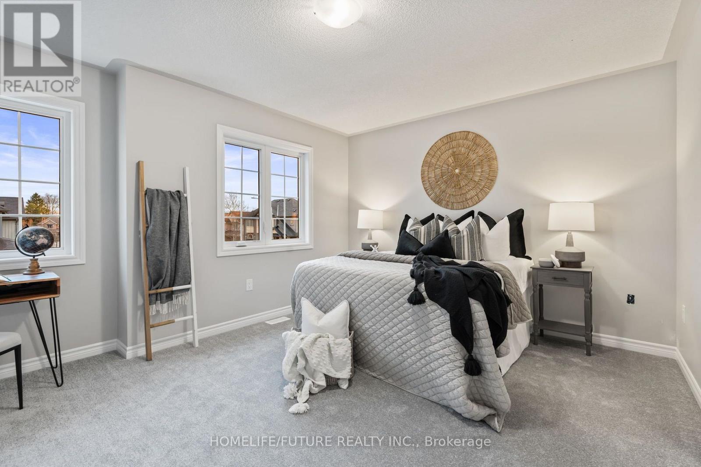
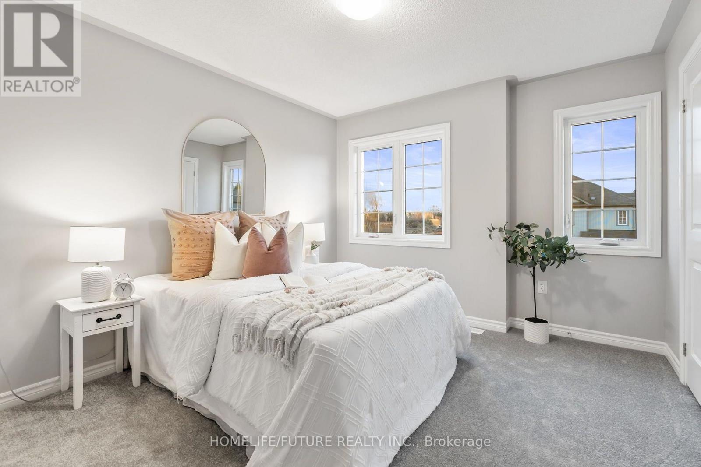
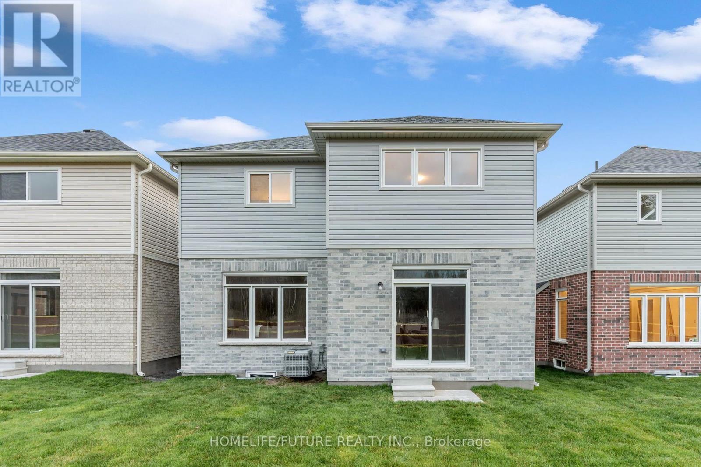
NEW Stunning Woodland Homes Built 2-Storey! This 2,332 Sq/Ft Westminster Model Offers Stunning Upgrades Throughout! This 4 Bed, 4 Bath Home Offers A Dining Room Great For Entertaining, Open Concept Living/Kitchen Space With Kitchen Island Featuring Extended Quartz Countertops, S/S Appliances, Open To The Living Room With Gas Fireplace, And Hardwood Floors, Zebra Blinds, Garage Door Opener & Backsplash. An Absolute Must See! Close To 418, Shopping And Schools. Paved Driveway And Soding-Later Time- Photos Taken Prior-House Is Currently Tenanted. Close To All Amenities, Schools, Malls, Shopping Centre And Recreation Centre. (id:67552)
| MLS® Number | E13847326 |
| Property Type | Single Family |
| Community Name | Courtice |
| Amenities Near By | Hospital, Public Transit, Schools |
| Community Features | School Bus |
| Equipment Type | Water Heater |
| Features | Cul-de-sac |
| Parking Space Total | 4 |
| Rental Equipment Type | Water Heater |
| Bathroom Total | 4 |
| Bedrooms Above Ground | 4 |
| Bedrooms Total | 4 |
| Amenities | Fireplace(s) |
| Appliances | Garage Door Opener Remote(s) |
| Basement Development | Unfinished |
| Basement Type | Full (unfinished) |
| Construction Style Attachment | Detached |
| Cooling Type | Central Air Conditioning |
| Exterior Finish | Brick, Brick Facing |
| Fireplace Present | Yes |
| Foundation Type | Concrete |
| Half Bath Total | 1 |
| Heating Fuel | Natural Gas |
| Heating Type | Forced Air |
| Stories Total | 2 |
| Size Interior | 2,000 - 2,500 Sqft |
| Type | House |
| Utility Water | Municipal Water |
| Attached Garage | |
| Garage |
| Acreage | No |
| Land Amenities | Hospital, Public Transit, Schools |
| Sewer | Sanitary Sewer |
| Size Depth | 99 Ft ,2 In |
| Size Frontage | 37 Ft ,1 In |
| Size Irregular | 37.1 X 99.2 Ft |
| Size Total Text | 37.1 X 99.2 Ft |
| Level | Type | Length | Width | Dimensions |
|---|---|---|---|---|
| Second Level | Primary Bedroom | 5.15 m | 4.75 m | 5.15 m x 4.75 m |
| Second Level | Bedroom 2 | 3.08 m | 3.17 m | 3.08 m x 3.17 m |
| Second Level | Bedroom 3 | 4.35 m | 3.41 m | 4.35 m x 3.41 m |
| Second Level | Bedroom 4 | 3.35 m | 3.17 m | 3.35 m x 3.17 m |
| Main Level | Dining Room | 4.54 m | 4.06 m | 4.54 m x 4.06 m |
| Main Level | Living Room | 5.73 m | 5.06 m | 5.73 m x 5.06 m |
| Main Level | Kitchen | 8.53 m | 5.36 m | 8.53 m x 5.36 m |
https://www.realtor.ca/real-estate/30348361/34-broome-avenue-clarington-courtice-courtice
Contact us for more information

Raj Kanthasamy
Salesperson
(905) 201-9977
(905) 201-9229

The trademarks REALTOR®, REALTORS®, and the REALTOR® logo are controlled by The Canadian Real Estate Association (CREA) and identify real estate professionals who are members of CREA. The trademarks MLS®, Multiple Listing Service® and the associated logos are owned by The Canadian Real Estate Association (CREA) and identify the quality of services provided by real estate professionals who are members of CREA. The trademark DDF® is owned by The Canadian Real Estate Association (CREA) and identifies CREA's Data Distribution Facility (DDF®)