Maintenance,
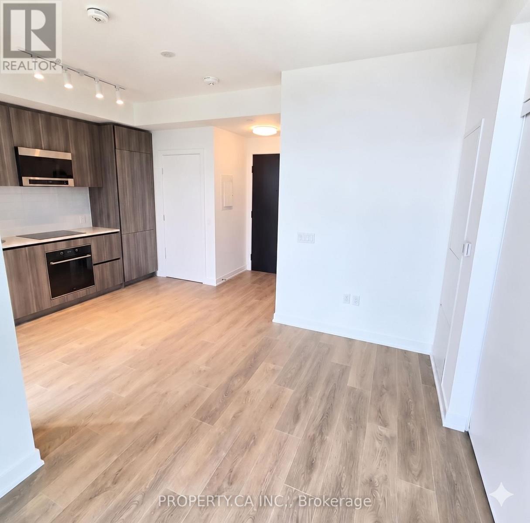
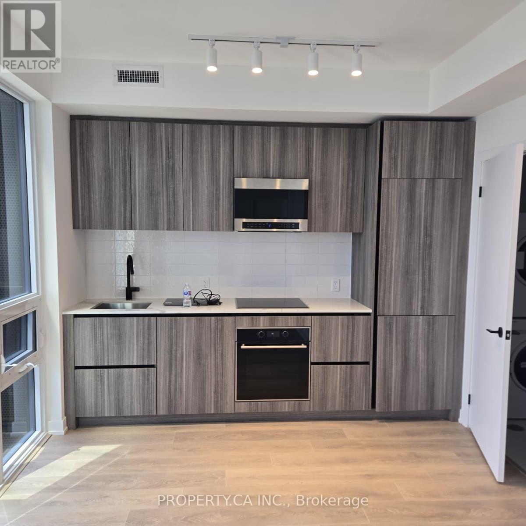
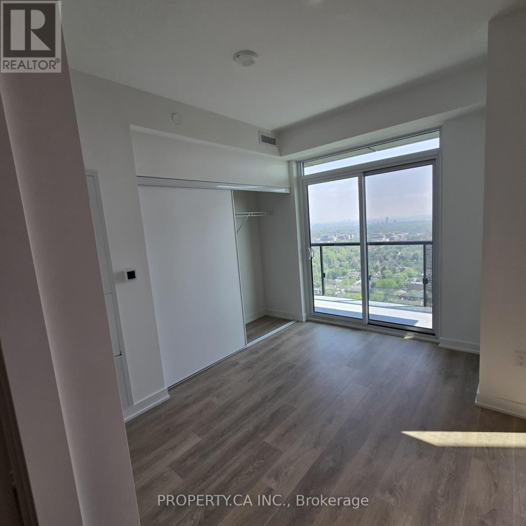
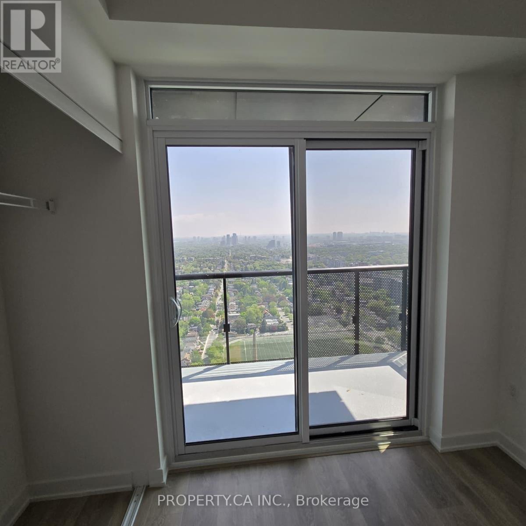
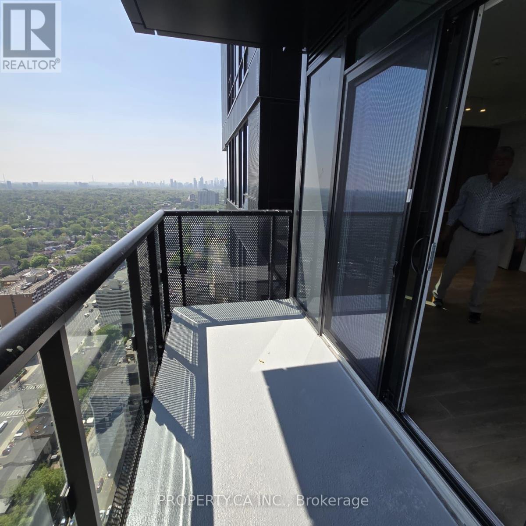
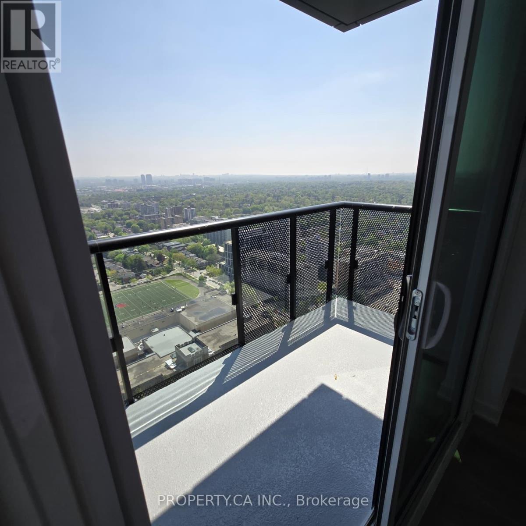
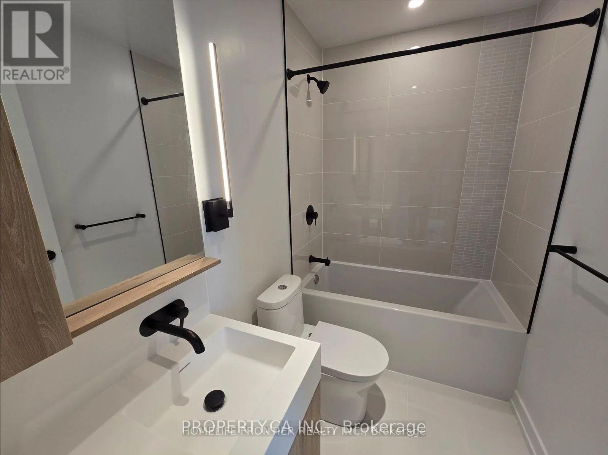
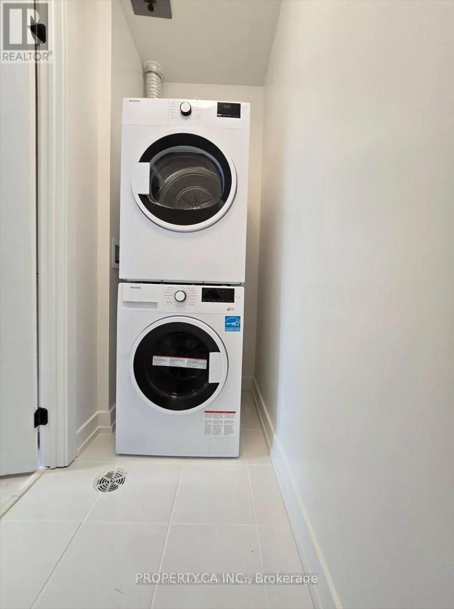
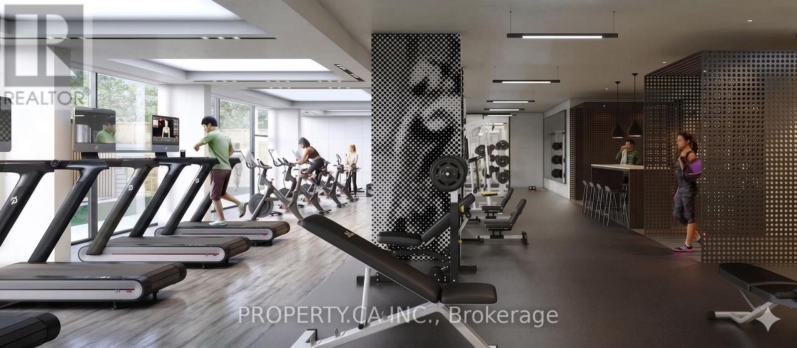
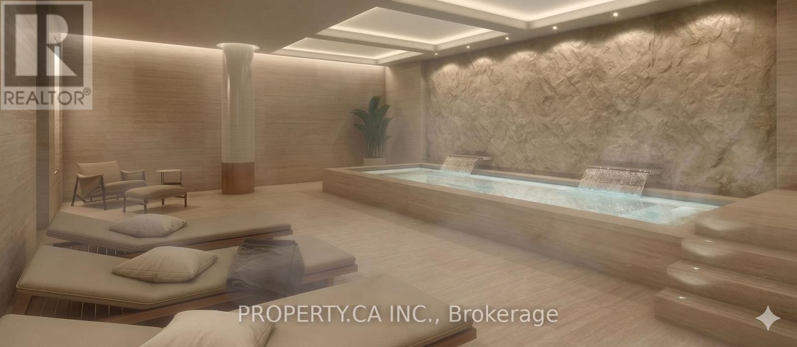
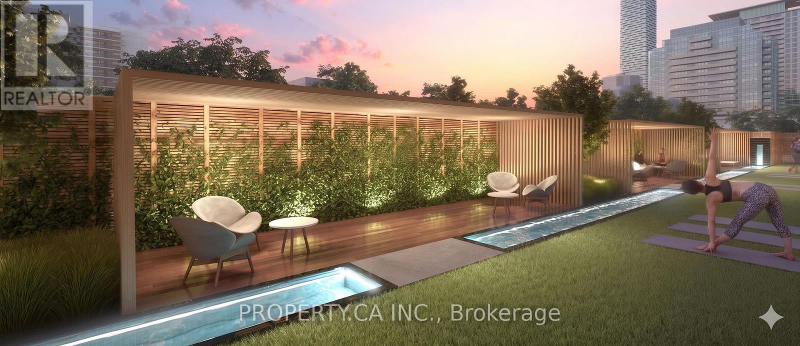
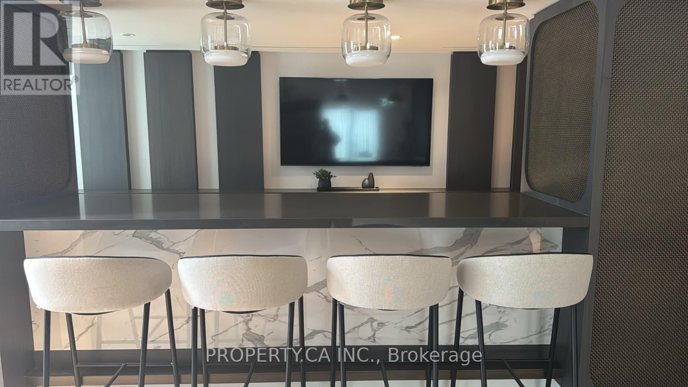
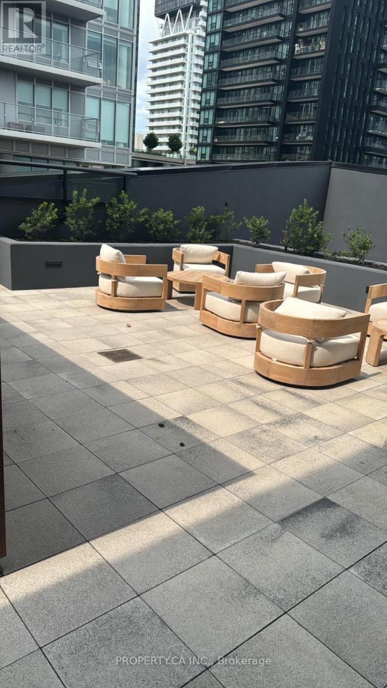
$286 MonthlyBright, modern, and well-maintained **Penthouse Studio** in one of Midtown Toronto's most desirable luxury buildings (only 1 year old!). Penthouse facing east! Floor-to-ceiling windows with tons of natural sunlight and premium modern finishes. 24/7 concierge, outdoor pool, fitness center, co-working lounge, rooftop terrace, party room, guest suites, and visitor parking, etc. Steps to Eglinton Subway & Crosstown LRT. Walk to restaurants, cafes, shopping, Cineplex, groceries, and parks. Pet friendly and tenant pays Hydro and Water (about $90 avg. monthly for 1 person). No parking or locker with this unit. (id:61852)
| MLS® Number | C13485666 |
| Property Type | Single Family |
| Community Name | Mount Pleasant West |
| AmenitiesNearBy | Hospital, Park, Place Of Worship, Public Transit |
| CommunityFeatures | Pets Allowed With Restrictions |
| Features | Open Space, Flat Site, Balcony, Dry, Carpet Free, In Suite Laundry |
| ViewType | City View, Lake View |
| BathroomTotal | 1 |
| Age | 0 To 5 Years |
| Amenities | Security/concierge, Exercise Centre, Separate Heating Controls |
| Appliances | Oven - Built-in, Water Heater, Cooktop, Dishwasher, Dryer, Microwave, Oven, Washer |
| BasementType | None |
| ConstructionStatus | Insulation Upgraded |
| CoolingType | Central Air Conditioning, Ventilation System |
| ExteriorFinish | Brick, Concrete |
| FireProtection | Controlled Entry, Smoke Detectors |
| FoundationType | Brick, Concrete |
| HeatingFuel | Electric |
| HeatingType | Forced Air |
| SizeInterior | 0 - 499 Sqft |
| Type | Apartment |
| Underground | |
| Garage | |
| Covered |
| Acreage | No |
| LandAmenities | Hospital, Park, Place Of Worship, Public Transit |
| Level | Type | Length | Width | Dimensions |
|---|---|---|---|---|
| Main Level | Living Room | 4.77 m | 4.47 m | 4.77 m x 4.47 m |
| Main Level | Kitchen | 4.77 m | 4.47 m | 4.77 m x 4.47 m |
Contact us for more information
Ezra Rotenberg
Salesperson

The trademarks REALTOR®, REALTORS®, and the REALTOR® logo are controlled by The Canadian Real Estate Association (CREA) and identify real estate professionals who are members of CREA. The trademarks MLS®, Multiple Listing Service® and the associated logos are owned by The Canadian Real Estate Association (CREA) and identify the quality of services provided by real estate professionals who are members of CREA. The trademark DDF® is owned by The Canadian Real Estate Association (CREA) and identifies CREA's Data Distribution Facility (DDF®)