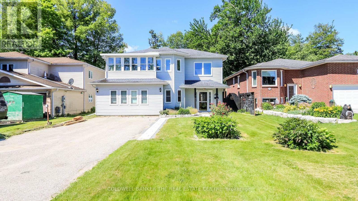
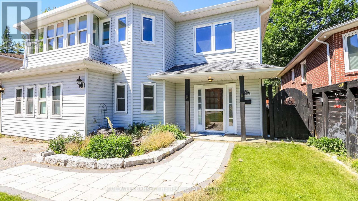
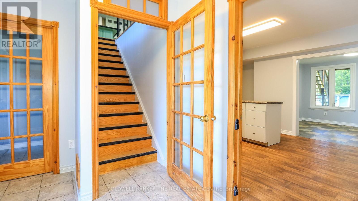
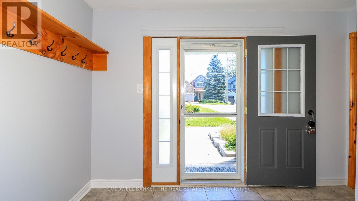
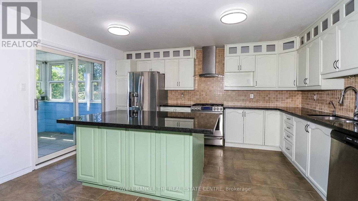
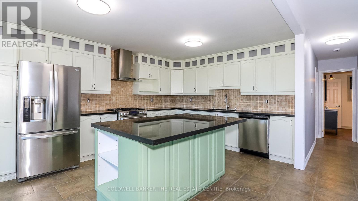
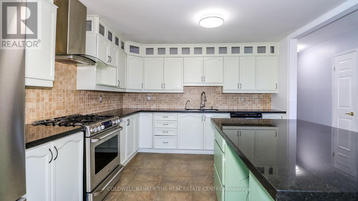
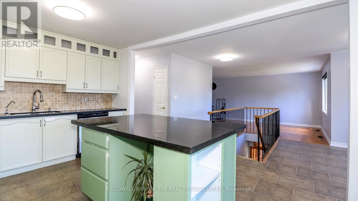
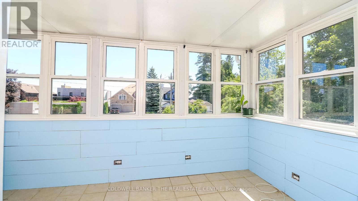
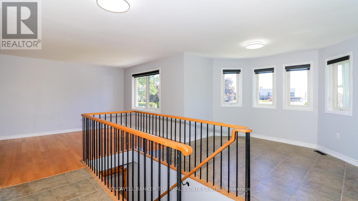
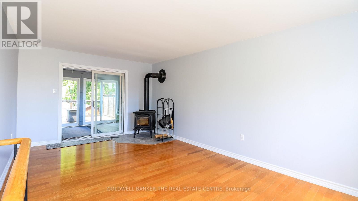
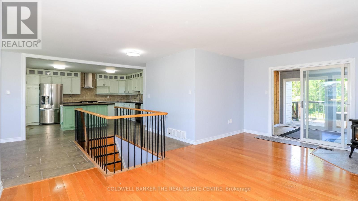
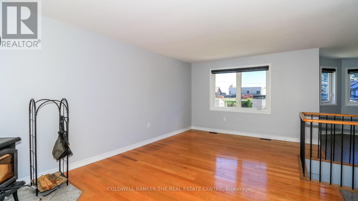
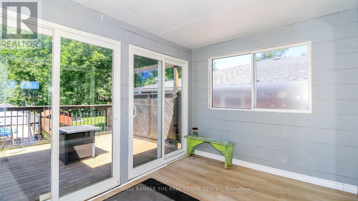
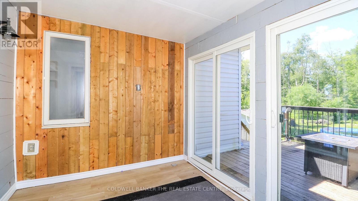
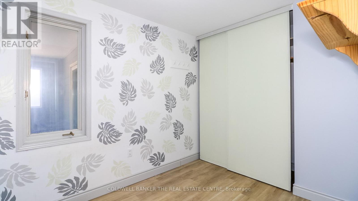
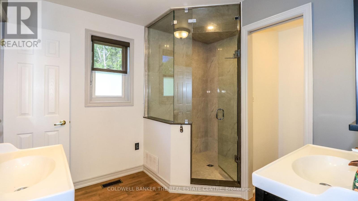
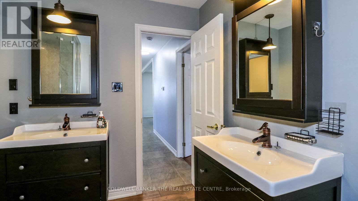
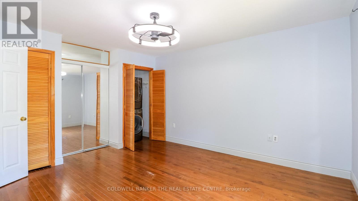
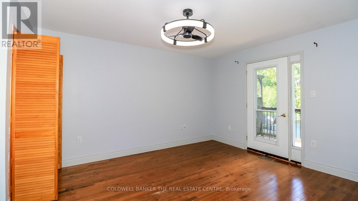
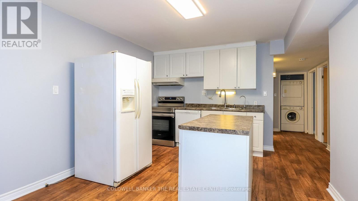
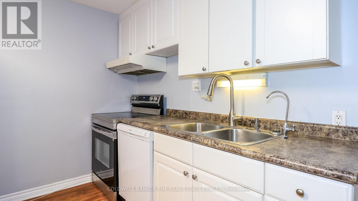
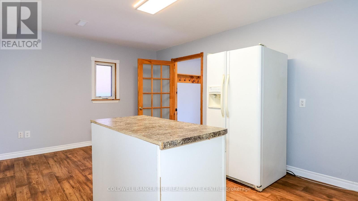
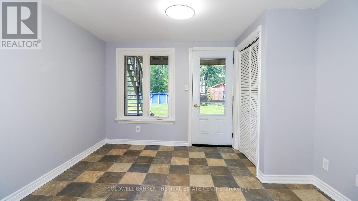
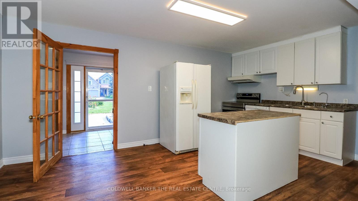
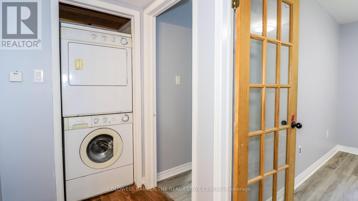
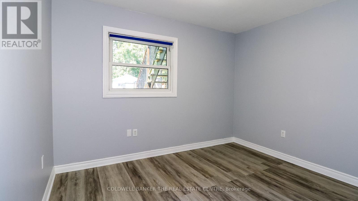
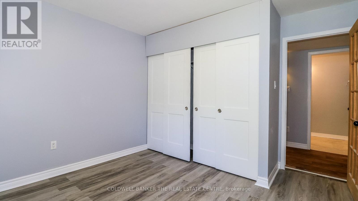
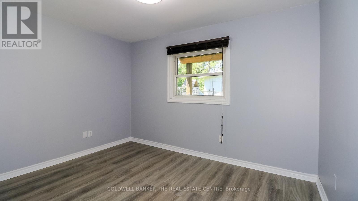
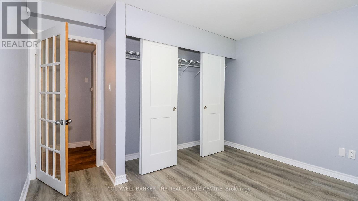
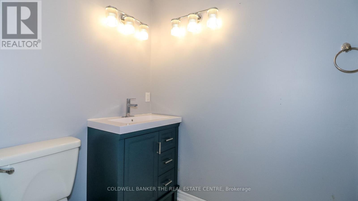
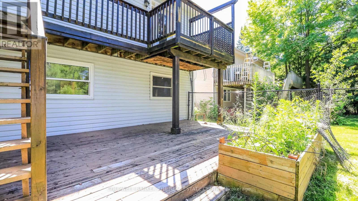
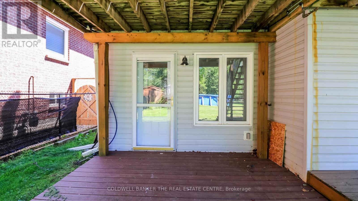
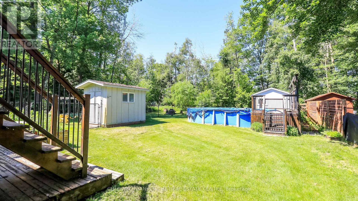
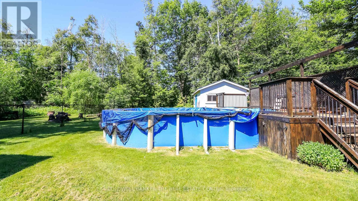
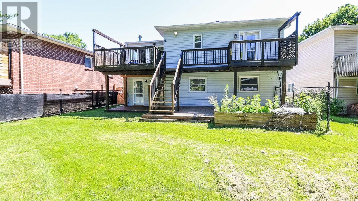
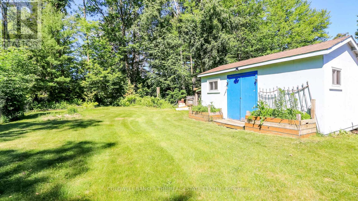
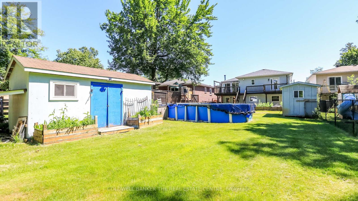
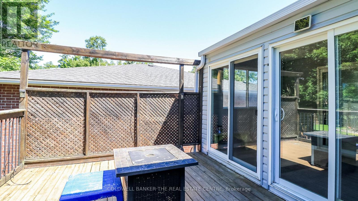
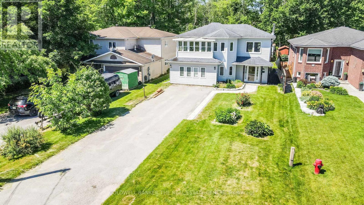
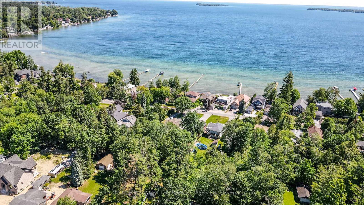
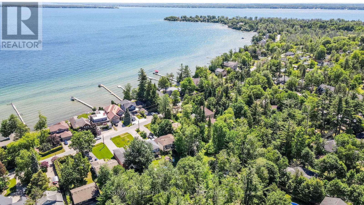
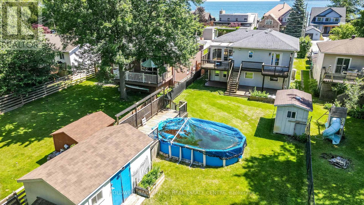
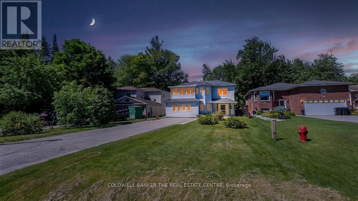
This spacious and versatile 4 bedroom, 2 bathroom home is perfeectly situated just steps from Lake Simcoe. Designed with flexibility in mind, this unique property offers an ideal set up for multi-generational familes, extended family living, or those looking for additional living space and privacy. The bright upper level features a welcoming living area, functional kitchen, comfortable bedrooms and plenty of natural light creating a warm and inviting place to call home. The fully separated lower level offers a self contained 2 bedroom suite with its own living space, providing the perfect accommodation for parents, adult children, guests or potential rental income. Located in the community of Alcona, it is close to all ammentities, schools, shopping and commuter routes. Don't miss your opportunity to experience the perfect blend of space, comfort and living in Innisfil. (id:61852)
| MLS® Number | N13485062 |
| Property Type | Single Family |
| Community Name | Alcona |
| EquipmentType | Water Heater |
| Features | Cul-de-sac, Carpet Free, In-law Suite |
| ParkingSpaceTotal | 6 |
| PoolType | Above Ground Pool |
| RentalEquipmentType | Water Heater |
| Structure | Shed |
| BathroomTotal | 2 |
| BedroomsAboveGround | 2 |
| BedroomsBelowGround | 2 |
| BedroomsTotal | 4 |
| Age | 31 To 50 Years |
| Appliances | Dishwasher, Dryer, Hood Fan, Gas Stove(s), Washer, Water Softener, Refrigerator |
| BasementType | None |
| ConstructionStyleAttachment | Detached |
| CoolingType | Central Air Conditioning |
| ExteriorFinish | Vinyl Siding |
| FireplacePresent | Yes |
| FireplaceType | Woodstove |
| FoundationType | Slab |
| HeatingFuel | Natural Gas |
| HeatingType | Forced Air |
| StoriesTotal | 2 |
| SizeInterior | 2000 - 2500 Sqft |
| Type | House |
| UtilityWater | Municipal Water |
| No Garage |
| Acreage | No |
| FenceType | Fenced Yard |
| Sewer | Sanitary Sewer |
| SizeDepth | 250 Ft |
| SizeFrontage | 49 Ft ,3 In |
| SizeIrregular | 49.3 X 250 Ft |
| SizeTotalText | 49.3 X 250 Ft |
| Level | Type | Length | Width | Dimensions |
|---|---|---|---|---|
| Upper Level | Kitchen | 4.6 m | 3.38 m | 4.6 m x 3.38 m |
| Upper Level | Dining Room | 3.32 m | 3.32 m | 3.32 m x 3.32 m |
| Upper Level | Living Room | 5.79 m | 3.23 m | 5.79 m x 3.23 m |
| Upper Level | Primary Bedroom | 4.2 m | 3.38 m | 4.2 m x 3.38 m |
| Upper Level | Bedroom | 2.95 m | 2.25 m | 2.95 m x 2.25 m |
| Upper Level | Sunroom | 2.99 m | 2.59 m | 2.99 m x 2.59 m |
| Ground Level | Kitchen | 5.33 m | 3.38 m | 5.33 m x 3.38 m |
| Ground Level | Living Room | 3.47 m | 2.99 m | 3.47 m x 2.99 m |
| Ground Level | Bedroom | 3.38 m | 2.86 m | 3.38 m x 2.86 m |
| Ground Level | Bedroom | 3.56 m | 2.74 m | 3.56 m x 2.74 m |
https://www.realtor.ca/real-estate/29948653/1842-simcoe-boulevard-innisfil-alcona-alcona
Contact us for more information
Mary Stanton
Salesperson

The trademarks REALTOR®, REALTORS®, and the REALTOR® logo are controlled by The Canadian Real Estate Association (CREA) and identify real estate professionals who are members of CREA. The trademarks MLS®, Multiple Listing Service® and the associated logos are owned by The Canadian Real Estate Association (CREA) and identify the quality of services provided by real estate professionals who are members of CREA. The trademark DDF® is owned by The Canadian Real Estate Association (CREA) and identifies CREA's Data Distribution Facility (DDF®)