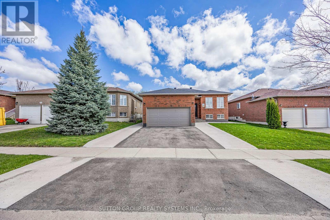
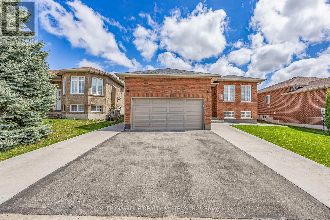
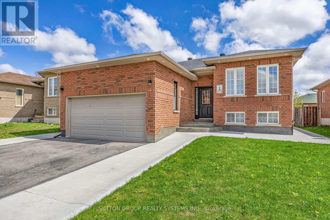
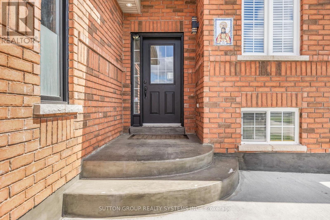
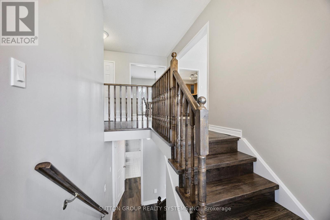
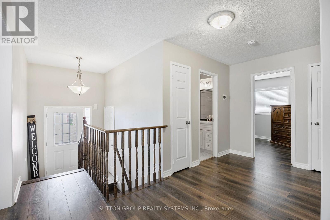
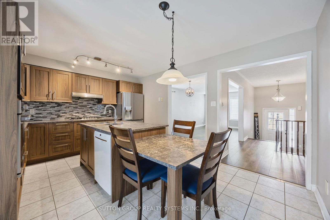
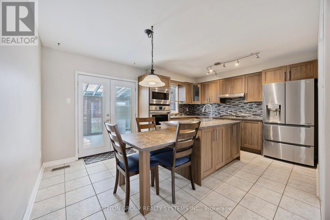
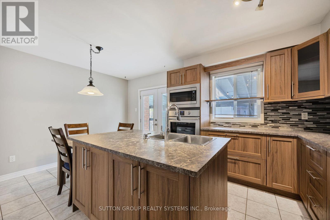
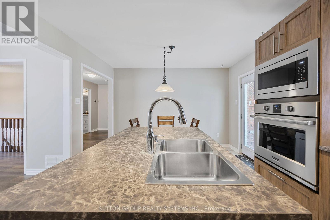
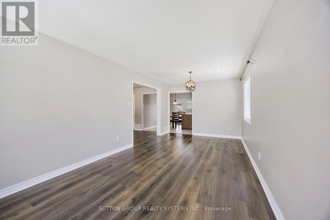
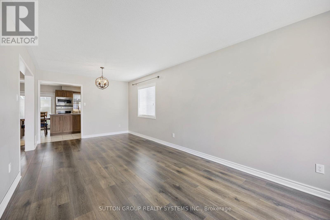
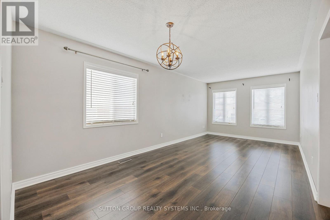
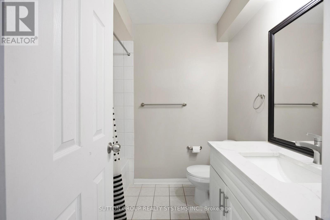
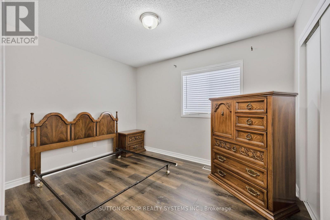
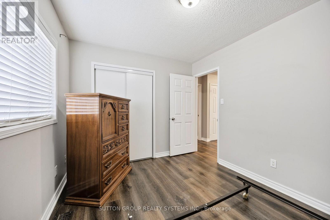
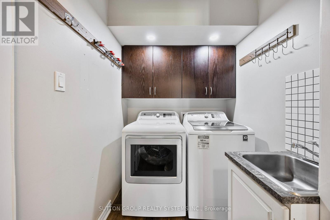
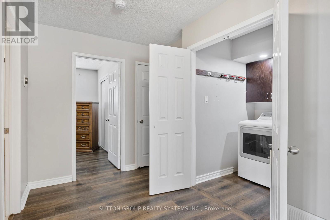
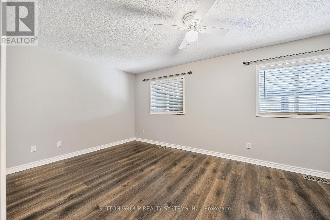
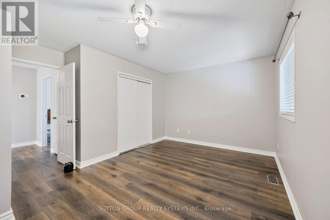
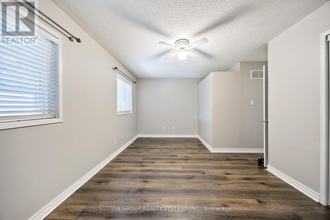
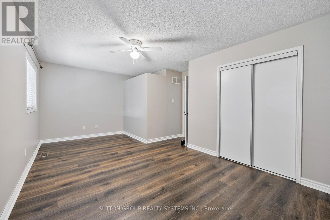
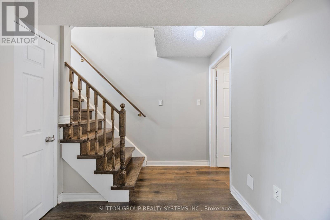
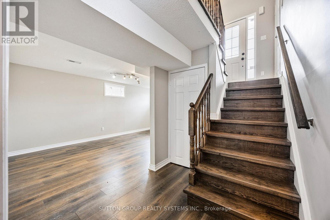
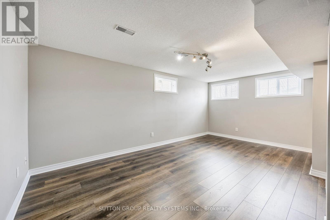
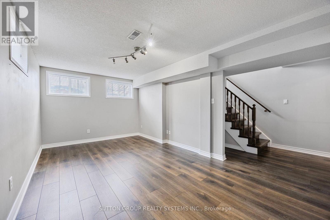
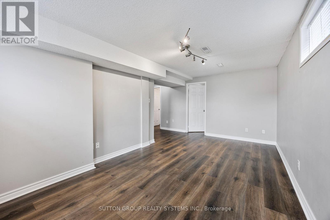
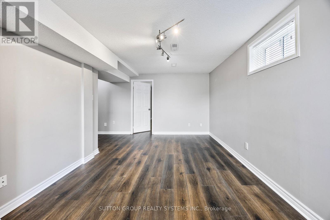
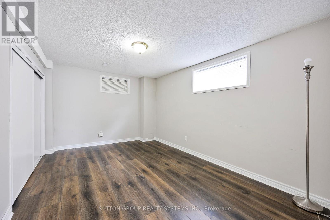
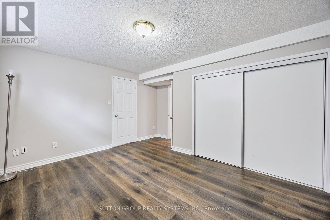
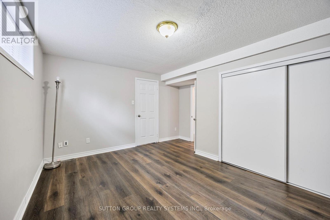
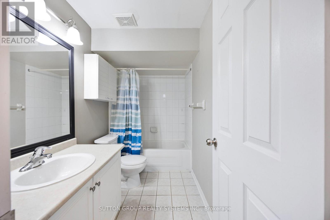
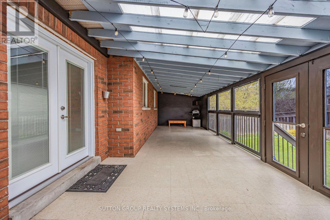
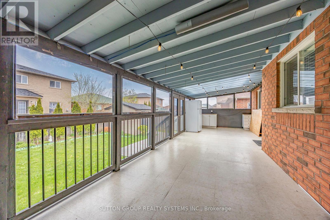
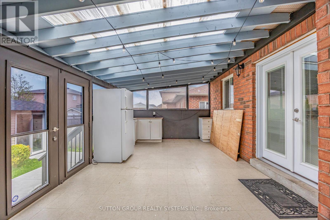
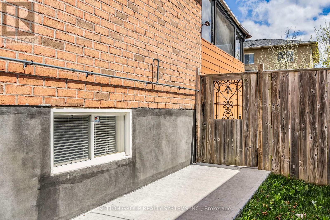
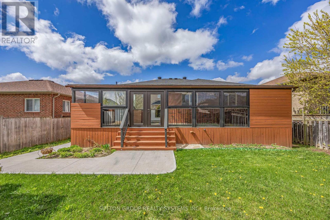
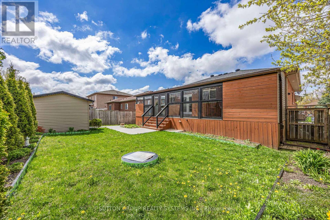
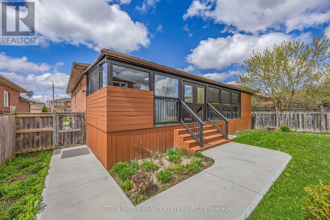
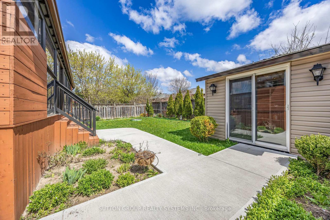
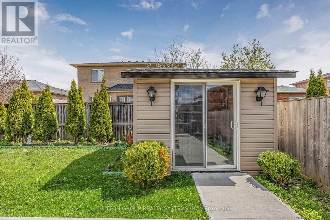
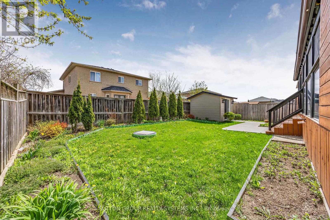
A beautifully maintained all-brick raised bungalow located in the desirable Edgenhill community of Barrie. Set on a peaceful street, this detached home offers warmth and comfort from the moment you step inside. The main floor features two generously sized bedrooms, while the fully finished basement adds a third bedroom, full bath and a spacious rec room. The home boasts quality laminate flooring throughout and a bright, open-concept layout that seamlessly blends the living and dining areas, perfect for everyday living and entertaining. The modern kitchen includes a stylish breakfast island and built-in stainless steel appliances, opening to a sun-filled solarium, an inviting space for morning coffee or summer barbecues. Step outside to a fully fenced, beautifully landscaped backyard with a garden shed, creating the perfect setting for gatherings and relaxation. The lower level also includes a large utility room with ample storage space and a cold cellar. Conveniently situated with public transit at your doorstep and quick access to Hwy 400, this home offers both charm and practicality in a fantastic location. (id:61852)
| MLS® Number | S13484748 |
| Property Type | Single Family |
| Neigbourhood | Letitia Heights |
| Community Name | Edgehill Drive |
| Features | Carpet Free |
| ParkingSpaceTotal | 6 |
| BathroomTotal | 2 |
| BedroomsAboveGround | 2 |
| BedroomsBelowGround | 1 |
| BedroomsTotal | 3 |
| Appliances | Blinds, Cooktop, Dryer, Garage Door Opener, Cooktop - Gas, Microwave, Oven, Hood Fan, Washer, Refrigerator |
| ArchitecturalStyle | Bungalow |
| BasementDevelopment | Finished |
| BasementType | N/a (finished) |
| ConstructionStyleAttachment | Detached |
| CoolingType | Central Air Conditioning |
| ExteriorFinish | Brick |
| FlooringType | Laminate |
| FoundationType | Poured Concrete |
| HeatingFuel | Natural Gas |
| HeatingType | Forced Air |
| StoriesTotal | 1 |
| SizeInterior | 1100 - 1500 Sqft |
| Type | House |
| UtilityWater | Municipal Water |
| Attached Garage | |
| Garage |
| Acreage | No |
| Sewer | Sanitary Sewer |
| SizeDepth | 110 Ft |
| SizeFrontage | 49 Ft ,2 In |
| SizeIrregular | 49.2 X 110 Ft |
| SizeTotalText | 49.2 X 110 Ft |
| Level | Type | Length | Width | Dimensions |
|---|---|---|---|---|
| Basement | Bedroom 3 | 4.5 m | 3.25 m | 4.5 m x 3.25 m |
| Basement | Recreational, Games Room | 5.45 m | 3.3 m | 5.45 m x 3.3 m |
| Main Level | Living Room | 6.45 m | 3.35 m | 6.45 m x 3.35 m |
| Main Level | Dining Room | 6.45 m | 3.35 m | 6.45 m x 3.35 m |
| Main Level | Kitchen | 4.88 m | 3.6 m | 4.88 m x 3.6 m |
| Main Level | Eating Area | 4.88 m | 3.6 m | 4.88 m x 3.6 m |
| Main Level | Primary Bedroom | 5.7 m | 3.25 m | 5.7 m x 3.25 m |
| Main Level | Bedroom 2 | 3.54 m | 2.8 m | 3.54 m x 2.8 m |
| Main Level | Laundry Room | 1.7 m | 1.66 m | 1.7 m x 1.66 m |
| Main Level | Solarium | 11 m | 3.36 m | 11 m x 3.36 m |
https://www.realtor.ca/real-estate/29948289/75-coleman-drive-barrie-edgehill-drive-edgehill-drive
Contact us for more information
Agata Iwicki
Salesperson

The trademarks REALTOR®, REALTORS®, and the REALTOR® logo are controlled by The Canadian Real Estate Association (CREA) and identify real estate professionals who are members of CREA. The trademarks MLS®, Multiple Listing Service® and the associated logos are owned by The Canadian Real Estate Association (CREA) and identify the quality of services provided by real estate professionals who are members of CREA. The trademark DDF® is owned by The Canadian Real Estate Association (CREA) and identifies CREA's Data Distribution Facility (DDF®)