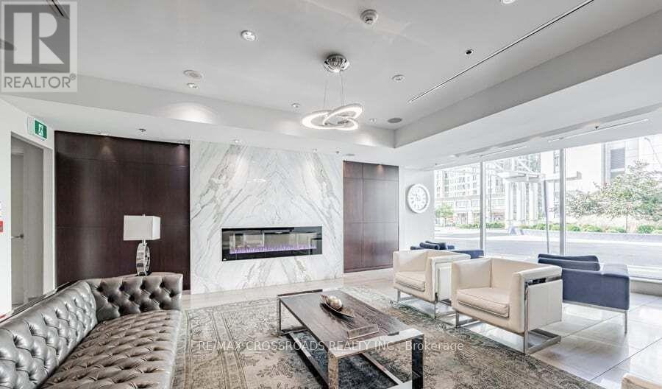
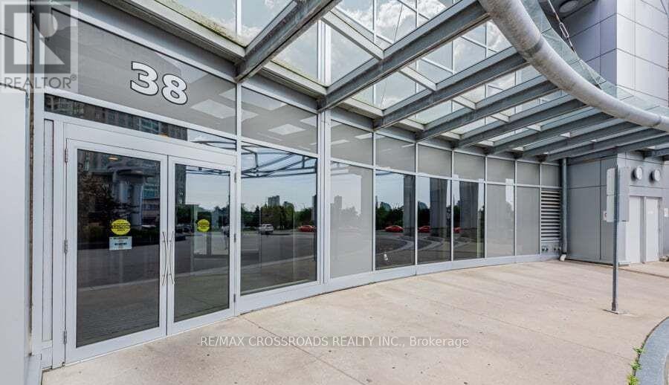
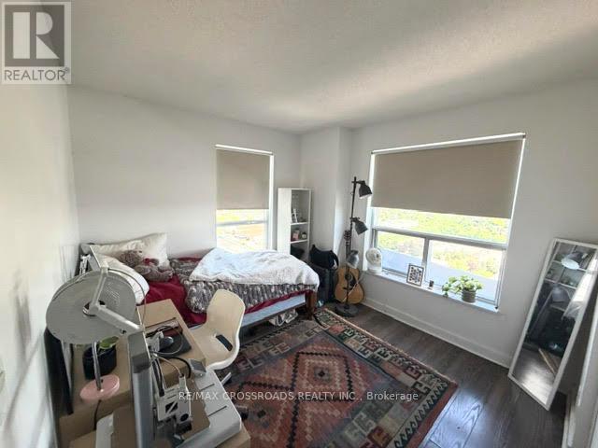
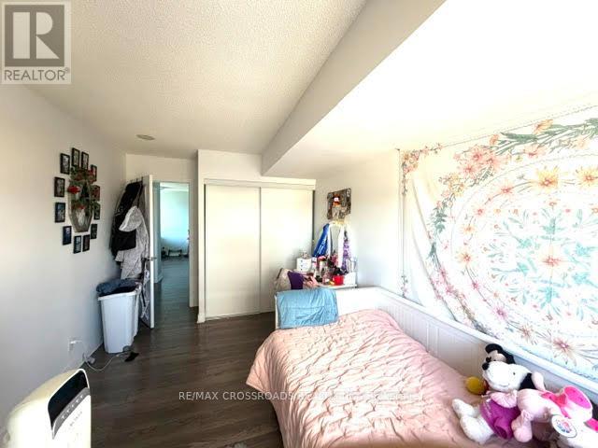
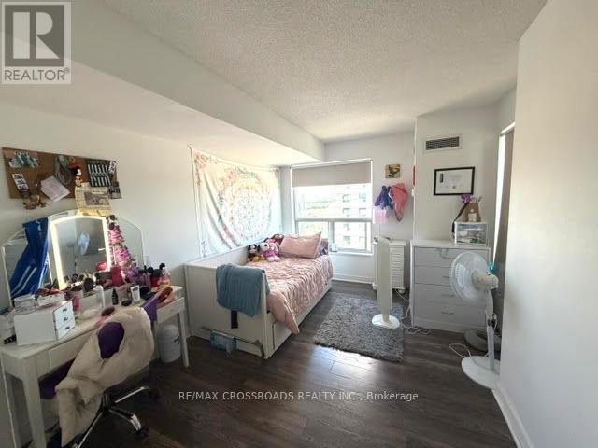
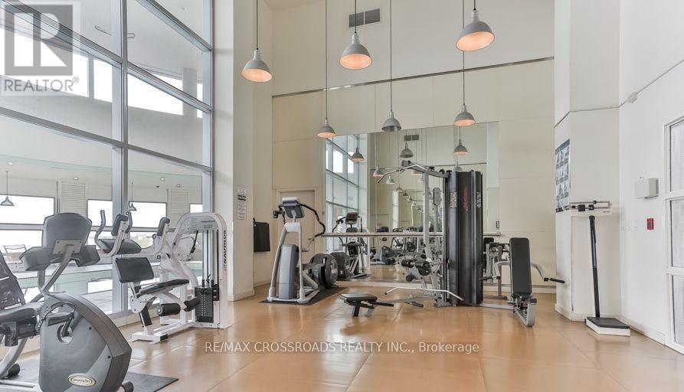
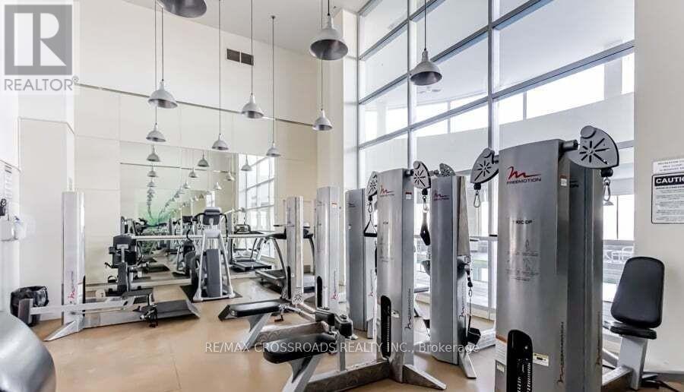
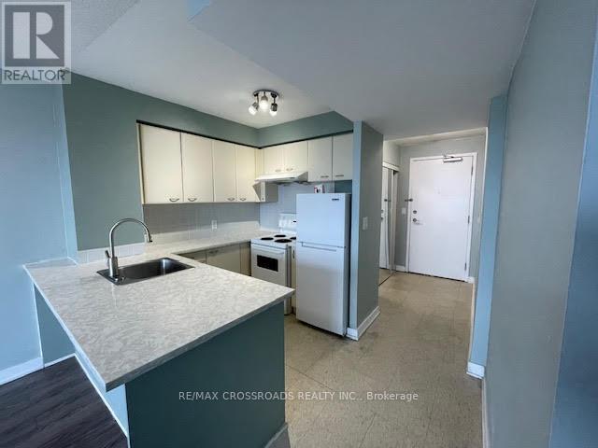
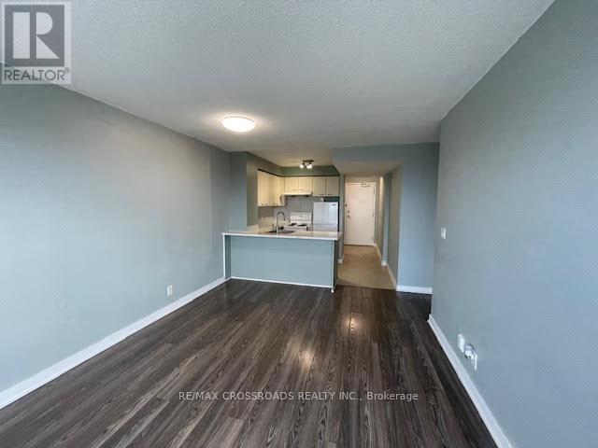
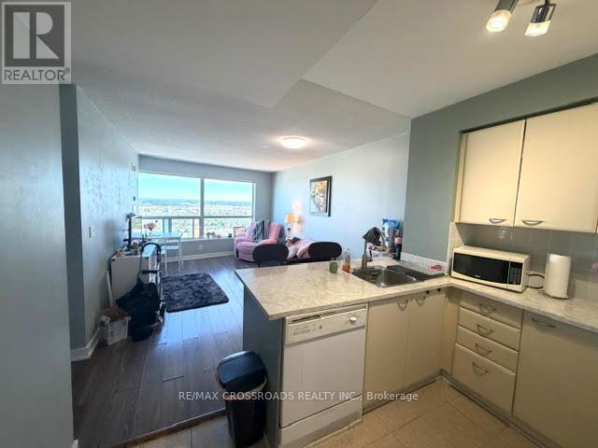
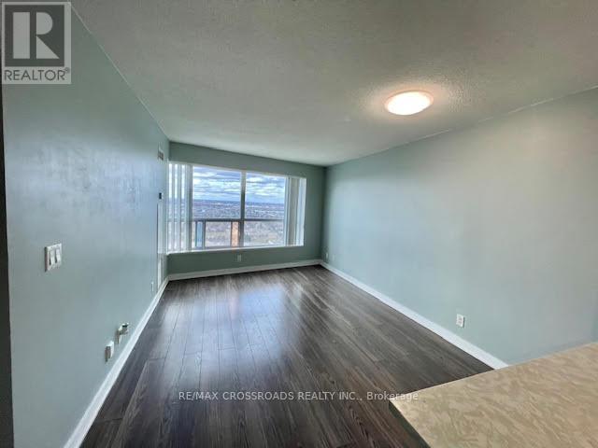
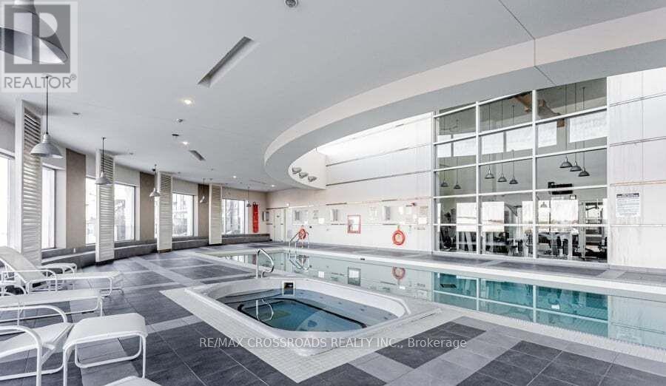
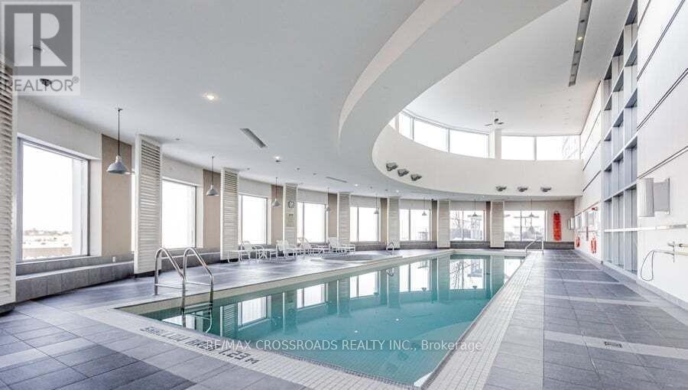
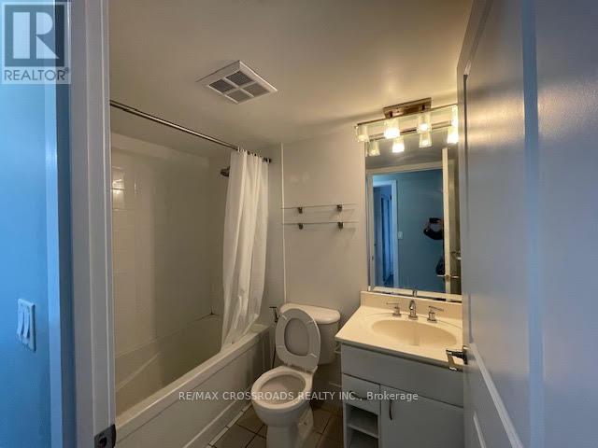
Luxury Condo Larger Two Bedroom Facing Northwest Corner Suite With Parking And Locker. Bright & Open Concept Layout. Panoramic Views. Breakfast Bar. Great Building Amenities Such As: Party Room, Roof Deck/Garden, Bbq, Games Room. Walking Distance To Park, Ttc Bus. Close To Scarborough Town Centre, Banks, Restaurants, Groceries & Go Station. Easy Access To Hwy 401. Mins Drive Or Bus To U Of T Scarborough & Centennial College. (id:61852)
| MLS® Number | E13483842 |
| Property Type | Single Family |
| Community Name | Woburn |
| AmenitiesNearBy | Hospital, Park, Place Of Worship, Schools |
| CommunityFeatures | Pets Allowed With Restrictions |
| ParkingSpaceTotal | 1 |
| BathroomTotal | 1 |
| BedroomsAboveGround | 2 |
| BedroomsTotal | 2 |
| Amenities | Security/concierge, Exercise Centre, Party Room, Visitor Parking, Storage - Locker |
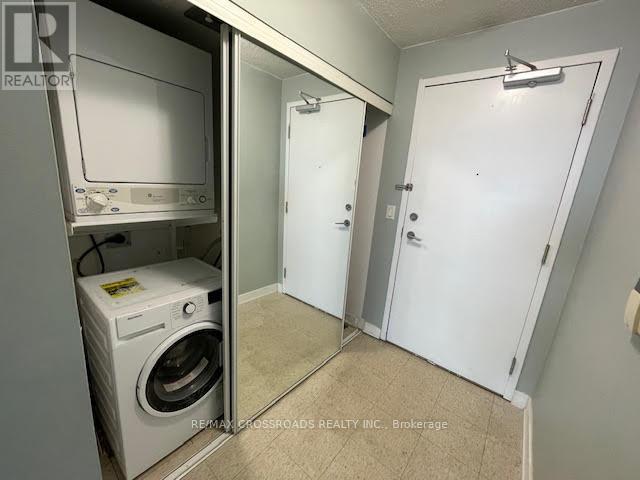
| Appliances | Range, Water Treatment, Dryer, Hood Fan, Stove, Washer, Window Coverings, Refrigerator |
| BasementType | None |
| CoolingType | Central Air Conditioning |
| ExteriorFinish | Concrete |
| FlooringType | Laminate |
| HeatingFuel | Natural Gas |
| HeatingType | Forced Air |
| SizeInterior | 700 - 799 Sqft |
| Type | Apartment |
| Underground | |
| Garage |
| Acreage | No |
| LandAmenities | Hospital, Park, Place Of Worship, Schools |
| Level | Type | Length | Width | Dimensions |
|---|---|---|---|---|
| Ground Level | Living Room | 5.14 m | 3.29 m | 5.14 m x 3.29 m |
| Ground Level | Dining Room | 5.14 m | 3.29 m | 5.14 m x 3.29 m |
| Ground Level | Kitchen | 2.4 m | 1.89 m | 2.4 m x 1.89 m |
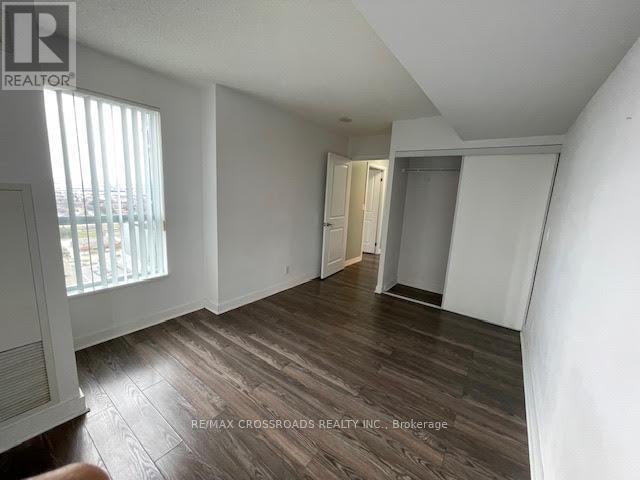
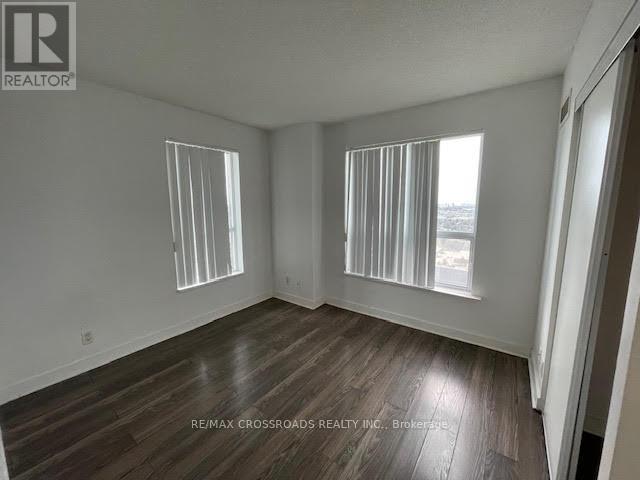
| Ground Level | Primary Bedroom | 4.02 m | 2.84 m | 4.02 m x 2.84 m |
| Ground Level | Bedroom 2 | 3.63 m | 2.96 m | 3.63 m x 2.96 m |
https://www.realtor.ca/real-estate/29947300/3212-38-lee-centre-drive-toronto-woburn-woburn
Contact us for more information
Cindy Wen
Broker

The trademarks REALTOR®, REALTORS®, and the REALTOR® logo are controlled by The Canadian Real Estate Association (CREA) and identify real estate professionals who are members of CREA. The trademarks MLS®, Multiple Listing Service® and the associated logos are owned by The Canadian Real Estate Association (CREA) and identify the quality of services provided by real estate professionals who are members of CREA. The trademark DDF® is owned by The Canadian Real Estate Association (CREA) and identifies CREA's Data Distribution Facility (DDF®)