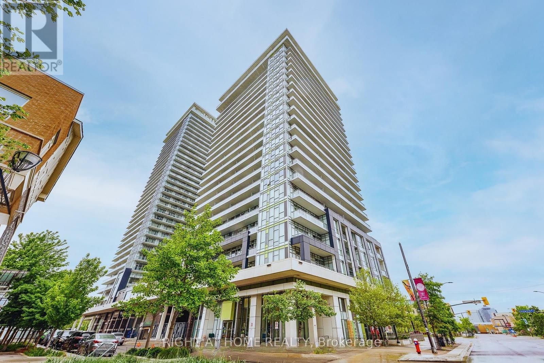
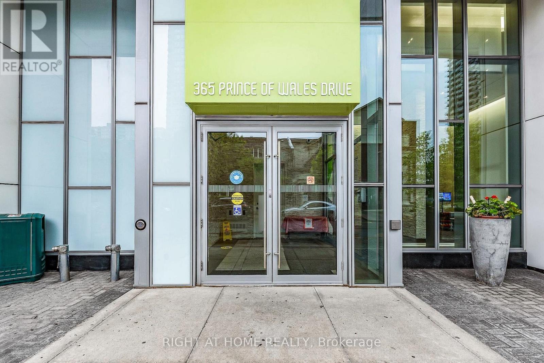
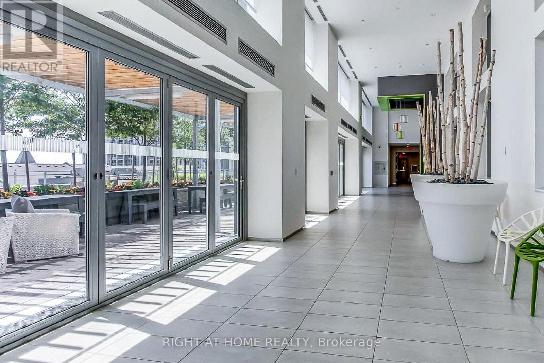
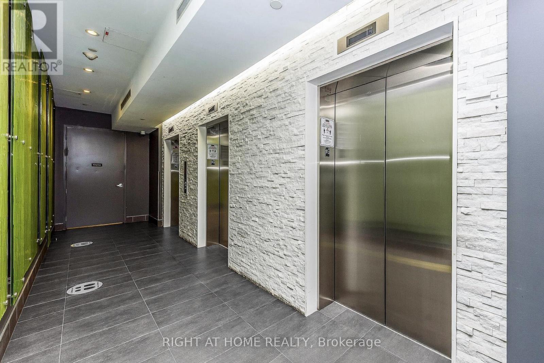
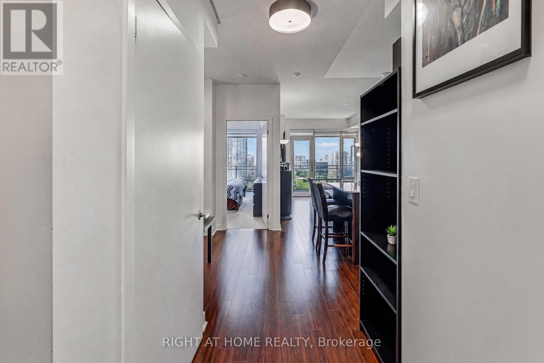
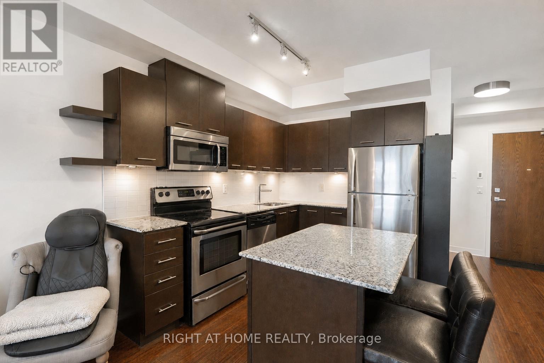
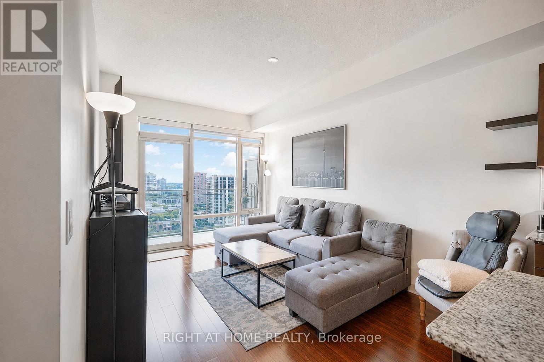
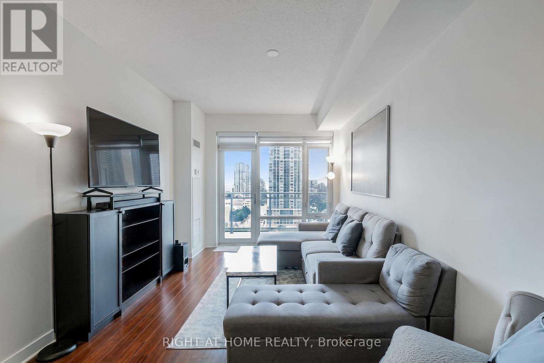
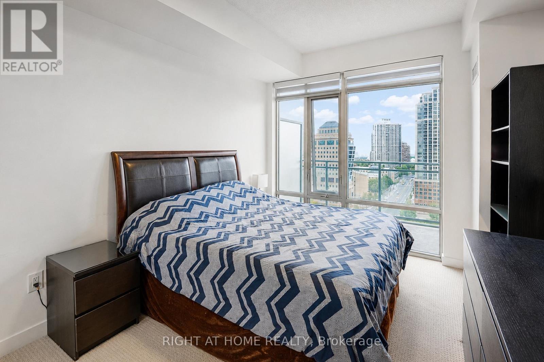
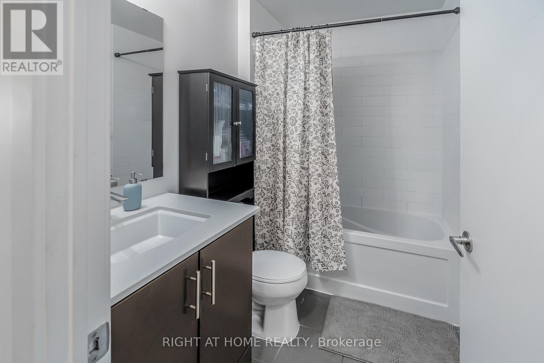
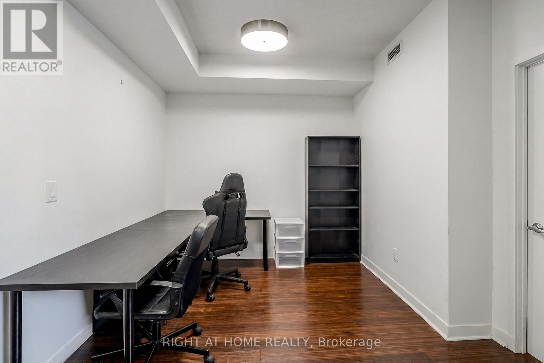
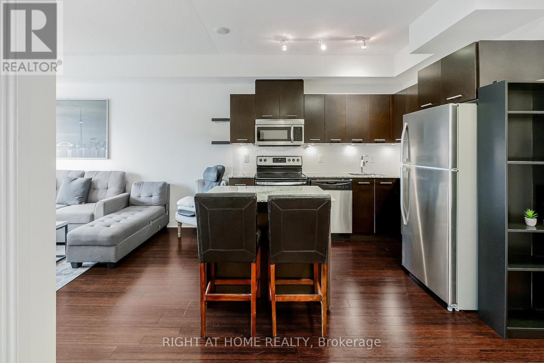
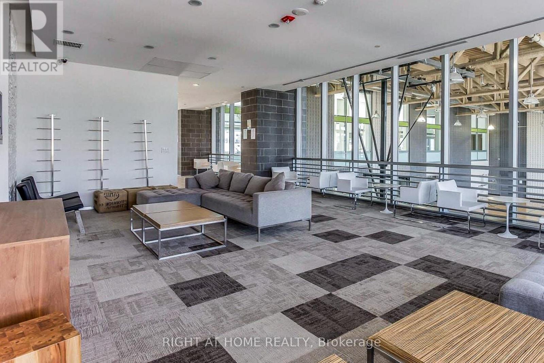
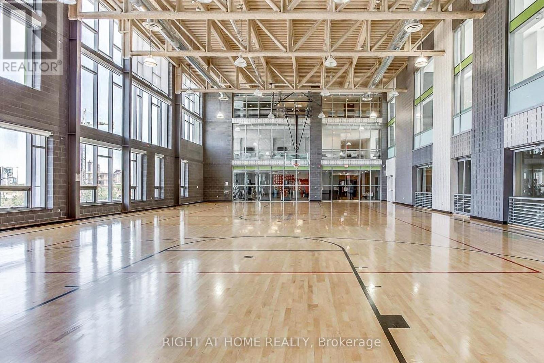
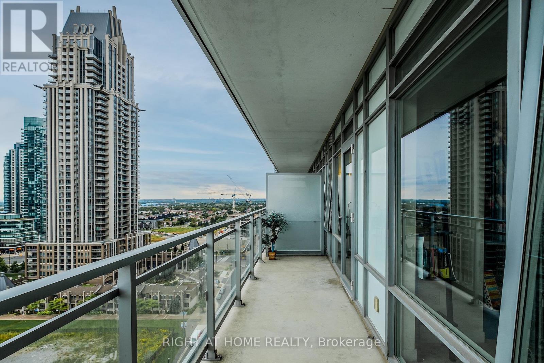
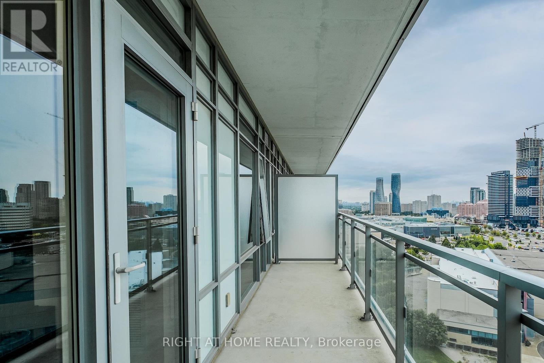
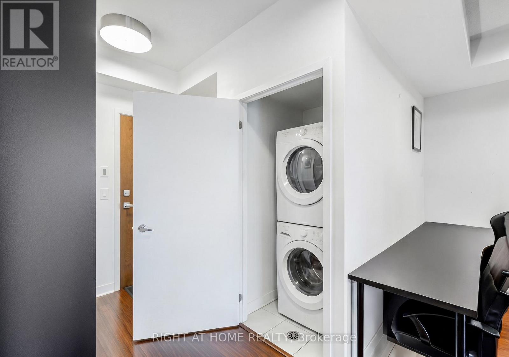
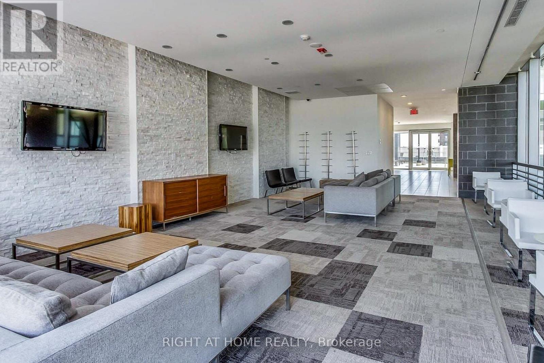
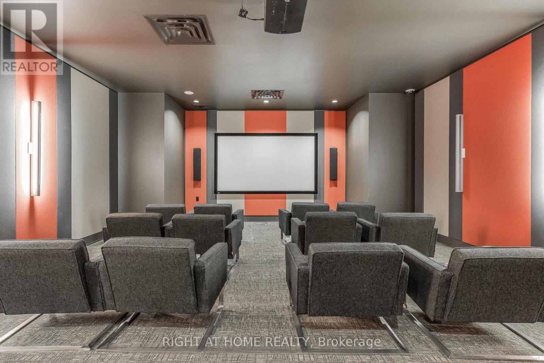
Welcome to unit 1403 in the Heart of Downtown Mississauga. Experience open concept Living in this one Bedroom + Den. 9Ft High Ceilings, S/S Appliances, Granite Kitchen Counter Tops. Walkout to Spacious Balcony with beautiful Unobstructed views. Steps to local Grocery Stores, Sheridan College, Square One, YMCA, Celebration Square and much more! Great Variety of Amenities include Movie Theatre, Party Room, Garden terrace, BBQ outdoor hosting space, Indoor Basketball Court, Fitness Centre and Media Lounge & 24 hour Concierge. Tenant to cover Cable TV and Hydro. Monthly rental includes 1 underground parking spot & A Locker. (id:61852)
| MLS® Number | W13483356 |
| Property Type | Single Family |
| Community Name | City Centre |
| AmenitiesNearBy | Park, Public Transit, Schools |
| CommunityFeatures | Pets Not Allowed |
| Features | Balcony |
| ParkingSpaceTotal | 1 |
| ViewType | View |
| BathroomTotal | 1 |
| BedroomsAboveGround | 1 |
| BedroomsBelowGround | 1 |
| BedroomsTotal | 2 |
| Amenities | Security/concierge, Exercise Centre, Party Room, Storage - Locker |
| Appliances | Microwave |
| BasementType | None |
| CoolingType | Central Air Conditioning |
| ExteriorFinish | Concrete |
| FlooringType | Carpeted, Laminate |
| HeatingFuel | Natural Gas |
| HeatingType | Forced Air |
| SizeInterior | 600 - 699 Sqft |
| Type | Apartment |
| Underground | |
| Garage |
| Acreage | No |
| LandAmenities | Park, Public Transit, Schools |
| Level | Type | Length | Width | Dimensions |
|---|---|---|---|---|
| Flat | Living Room | 4.72 m | 3.07 m | 4.72 m x 3.07 m |
| Flat | Dining Room | 4.72 m | 3.07 m | 4.72 m x 3.07 m |
| Flat | Kitchen | Measurements not available | ||
| Flat | Primary Bedroom | 3.5 m | 3.04 m | 3.5 m x 3.04 m |
| Flat | Den | 2.3 m | 2.05 m | 2.3 m x 2.05 m |
Contact us for more information
Kristen Ellen Carol Viola
Salesperson

The trademarks REALTOR®, REALTORS®, and the REALTOR® logo are controlled by The Canadian Real Estate Association (CREA) and identify real estate professionals who are members of CREA. The trademarks MLS®, Multiple Listing Service® and the associated logos are owned by The Canadian Real Estate Association (CREA) and identify the quality of services provided by real estate professionals who are members of CREA. The trademark DDF® is owned by The Canadian Real Estate Association (CREA) and identifies CREA's Data Distribution Facility (DDF®)