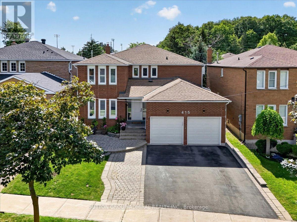
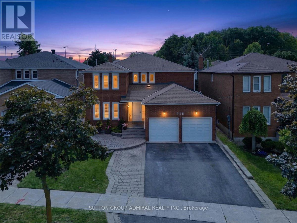
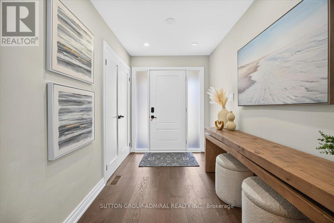
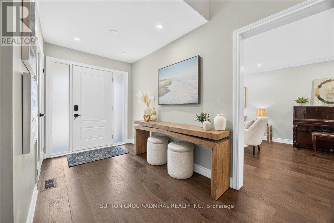
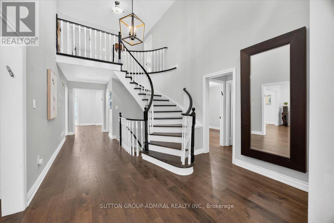
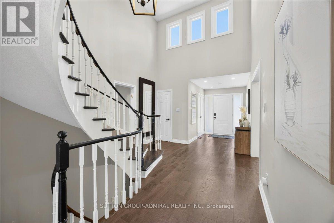
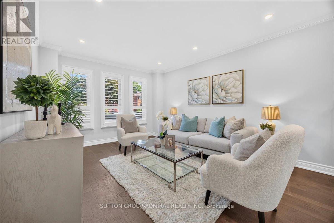
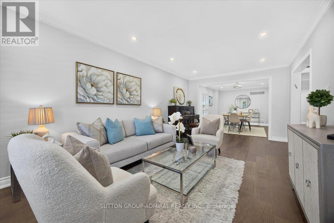
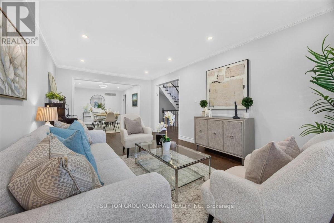
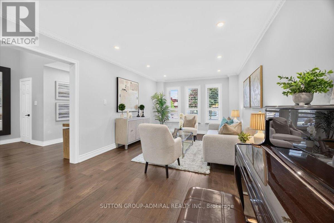
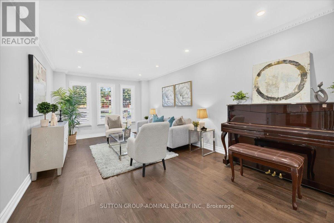
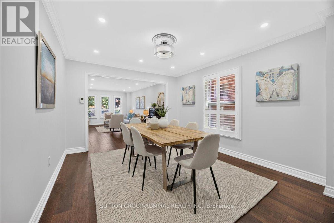
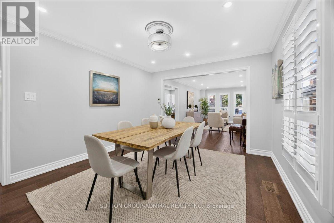
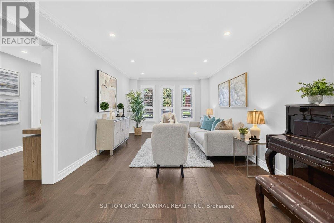
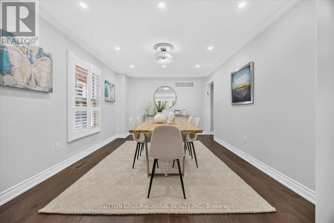
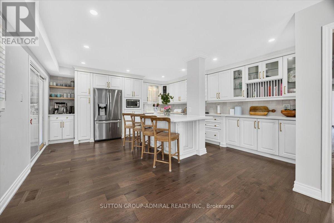
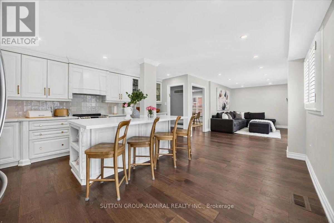
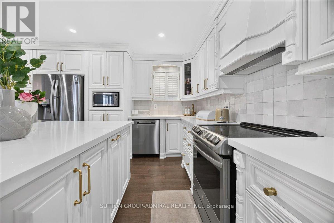
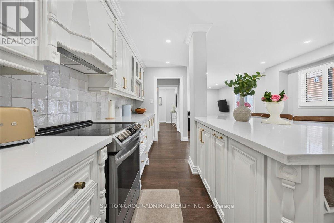
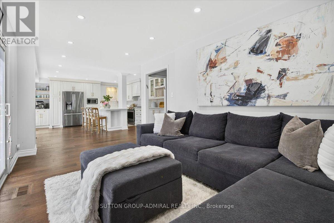
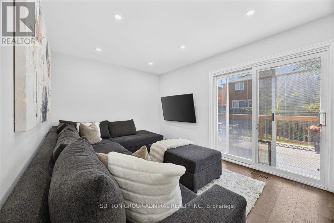
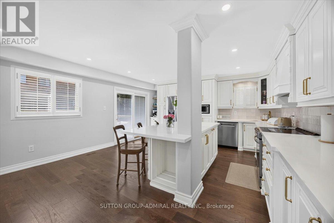
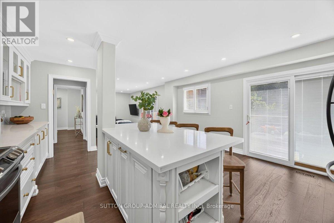
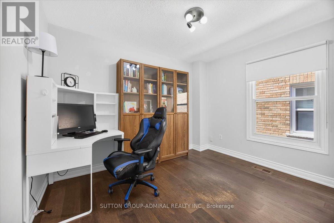
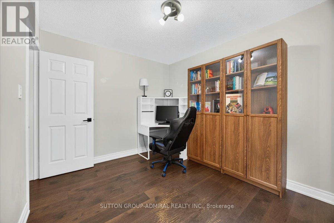
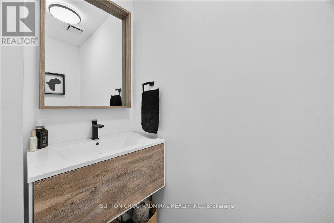
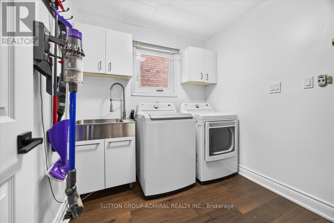
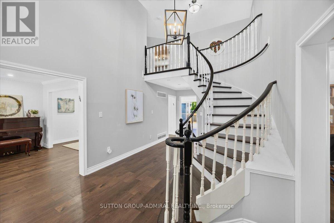
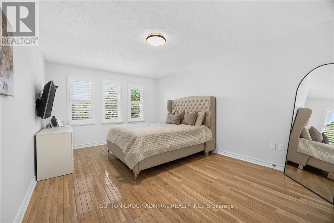
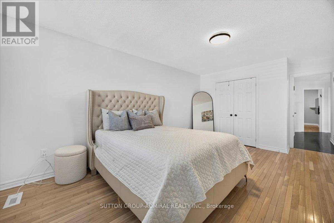
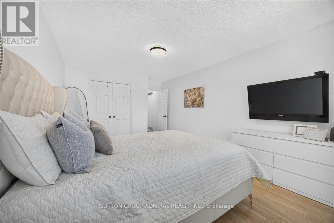
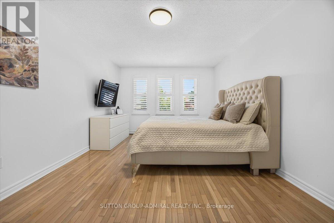
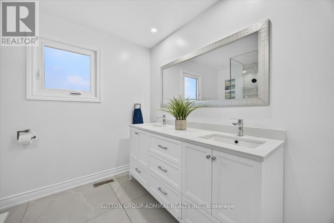
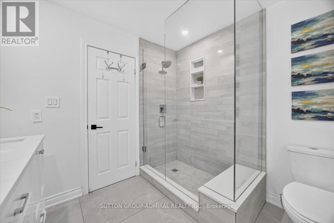
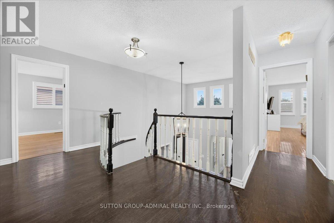
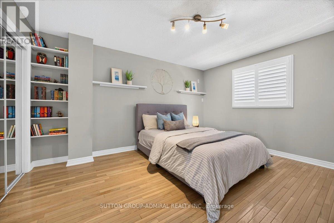
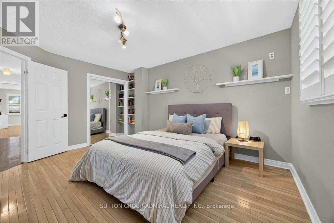
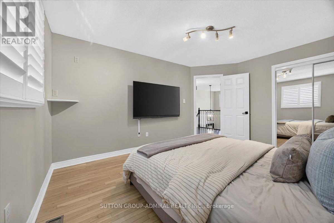
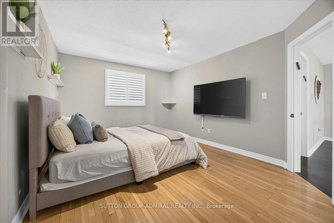
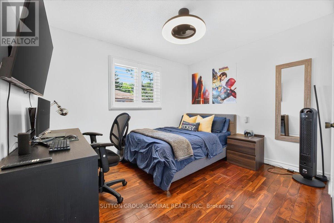
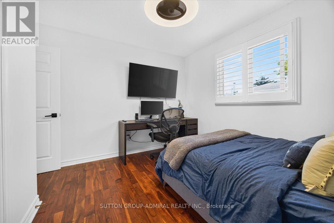
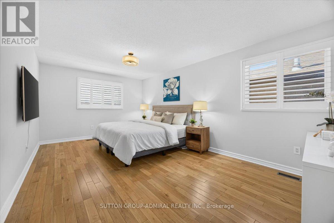
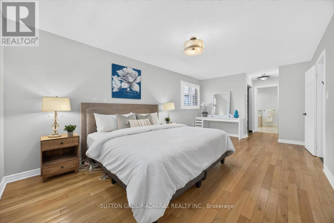
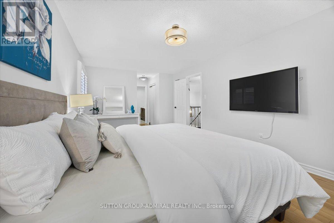
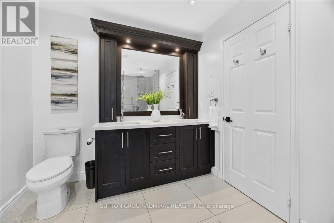
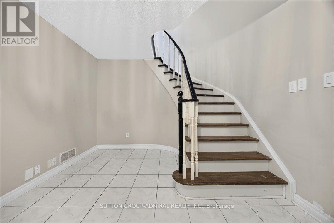
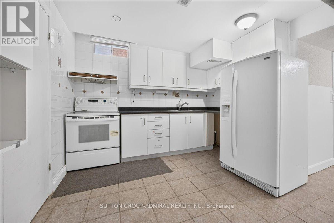
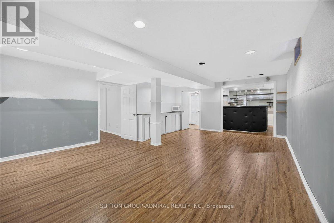
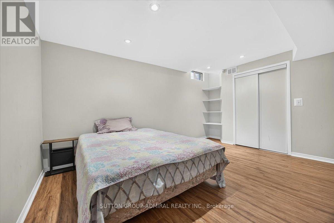
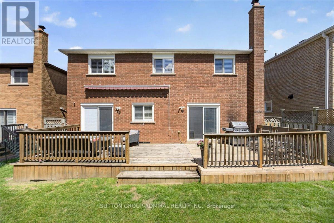
Welcome to this beautiful 4+1 bedroom family home in prime Thornhill! Featuring a stunning renovated main floor with an open-concept layout, this bright and inviting home is designed for modern living. The gorgeous kitchen flows seamlessly into the family room and opens to a spacious backyard deck perfect for entertaining, family gatherings, and creating lasting memories. Ideally located near parks, places of worship, and within walking distance to excellent schools and a high school, this home offers both convenience and community. The second floor features four generously sized bedrooms, including a spacious primary retreat with a beautifully renovated 4-piece ensuite. A stylishly updated shared bathroom completes the upper level. The finished basement offers exceptional additional living space, featuring an extra bedroom, a 3-piece bathroom, a kitchen, and a large recreation/entertainment area ideal for extended family, guests, or multi-generational living. A wonderful opportunity to own a move-in-ready family home in one of Thornhill's most desirable neighborhoods. A must see! (id:61852)
| MLS® Number | N13482774 |
| Property Type | Single Family |
| Community Name | Uplands |
| EquipmentType | Water Heater |
| Features | Carpet Free |
| ParkingSpaceTotal | 5 |
| RentalEquipmentType | Water Heater |
| BathroomTotal | 4 |
| BedroomsAboveGround | 4 |
| BedroomsBelowGround | 1 |
| BedroomsTotal | 5 |
| Appliances | Garage Door Opener Remote(s), Oven - Built-in, Central Vacuum, All, Dryer, Washer |
| BasementDevelopment | Finished |
| BasementType | N/a (finished) |
| ConstructionStyleAttachment | Detached |
| CoolingType | Central Air Conditioning |
| ExteriorFinish | Brick |
| FlooringType | Hardwood, Laminate, Ceramic |
| FoundationType | Concrete |
| HalfBathTotal | 1 |
| HeatingFuel | Natural Gas |
| HeatingType | Forced Air |
| StoriesTotal | 2 |
| SizeInterior | 2500 - 3000 Sqft |
| Type | House |
| UtilityWater | Municipal Water |
| Garage |
| Acreage | No |
| Sewer | Sanitary Sewer |
| SizeDepth | 102 Ft |
| SizeFrontage | 44 Ft ,7 In |
| SizeIrregular | 44.6 X 10² Ft |
| SizeTotalText | 44.6 X 10² Ft |
| Level | Type | Length | Width | Dimensions |
|---|---|---|---|---|
| Second Level | Primary Bedroom | 5.79 m | 3.5 m | 5.79 m x 3.5 m |
| Second Level | Bedroom 2 | 3.42 m | 2.81 m | 3.42 m x 2.81 m |
| Second Level | Bedroom 3 | 4.41 m | 3.5 m | 4.41 m x 3.5 m |
| Second Level | Bedroom 4 | 4.95 m | 3.5 m | 4.95 m x 3.5 m |
| Basement | Recreational, Games Room | 6.73 m | 4.8 m | 6.73 m x 4.8 m |
| Basement | Kitchen | 3.35 m | 3.14 m | 3.35 m x 3.14 m |
| Basement | Bedroom 5 | 4.29 m | 3.42 m | 4.29 m x 3.42 m |
| Main Level | Living Room | 6.09 m | 3.42 m | 6.09 m x 3.42 m |
| Main Level | Dining Room | 4.29 m | 3.42 m | 4.29 m x 3.42 m |
| Main Level | Family Room | 5.13 m | 3.17 m | 5.13 m x 3.17 m |
| Main Level | Den | 3.35 m | 2.74 m | 3.35 m x 2.74 m |
| Main Level | Kitchen | 5.18 m | 4.64 m | 5.18 m x 4.64 m |
https://www.realtor.ca/real-estate/29946312/415-highcliffe-drive-vaughan-uplands-uplands
Contact us for more information
Rezina Kehimkar
Salesperson

The trademarks REALTOR®, REALTORS®, and the REALTOR® logo are controlled by The Canadian Real Estate Association (CREA) and identify real estate professionals who are members of CREA. The trademarks MLS®, Multiple Listing Service® and the associated logos are owned by The Canadian Real Estate Association (CREA) and identify the quality of services provided by real estate professionals who are members of CREA. The trademark DDF® is owned by The Canadian Real Estate Association (CREA) and identifies CREA's Data Distribution Facility (DDF®)