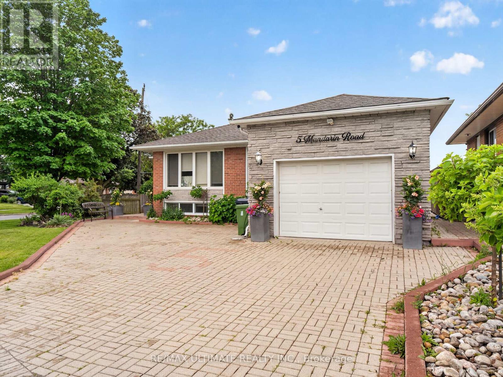
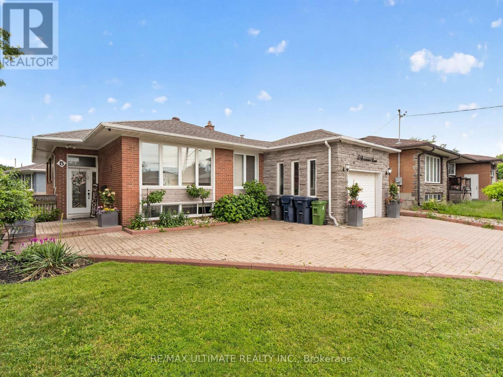
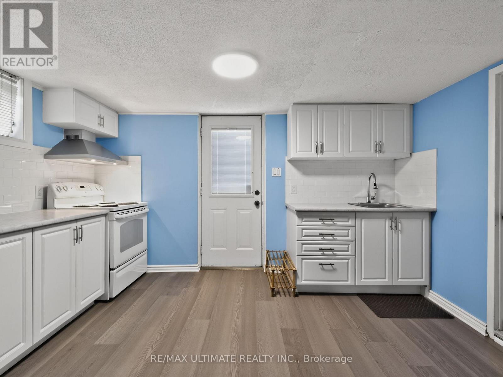
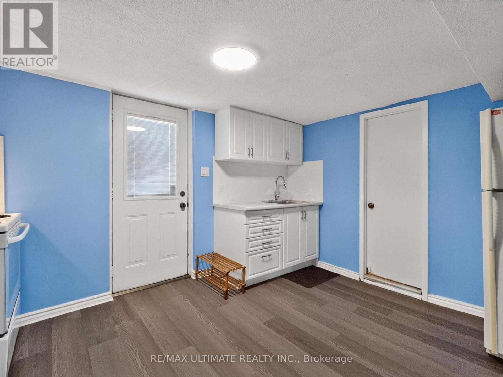
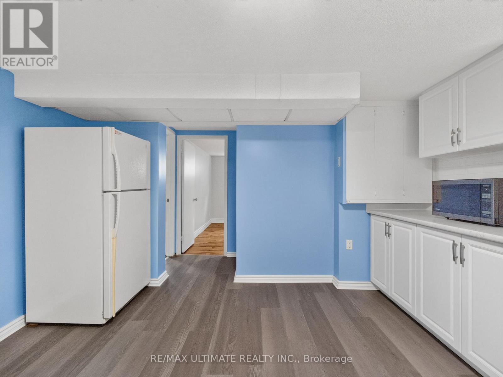
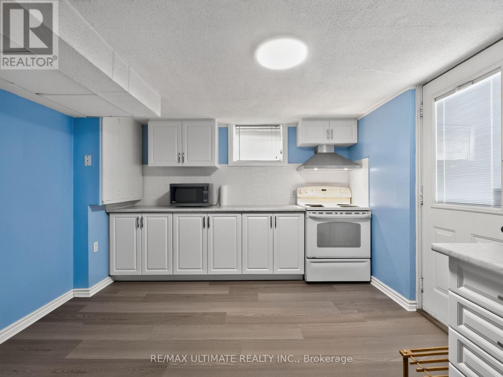
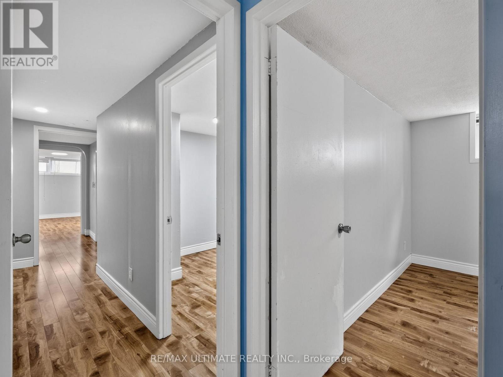
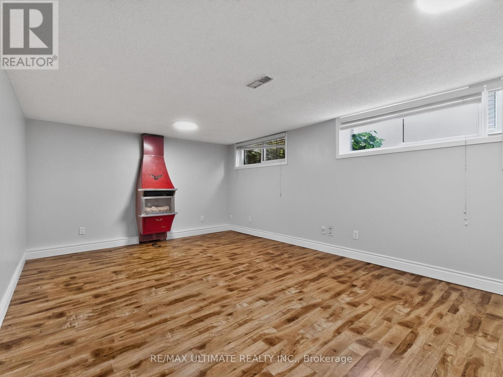
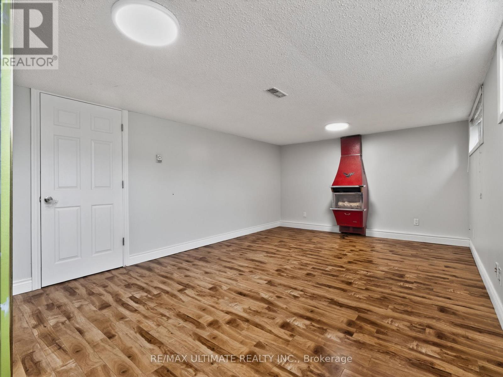
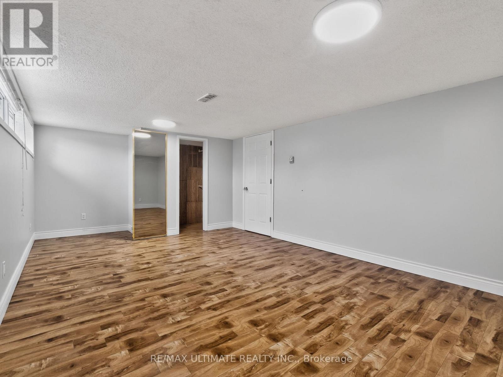
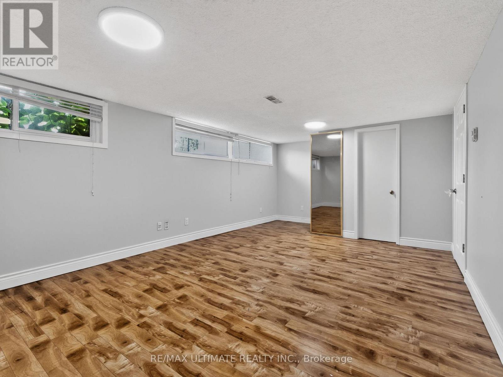
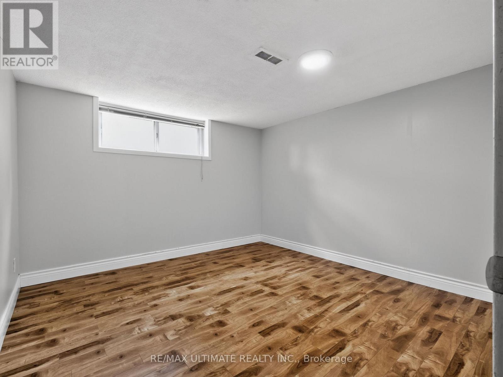
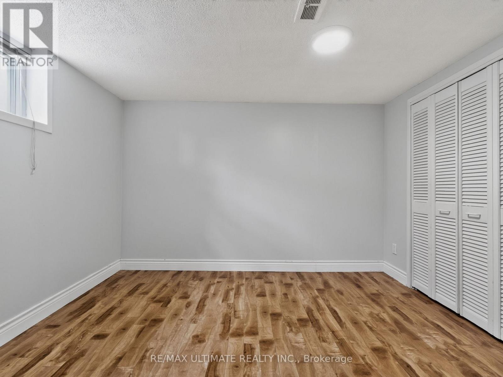
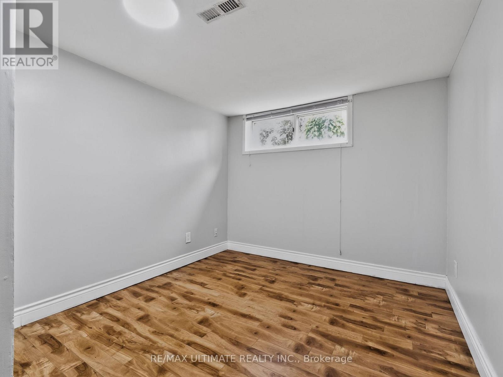
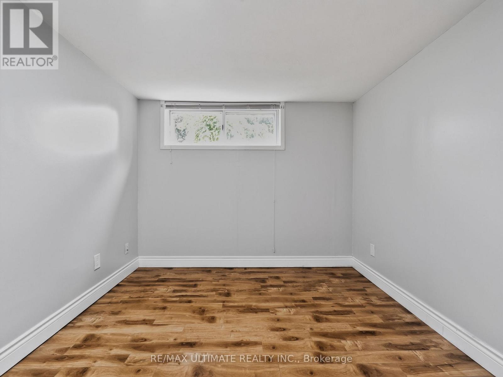
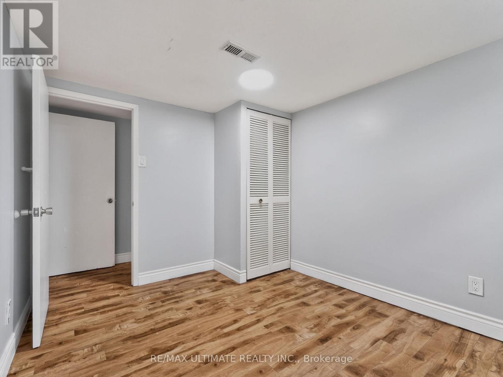
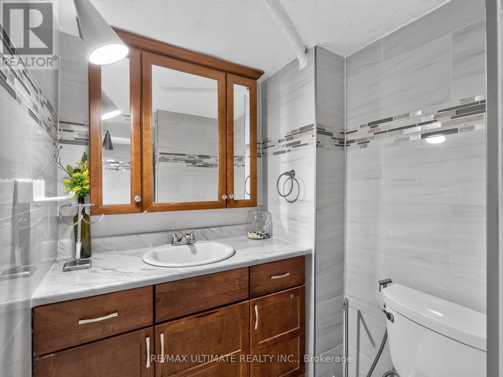
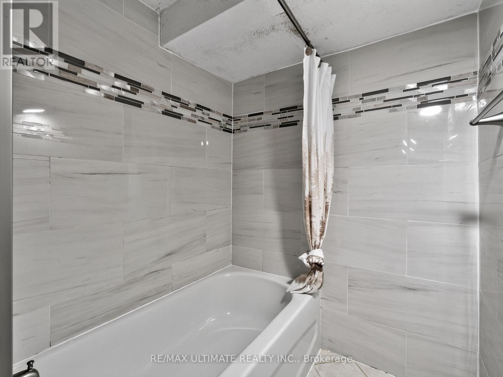
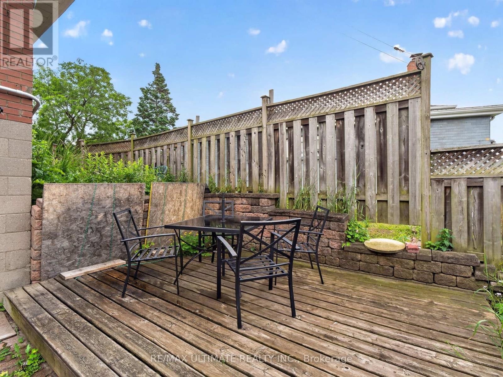
Spacious and well-maintained 2-bedroom basement apartment available in a highly desirable Scarborough neighbourhood! This bright, just-painted, and inviting unit features two generously sized bedrooms, a large combined living and dining area, and a spacious eat-in kitchen with plenty of room for everyday living. Enjoy the convenience of a separate private entrance, dedicated outdoor space, shared en suite laundry, and one parking spot included. All-inclusive utilities for stress-free living! Ideally situated close to TTC transit, schools, parks, shopping, restaurants, and everyday amenities, with easy access to major routes for commuters. (id:61852)
| MLS® Number | E13482732 |
| Property Type | Single Family |
| Neigbourhood | Cliffcrest |
| Community Name | Cliffcrest |
| Features | Carpet Free |
| ParkingSpaceTotal | 1 |
| BathroomTotal | 1 |
| BedroomsAboveGround | 2 |
| BedroomsTotal | 2 |
| Appliances | Dryer, Hood Fan, Microwave, Oven, Washer, Window Coverings, Refrigerator |
| ArchitecturalStyle | Bungalow |
| BasementFeatures | Apartment In Basement |
| BasementType | N/a |
| ConstructionStyleAttachment | Detached |
| CoolingType | Central Air Conditioning |
| ExteriorFinish | Brick |
| FlooringType | Laminate |
| FoundationType | Unknown |
| HeatingFuel | Natural Gas |
| HeatingType | Forced Air |
| StoriesTotal | 1 |
| SizeInterior | 1100 - 1500 Sqft |
| Type | House |
| UtilityWater | Municipal Water |
| No Garage |
| Acreage | No |
| Sewer | Sanitary Sewer |
| Level | Type | Length | Width | Dimensions |
|---|---|---|---|---|
| Basement | Living Room | 6.2 m | 3.56 m | 6.2 m x 3.56 m |
| Basement | Dining Room | 6.2 m | 0.56 m | 6.2 m x 0.56 m |
| Basement | Kitchen | 3.96 m | 3.3 m | 3.96 m x 3.3 m |
| Basement | Bedroom | 3.3 m | 2.64 m | 3.3 m x 2.64 m |
| Basement | Bedroom 2 | 3.25 m | 3.25 m | 3.25 m x 3.25 m |
https://www.realtor.ca/real-estate/29946033/5-mandarin-road-toronto-cliffcrest-cliffcrest
Contact us for more information
Bob Odanovic
Salesperson

The trademarks REALTOR®, REALTORS®, and the REALTOR® logo are controlled by The Canadian Real Estate Association (CREA) and identify real estate professionals who are members of CREA. The trademarks MLS®, Multiple Listing Service® and the associated logos are owned by The Canadian Real Estate Association (CREA) and identify the quality of services provided by real estate professionals who are members of CREA. The trademark DDF® is owned by The Canadian Real Estate Association (CREA) and identifies CREA's Data Distribution Facility (DDF®)