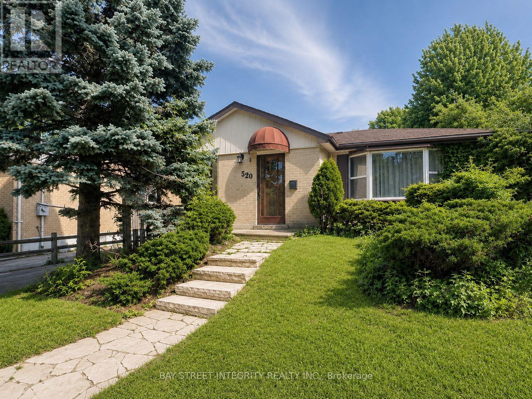
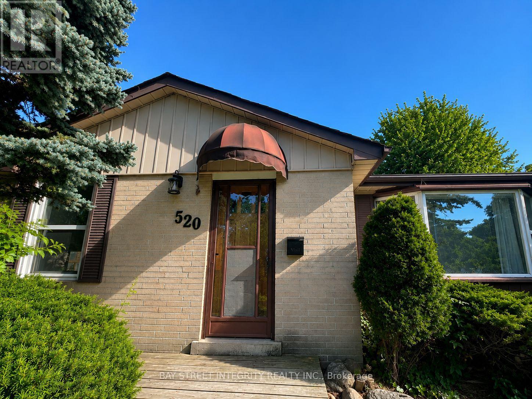
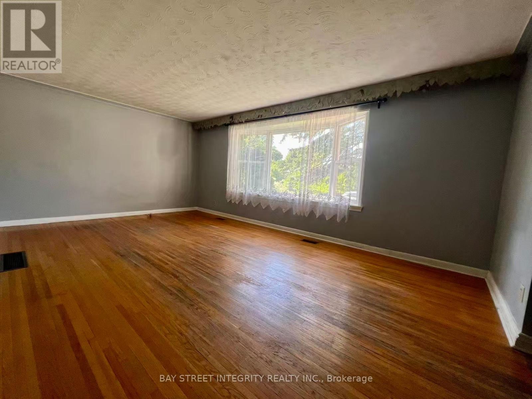
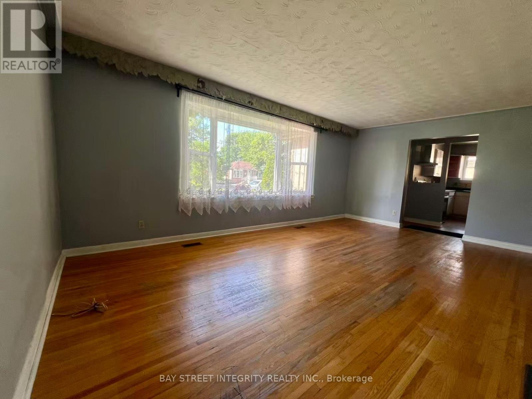
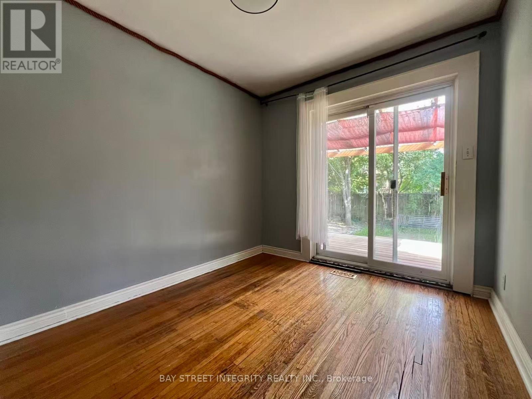
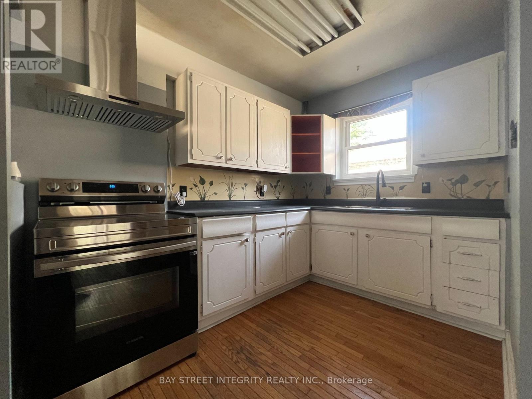
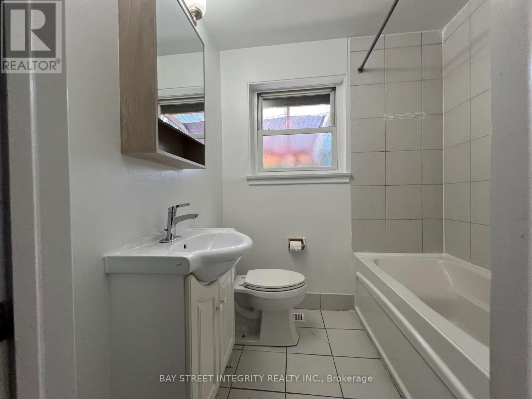
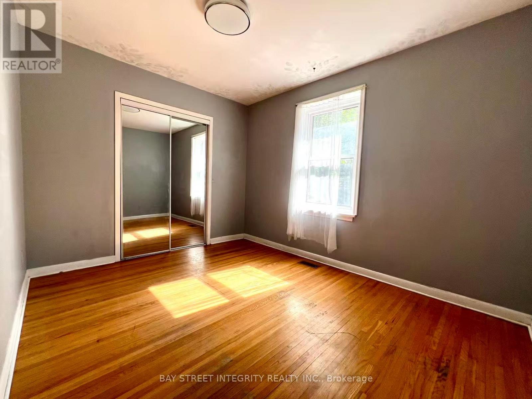
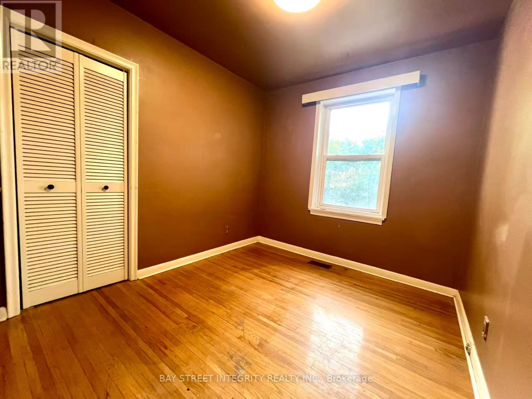
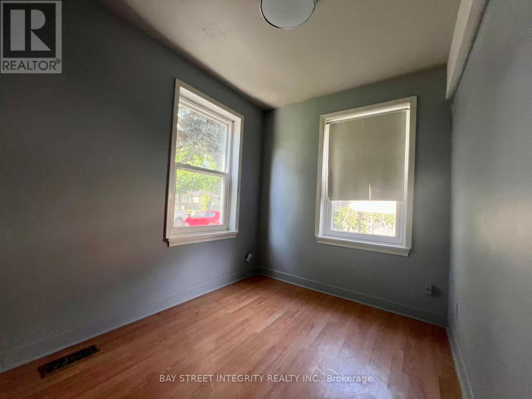
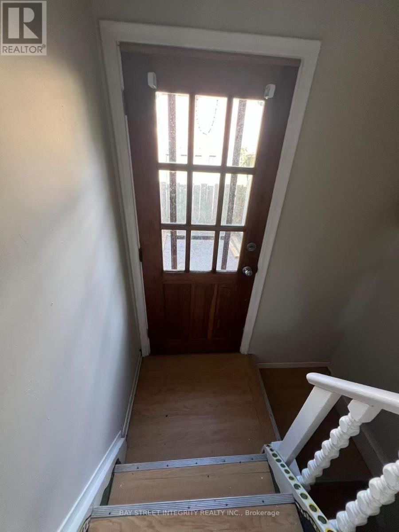
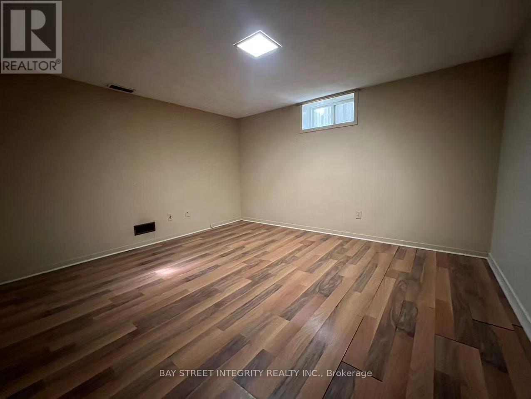
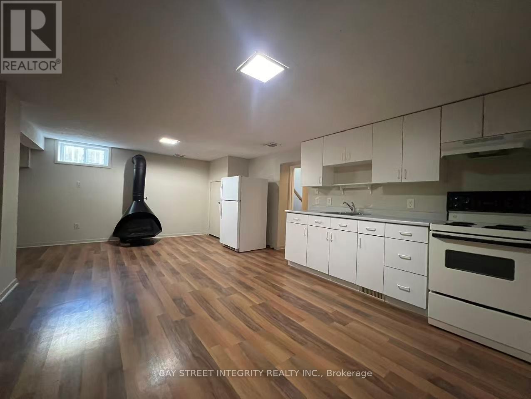
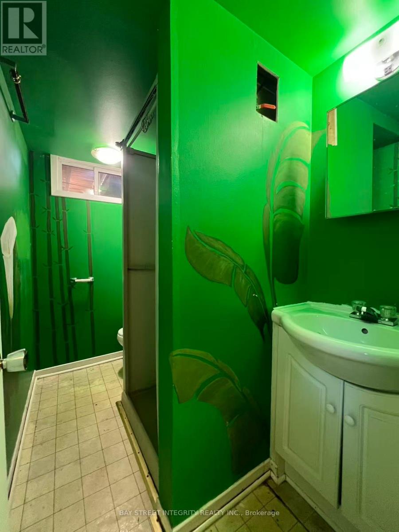
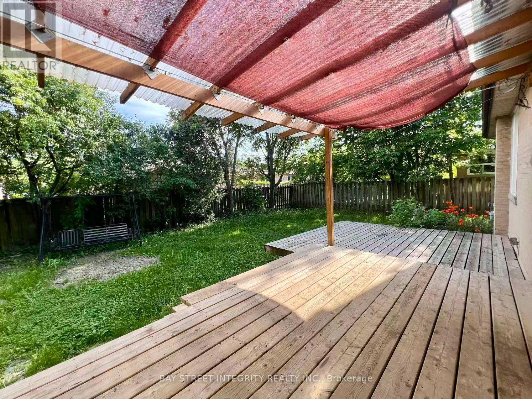
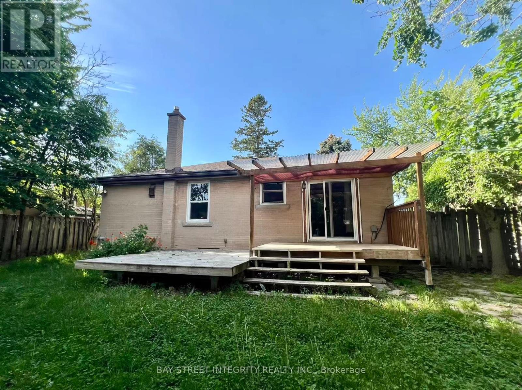
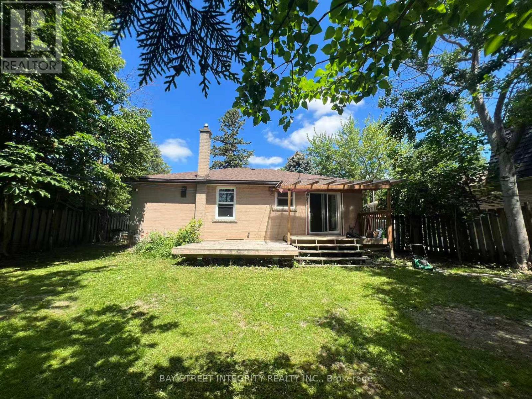
Beautifully Updated Detached Home In Top-Ranked Bayview Secondary School Zone! Bright & Spacious Main Floor Featuring 3 Bedrooms & Hardwood Floors. Freshly Painted Main Level Walls With Refreshed Flooring Throughout, All Updated Light Fixtures & Partially Updated Faucets. Renovated Kitchen With Brand New Range Hood & New Venting System. Main Floor Washroom Features New Mirror Cabinet.Finished Basement With Separate Entrance Offers 1 Bedroom, 1 Kitchen & 1 Washroom, Ideal For Extended Family Or Additional Living Space. Owned Hot Water Tank Approx. 2-3 Years New. Fridge & Stove Approx. 2 Years New. Brand New Smoke & Carbon Monoxide Detectors Installed Throughout.Large Private Backyard With Spacious Deck & Pergola. Steps To Public Transit, Parks, Community Centre, Shopping, YRT & GO Train. Excellent Family-Friendly Neighbourhood. (id:61852)
| MLS® Number | N13482270 |
| Property Type | Single Family |
| Community Name | Crosby |
| Features | Carpet Free |
| ParkingSpaceTotal | 2 |
| BathroomTotal | 2 |
| BedroomsAboveGround | 3 |
| BedroomsTotal | 3 |
| Appliances | Water Heater |
| ArchitecturalStyle | Bungalow |
| BasementDevelopment | Finished |
| BasementFeatures | Separate Entrance |
| BasementType | N/a (finished), N/a |
| ConstructionStyleAttachment | Detached |
| CoolingType | Central Air Conditioning |
| ExteriorFinish | Brick |
| FireplacePresent | Yes |
| FlooringType | Hardwood, Carpeted, Laminate |
| FoundationType | Unknown |
| HeatingFuel | Natural Gas |
| HeatingType | Forced Air |
| StoriesTotal | 1 |
| SizeInterior | 1100 - 1500 Sqft |
| Type | House |
| UtilityWater | Municipal Water |
| No Garage |
| Acreage | No |
| Sewer | Sanitary Sewer |
| Level | Type | Length | Width | Dimensions |
|---|---|---|---|---|
| Basement | Bedroom 4 | 3.77 m | 3.57 m | 3.77 m x 3.57 m |
| Basement | Living Room | 5.99 m | 4.99 m | 5.99 m x 4.99 m |
| Basement | Kitchen | 5.99 m | 4.99 m | 5.99 m x 4.99 m |
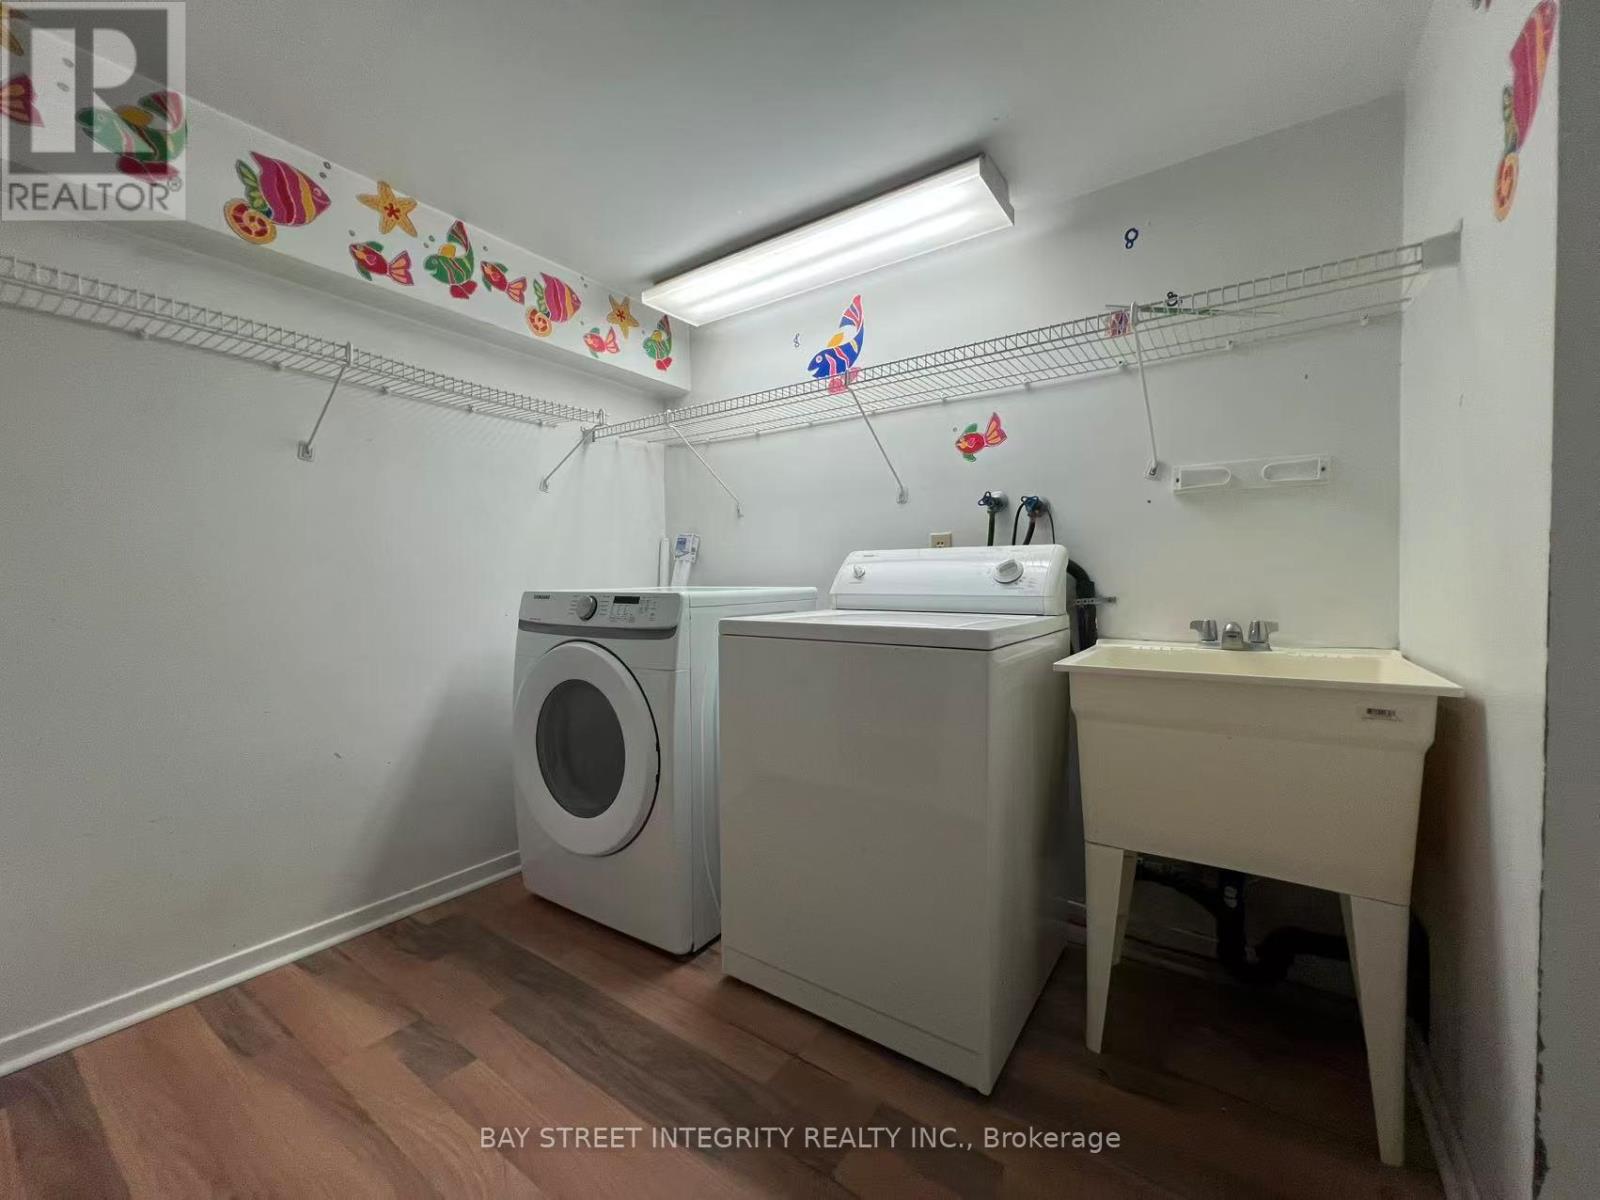
| Basement | Laundry Room | 2.68 m | 2.68 m | 2.68 m x 2.68 m |
| Main Level | Living Room | 6.15 m | 3.89 m | 6.15 m x 3.89 m |
| Main Level | Kitchen | 4.09 m | 4.24 m | 4.09 m x 4.24 m |
| Main Level | Dining Room | 2.93 m | 2.67 m | 2.93 m x 2.67 m |
| Main Level | Bedroom | 3.56 m | 2.85 m | 3.56 m x 2.85 m |
| Main Level | Bedroom 2 | 3.23 m | 2.63 m | 3.23 m x 2.63 m |
| Main Level | Bedroom 3 | 2.9 m | 2.2 m | 2.9 m x 2.2 m |
https://www.realtor.ca/real-estate/29945653/520-lynett-crescent-richmond-hill-crosby-crosby
Contact us for more information
Aurora Zhang
Broker

The trademarks REALTOR®, REALTORS®, and the REALTOR® logo are controlled by The Canadian Real Estate Association (CREA) and identify real estate professionals who are members of CREA. The trademarks MLS®, Multiple Listing Service® and the associated logos are owned by The Canadian Real Estate Association (CREA) and identify the quality of services provided by real estate professionals who are members of CREA. The trademark DDF® is owned by The Canadian Real Estate Association (CREA) and identifies CREA's Data Distribution Facility (DDF®)