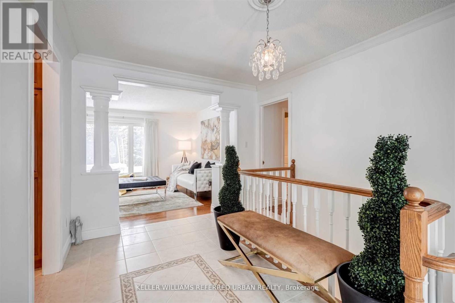
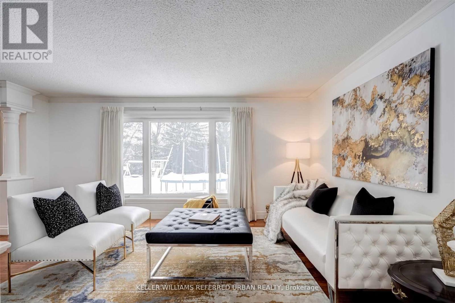
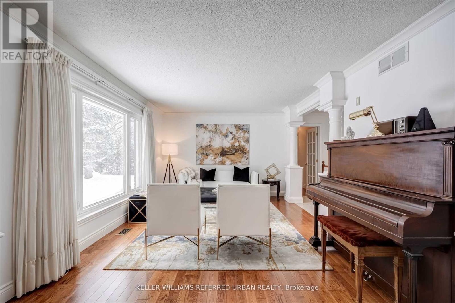
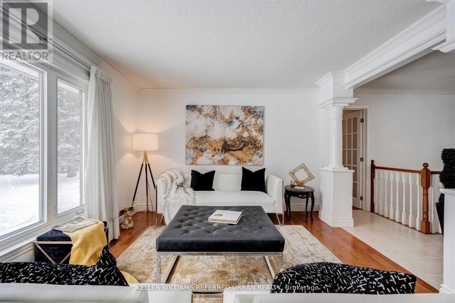
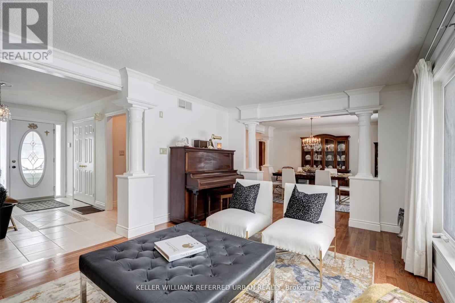
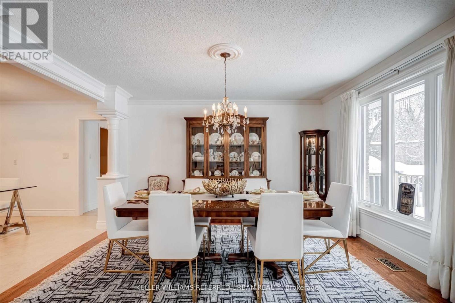
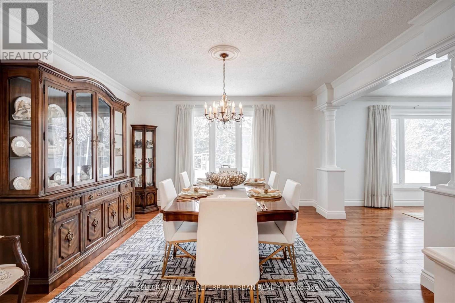
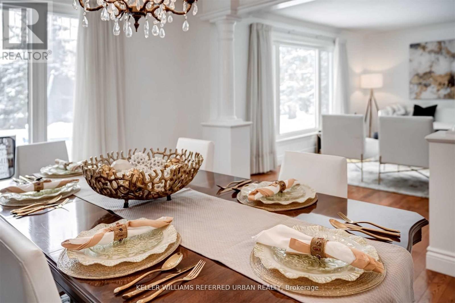
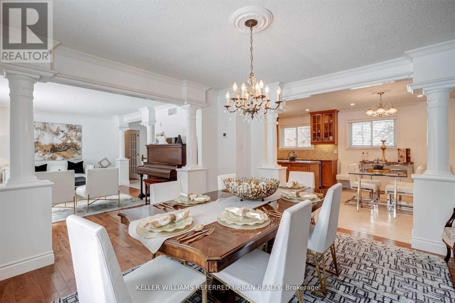
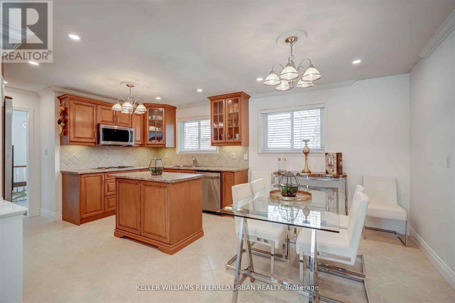
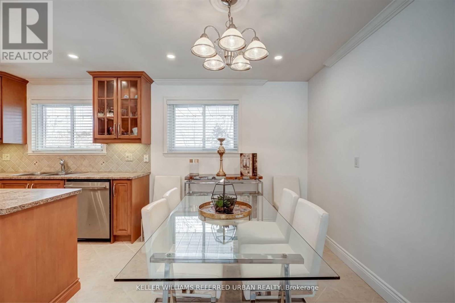
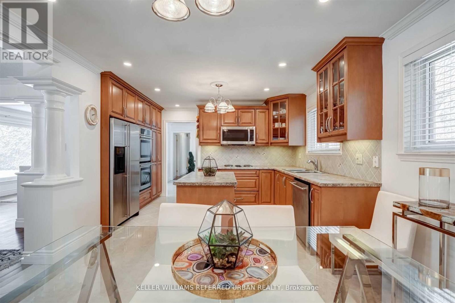
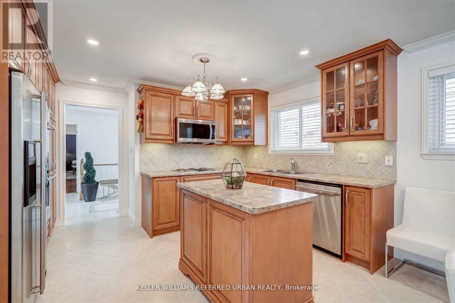
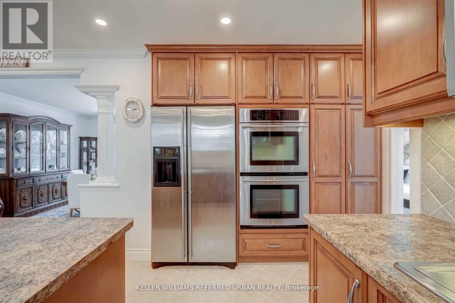
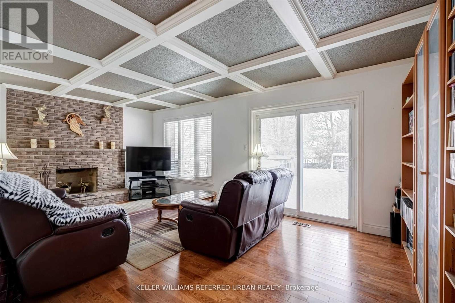
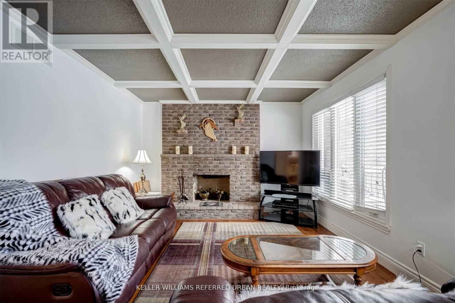
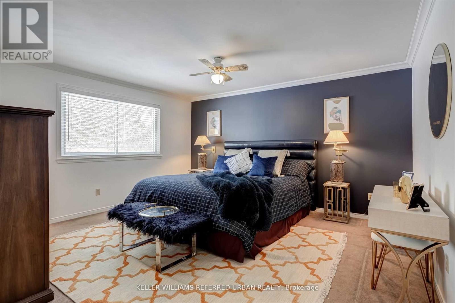
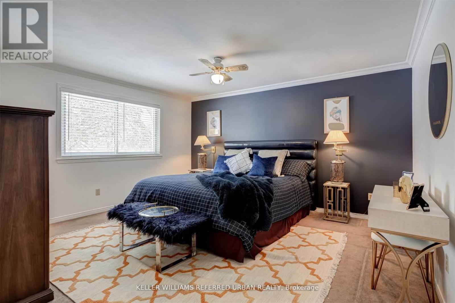
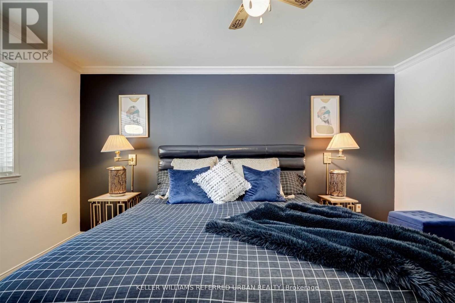
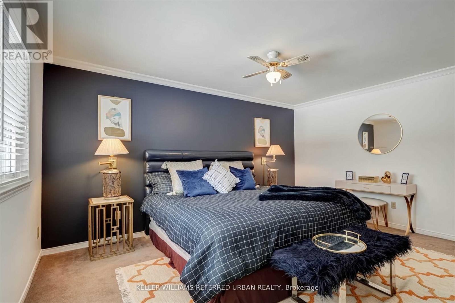
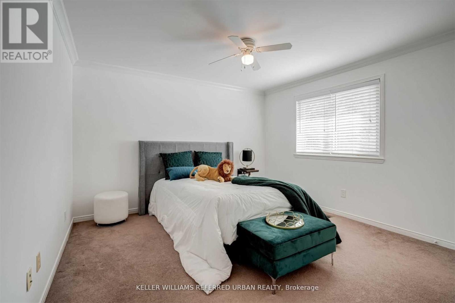
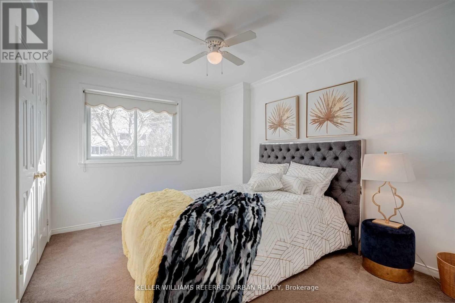
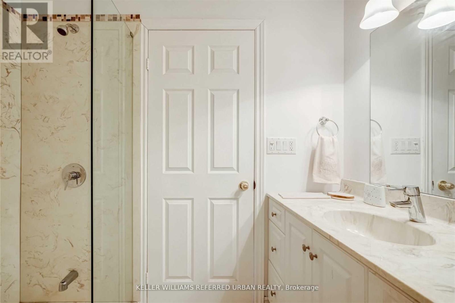
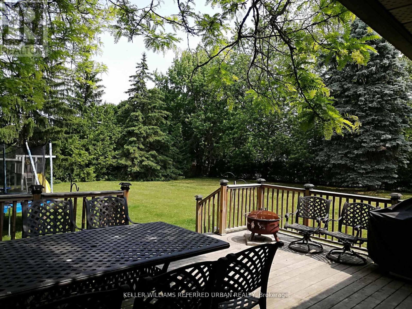
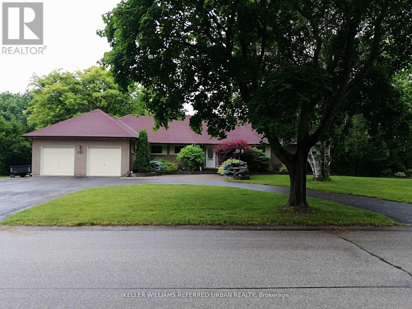
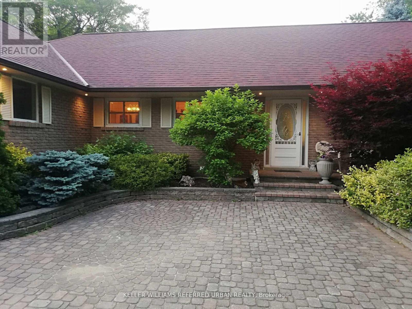
2 parking spaces included, one indoor and one outdoor. more parking spaces available for a fee. Rarely Offered for Lease in the Highly Desirable Sharon Community! This absolutely stunning bungalow features beautiful renovations throughout, a gorgeous kitchen with a center island and breakfast area, elegant oak hardwood flooring, and an abundance of living space. Enjoy a huge, private, picturesque backyard perfect for relaxing or entertaining. The spacious primary bedroom boasts a luxurious 4-piece ensuite with a jacuzzi tub. Additional features include three generously sized bedrooms, and a large circular driveway with ample parking. Conveniently located just minutes from schools, shopping, restaurants, and Highway 404. Ideal for AAAA+ tenants seeking a well-maintained home in an exceptional neighborhood! Utilities are Not included. Applicants must have a strong credit history. A minimum credit score of 700 is preferred. Proof of income, employment verification credit report, and references will be required. Applicants with pets may not be suitable for this property. (id:61852)
| MLS® Number | N13481778 |
| Property Type | Single Family |
| Community Name | Sharon |
| ParkingSpaceTotal | 2 |
| BathroomTotal | 3 |
| BedroomsAboveGround | 3 |
| BedroomsTotal | 3 |
| ArchitecturalStyle | Bungalow |
| BasementType | None |
| ConstructionStyleAttachment | Detached |
| CoolingType | Central Air Conditioning |
| ExteriorFinish | Brick Facing |
| FireplacePresent | Yes |
| FoundationType | Concrete |
| HalfBathTotal | 1 |
| HeatingFuel | Natural Gas |
| HeatingType | Forced Air |
| StoriesTotal | 1 |
| SizeInterior | 2000 - 2500 Sqft |
| Type | House |
| UtilityWater | Municipal Water |
| Attached Garage | |
| Garage |
| Acreage | No |
| Sewer | Sanitary Sewer |
| Level | Type | Length | Width | Dimensions |
|---|---|---|---|---|
| Main Level | Bedroom | 3.92 m | 3.45 m | 3.92 m x 3.45 m |
| Main Level | Bedroom 2 | 4.02 m | 3.72 m | 4.02 m x 3.72 m |
| Main Level | Bedroom 3 | 3.64 m | 2.83 m | 3.64 m x 2.83 m |
| Main Level | Family Room | 4.46 m | 4.26 m | 4.46 m x 4.26 m |
| Main Level | Dining Room | 4.1 m | 3.87 m | 4.1 m x 3.87 m |
| Main Level | Kitchen | 4.16 m | 4.07 m | 4.16 m x 4.07 m |
https://www.realtor.ca/real-estate/29945033/135-jennifer-crescent-east-gwillimbury-sharon-sharon
Contact us for more information
Alireza Jafarpisheh
Broker

The trademarks REALTOR®, REALTORS®, and the REALTOR® logo are controlled by The Canadian Real Estate Association (CREA) and identify real estate professionals who are members of CREA. The trademarks MLS®, Multiple Listing Service® and the associated logos are owned by The Canadian Real Estate Association (CREA) and identify the quality of services provided by real estate professionals who are members of CREA. The trademark DDF® is owned by The Canadian Real Estate Association (CREA) and identifies CREA's Data Distribution Facility (DDF®)