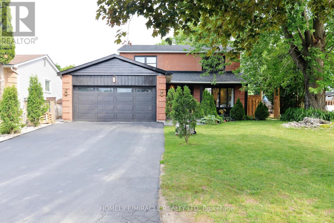
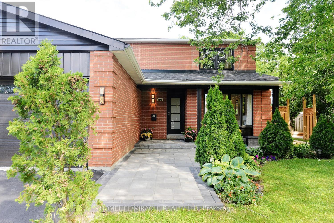
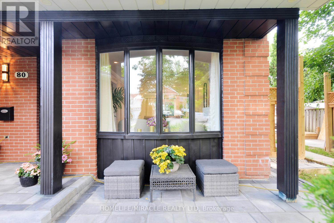
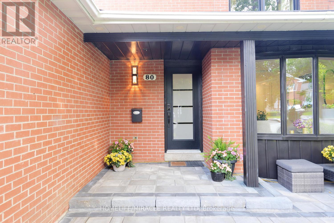
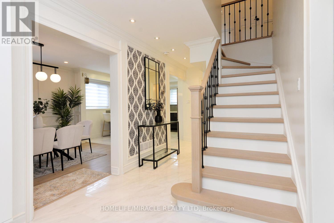
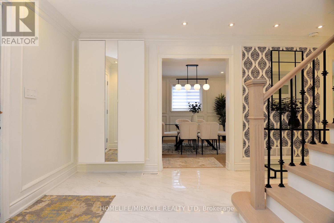
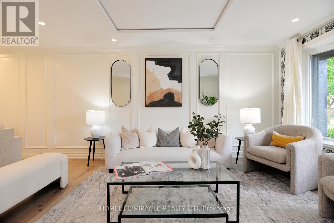
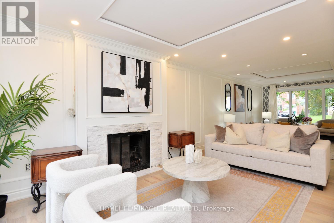
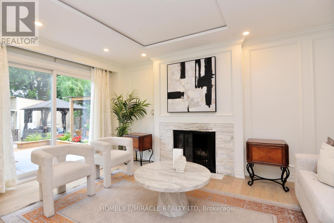
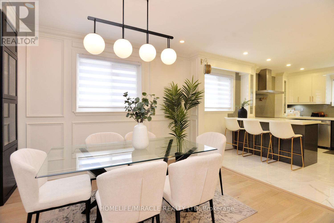
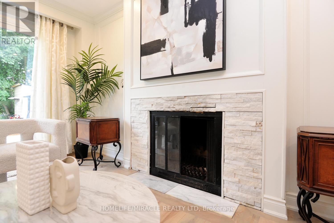
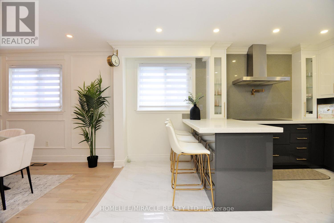
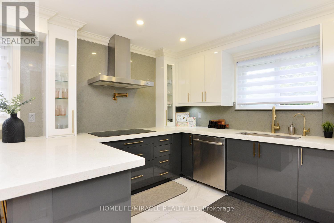
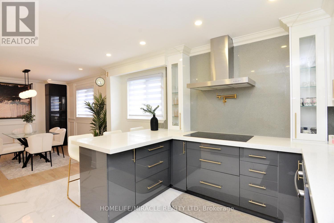
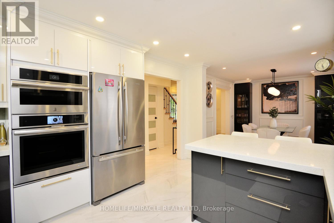
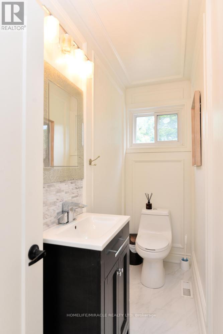
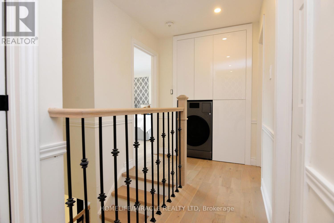
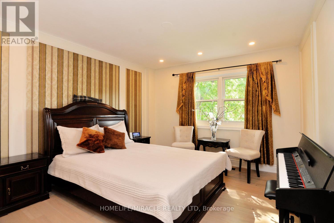
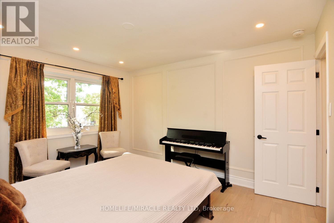
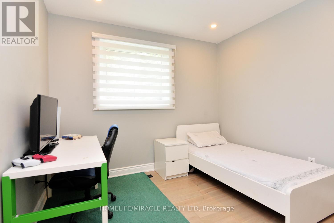
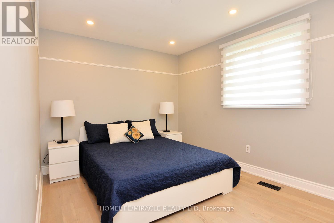
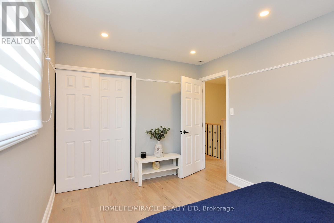
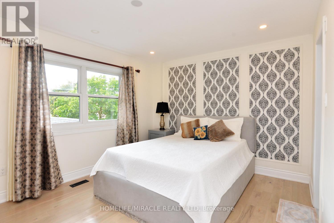
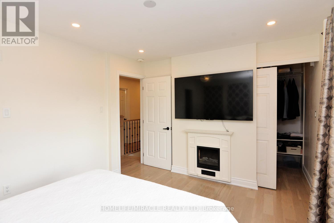
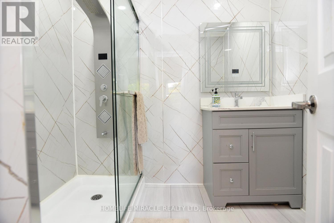
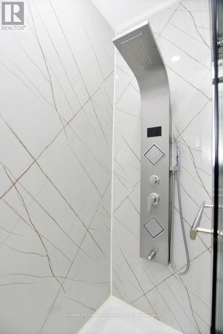
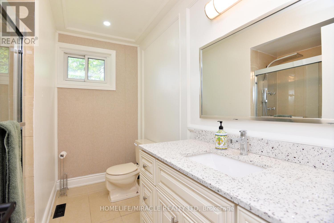
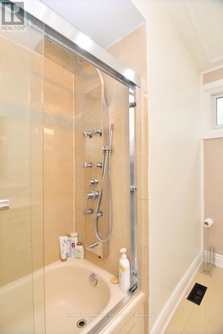
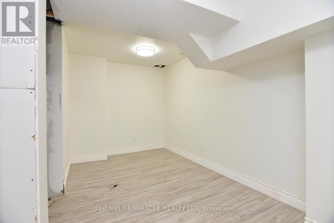
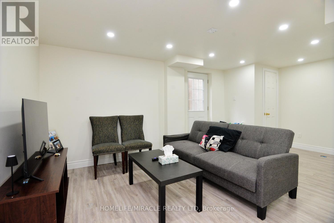
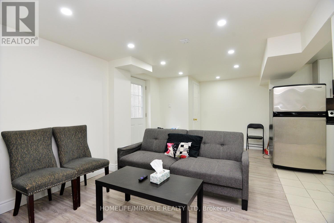
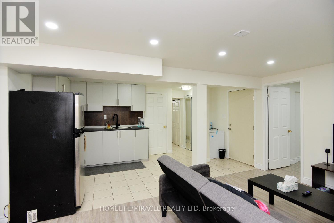
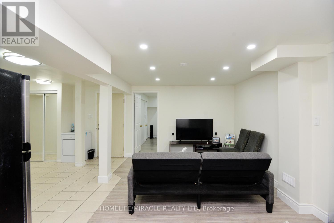
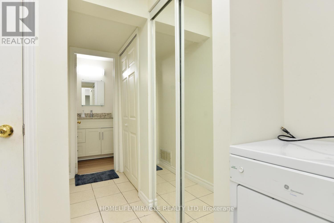
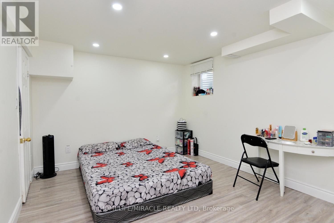
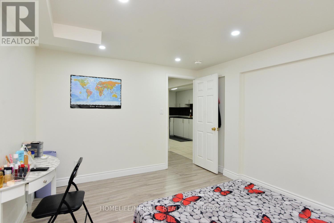
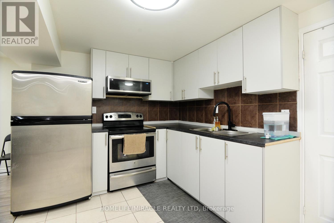
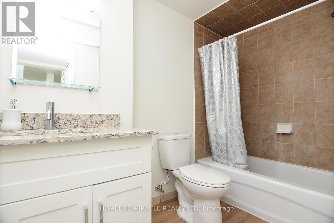
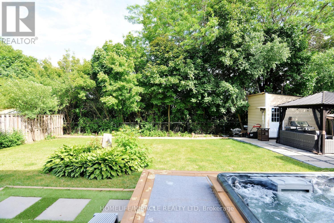
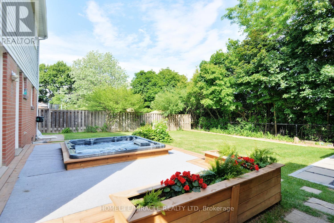
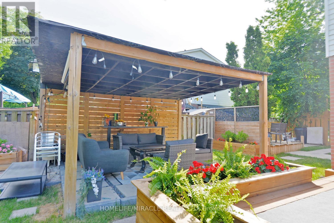
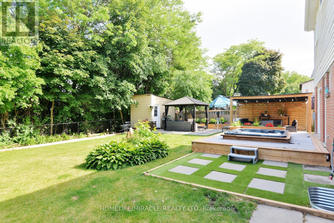
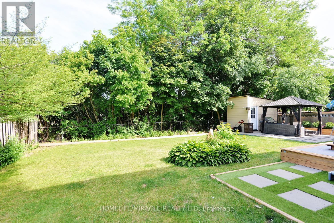
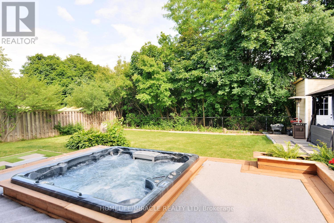
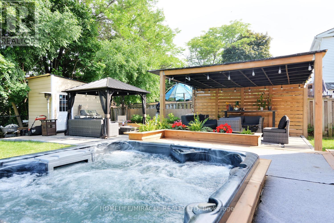
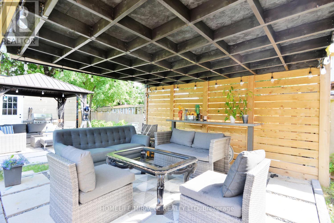
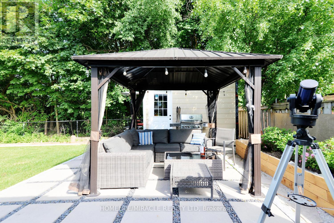
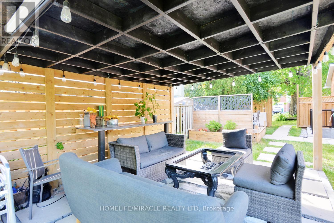
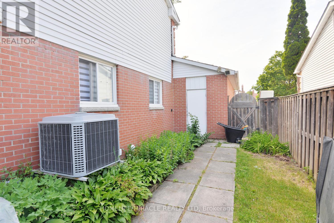
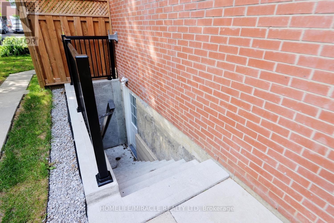
A rare opportunity to own a meticulously maintained home that combines luxury living with valuable rental income source. A must-see property. Welcome to 80 Jill Crescent, a beautifully upgraded home offering approximately 3,000 sq. ft. of total finished living space, exceptional craftsmanship, and premium finishes throughout. The main floor showcases elegant wainscoting, rich hardwood flooring, pot lights, and a bright living room featuring a charming bay window overlooking the professionally landscaped front garden. The formal dining room is enhanced by custom millwork and built-in display cabinetry, creating the perfect space for entertaining. The gourmet kitchen is equipped with premium appliances, an induction cooktop, integrated water filtration system, and built-in microwave oven. Upstairs, you'll find four spacious bedrooms, hardwood flooring throughout, and a thoughtfully designed laundry area with custom built-in storage. The primary suite features a cozy fireplace and a beautifully appointed ensuite bathroom. The legal basement apartment offers 2 rooms + a spacious storage room, a spacious open-concept kitchen and living room. Laundry in the basement. It's an excellent income-generating source. Step outside to a spectacular backyard retreat complete with a professionally landscaped deck, inset hot tub, two patio areas, and a charming pergola-perfect for relaxing or entertaining guests. (id:61852)
| MLS® Number | W13473124 |
| Property Type | Single Family |
| Community Name | Northgate |
| Features | Carpet Free, Sump Pump, In-law Suite |
| ParkingSpaceTotal | 8 |
| BathroomTotal | 4 |
| BedroomsAboveGround | 4 |
| BedroomsBelowGround | 2 |
| BedroomsTotal | 6 |
| Appliances | Garage Door Opener Remote(s), Oven - Built-in, Central Vacuum, Range, Water Heater, Cooktop, Dishwasher, Microwave |
| BasementFeatures | Apartment In Basement, Separate Entrance |
| BasementType | N/a, N/a |
| ConstructionStyleAttachment | Detached |
| CoolingType | Central Air Conditioning |
| ExteriorFinish | Aluminum Siding, Brick Facing |
| FireplacePresent | Yes |
| FlooringType | Hardwood |
| FoundationType | Concrete |
| HalfBathTotal | 1 |
| HeatingFuel | Electric |
| HeatingType | Forced Air |
| StoriesTotal | 2 |
| SizeInterior | 1500 - 2000 Sqft |
| Type | House |
| UtilityWater | Municipal Water |
| Attached Garage | |
| Garage |
| Acreage | No |
| Sewer | Sanitary Sewer |
| SizeDepth | 120 Ft |
| SizeFrontage | 54 Ft |
| SizeIrregular | 54 X 120 Ft |
| SizeTotalText | 54 X 120 Ft |
| Level | Type | Length | Width | Dimensions |
|---|---|---|---|---|
| Second Level | Primary Bedroom | 4.85 m | 3.08 m | 4.85 m x 3.08 m |
| Second Level | Bedroom 2 | 3.96 m | 3.9 m | 3.96 m x 3.9 m |
| Second Level | Bedroom 3 | 3.38 m | 3.05 m | 3.38 m x 3.05 m |
| Second Level | Bedroom 4 | 4.15 m | 3.02 m | 4.15 m x 3.02 m |
| Main Level | Living Room | 4.88 m | 3.35 m | 4.88 m x 3.35 m |
| Main Level | Dining Room | 3.58 m | 3.2 m | 3.58 m x 3.2 m |
| Main Level | Kitchen | 4.42 m | 3.66 m | 4.42 m x 3.66 m |
| Main Level | Family Room | 4.57 m | 3.35 m | 4.57 m x 3.35 m |
https://www.realtor.ca/real-estate/29935484/80-jill-crescent-brampton-northgate-northgate
Contact us for more information
Gundeepika Chhatwal
Salesperson

The trademarks REALTOR®, REALTORS®, and the REALTOR® logo are controlled by The Canadian Real Estate Association (CREA) and identify real estate professionals who are members of CREA. The trademarks MLS®, Multiple Listing Service® and the associated logos are owned by The Canadian Real Estate Association (CREA) and identify the quality of services provided by real estate professionals who are members of CREA. The trademark DDF® is owned by The Canadian Real Estate Association (CREA) and identifies CREA's Data Distribution Facility (DDF®)