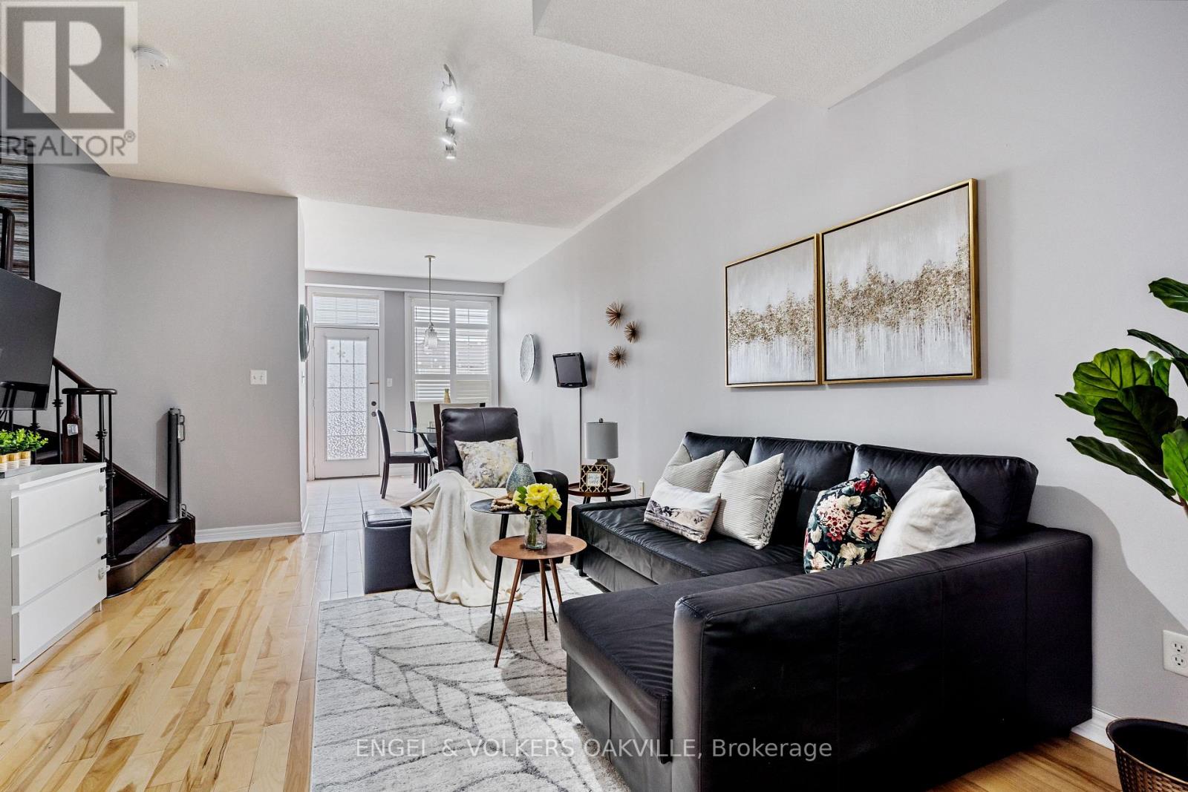
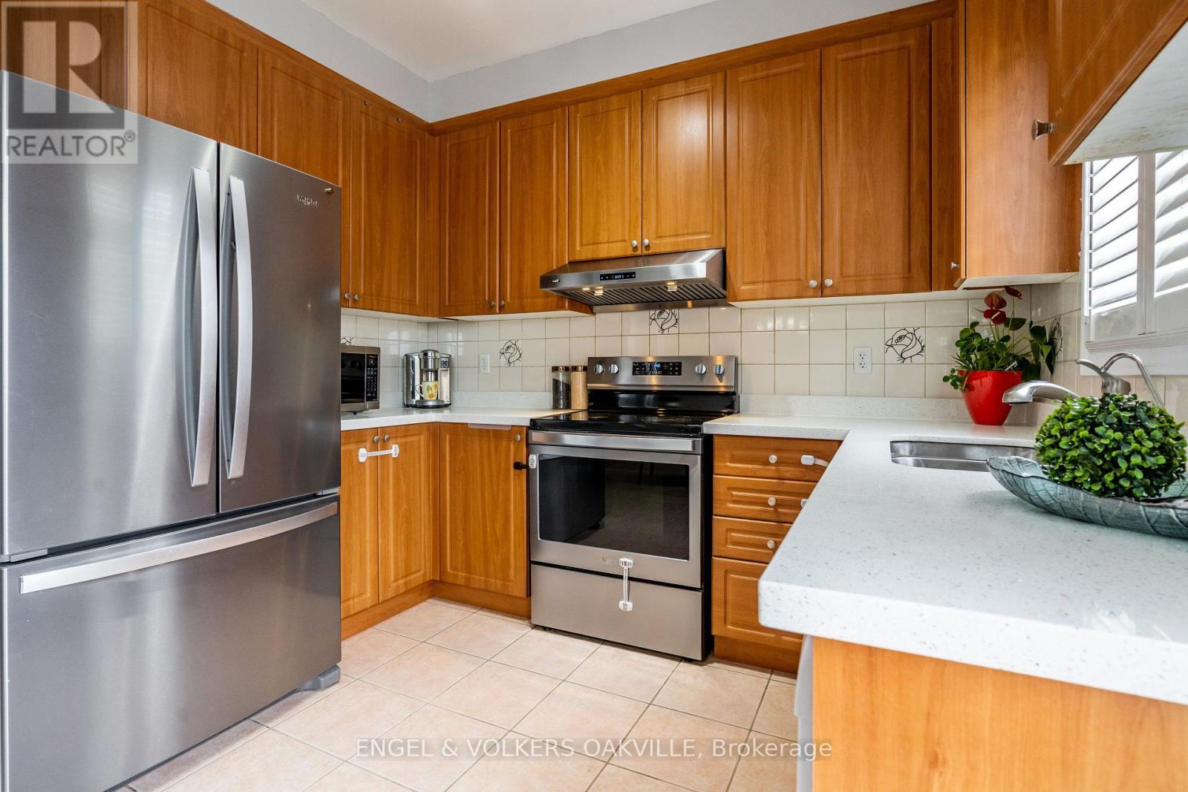
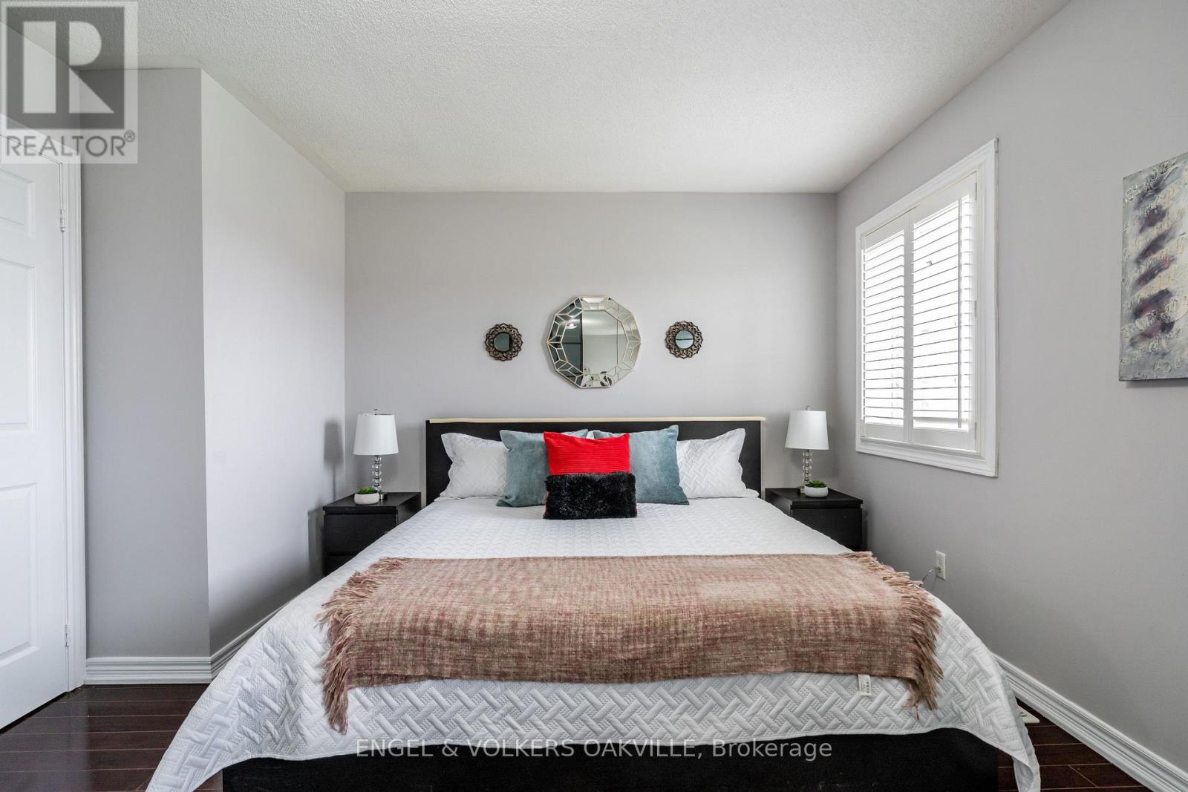
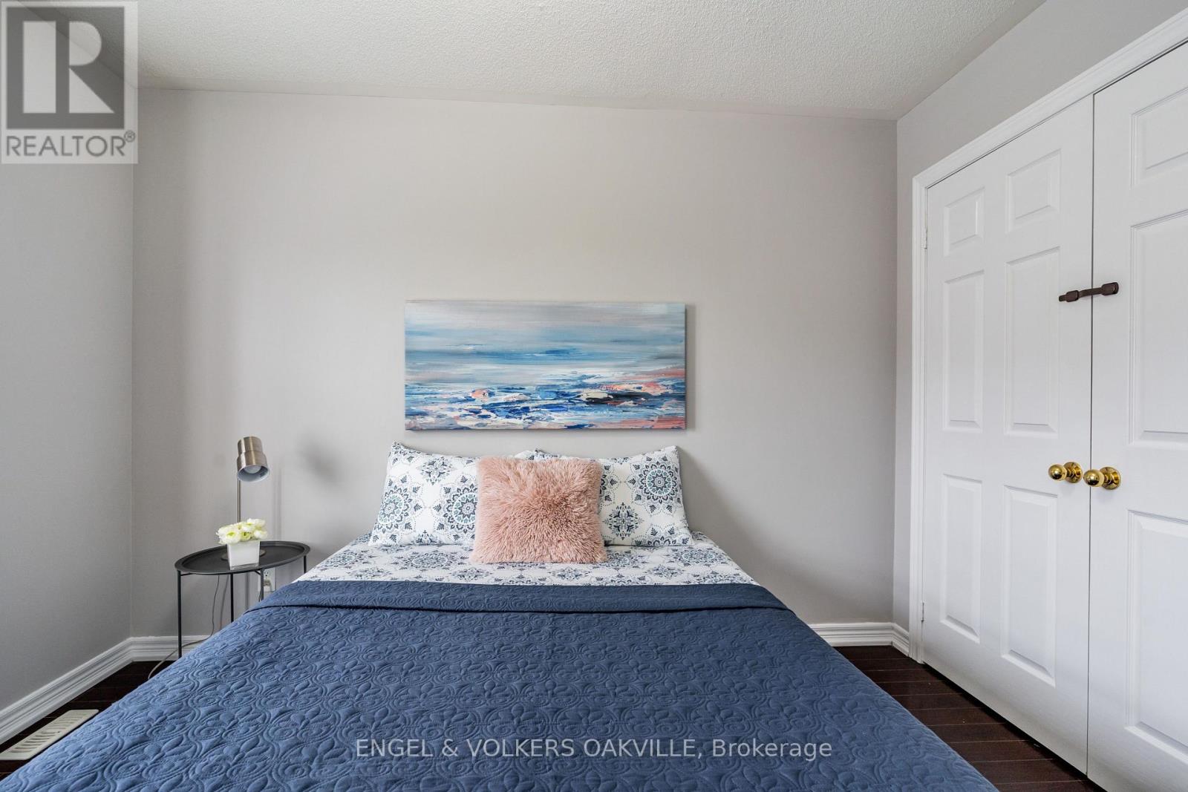
Welcome home to this beautifully maintained 3-bedroom, 3-bathroom freehold townhome in the highly sought-after Bram West community! Offering approximately 1,430 sq. ft. of bright, functional living space plus a finished basement, this home is move-in ready and perfect for families seeking comfort and convenience. Step inside to 9' ceilings, gleaming hardwood on the main level, and California shutters throughout. The open-concept main floor features a spacious living and dining area, a modern kitchen with stainless steel appliances, and a walk-out to your own private backyard - ideal for relaxing or entertaining. Upstairs, retreat to a generous primary bedroom complete with a 4-piece ensuite, large window, and wall-to-wall closets. Two additional bedrooms offer hardwood floors, closet space, and plenty of natural light. Need extra storage? You're covered. The finished basement adds valuable extra living space with a recreation room, pot lights, and flexible use for family living, a home office, or a play area. Additional highlights include in-suite laundry, central air conditioning, and parking for 2 vehicles (built-in garage + private driveway).Ideally located near Steeles Ave W & Chinguacousy Rd, minutes to Sheridan College, top-rated schools, parks, shopping, public transit, and major highways - everything you need is right at your doorstep. Available from August 1st 2026. Book your appointment today! (id:61852)
| MLS® Number | W13468588 |
| Property Type | Single Family |
| Community Name | Bram West |
| Features | Carpet Free, In Suite Laundry |
| ParkingSpaceTotal | 2 |
| BathroomTotal | 4 |
| BedroomsAboveGround | 3 |
| BedroomsBelowGround | 1 |
| BedroomsTotal | 4 |
| BasementDevelopment | Finished |
| BasementType | N/a (finished) |
| ConstructionStyleAttachment | Attached |
| CoolingType | Central Air Conditioning |
| ExteriorFinish | Brick |
| FlooringType | Hardwood, Ceramic, Laminate |
| FoundationType | Concrete |
| HalfBathTotal | 1 |
| HeatingFuel | Natural Gas |
| HeatingType | Forced Air |
| StoriesTotal | 2 |
| SizeInterior | 1100 - 1500 Sqft |
| Type | Row / Townhouse |
| UtilityWater | Municipal Water |
| Garage |
| Acreage | No |
| Sewer | Sanitary Sewer |
| SizeDepth | 90 Ft ,2 In |
| SizeFrontage | 20 Ft |
| SizeIrregular | 20 X 90.2 Ft |
| SizeTotalText | 20 X 90.2 Ft |
| Level | Type | Length | Width | Dimensions |
|---|---|---|---|---|
| Second Level | Primary Bedroom | 5 m | 3.7 m | 5 m x 3.7 m |
| Second Level | Bedroom 2 | 3.45 m | 3.14 m | 3.45 m x 3.14 m |
| Second Level | Bedroom 3 | 3.2 m | 2.59 m | 3.2 m x 2.59 m |
| Basement | Recreational, Games Room | Measurements not available | ||
| Basement | Bedroom | Measurements not available | ||
| Main Level | Living Room | 5.18 m | 3.28 m | 5.18 m x 3.28 m |
| Main Level | Dining Room | 5.18 m | 3.28 m | 5.18 m x 3.28 m |
| Main Level | Kitchen | 3.14 m | 2.28 m | 3.14 m x 2.28 m |
| Main Level | Eating Area | 3.14 m | 2.28 m | 3.14 m x 2.28 m |
https://www.realtor.ca/real-estate/29930523/72-pefferlaw-circle-brampton-bram-west-bram-west
Contact us for more information
Jyoti Shamnani
Salesperson

The trademarks REALTOR®, REALTORS®, and the REALTOR® logo are controlled by The Canadian Real Estate Association (CREA) and identify real estate professionals who are members of CREA. The trademarks MLS®, Multiple Listing Service® and the associated logos are owned by The Canadian Real Estate Association (CREA) and identify the quality of services provided by real estate professionals who are members of CREA. The trademark DDF® is owned by The Canadian Real Estate Association (CREA) and identifies CREA's Data Distribution Facility (DDF®)