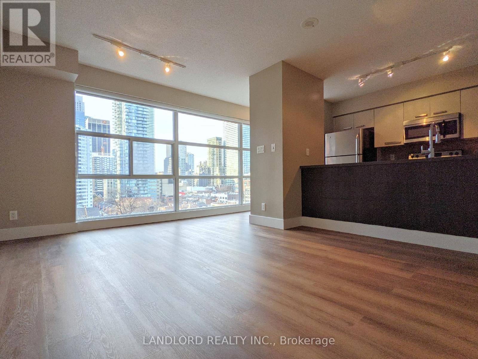
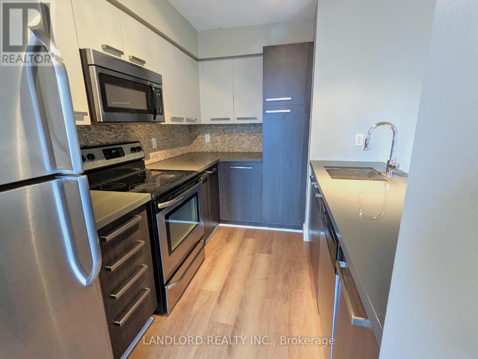
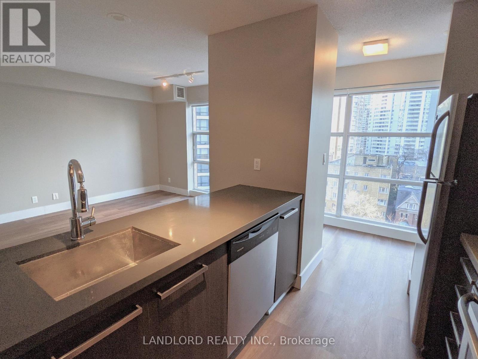
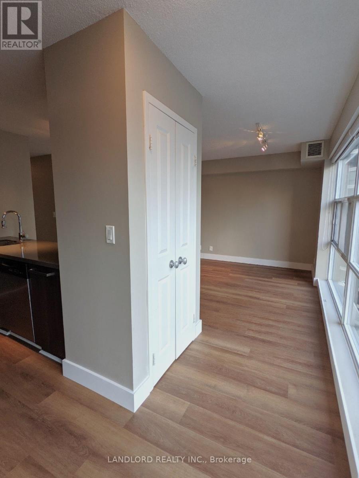
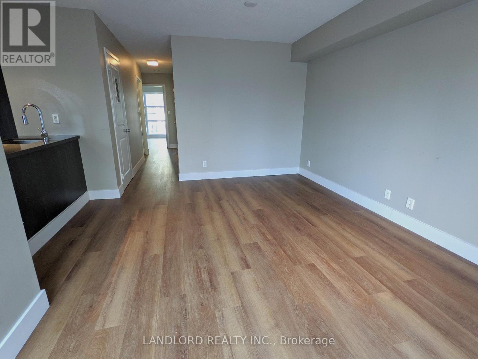
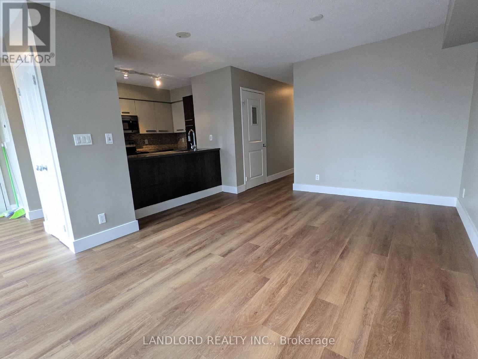
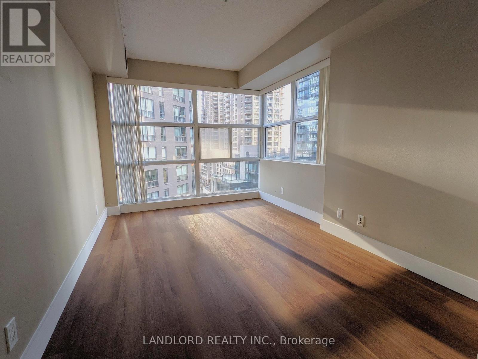
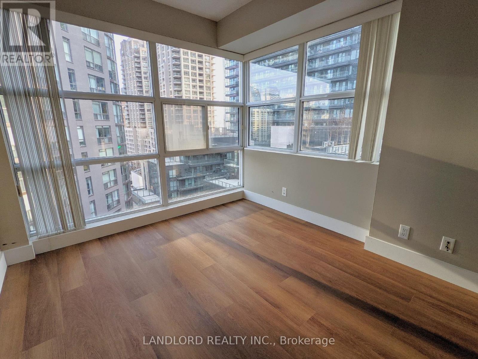
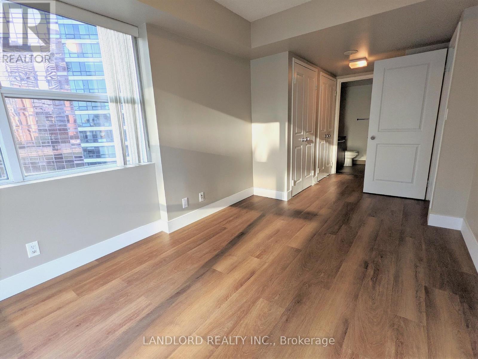
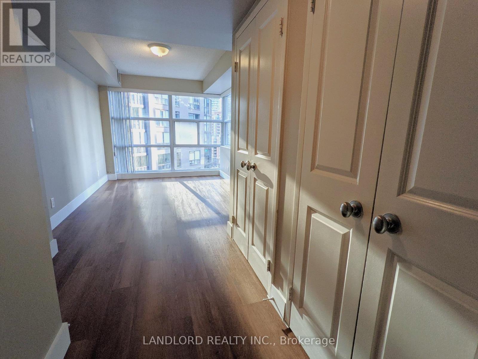
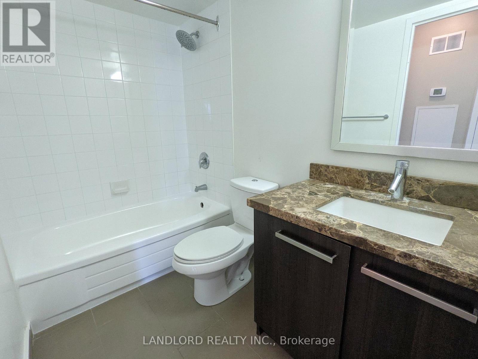
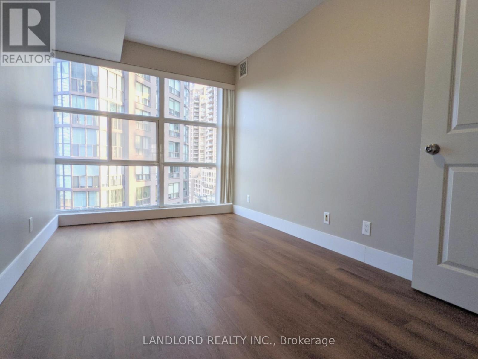
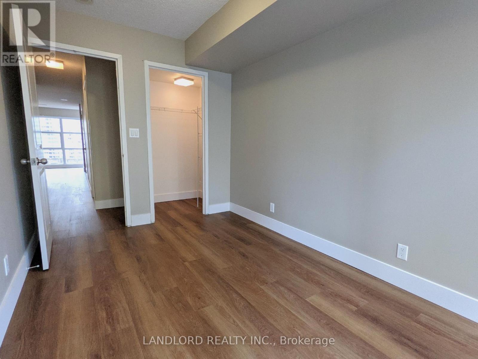
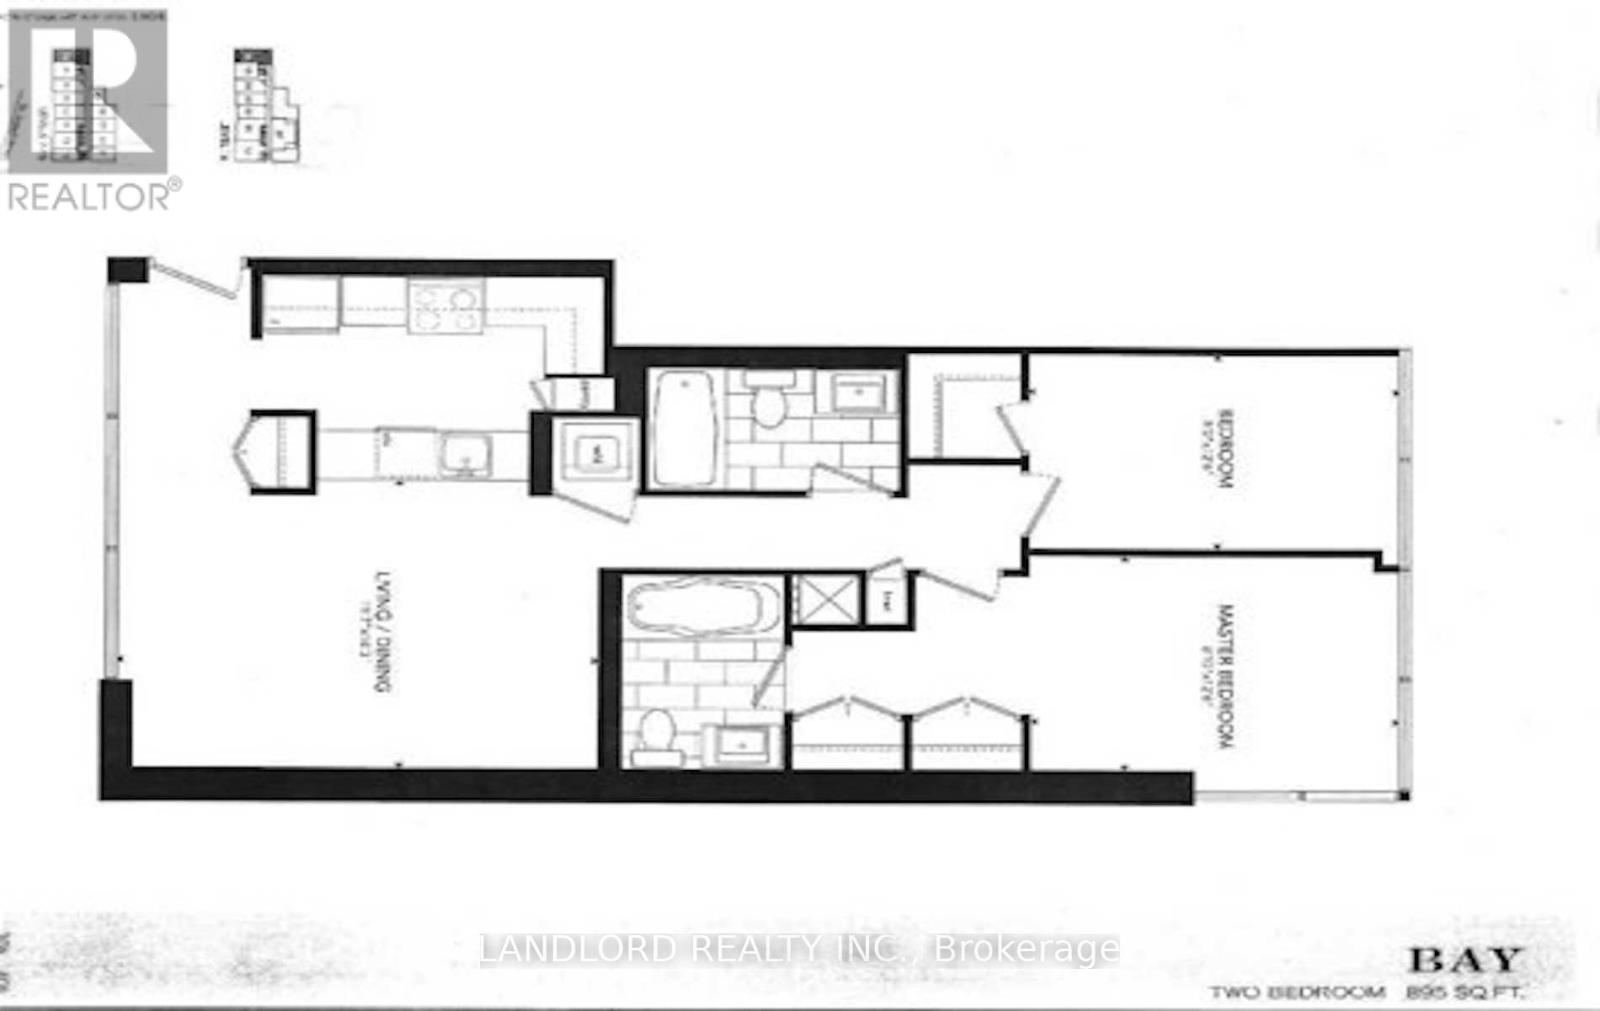
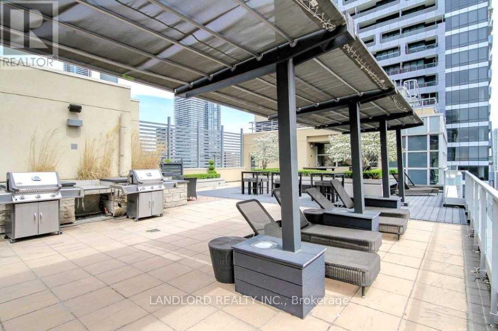
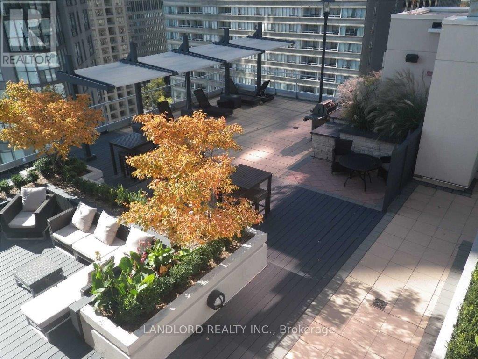
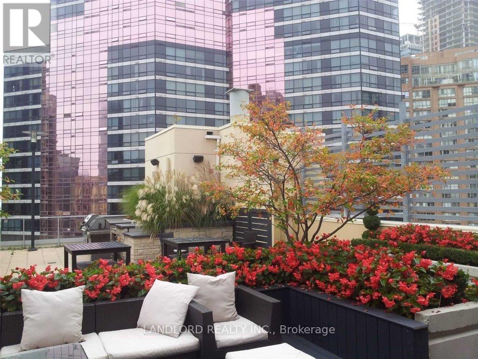
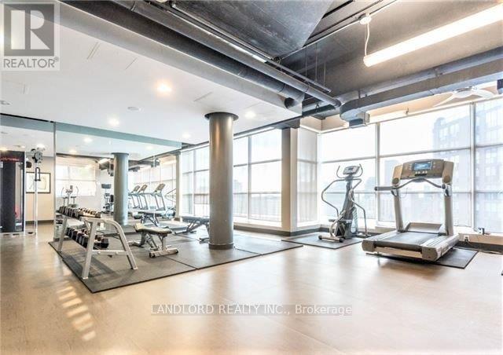
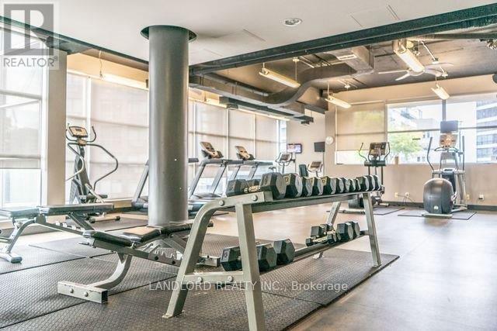
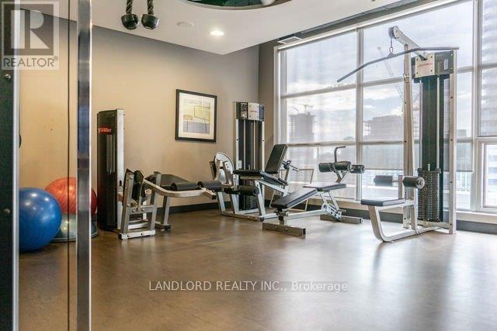
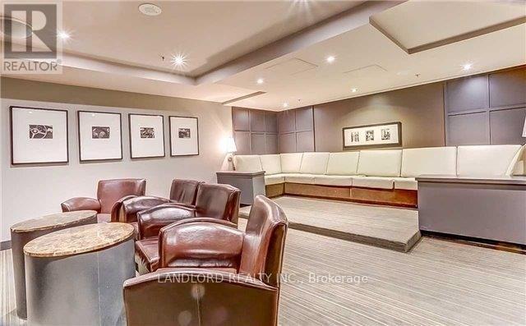
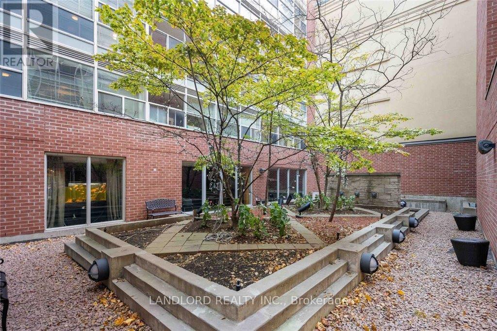
This 2 Bed, 2 Bath End Suite Offers A Modern Open-Concept Layout With Upgraded Finishes, New Flooring, And Floor-To-Ceiling Windows With North And South Exposures. The Sleek Kitchen Features Stone Countertops And Stainless Steel Appliances, Overlooking The Spacious Living And Dining Area. The Primary Bedroom Boasts His And Hers Closets And A 4-Piece Ensuite, While The Second Bedroom Includes A Walk-In Closet. Enjoy Fantastic Building Amenities, Including A Gym, Rooftop BBQ Area, Hot Tub, Sauna, And Courtyard. Nestled In A Boutique Mid-Rise Between Yonge And Bay, This Prime Location Has A 97 Walk Score And Is Steps From Wellesley Subway Station. **Appliances: Appliances: Fridge, Stove, Dishwasher, B/I Microwave, Washer and Dryer **Utilities: Heat, Hydro and Water Included **Parking: No Parking **Locker: 1 Locker Included (id:61852)
| MLS® Number | C13468756 |
| Property Type | Single Family |
| Community Name | Bay Street Corridor |
| CommunityFeatures | Pets Allowed With Restrictions |
| Features | Carpet Free |
| BathroomTotal | 2 |
| BedroomsAboveGround | 2 |
| BedroomsTotal | 2 |
| Amenities | Storage - Locker |
| BasementType | None |
| CoolingType | Wall Unit |
| ExteriorFinish | Concrete |
| FlooringType | Laminate |
| HeatingFuel | Other |
| HeatingType | Forced Air |
| SizeInterior | 800 - 899 Sqft |
| Type | Apartment |
| Garage |
| Acreage | No |
| Level | Type | Length | Width | Dimensions |
|---|---|---|---|---|
| Flat | Living Room | 3.53 m | 4.95 m | 3.53 m x 4.95 m |
| Flat | Dining Room | 3.53 m | 4.95 m | 3.53 m x 4.95 m |
| Flat | Kitchen | 3.53 m | 4.95 m | 3.53 m x 4.95 m |
| Flat | Primary Bedroom | 2.69 m | 3.81 m | 2.69 m x 3.81 m |
| Flat | Bedroom 2 | 2.44 m | 3.81 m | 2.44 m x 3.81 m |
Contact us for more information
Victoria Reid
Salesperson

The trademarks REALTOR®, REALTORS®, and the REALTOR® logo are controlled by The Canadian Real Estate Association (CREA) and identify real estate professionals who are members of CREA. The trademarks MLS®, Multiple Listing Service® and the associated logos are owned by The Canadian Real Estate Association (CREA) and identify the quality of services provided by real estate professionals who are members of CREA. The trademark DDF® is owned by The Canadian Real Estate Association (CREA) and identifies CREA's Data Distribution Facility (DDF®)