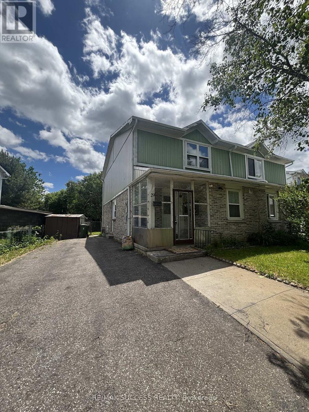
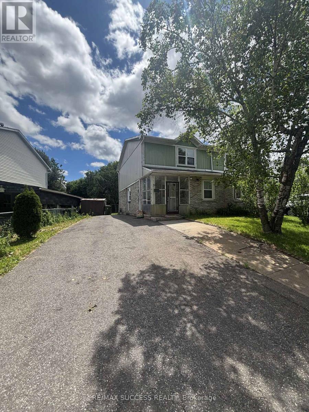
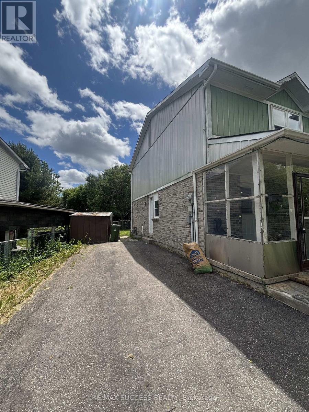
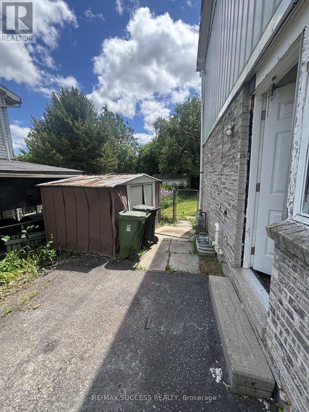
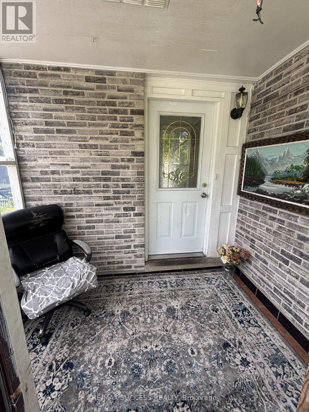
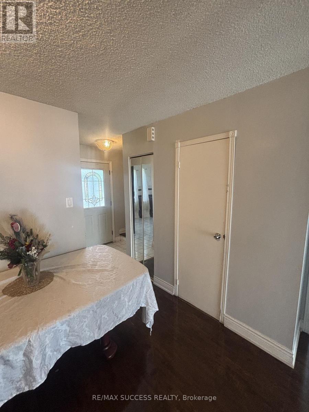
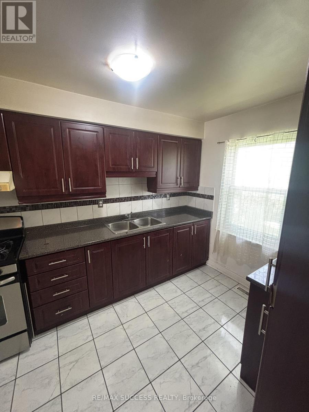
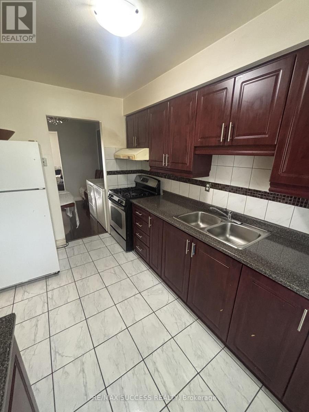
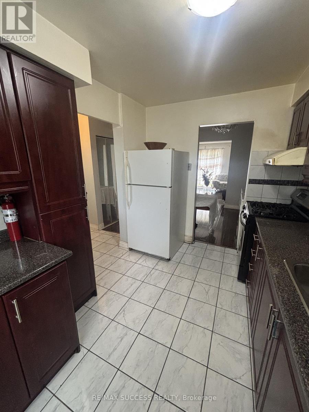
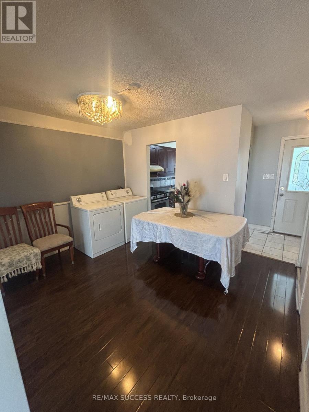
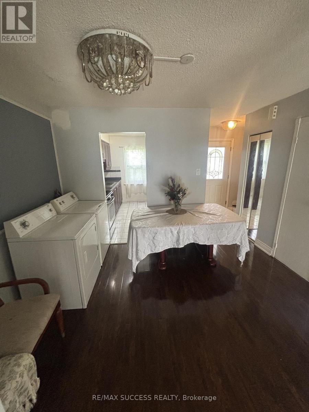
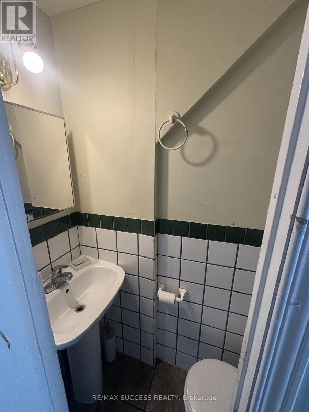
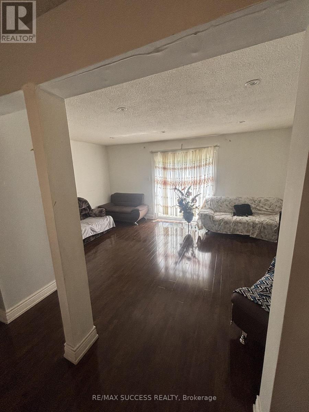
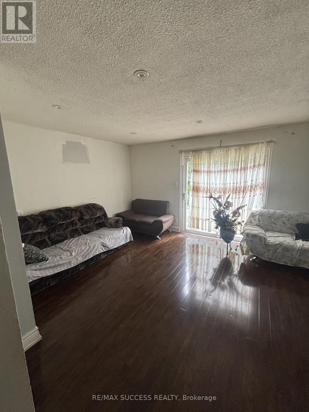
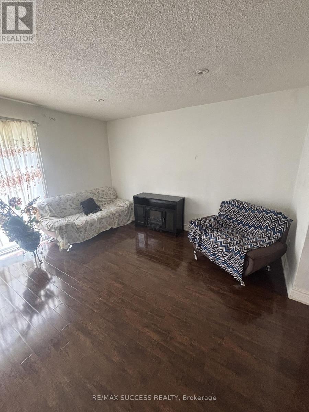
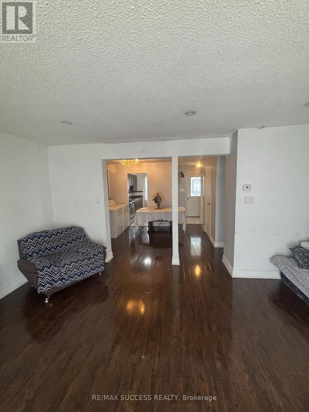
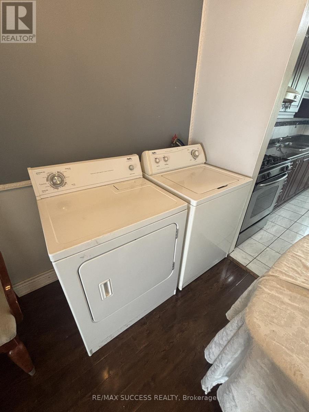
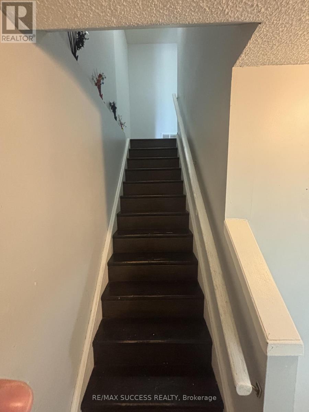
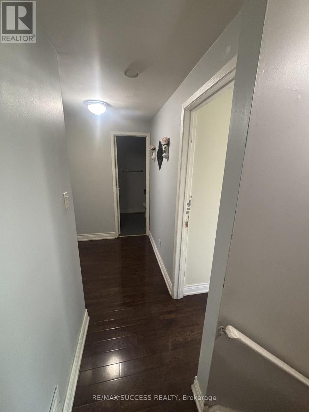
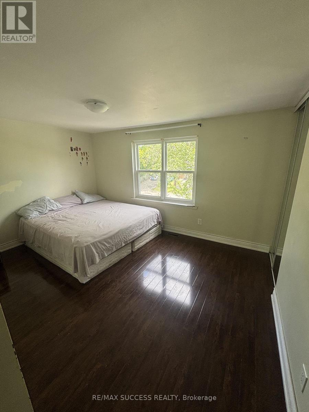
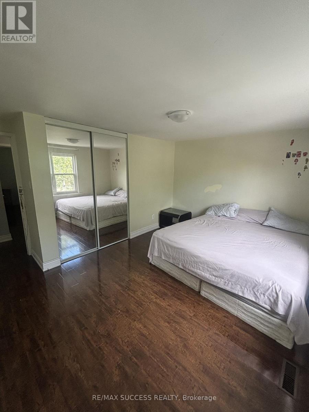
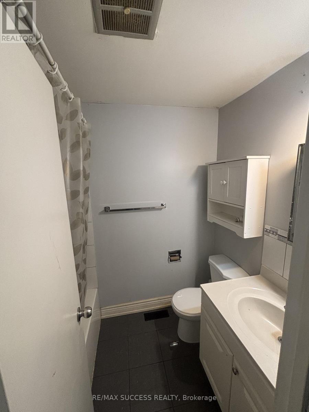
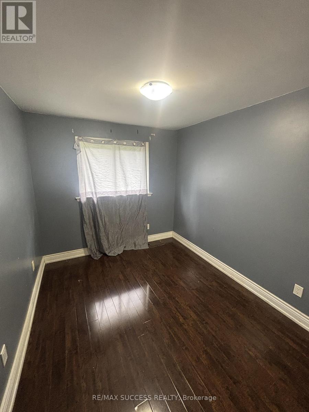
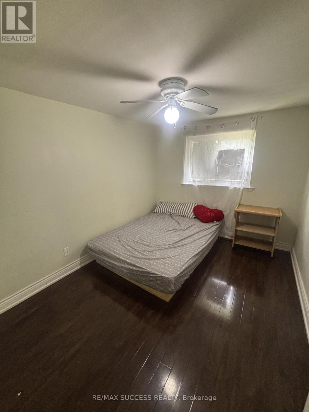
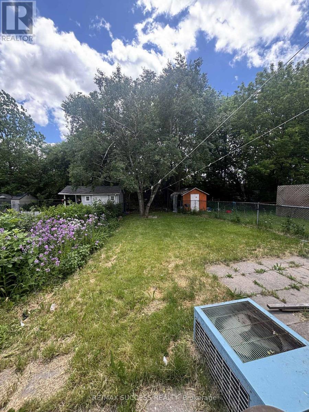
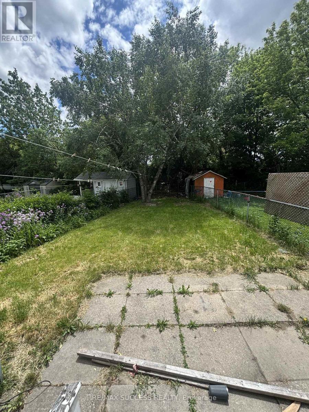
Beautiful and well-maintained 3-bedroom, 2-bath semi-detached home in the sought-after Malvern community. Bright and spacious layout with generous-sized bedrooms, private driveway parking, and convenient access to Hwy 401, TTC, schools, parks, libraries, shopping, and other amenities. Ideal for families or professionals. Shared utilities with basement suite. Tenant to provide rental application, full credit report with score, employment letter, recent pay stubs, photo ID, and references. Available immediately. (id:61852)
| MLS® Number | E13459520 |
| Property Type | Single Family |
| Community Name | Malvern |
| Features | In Suite Laundry |
| ParkingSpaceTotal | 2 |
| BathroomTotal | 2 |
| BedroomsAboveGround | 3 |
| BedroomsTotal | 3 |
| Appliances | Water Meter |
| BasementType | None |
| ConstructionStyleAttachment | Semi-detached |
| CoolingType | Central Air Conditioning |
| ExteriorFinish | Brick, Vinyl Siding |
| FireplacePresent | Yes |
| FlooringType | Laminate, Ceramic |
| FoundationType | Block |
| HalfBathTotal | 1 |
| HeatingFuel | Natural Gas |
| HeatingType | Forced Air |
| StoriesTotal | 2 |
| SizeInterior | 1100 - 1500 Sqft |
| Type | House |
| UtilityWater | Municipal Water |
| No Garage |
| Acreage | No |
| Sewer | Sanitary Sewer |
| Level | Type | Length | Width | Dimensions |
|---|---|---|---|---|
| Second Level | Primary Bedroom | 4.17 m | 3.1 m | 4.17 m x 3.1 m |
| Second Level | Bedroom 2 | 3.42 m | 2.71 m | 3.42 m x 2.71 m |
| Second Level | Bedroom 3 | 3.4 m | 2.71 m | 3.4 m x 2.71 m |
| Main Level | Living Room | 5.5 m | 3.47 m | 5.5 m x 3.47 m |
| Main Level | Dining Room | 3.5 m | 2.87 m | 3.5 m x 2.87 m |
| Main Level | Kitchen | 3.3 m | 2.46 m | 3.3 m x 2.46 m |
https://www.realtor.ca/real-estate/29920148/29-horseley-hill-drive-toronto-malvern-malvern
Contact us for more information
Jaz Randhawa
Salesperson

The trademarks REALTOR®, REALTORS®, and the REALTOR® logo are controlled by The Canadian Real Estate Association (CREA) and identify real estate professionals who are members of CREA. The trademarks MLS®, Multiple Listing Service® and the associated logos are owned by The Canadian Real Estate Association (CREA) and identify the quality of services provided by real estate professionals who are members of CREA. The trademark DDF® is owned by The Canadian Real Estate Association (CREA) and identifies CREA's Data Distribution Facility (DDF®)