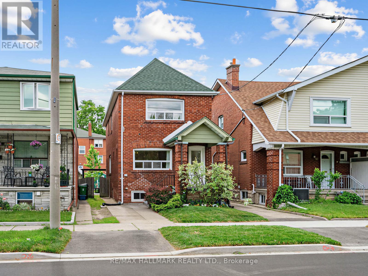
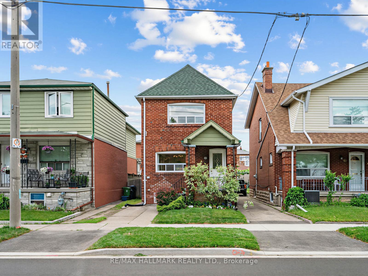
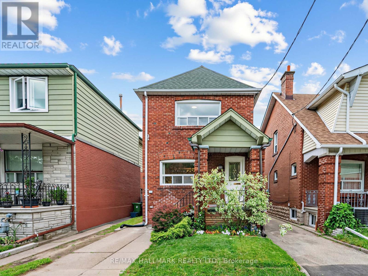
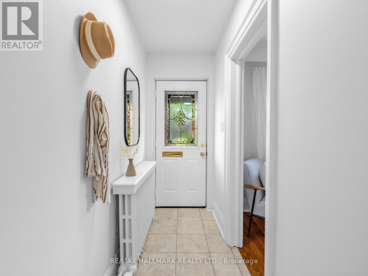
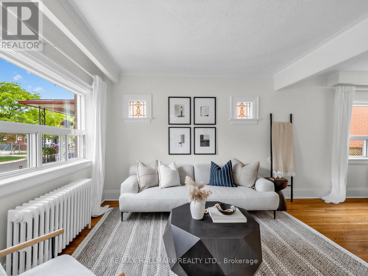
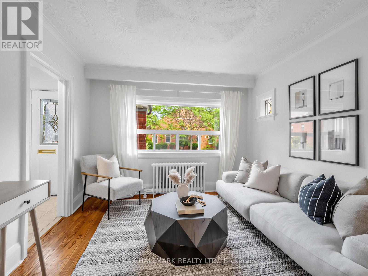
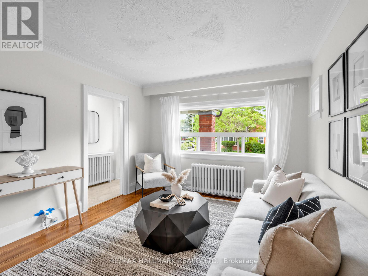
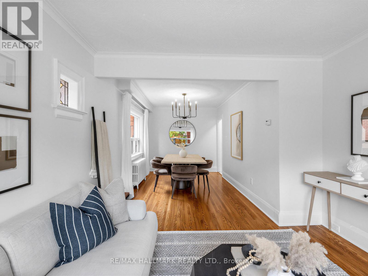
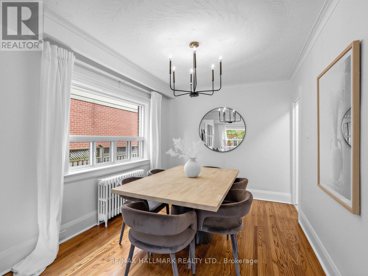
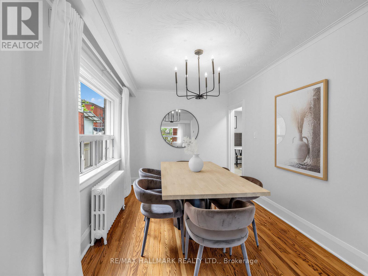
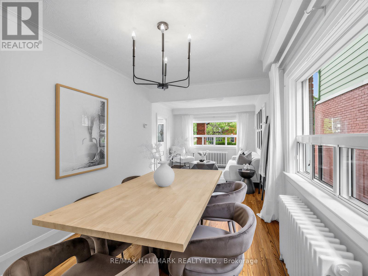
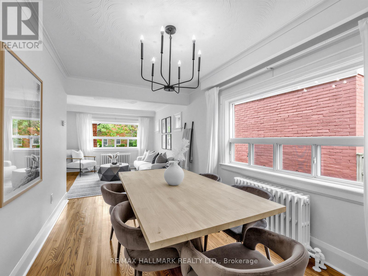
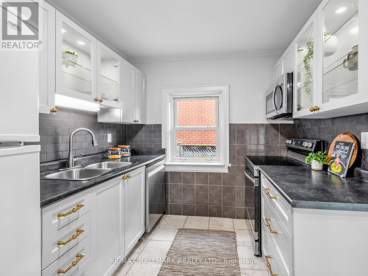
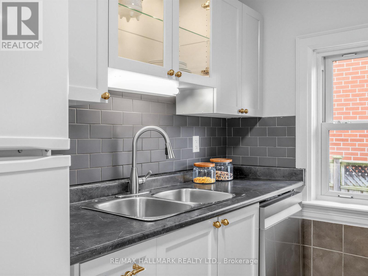
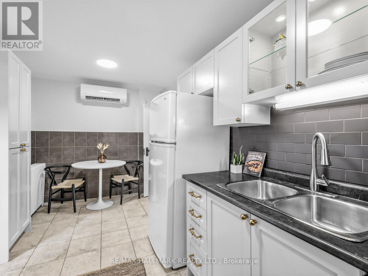
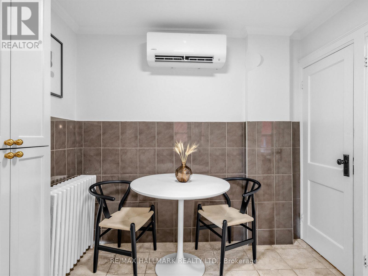
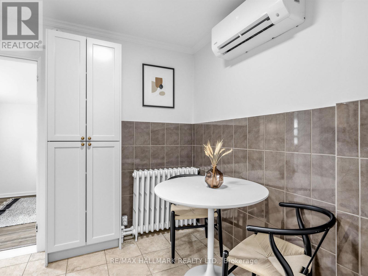
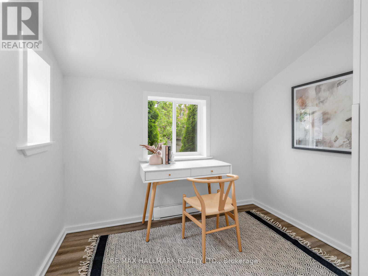
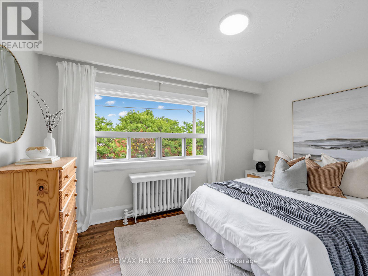
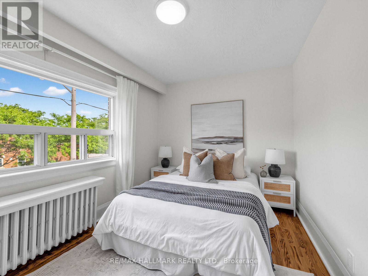
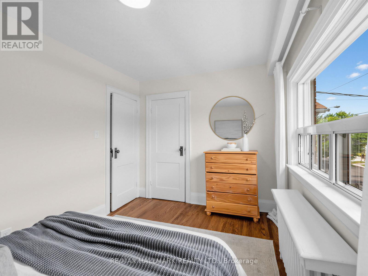
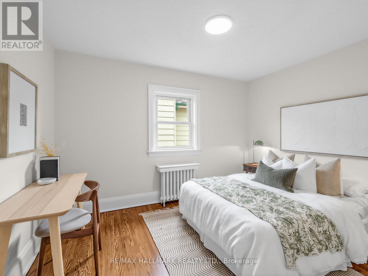
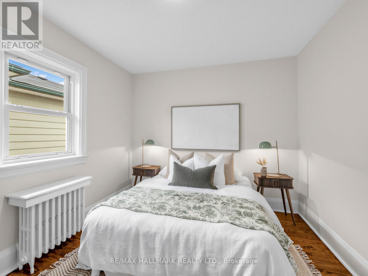
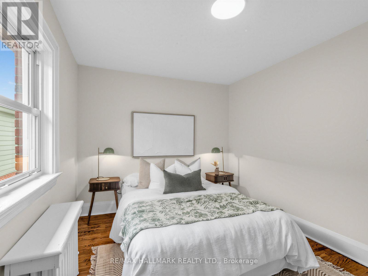
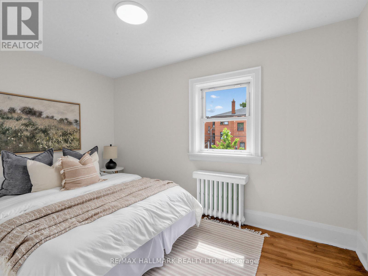
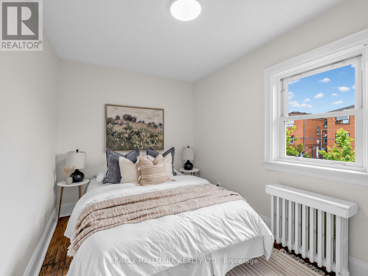
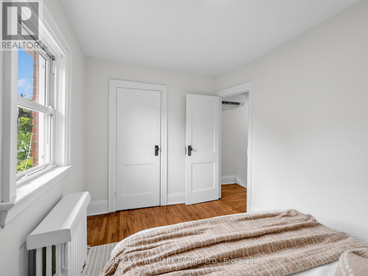
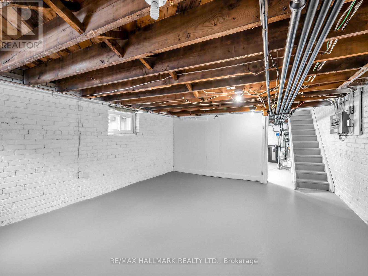
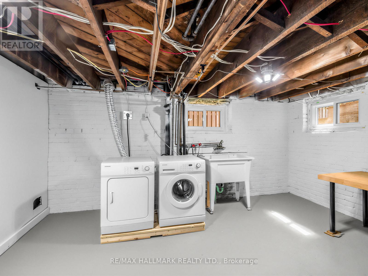
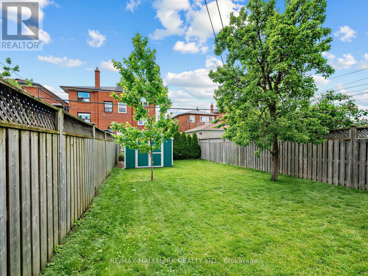
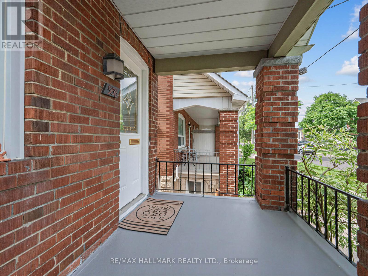
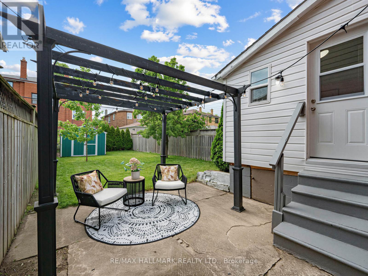
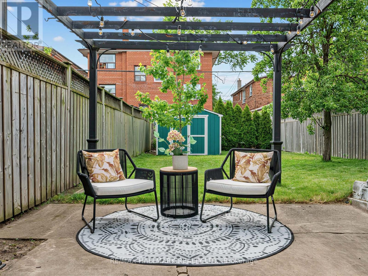
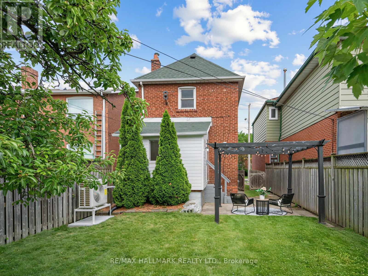
Welcome to this beautifully maintained solid brick detached 3-bedroom home on a generous 25 by 114 ft lot and offering the rare convenience of a private driveway in one of Toronto's most sought-after east-end neighbourhoods. Bright and sunny throughout, this move-in-ready home has been thoughtfully updated and freshly painted in 2026 and features an upgraded kitchen complete with three new stainless steel appliances, refinished hardwood floors and updated lighting. Enjoy year-round comfort with a newly installed heat pump system and ductless air conditioning units (2026), providing efficient cooling and supplemental heating. The home blends classic character with modern updates, making it ideal for families, professionals, and those seeking a vibrant urban lifestyle.Located just moments from the Danforth's famous Greektown, you'll love being within walking distance of trendy restaurants, cafés, shops, parks, excellent schools, and the subway, providing quick access to downtown Toronto. Commuters will also appreciate the easy access to major highways, while outdoor enthusiasts can enjoy being just minutes from the Beaches, Leslieville, and Toronto's beautiful waterfront.A wonderful opportunity to own a detached home in an unbeatable location where convenience, community, and lifestyle come together. Property sold in "as is" and "where is" condition which is not reflective of condition but because it's an estate sale. Possible 2 car parking spaces for smaller cars. PREEMPTIVE OFFER RECEIVED (id:61852)
| MLS® Number | E13456118 |
| Property Type | Single Family |
| Community Name | Danforth Village-East York |
| EquipmentType | Water Heater |
| Features | Carpet Free |
| ParkingSpaceTotal | 1 |
| RentalEquipmentType | Water Heater |
| BathroomTotal | 1 |
| BedroomsAboveGround | 3 |
| BedroomsTotal | 3 |
| Amenities | Separate Heating Controls |
| Appliances | Dishwasher, Dryer, Microwave, Hood Fan, Stove, Washer, Refrigerator |
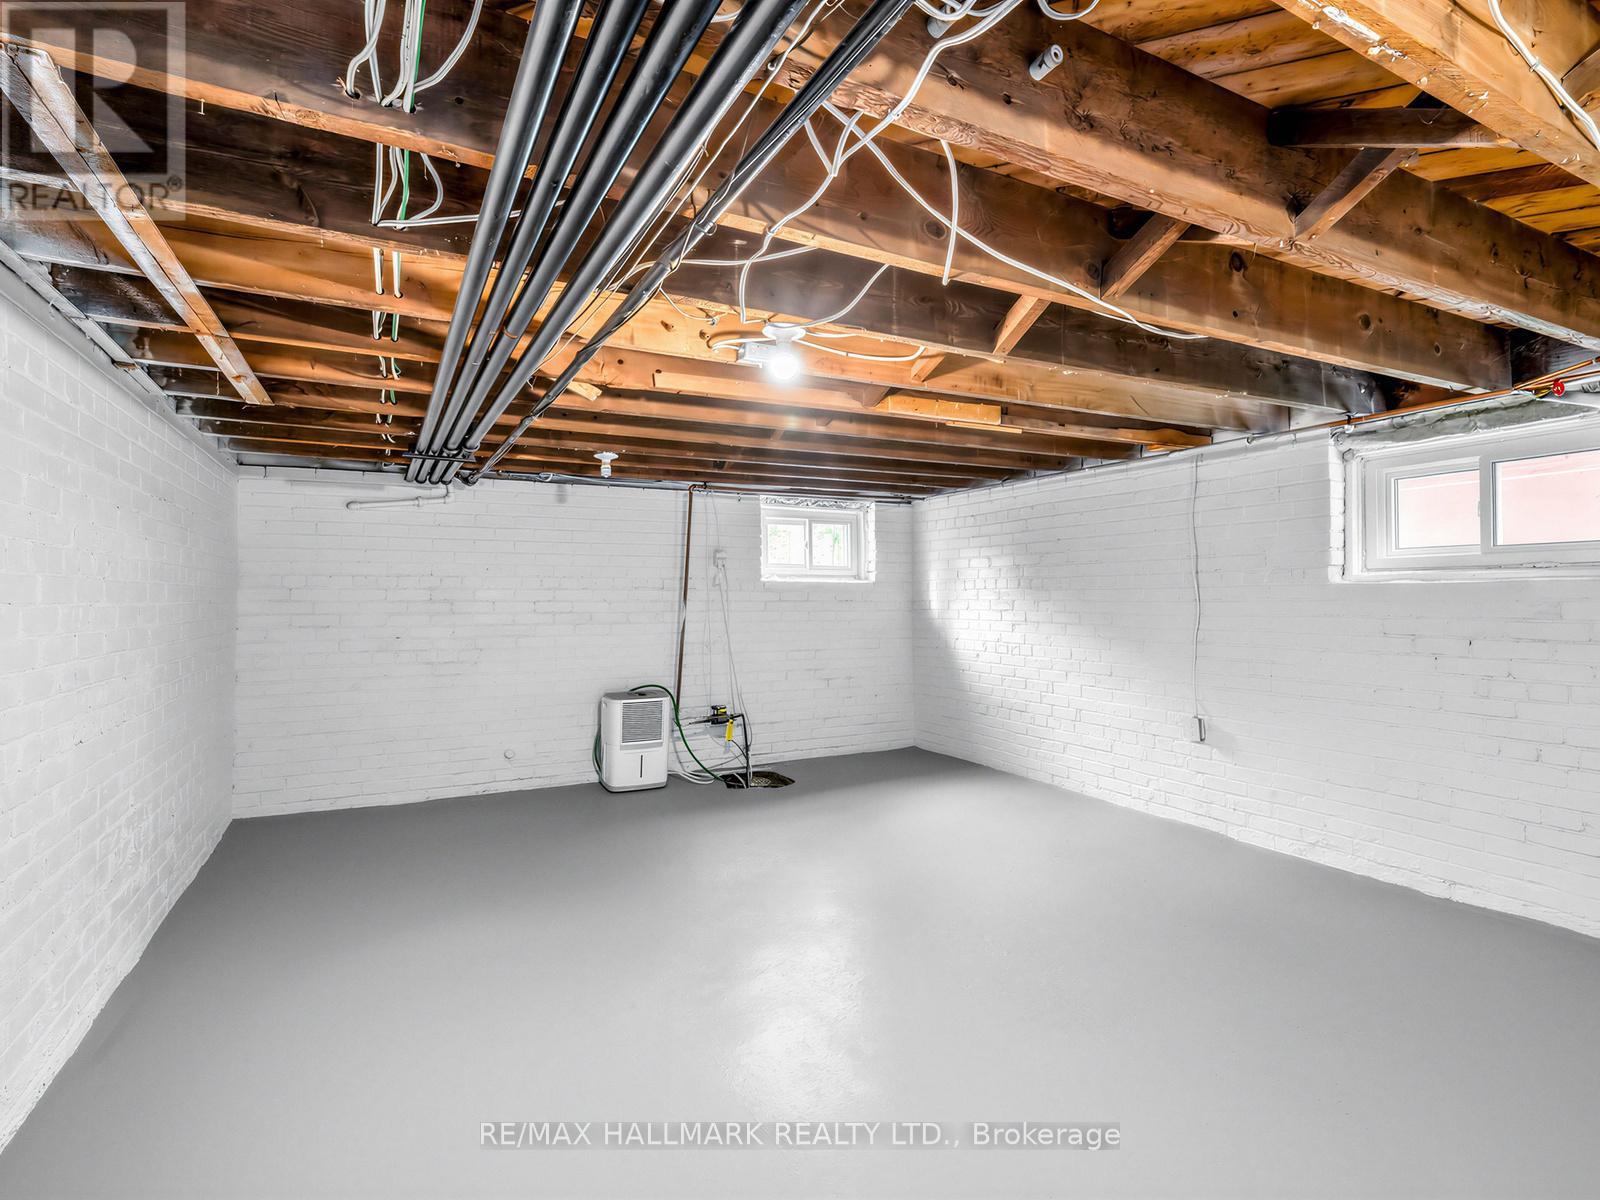
| BasementDevelopment | Unfinished |
| BasementType | Full (unfinished) |
| ConstructionStyleAttachment | Detached |
| CoolingType | Wall Unit |
| ExteriorFinish | Brick |
| FlooringType | Hardwood |
| FoundationType | Brick |
| HeatingFuel | Natural Gas |
| HeatingType | Heat Pump, Radiant Heat |
| StoriesTotal | 2 |
| SizeInterior | 1100 - 1500 Sqft |
| Type | House |
| UtilityWater | Municipal Water |
| No Garage |
| Acreage | No |
| Sewer | Sanitary Sewer |
| SizeDepth | 114 Ft ,9 In |
| SizeFrontage | 25 Ft |
| SizeIrregular | 25 X 114.8 Ft |
| SizeTotalText | 25 X 114.8 Ft |
| Level | Type | Length | Width | Dimensions |
|---|---|---|---|---|
| Second Level | Bedroom | 3.65 m | 2.33 m | 3.65 m x 2.33 m |
| Second Level | Bedroom | 3.49 m | 2.7 m | 3.49 m x 2.7 m |
| Second Level | Primary Bedroom | 3.72 m | 2.74 m | 3.72 m x 2.74 m |
| Basement | Utility Room | 4.48 m | 4.42 m | 4.48 m x 4.42 m |
| Basement | Other | 4.48 m | 5.92 m | 4.48 m x 5.92 m |
| Main Level | Living Room | 3.29 m | 3.24 m | 3.29 m x 3.24 m |
| Main Level | Dining Room | 4.62 m | 2.7 m | 4.62 m x 2.7 m |
| Main Level | Kitchen | 4.48 m | 2.38 m | 4.48 m x 2.38 m |
| Main Level | Office | 2.92 m | 2.6 m | 2.92 m x 2.6 m |
Contact us for more information
Teuta Guci
Salesperson
Leone King
Salesperson

The trademarks REALTOR®, REALTORS®, and the REALTOR® logo are controlled by The Canadian Real Estate Association (CREA) and identify real estate professionals who are members of CREA. The trademarks MLS®, Multiple Listing Service® and the associated logos are owned by The Canadian Real Estate Association (CREA) and identify the quality of services provided by real estate professionals who are members of CREA. The trademark DDF® is owned by The Canadian Real Estate Association (CREA) and identifies CREA's Data Distribution Facility (DDF®)