Maintenance, Heat, Common Area Maintenance, Insurance, Parking, Cable TV, Water
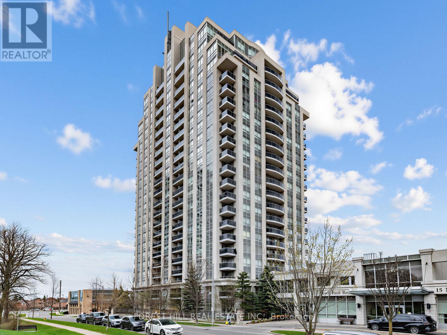
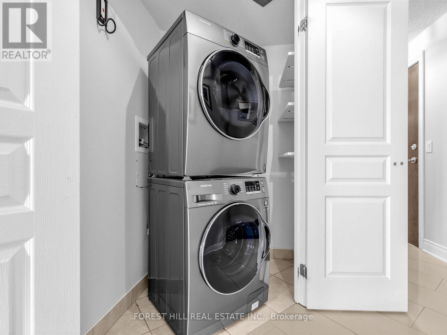
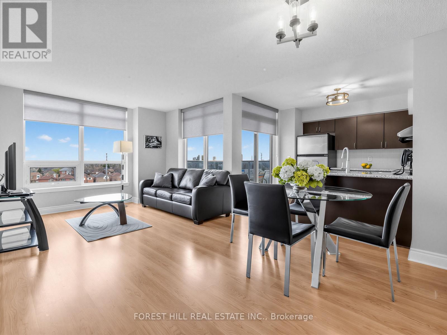
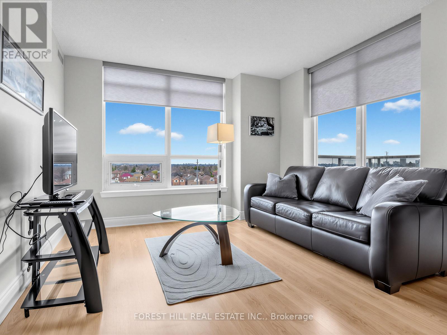
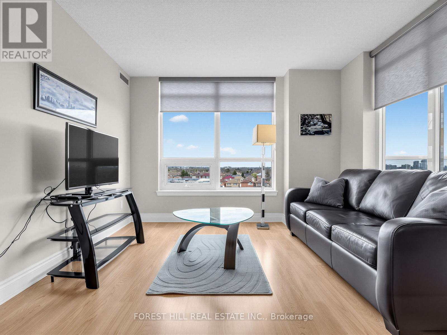
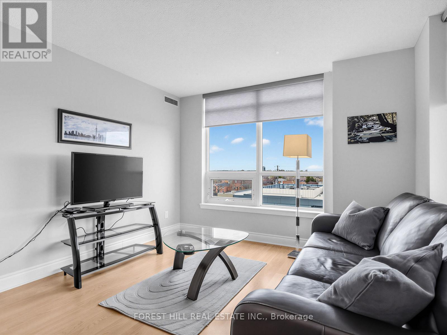
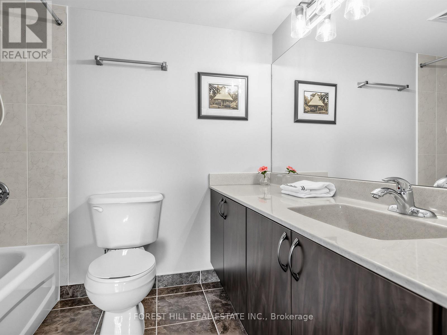
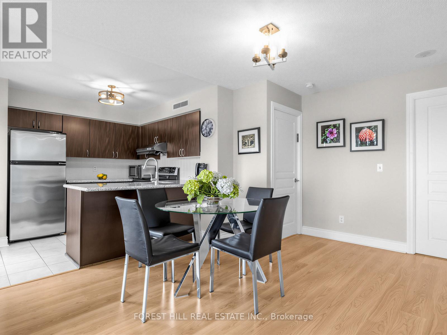
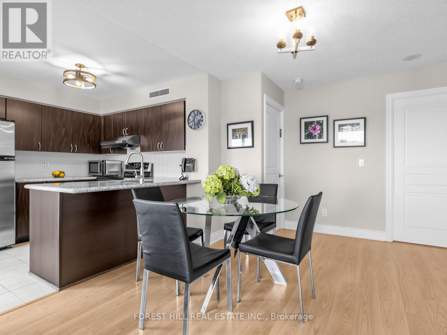
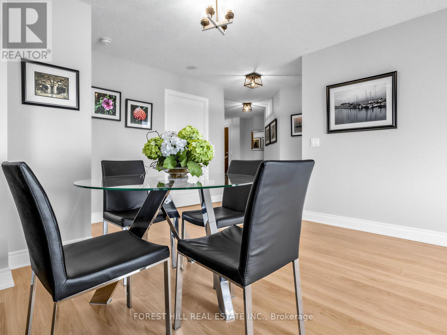
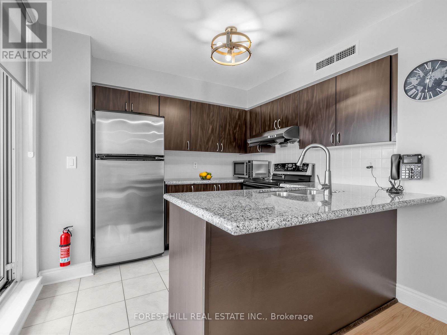
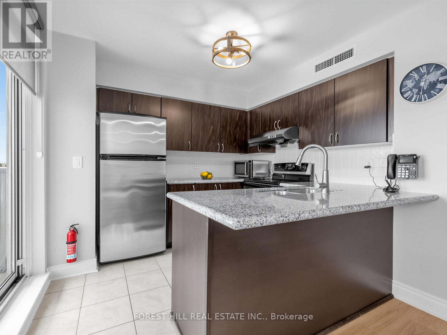
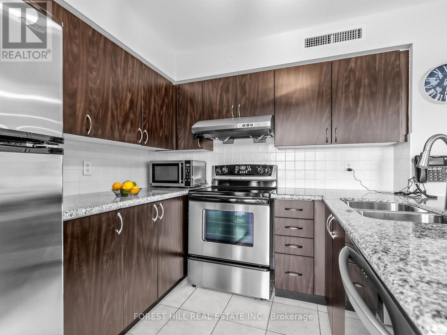
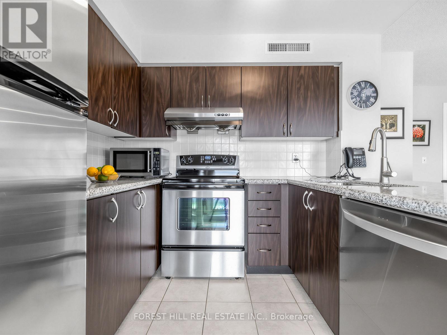
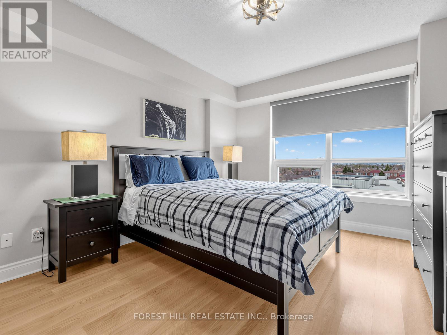
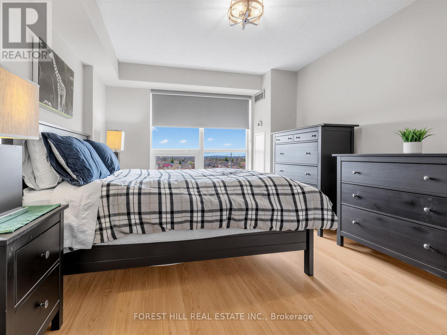
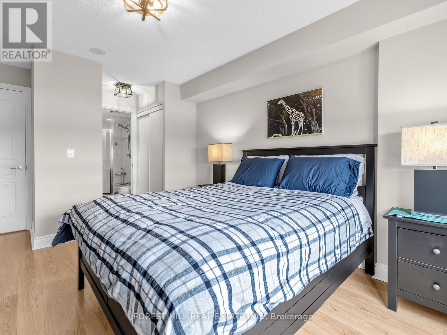
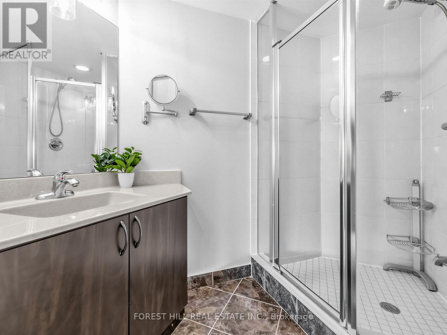
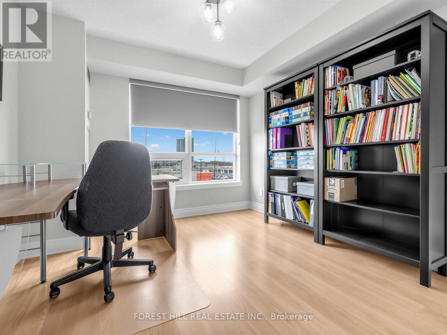
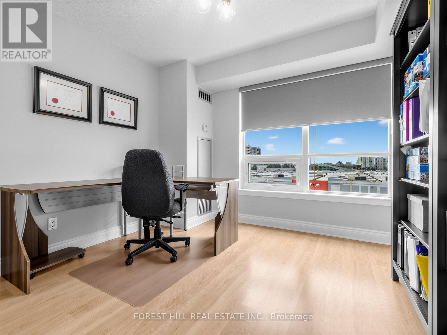
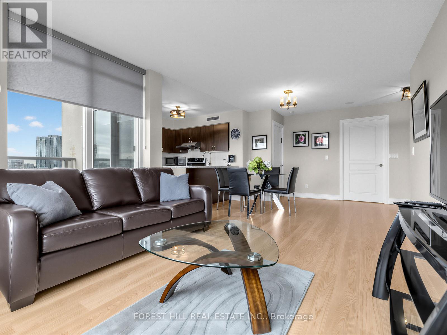
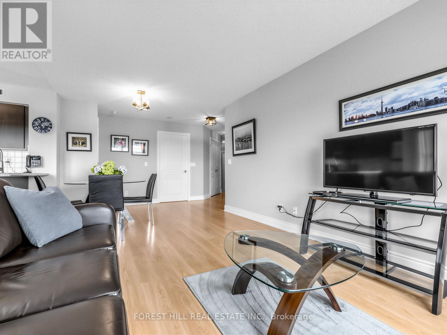
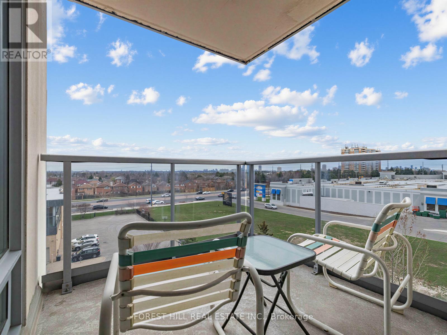
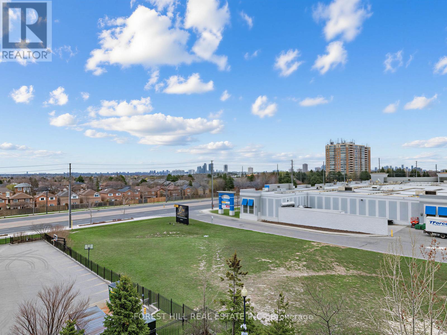
$870.49 MonthlyWelcome to 7 North Park Road #511, the Vista! This stunning, bright and spacious model Suite - offers nearly 1,000 sq.ft. (981') of open concept living. Highly sought after layout-enhanced by soaring 9' ceilings & expansive windows with south/east views that flood the interior with natural light. Features-2 bedrooms, 2 upgraded bathrooms, parking & locker included. The gourmet kitchen features custom cabinetry, granite counters, a breakfast bar, double sink, premium stainless steel appliances - plus a walkout to a private open balcony. The large primary bedroom is complete with a spacious his & hers closet, and a 3 piece ensuite, with a glass enclosed shower. Additional features include-upgraded laminate floors throughout and a convenient front load washer & dryer. Enjoy the incredible well-managed building, and its amenities, including 24-hour concierge, indoor pool, fitness centre, guest suites, party room & ample parking. Ideally located just steps to transit, Hwy 407, Promenade shops, Parks, Restaurants & top ranked schools. This unit shows extremely well & has been upgraded. (id:61852)
| MLS® Number | N13424536 |
| Property Type | Single Family |
| Community Name | Beverley Glen |
| CommunityFeatures | Pets Allowed With Restrictions |
| Features | Balcony, Carpet Free, In Suite Laundry |
| ParkingSpaceTotal | 1 |
| BathroomTotal | 2 |
| BedroomsAboveGround | 2 |
| BedroomsTotal | 2 |
| Amenities | Storage - Locker, Security/concierge |
| Appliances | Dishwasher, Dryer, Furniture, Microwave, Oven, Washer, Window Coverings, Refrigerator |
| BasementType | None |
| CoolingType | Central Air Conditioning |
| ExteriorFinish | Concrete |
| FlooringType | Porcelain Tile, Laminate |
| HeatingFuel | Natural Gas |
| HeatingType | Forced Air |
| SizeInterior | 900 - 999 Sqft |
| Type | Apartment |
| Underground | |
| Garage |
| Acreage | No |
| Level | Type | Length | Width | Dimensions |
|---|---|---|---|---|
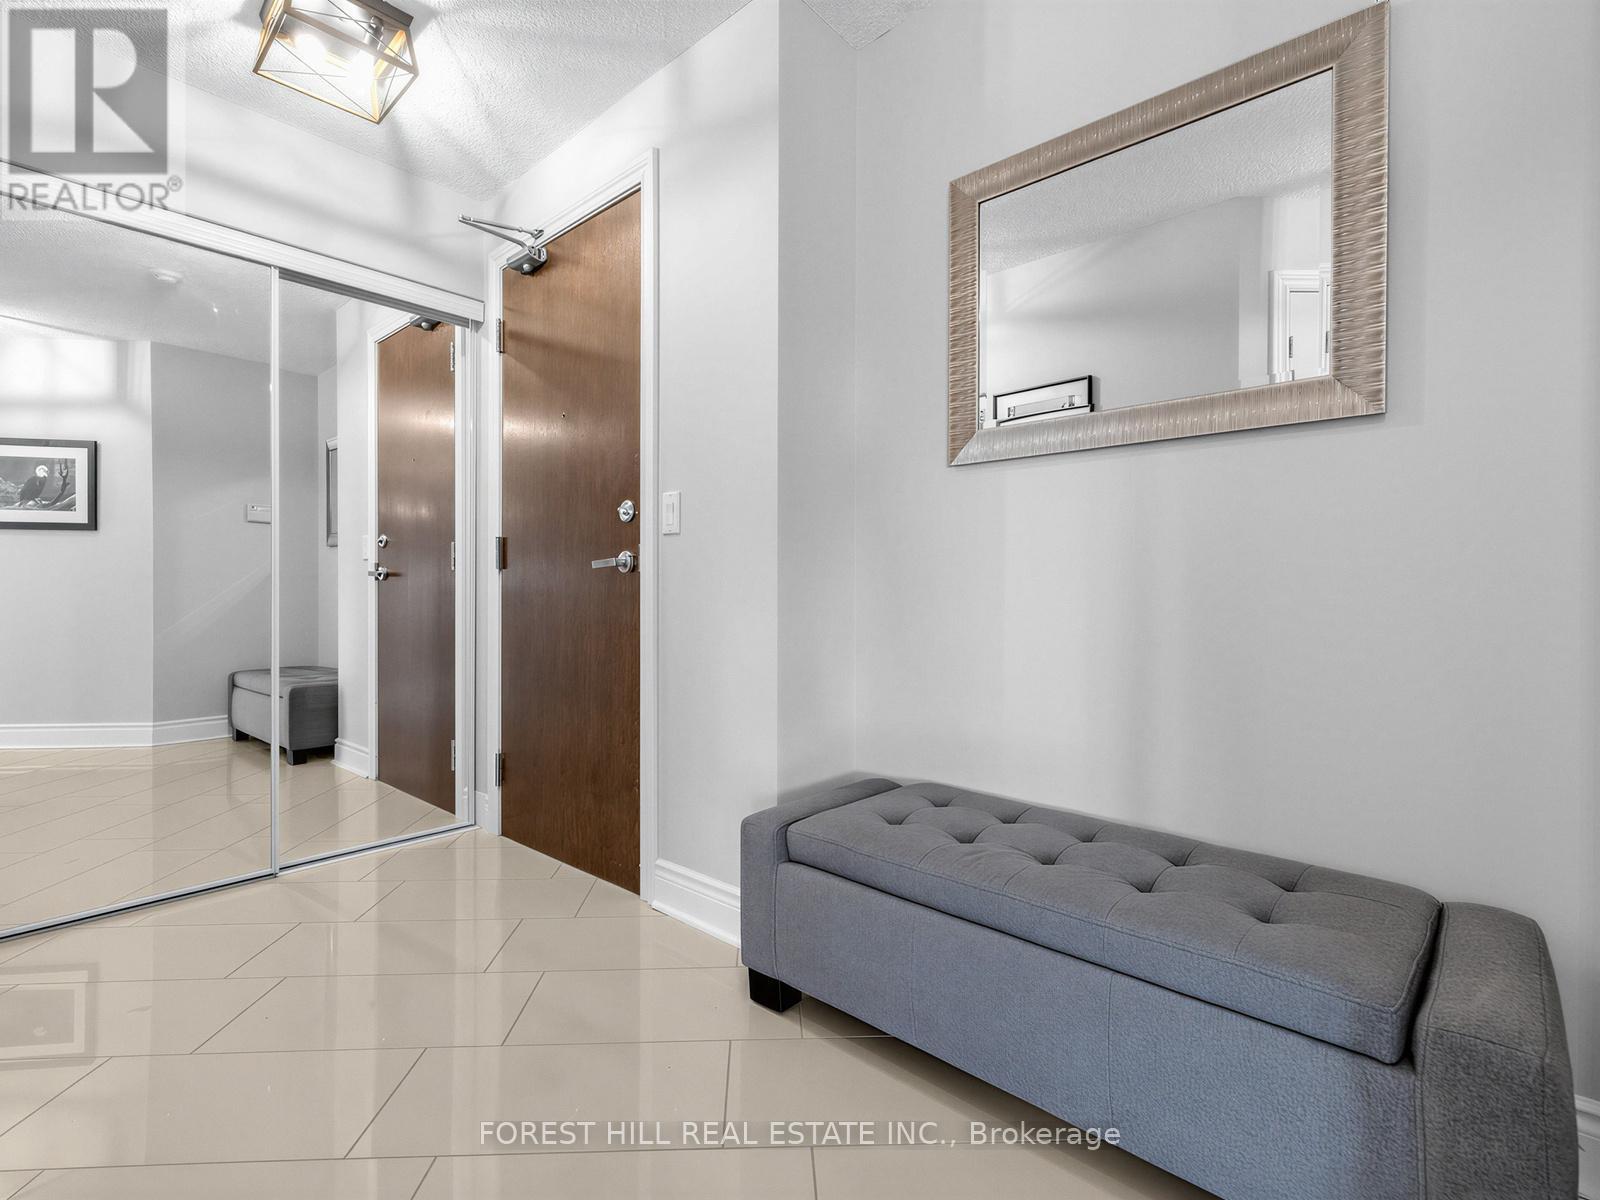
| Flat | Foyer | 3.65 m | 1.21 m | 3.65 m x 1.21 m |
| Flat | Living Room | 6.86 m | 3.56 m | 6.86 m x 3.56 m |
| Flat | Dining Room | 6.86 m | 3.56 m | 6.86 m x 3.56 m |
| Flat | Kitchen | 3.05 m | 2.64 m | 3.05 m x 2.64 m |
| Flat | Primary Bedroom | 3.85 m | 3.35 m | 3.85 m x 3.35 m |
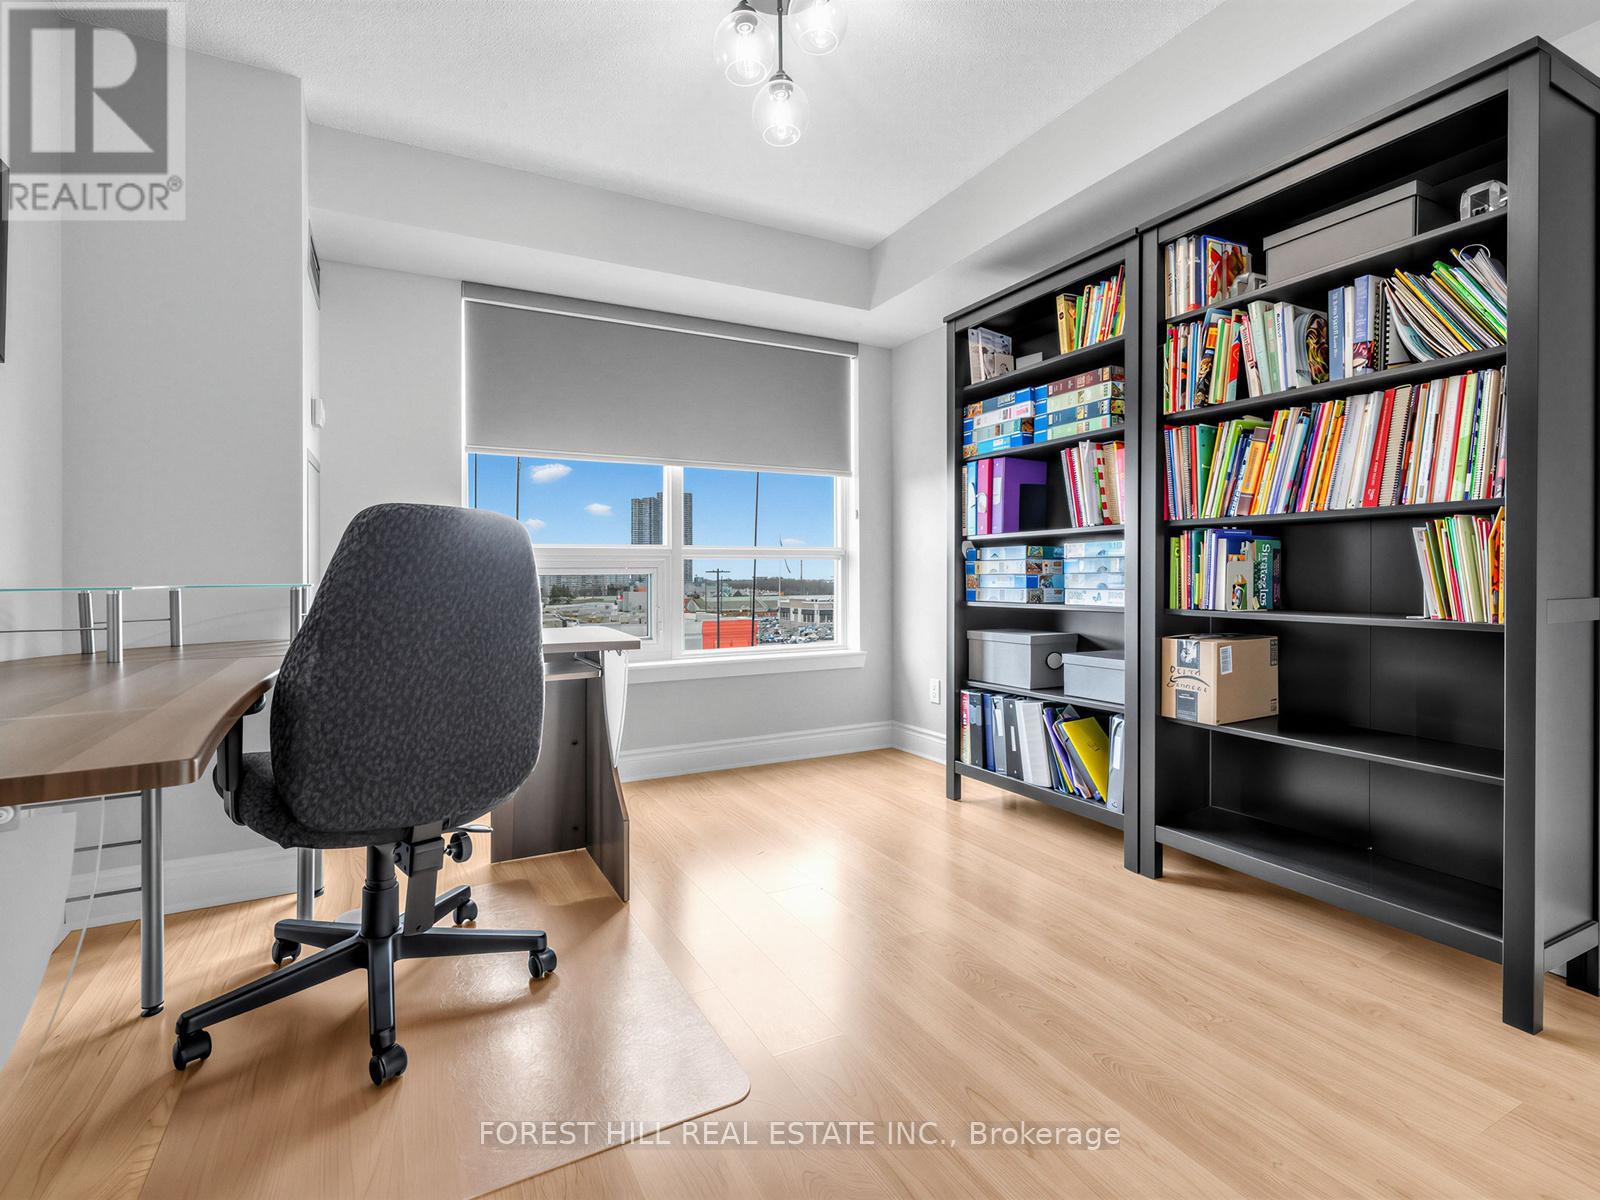
| Flat | Bedroom 2 | 3.47 m | 3.16 m | 3.47 m x 3.16 m |
Contact us for more information
Janie Y. Lerner-Jesin
Salesperson

The trademarks REALTOR®, REALTORS®, and the REALTOR® logo are controlled by The Canadian Real Estate Association (CREA) and identify real estate professionals who are members of CREA. The trademarks MLS®, Multiple Listing Service® and the associated logos are owned by The Canadian Real Estate Association (CREA) and identify the quality of services provided by real estate professionals who are members of CREA. The trademark DDF® is owned by The Canadian Real Estate Association (CREA) and identifies CREA's Data Distribution Facility (DDF®)