Maintenance, Heat, Water, Common Area Maintenance, Insurance, Parking
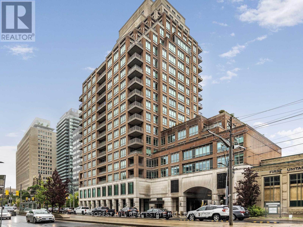
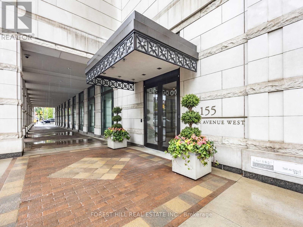
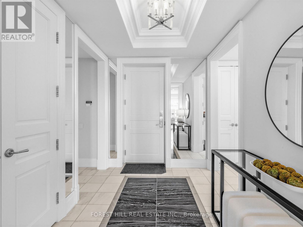
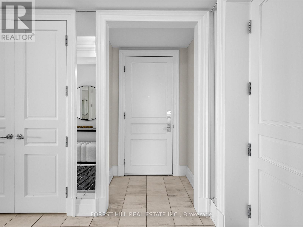
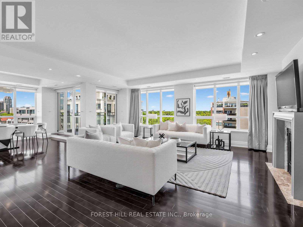
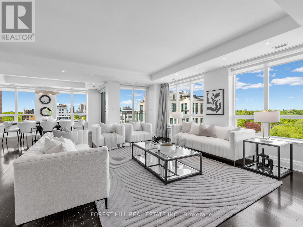
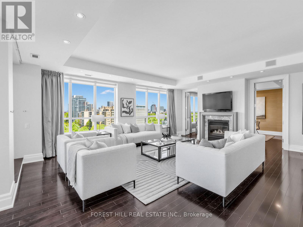
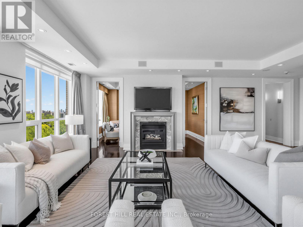
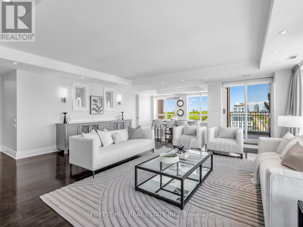
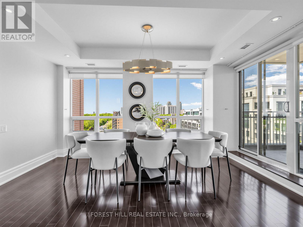
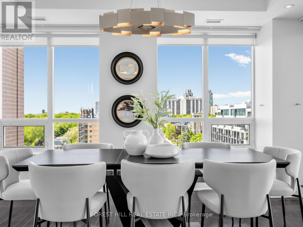
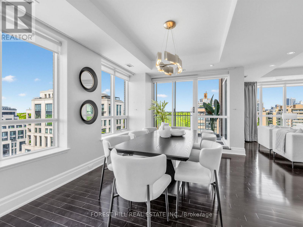
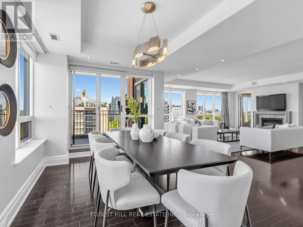
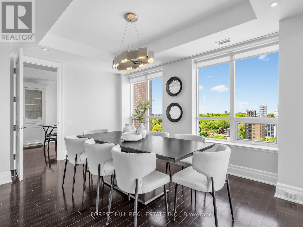
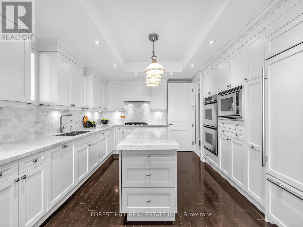
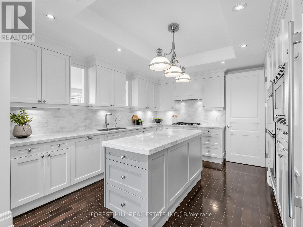
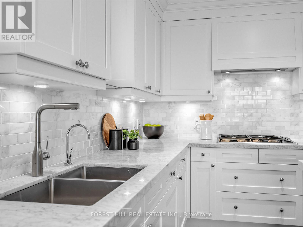
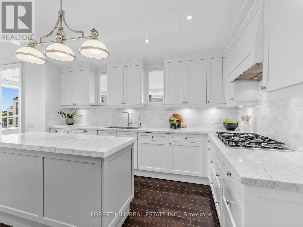
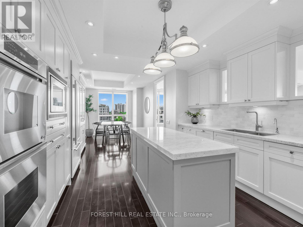
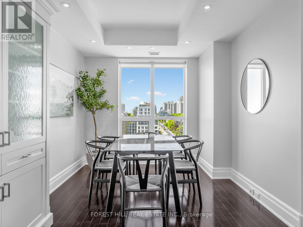
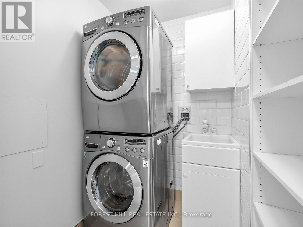
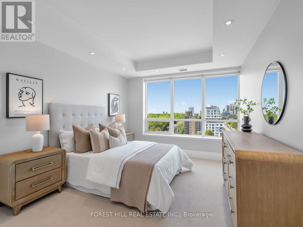
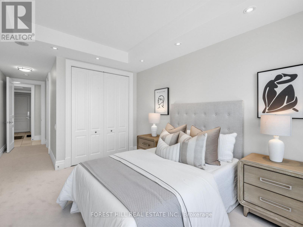
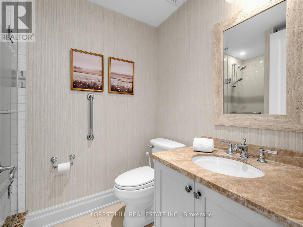
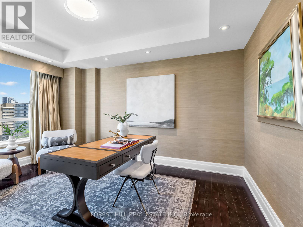
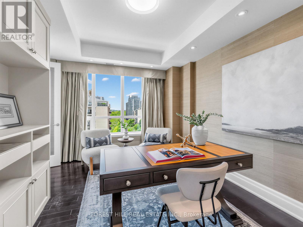
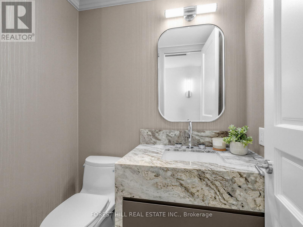
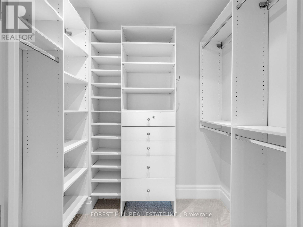
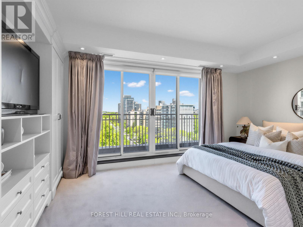
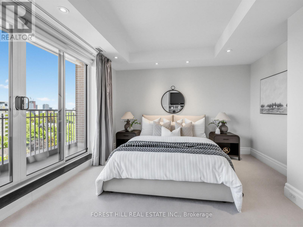
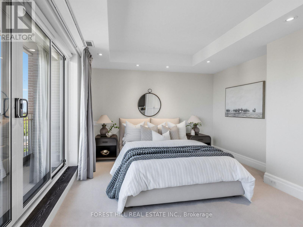
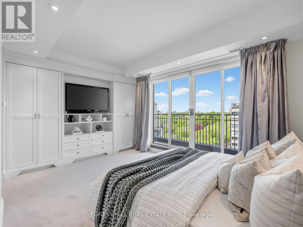
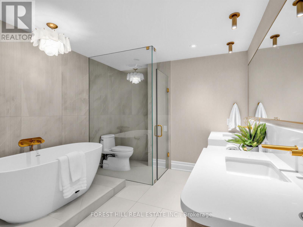
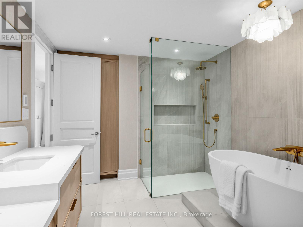
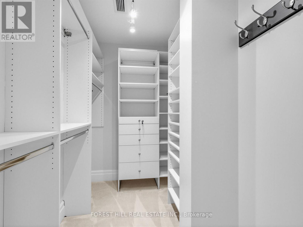
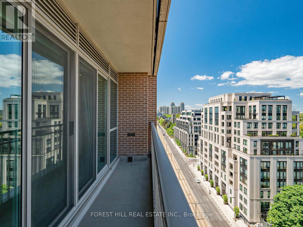
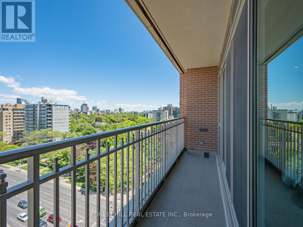
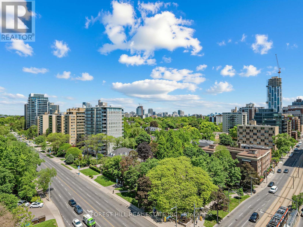
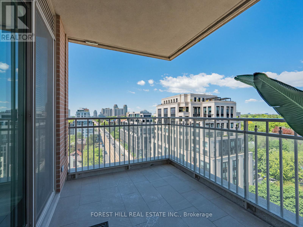
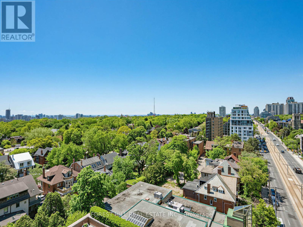
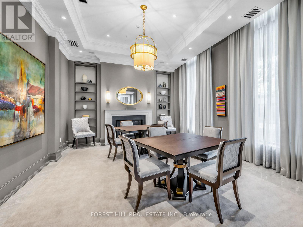
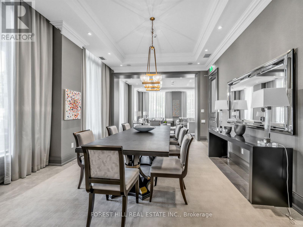
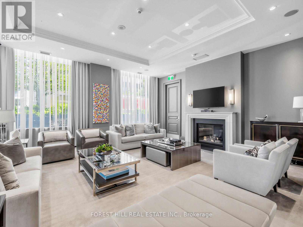
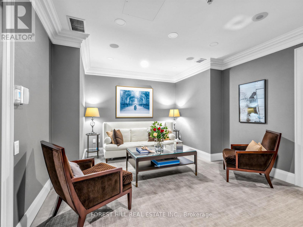
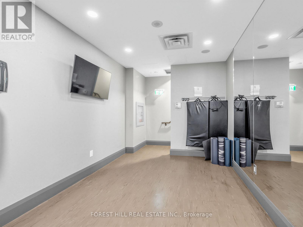
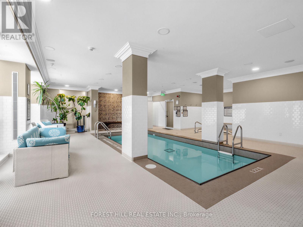
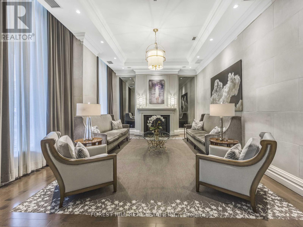
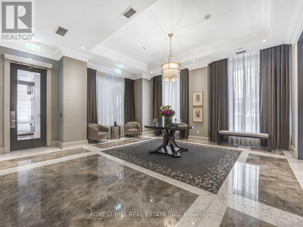
$3,531.55 MonthlyWelcome to the Avenue where Luxury meets distinction. When you step into this residence, originally designed by Brian Gluckstein, you are welcomed by a stylish foyer featuring a private elevator entry, coffered ceiling, & marble flooring, creating a grand first impression. Throughout the suite, every room is enhanced by elegant 9-ft coffered ceilings, adding architectural sophistication. The spacious living rm offers a gas fireplace, rich hrdwd flrs, built-in cabinetry and a seamless w/o to the balcony with north & west views ideal for entertaining & everyday comfort. The adjoining dining room overlooks the living rm & provides its own walk out allowing for an abundance of natural light. The gourmet kitchen w/custom cabinetry & b/i shelving showcases a sleek centre island w/marble countertops, hrdwd flrs & a versatile breakfast/family rm area that enhances functionality. Guests can use the elegant brand new 2-piece powder rm, beautifully renovated by Shaunn Lipsey Interior Design. For quiet moments, the den offers hrdwd flrs, a built-in bookcase, & elegant French doors making it a perfect retreat or home office. The split bedrm plan offers a primary suite w/a brand new spa like 5- piece ensuite bathroom also designed by Shaunn Lipsey Interior Design. 2 spacious walk-in closets & a walk-out balcony with north views. The second bedrm has its own 3-piece ensuite and a double closet. The well-appointed laundry room is equipped with a stacked washer/dryer, laundry sink, built-in shelving and ceramic flooring. Residents of the Avenue enjoy elite amenities including white glove full service concierge, valet parking, lounge, club rm w/full catering kitchen, spa and indoor swimming pool, gym, yoga/pilates room, and guest suites. Conveniently located just minutes from the boutiques of Yorkville, the charm of Forest Hill and in walking distance to Vibrant Yonge/St Clair & TTC. (id:61852)
| MLS® Number | C13228346 |
| Property Type | Single Family |
| Neigbourhood | Rockcliffe-Smythe |
| Community Name | Casa Loma |
| AmenitiesNearBy | Park, Public Transit, Schools |
| CommunityFeatures | Pets Allowed With Restrictions |
| Features | Balcony |
| ParkingSpaceTotal | 2 |
| PoolType | Indoor Pool |
| BathroomTotal | 3 |
| BedroomsAboveGround | 2 |
| BedroomsBelowGround | 1 |
| BedroomsTotal | 3 |
| Amenities | Security/concierge, Exercise Centre, Party Room, Visitor Parking, Fireplace(s), Storage - Locker |
| Appliances | Blinds, Cooktop, Dishwasher, Dryer, Microwave, Oven, Washer, Refrigerator |
| BasementType | None |
| CoolingType | Central Air Conditioning |
| ExteriorFinish | Brick |
| FireProtection | Alarm System |
| FireplacePresent | Yes |
| FlooringType | Marble, Hardwood, Carpeted, Ceramic |
| HalfBathTotal | 1 |
| HeatingFuel | Natural Gas |
| HeatingType | Forced Air |
| SizeInterior | 2250 - 2499 Sqft |
| Type | Apartment |
| Underground | |
| Garage |
| Acreage | No |
| LandAmenities | Park, Public Transit, Schools |
| Level | Type | Length | Width | Dimensions |
|---|---|---|---|---|
| Flat | Foyer | Measurements not available | ||
| Flat | Living Room | 9.44 m | 6.7 m | 9.44 m x 6.7 m |
| Flat | Dining Room | 4.78 m | 3.14 m | 4.78 m x 3.14 m |
| Flat | Kitchen | 4.19 m | 4.16 m | 4.19 m x 4.16 m |
| Flat | Eating Area | 4.19 m | 2.95 m | 4.19 m x 2.95 m |
| Flat | Den | 4.81 m | 3.42 m | 4.81 m x 3.42 m |
| Flat | Primary Bedroom | 5.25 m | 3.65 m | 5.25 m x 3.65 m |
| Flat | Bedroom 2 | 4.26 m | 3.32 m | 4.26 m x 3.32 m |
| Flat | Laundry Room | Measurements not available |
https://www.realtor.ca/real-estate/29840205/1204-155-st-clair-avenue-w-toronto-casa-loma-casa-loma
Contact us for more information
Reesa Sud
Salesperson

The trademarks REALTOR®, REALTORS®, and the REALTOR® logo are controlled by The Canadian Real Estate Association (CREA) and identify real estate professionals who are members of CREA. The trademarks MLS®, Multiple Listing Service® and the associated logos are owned by The Canadian Real Estate Association (CREA) and identify the quality of services provided by real estate professionals who are members of CREA. The trademark DDF® is owned by The Canadian Real Estate Association (CREA) and identifies CREA's Data Distribution Facility (DDF®)