6 Bedroom
4 Bathroom
3000 - 3500 sqft
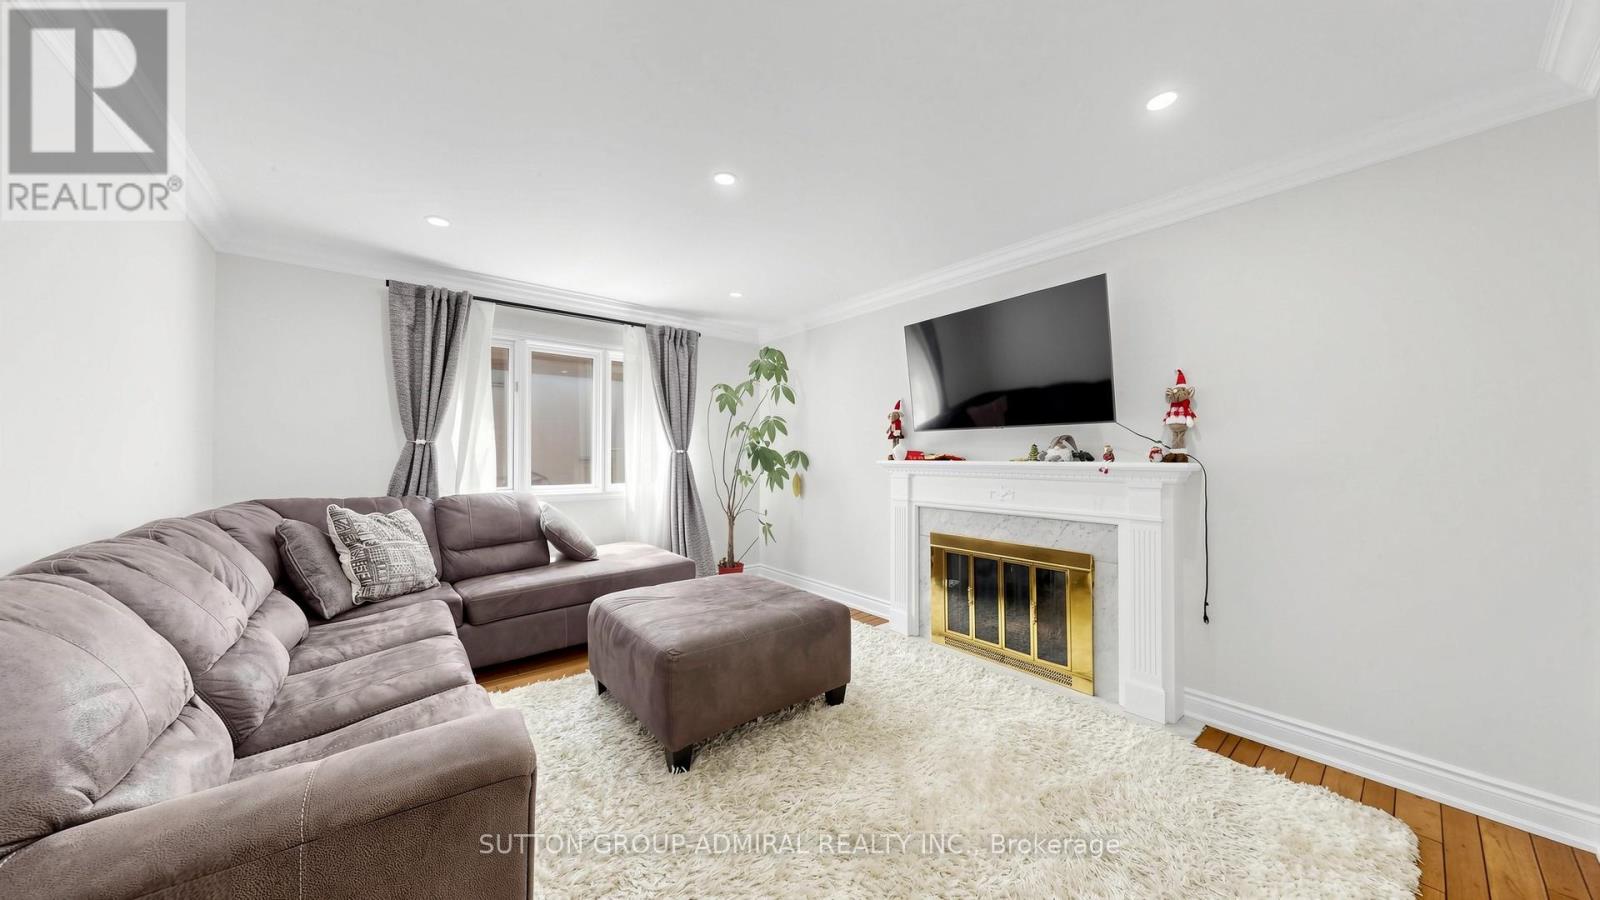
Fireplace
Central Air Conditioning
Forced Air
$1,895,000
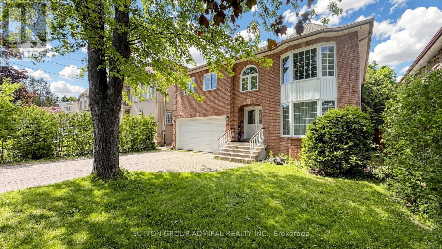
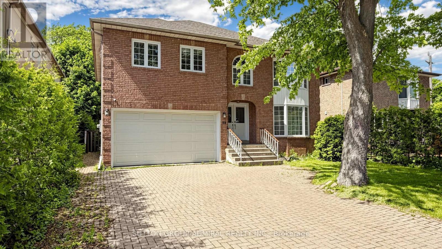
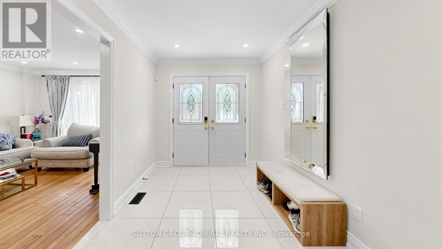
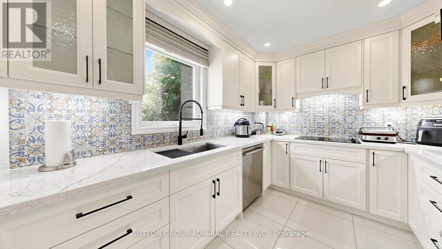
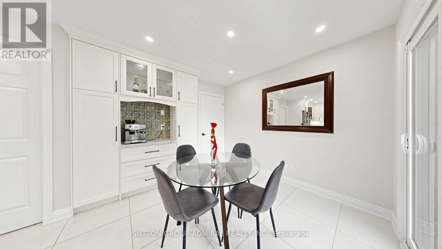
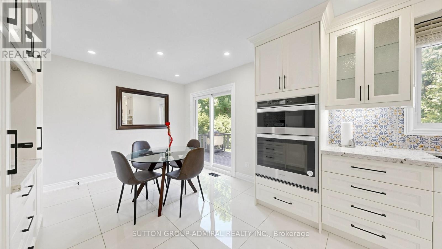
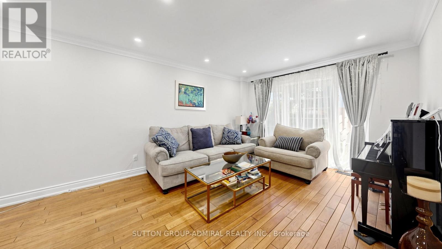
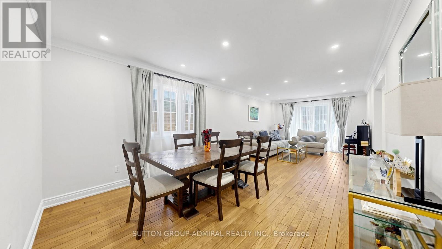
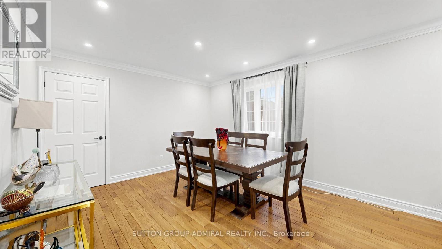
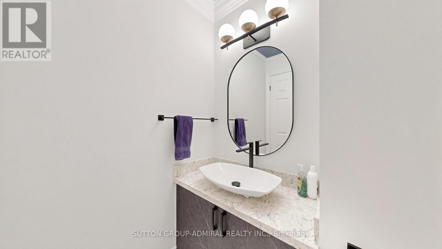
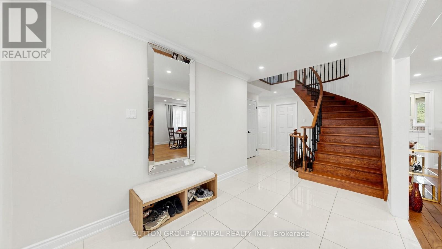
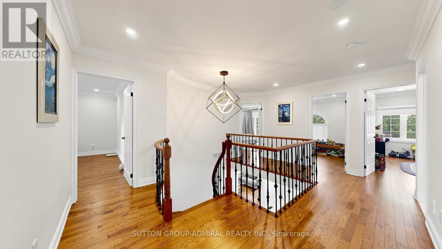
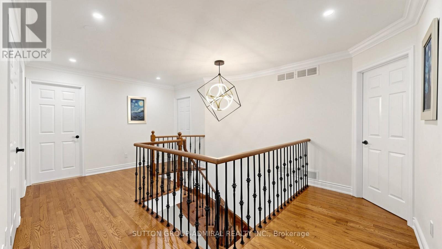
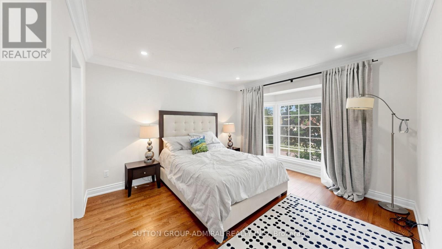
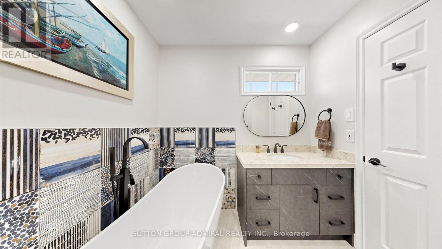
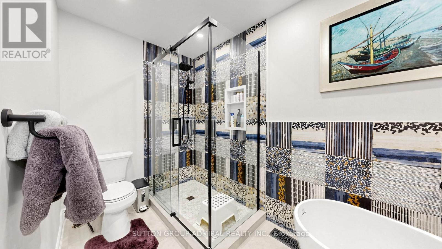
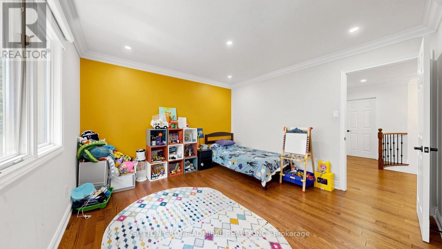
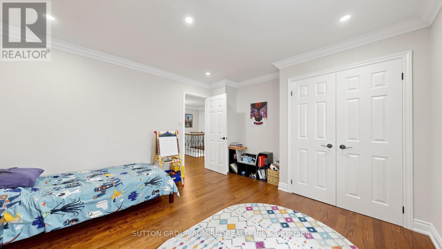
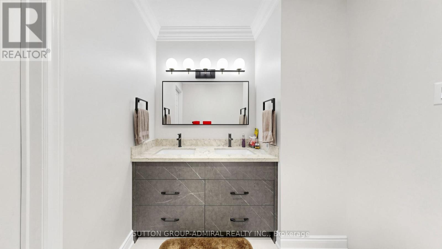
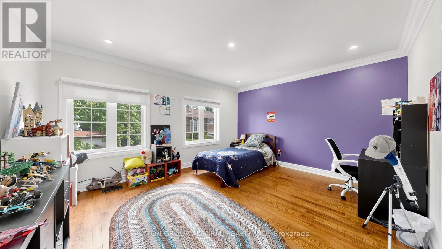
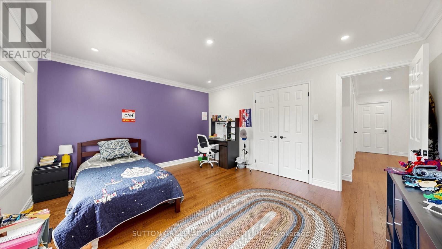
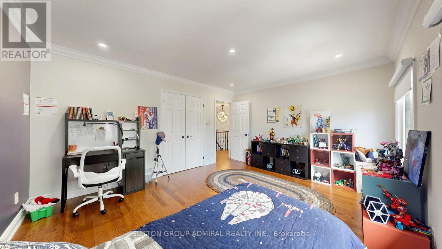
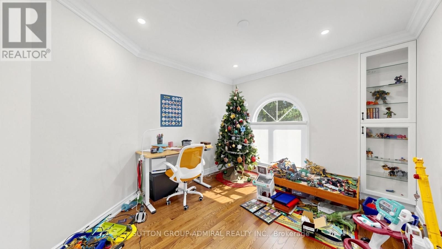
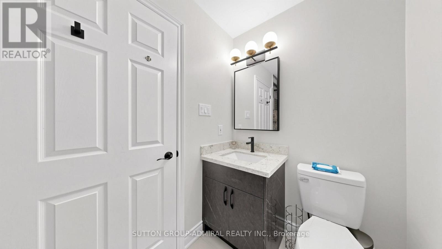
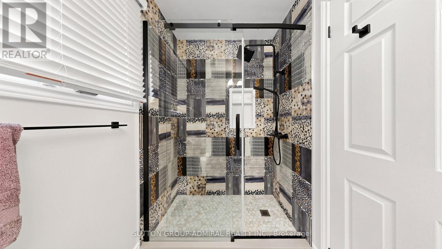
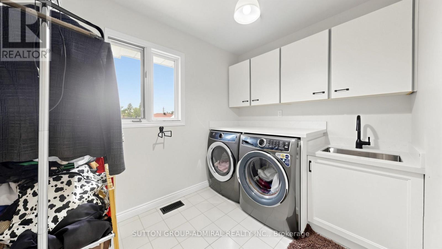
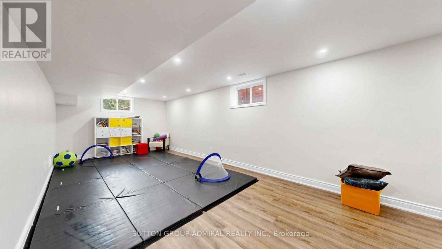
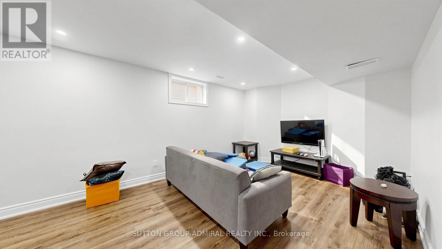
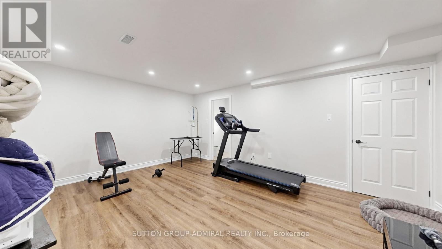
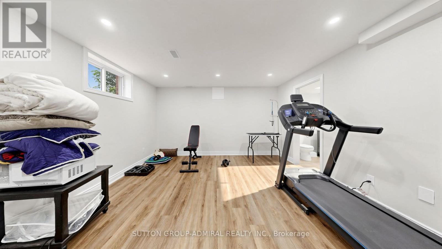
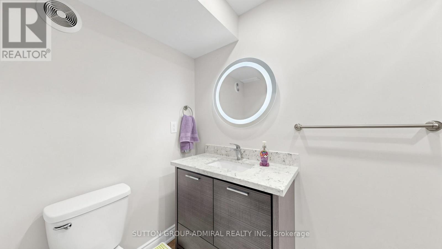
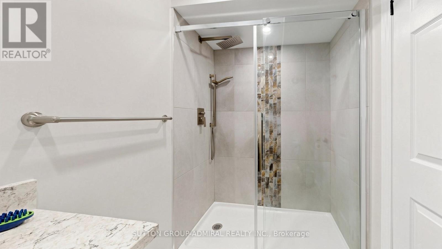
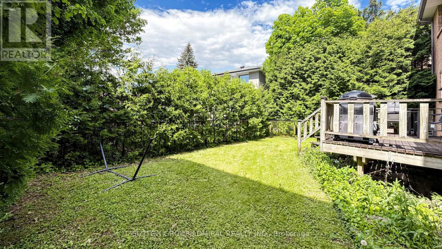
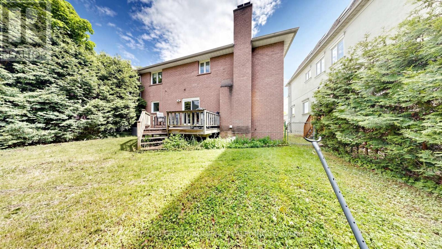
Look no further! This stunning custom-built family home has been meticulously renovated inside and out. Nestled in the heart of the highly sought-after Newtonbrook East neighbourhood, this bright and spacious south-facing 5-bedroom residence is flooded with natural sunshine all day long.It features generous room sizes with brand new hardwood floors throughout, a stunning new gourmet kitchen, and an impressive list of high-end upgrades. The thoughtfully designed layout offers one of the best floor plans in the area, complemented by a private backyard oasis. Enjoy a grand circular oak staircase in the elegant front foyer, bay windows on both levels, and much more.All bathrooms have been completely renovated with modern and sleek designs. Recent upgrades include a new entrance, patio, garage doors, windows, floors, stairs, baseboards, crown moulding, and pot lights.The fully finished basement includes its own bathroom, - ideal for extended family, guests, or income potential.Don't miss this exceptional opportunity in a prime location! (id:61852)
Property Details
|
MLS® Number
|
C13219446 |
|
Property Type
|
Single Family |
|
Neigbourhood
|
Newtonbrook East |
|
Community Name
|
Newtonbrook East |
|
Features
|
In-law Suite |
|
ParkingSpaceTotal
|
6 |
Building
|
BathroomTotal
|
4 |
|
BedroomsAboveGround
|
5 |
|
BedroomsBelowGround
|
1 |
|
BedroomsTotal
|
6 |
|
Amenities
|
Fireplace(s) |
|
Appliances
|
Central Vacuum, Dishwasher, Dryer, Oven, Stove, Washer, Window Coverings, Refrigerator |
|
BasementDevelopment
|
Finished |
|
BasementType
|
N/a (finished) |
|
ConstructionStyleAttachment
|
Detached |
|
CoolingType
|
Central Air Conditioning |
|
ExteriorFinish
|
Brick |
|
FireplacePresent
|
Yes |
|
FlooringType
|
Hardwood, Ceramic |
|
FoundationType
|
Concrete |
|
HalfBathTotal
|
2 |
|
HeatingFuel
|
Natural Gas |
|
HeatingType
|
Forced Air |
|
StoriesTotal
|
2 |
|
SizeInterior
|
3000 - 3500 Sqft |
|
Type
|
House |
|
UtilityWater
|
Municipal Water |
Parking
Land
|
Acreage
|
No |
|
Sewer
|
Sanitary Sewer |
|
SizeDepth
|
87 Ft ,6 In |
|
SizeFrontage
|
49 Ft ,2 In |
|
SizeIrregular
|
49.2 X 87.5 Ft |
|
SizeTotalText
|
49.2 X 87.5 Ft |
Rooms
| Level |
Type |
Length |
Width |
Dimensions |
|
Second Level |
Bedroom 5 |
3.5 m |
3.2 m |
3.5 m x 3.2 m |
|
Second Level |
Primary Bedroom |
3.81 m |
3.65 m |
3.81 m x 3.65 m |
|
Second Level |
Bedroom 2 |
4.57 m |
3.81 m |
4.57 m x 3.81 m |
|
Second Level |
Bedroom 3 |
4.26 m |
3.81 m |
4.26 m x 3.81 m |
|
Second Level |
Bedroom 4 |
4.26 m |
3.2 m |
4.26 m x 3.2 m |
|
Basement |
Recreational, Games Room |
10.66 m |
3.5 m |
10.66 m x 3.5 m |
|
Basement |
Bedroom |
5.18 m |
4.11 m |
5.18 m x 4.11 m |
|
Main Level |
Living Room |
4.26 m |
3.65 m |
4.26 m x 3.65 m |
|
Main Level |
Dining Room |
4.26 m |
3.65 m |
4.26 m x 3.65 m |
|
Main Level |
Kitchen |
3.65 m |
2.74 m |
3.65 m x 2.74 m |
|
Main Level |
Eating Area |
3.35 m |
2.74 m |
3.35 m x 2.74 m |
|
Main Level |
Family Room |
4.57 m |
3.65 m |
4.57 m x 3.65 m |
Utilities
|
Cable
|
Installed |
|
Electricity
|
Installed |
|
Sewer
|
Installed |
https://www.realtor.ca/real-estate/29830777/32-northwood-drive-toronto-newtonbrook-east-newtonbrook-east