3 Bedroom
3 Bathroom
3000 - 3500 sqft
Raised Bungalow
Fireplace
Central Air Conditioning
Forced Air
Waterfront On Lake
Acreage
$1,344,000
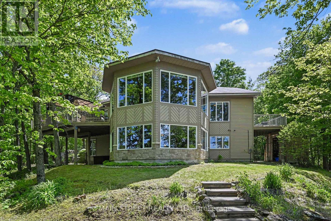
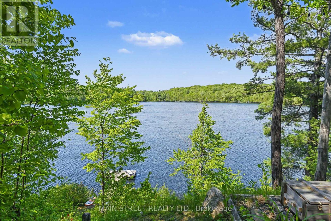
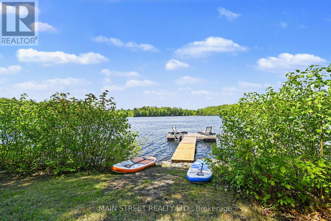
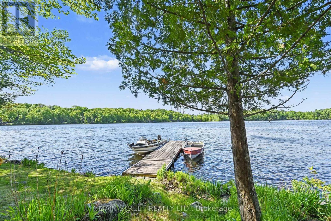
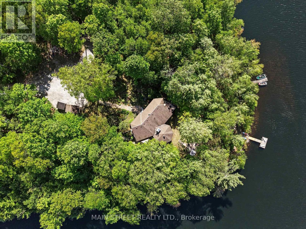
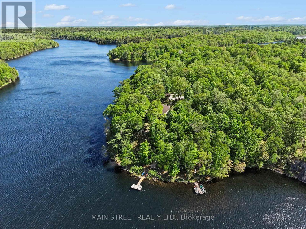
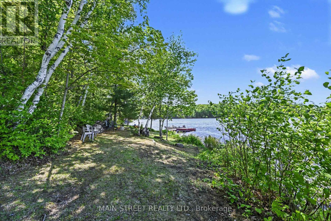
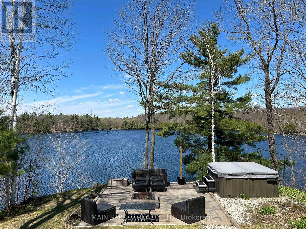
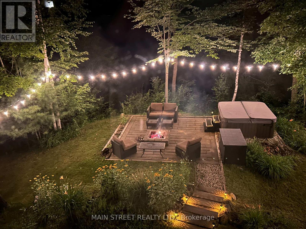
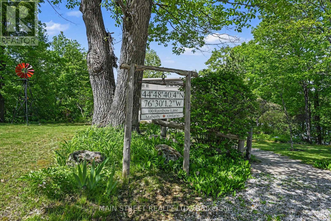
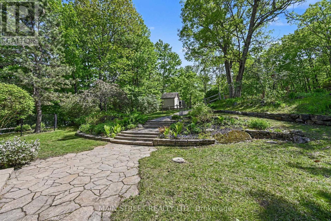
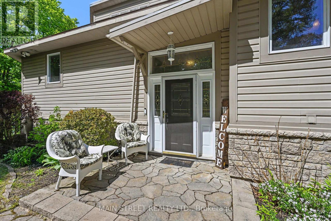
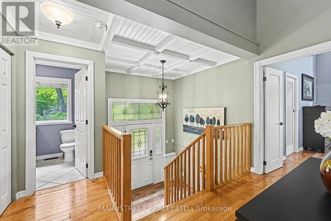
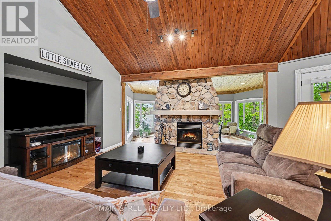
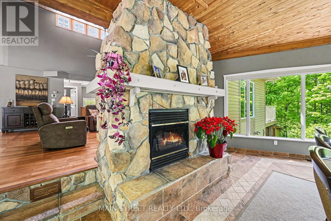
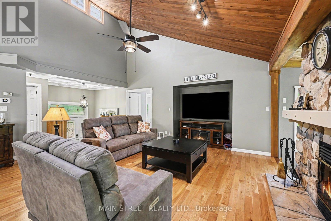
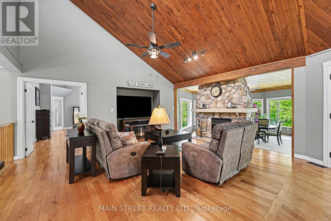
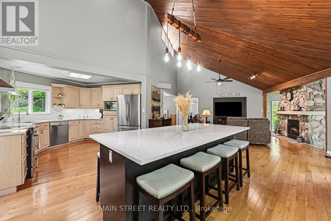
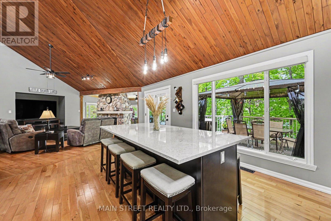
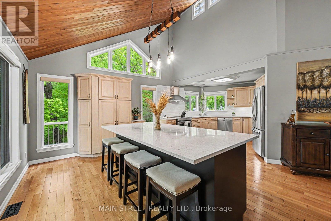
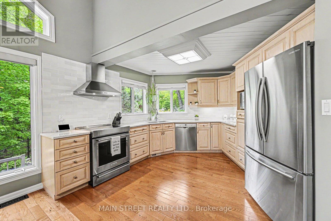
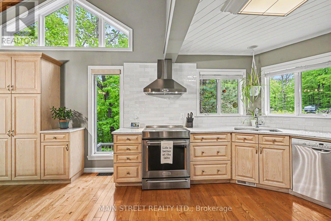
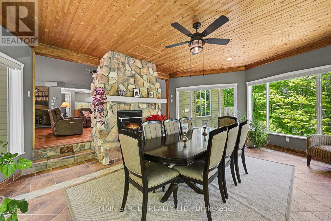
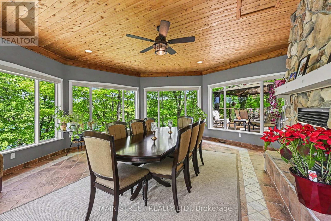
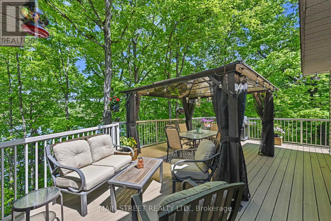
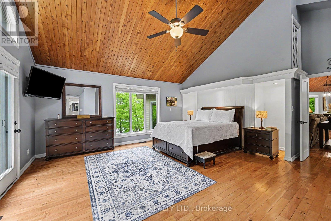
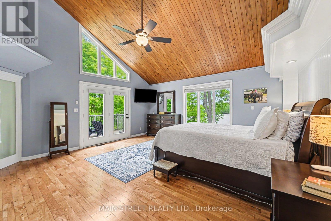
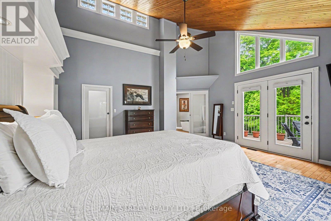
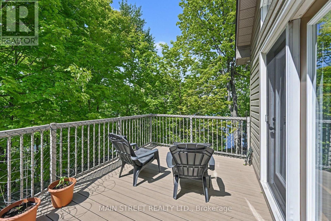
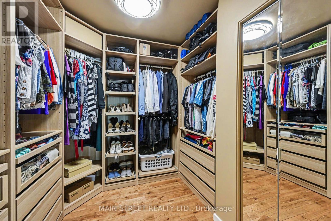
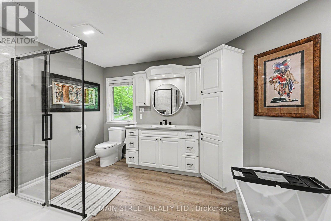
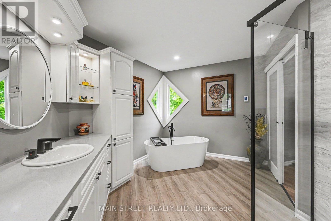
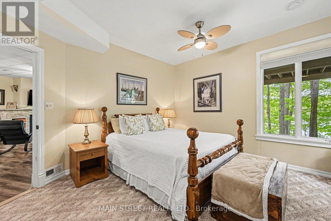
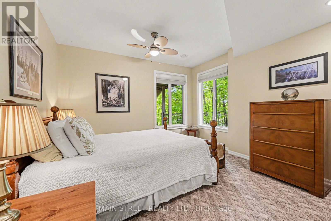
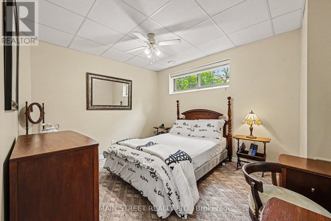
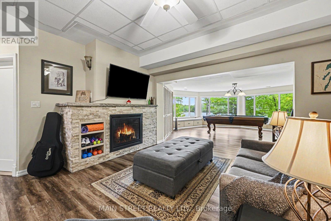
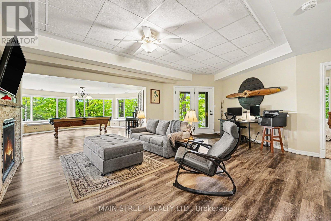
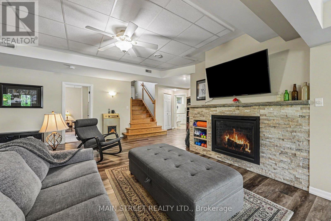
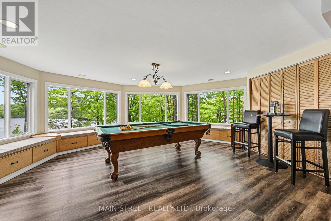
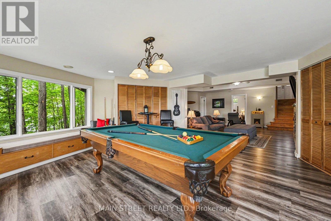
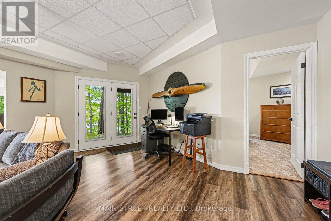
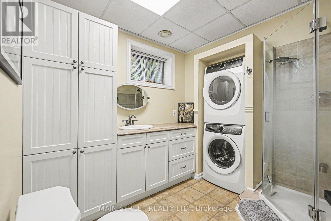
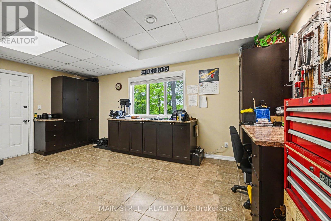
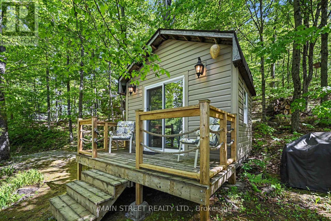
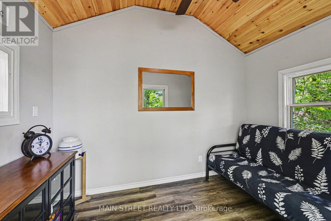
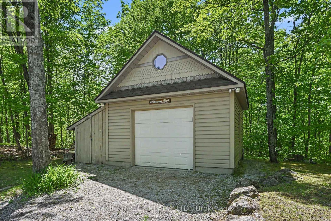
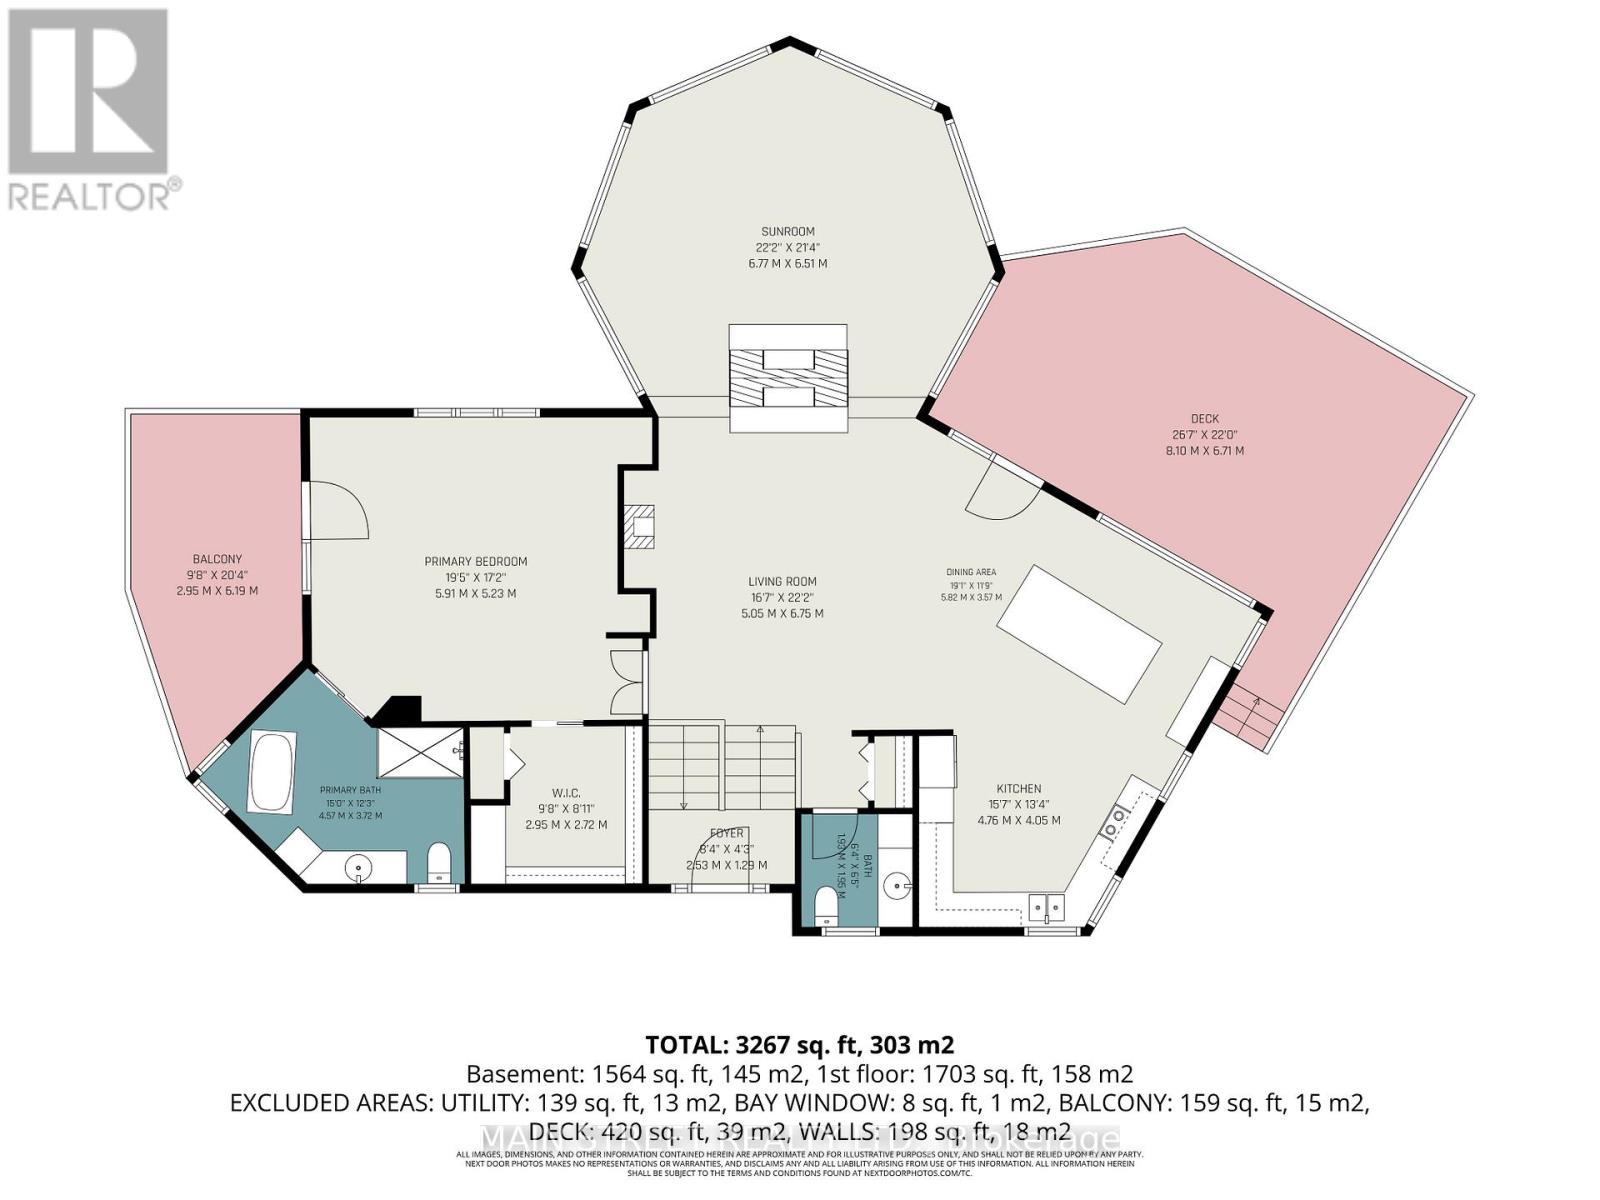
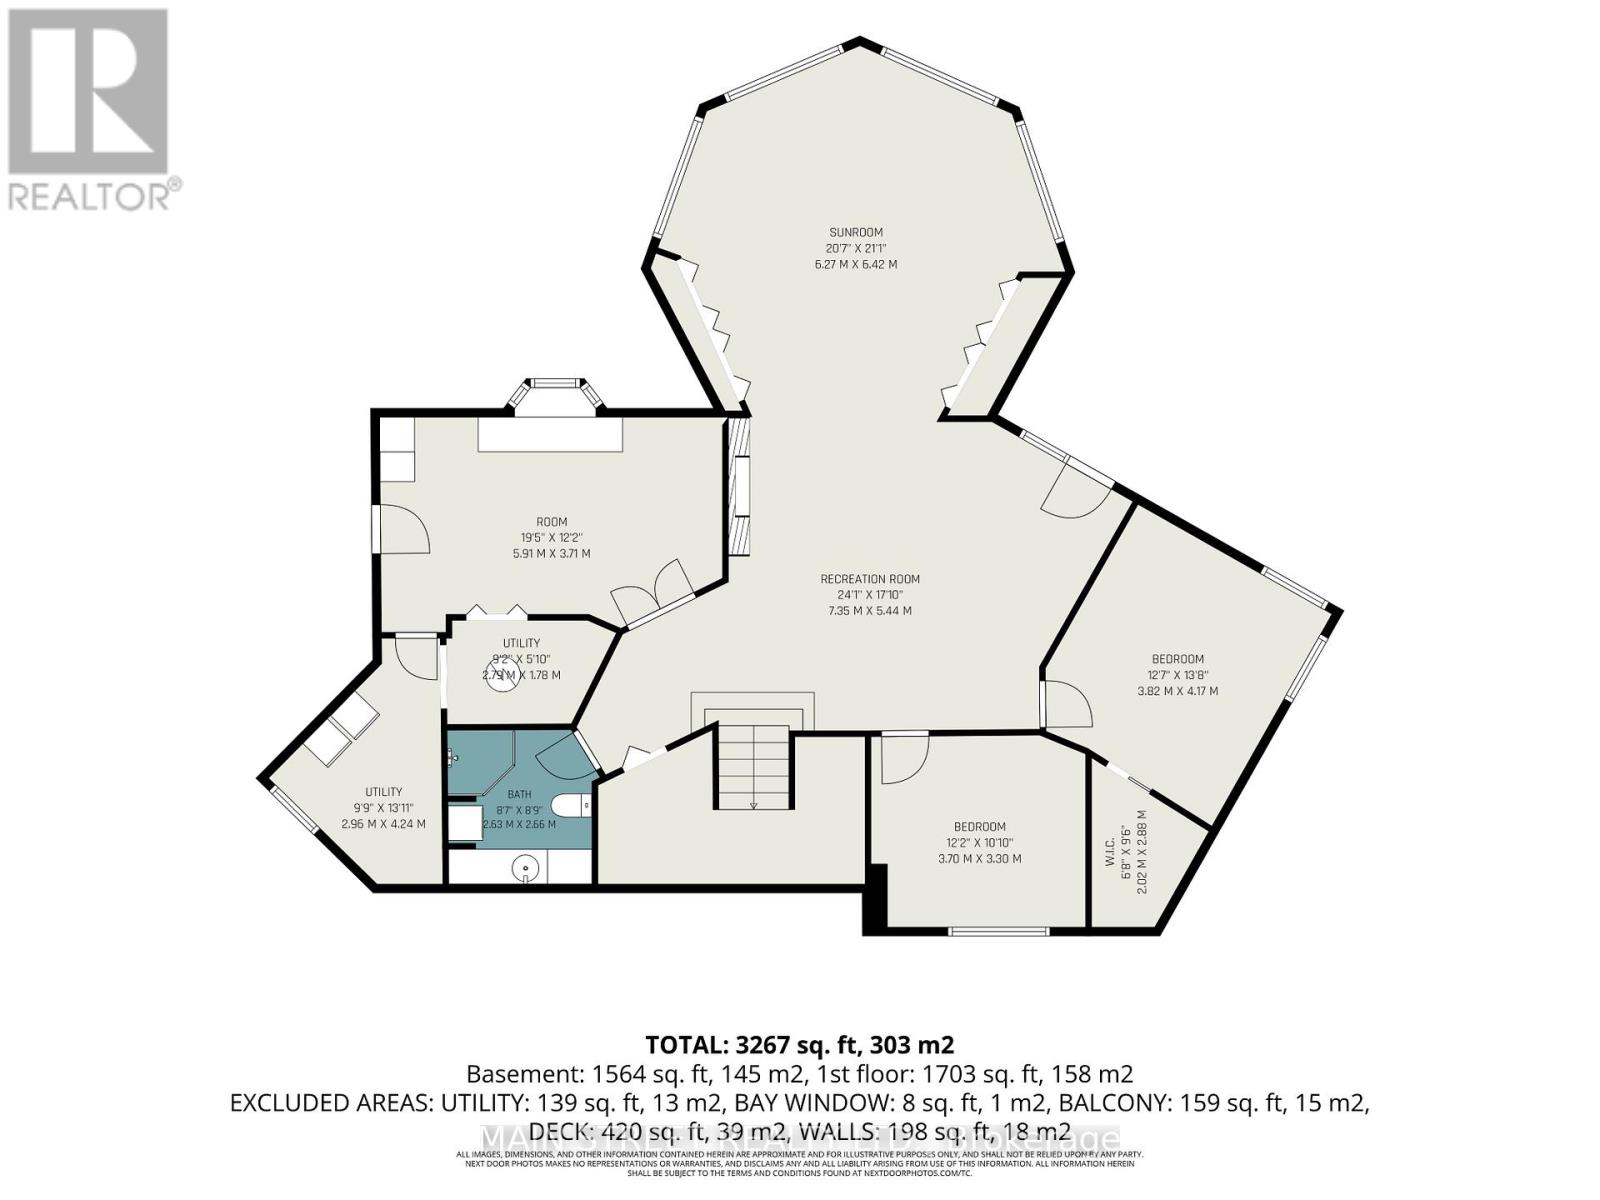
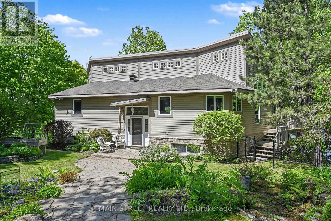
Welcome to your private waterfront retreat on beautiful Little Silver Lake. Nestled on just under 4 acres with over 500 ft of waterfront, this stunning 3-bedroom raised bungalow offers approx. 3,300 sq. ft. of open-concept living space on the Main and Lower levels with breathtaking lake views from nearly every room. Enjoy exceptional fishing, swimming, paddle boarding & peaceful lakeside living in a quiet, serene setting. Conveniently located minutes from Hwy 7, only 20 mins to Westport, 25 mins to Perth & 20 mins to Sharbot Lake. The renovated kitchen (2023) features quartz countertops, stylish backsplash, induction stove, while the Dining Rm has an expansive island with seating for 8 - perfect for entertaining. A stunning double-sided wood-burning fireplace adds warmth & charm to the main level living spaces. The oversized primary suite features a newly renovated spa-like ensuite (2025) with heated floors, beautiful soaker tub and oversized glass shower. The fully finished lower level offers 2 large bedrooms, 3-pc bath/laundry combo, large workshop, rec room with pool table & cozy gas fireplace. Expansive windows overlooking the lake fill the space with natural light, while 2 walkouts provide easy access to the outdoors. Outside, enjoy 2 large durable composite decks, including one with a gazebo for relaxing summer evenings overlooking the water. Steps from the lake, the fully finished 8 x 12 Bunkie offers additional sleeping accommodations for guests. A firepit, hot tub, 2 docks, garage, woodshed, direct connection to the hydro meter for a portable generator, and additional storage outbuilding complete this incredible property. Convenient year-round access on a road maintained throughout both summer and winter, and beautiful meandering paths, mature trees & incredible privacy make this the perfect year-round home or waterfront getaway on sought-after Little Silver Lake. (id:61852)
Property Details
|
MLS® Number
|
X13219248 |
|
Property Type
|
Single Family |
|
Community Name
|
905 - Bathurst/Burgess & Sherbrooke (South Sherbrooke) Twp |
|
CommunityFeatures
|
Fishing |
|
Easement
|
Unknown |
|
EquipmentType
|
None |
|
Features
|
Wooded Area |
|
ParkingSpaceTotal
|
11 |
|
RentalEquipmentType
|
None |
|
Structure
|
Deck, Outbuilding, Shed, Dock |
|
ViewType
|
View, Lake View, Direct Water View |
|
WaterFrontType
|
Waterfront On Lake |
Building
|
BathroomTotal
|
3 |
|
BedroomsAboveGround
|
3 |
|
BedroomsTotal
|
3 |
|
Age
|
16 To 30 Years |
|
Amenities
|
Fireplace(s) |
|
Appliances
|
Hot Tub, Central Vacuum, Water Heater, Water Softener, Dishwasher, Dryer, Garage Door Opener, Microwave, Stove, Washer, Window Coverings, Refrigerator |
|
ArchitecturalStyle
|
Raised Bungalow |
|
BasementDevelopment
|
Finished |
|
BasementFeatures
|
Walk Out, Separate Entrance |
|
BasementType
|
N/a (finished), Full, N/a |
|
ConstructionStyleAttachment
|
Detached |
|
CoolingType
|
Central Air Conditioning |
|
ExteriorFinish
|
Stone, Vinyl Siding |
|
FireplacePresent
|
Yes |
|
FireplaceTotal
|
2 |
|
FlooringType
|
Hardwood, Tile, Carpeted, Vinyl |
|
FoundationType
|
Concrete |
|
HalfBathTotal
|
1 |
|
HeatingFuel
|
Propane |
|
HeatingType
|
Forced Air |
|
StoriesTotal
|
1 |
|
SizeInterior
|
3000 - 3500 Sqft |
|
Type
|
House |
|
UtilityPower
|
Generator |
|
UtilityWater
|
Drilled Well |
Parking
Land
|
AccessType
|
Year-round Access, Private Docking |
|
Acreage
|
Yes |
|
Sewer
|
Septic System |
|
SizeDepth
|
556 Ft |
|
SizeFrontage
|
540 Ft |
|
SizeIrregular
|
540 X 556 Ft |
|
SizeTotalText
|
540 X 556 Ft|2 - 4.99 Acres |
|
SurfaceWater
|
Lake/pond |
Rooms
| Level |
Type |
Length |
Width |
Dimensions |
|
Lower Level |
Workshop |
5.91 m |
3.71 m |
5.91 m x 3.71 m |
|
Lower Level |
Bedroom 2 |
3.7 m |
3.3 m |
3.7 m x 3.3 m |
|
Lower Level |
Bedroom 3 |
3.82 m |
4.17 m |
3.82 m x 4.17 m |
|
Lower Level |
Recreational, Games Room |
7.35 m |
5.44 m |
7.35 m x 5.44 m |
|
Lower Level |
Laundry Room |
2.66 m |
2.33 m |
2.66 m x 2.33 m |
|
Lower Level |
Sunroom |
6.27 m |
6.42 m |
6.27 m x 6.42 m |
|
Main Level |
Living Room |
5.05 m |
6.75 m |
5.05 m x 6.75 m |
|
Main Level |
Dining Room |
5.82 m |
3.57 m |
5.82 m x 3.57 m |
|
Main Level |
Kitchen |
4.76 m |
4.05 m |
4.76 m x 4.05 m |
|
Main Level |
Primary Bedroom |
5.91 m |
5.23 m |
5.91 m x 5.23 m |
|
Main Level |
Sunroom |
6.77 m |
6.51 m |
6.77 m x 6.51 m |
Utilities
|
Cable
|
Available |
|
Electricity
|
Installed |
https://www.realtor.ca/real-estate/29830619/100-rainbow-lane-tay-valley-905-bathurstburgess-sherbrooke-south-sherbrooke-twp