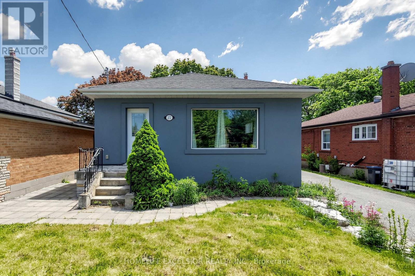
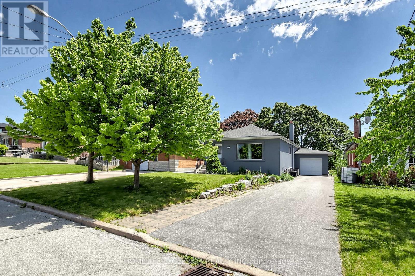
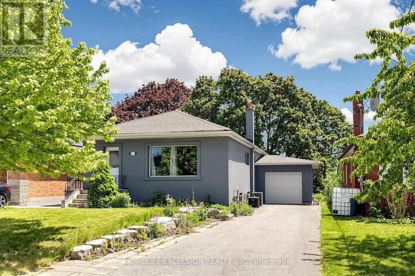
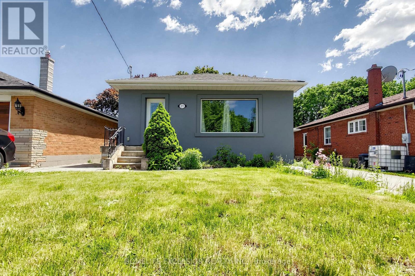
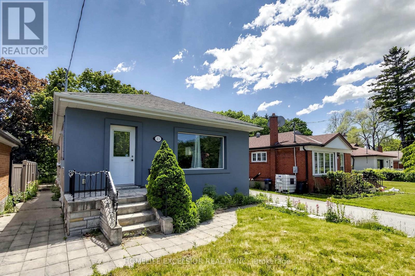
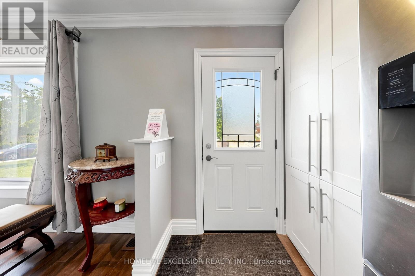
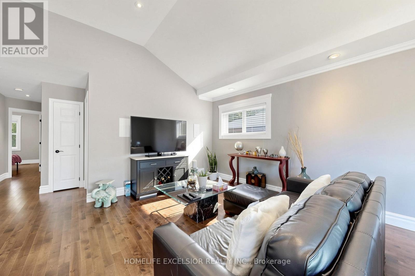
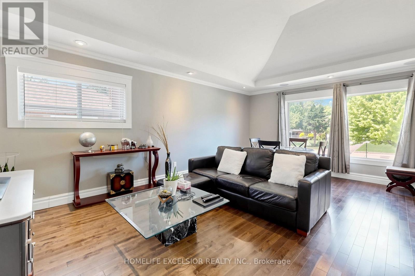
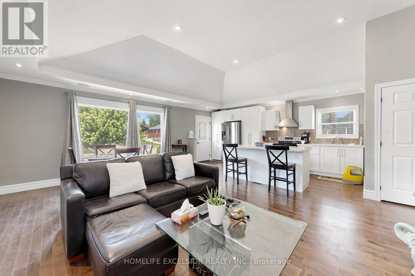
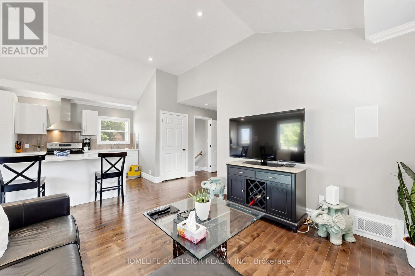
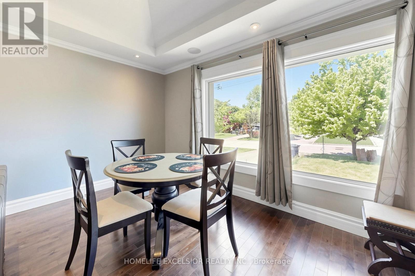
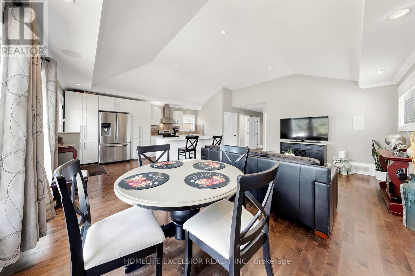
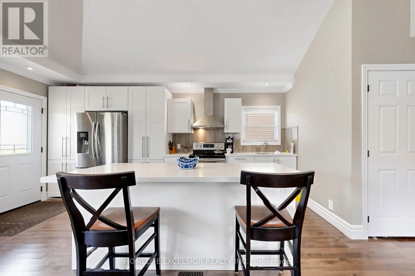
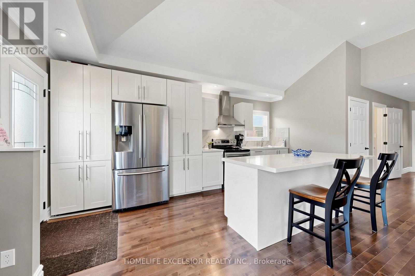
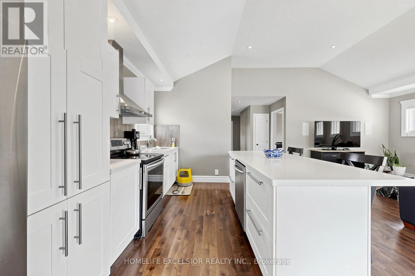
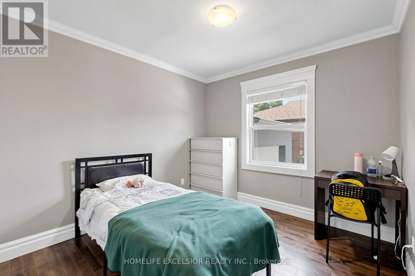
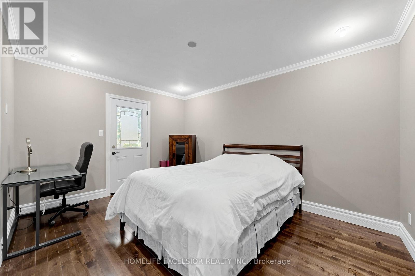
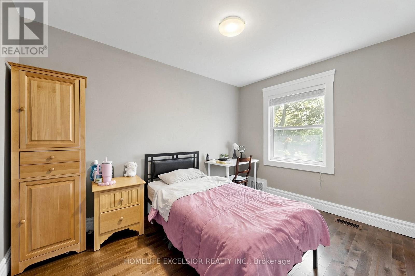
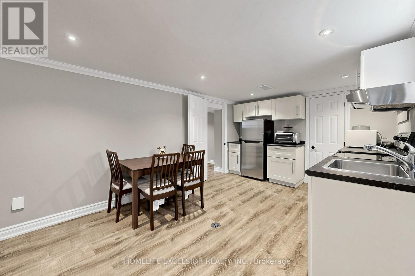
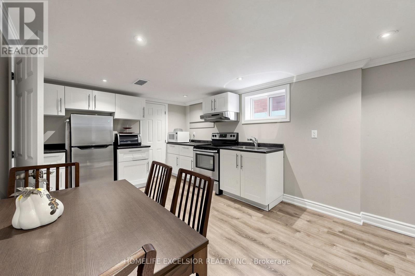
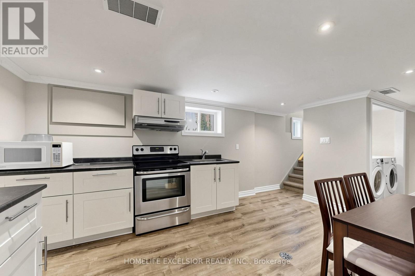
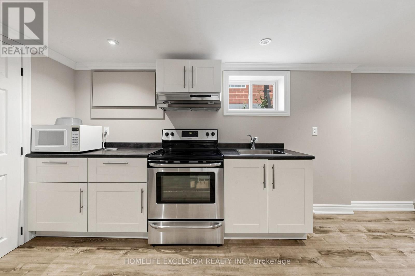
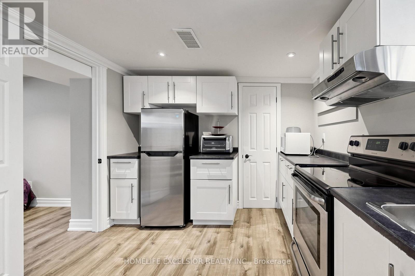
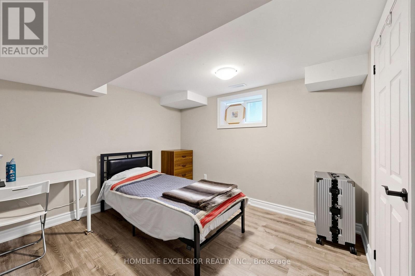
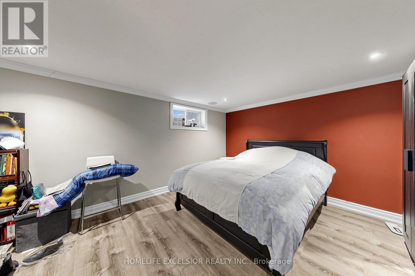
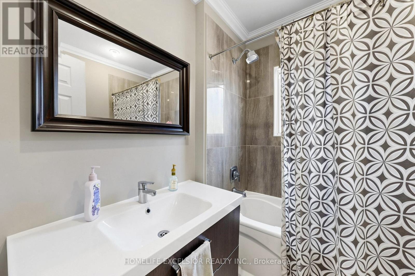
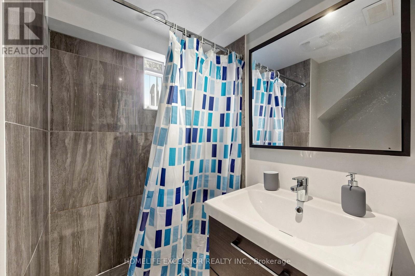
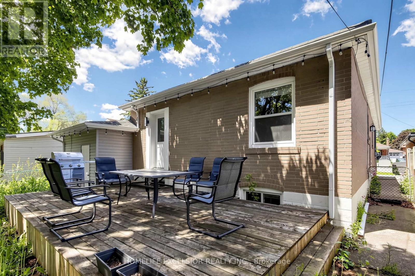
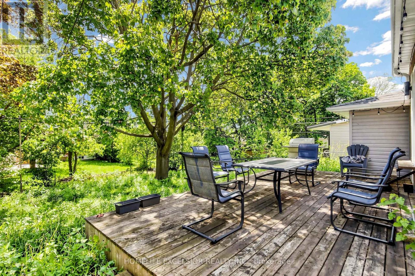
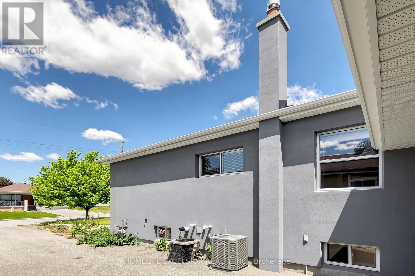
Welcome to this charming and spacious 3+2 bedroom bungalow featuring a bright open-concept main living area with soaring vaulted ceilings. The main floor boasts hardwood flooring, elegant crown moulding, pot lights, quartz countertops, and a heated bathroom flooring for added comfort on the main floor. The primary bedroom offers a walkout to a private deck, perfect for relaxing or entertaining. A separate basement entrance provides excellent income potential, complete with a generous living space suitable for extended family, rental opportunities, or a recreation area. The property also features a large new driveway with ample parking. Ideally located just minutes from Highways 401, 404, and the DVP, and close to schools, shopping, parks, and other amenities, this home offers both convenience and versatility. Don't miss this incredible opportunity to own this beautiful home in a fantastic location! (id:61852)
2:00 pm
Ends at:4:00 pm
2:00 pm
Ends at:4:00 pm
| MLS® Number | E13219274 |
| Property Type | Single Family |
| Community Name | Wexford-Maryvale |
| AmenitiesNearBy | Park, Public Transit, Schools, Place Of Worship |
| EquipmentType | Water Heater, Water Heater - Tankless |
| Features | Wooded Area, Carpet Free |
| ParkingSpaceTotal | 3 |
| RentalEquipmentType | Water Heater, Water Heater - Tankless |
| BathroomTotal | 2 |
| BedroomsAboveGround | 3 |
| BedroomsBelowGround | 2 |
| BedroomsTotal | 5 |
| Age | 51 To 99 Years |
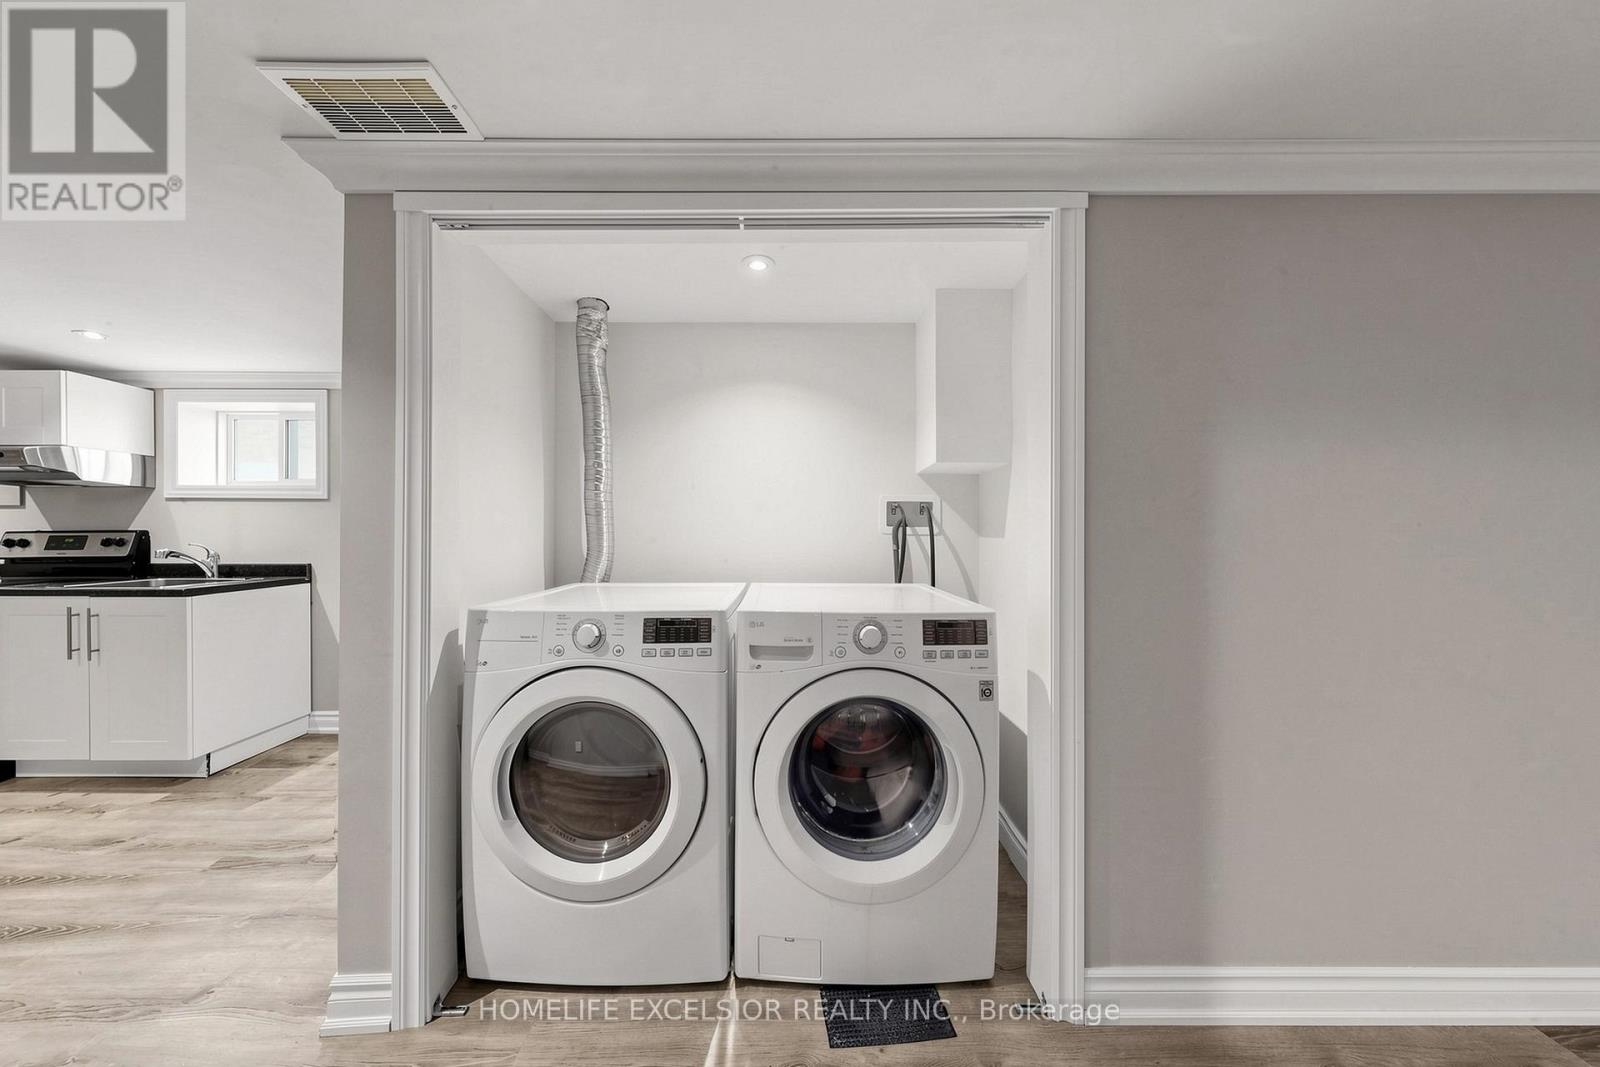
| Appliances | Garage Door Opener Remote(s), Dishwasher, Dryer, Garage Door Opener, Two Stoves, Washer, Two Refrigerators |
| ArchitecturalStyle | Bungalow |
| BasementDevelopment | Finished |
| BasementFeatures | Separate Entrance |
| BasementType | N/a (finished), N/a |
| ConstructionStyleAttachment | Detached |
| CoolingType | Central Air Conditioning |
| ExteriorFinish | Brick, Stucco |
| FlooringType | Porcelain Tile, Laminate, Hardwood |
| FoundationType | Concrete |
| HeatingFuel | Natural Gas |
| HeatingType | Forced Air |
| StoriesTotal | 1 |
| SizeInterior | 1100 - 1500 Sqft |
| Type | House |
| UtilityWater | Municipal Water |
| Attached Garage | |
| Garage |
| Acreage | No |
| LandAmenities | Park, Public Transit, Schools, Place Of Worship |
| Sewer | Sanitary Sewer |
| SizeDepth | 130 Ft |
| SizeFrontage | 45 Ft |
| SizeIrregular | 45 X 130 Ft |
| SizeTotalText | 45 X 130 Ft |
| Level | Type | Length | Width | Dimensions |
|---|---|---|---|---|
| Lower Level | Bathroom | 1.52 m | 1.8 m | 1.52 m x 1.8 m |
| Lower Level | Kitchen | 3.35 m | 3.05 m | 3.35 m x 3.05 m |
| Lower Level | Media | 7 m | 3.9 m | 7 m x 3.9 m |
| Lower Level | Bedroom 4 | 3.7 m | 3.4 m | 3.7 m x 3.4 m |
| Lower Level | Bedroom 5 | 3.05 m | 3.35 m | 3.05 m x 3.35 m |
| Main Level | Bathroom | 2.1 m | 2.1 m | 2.1 m x 2.1 m |
| Main Level | Living Room | 6 m | 6 m | 6 m x 6 m |
| Main Level | Dining Room | 6 m | 6 m | 6 m x 6 m |
| Main Level | Kitchen | 6 m | 6 m | 6 m x 6 m |
| Main Level | Primary Bedroom | 4.2 m | 3.3 m | 4.2 m x 3.3 m |
| Main Level | Bedroom 2 | 3.5 m | 2.9 m | 3.5 m x 2.9 m |
| Main Level | Bedroom 3 | 2.9 m | 2.8 m | 2.9 m x 2.8 m |
Contact us for more information
Daphne De La Cruz
Salesperson
Peter Paul Dela Cruz
Salesperson

The trademarks REALTOR®, REALTORS®, and the REALTOR® logo are controlled by The Canadian Real Estate Association (CREA) and identify real estate professionals who are members of CREA. The trademarks MLS®, Multiple Listing Service® and the associated logos are owned by The Canadian Real Estate Association (CREA) and identify the quality of services provided by real estate professionals who are members of CREA. The trademark DDF® is owned by The Canadian Real Estate Association (CREA) and identifies CREA's Data Distribution Facility (DDF®)