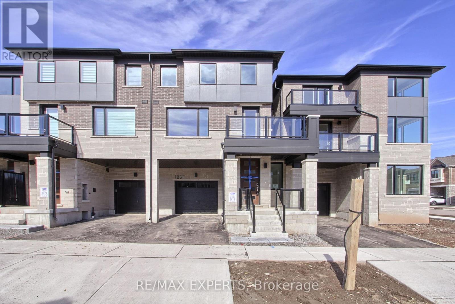
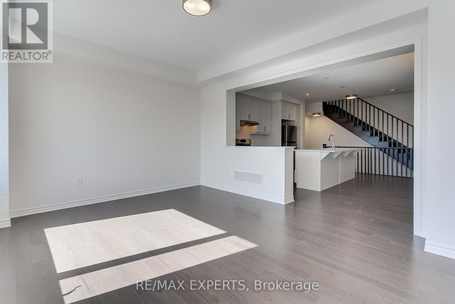
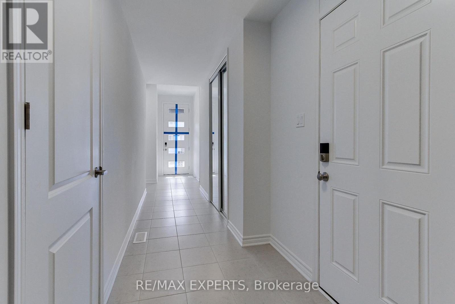
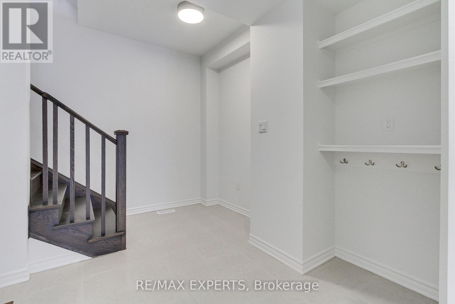
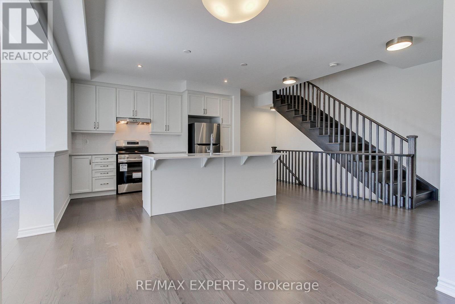
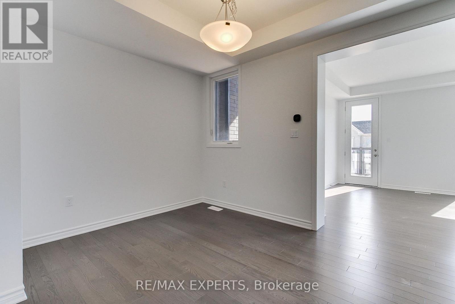
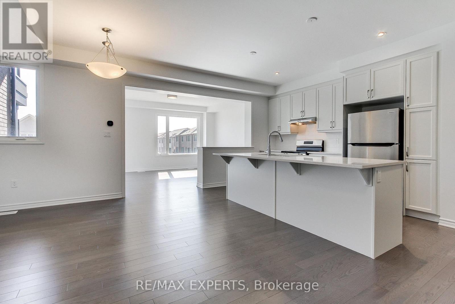
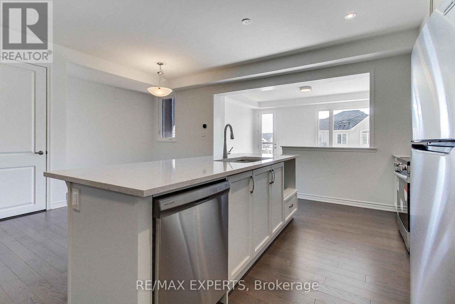
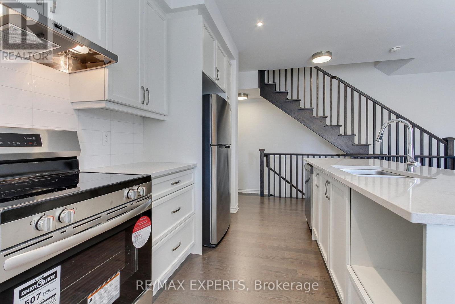
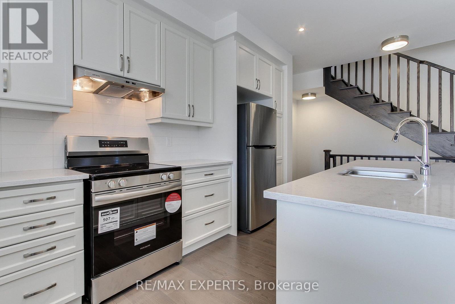
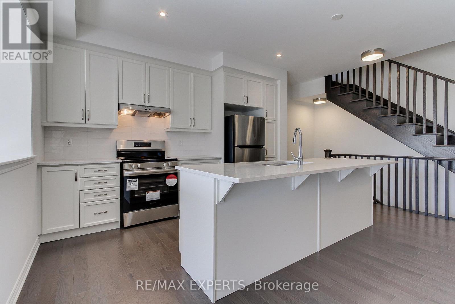
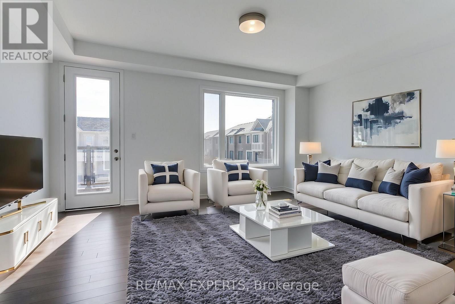
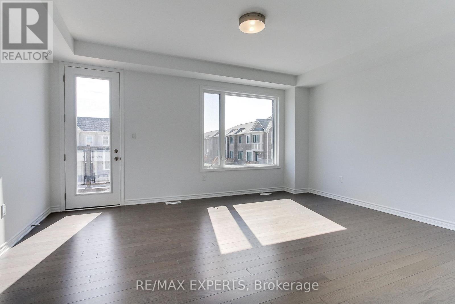
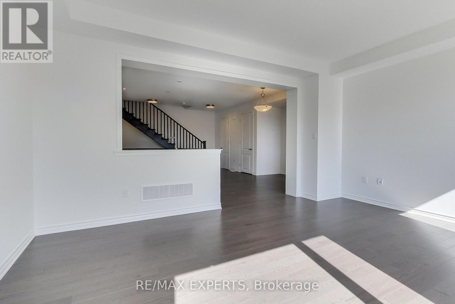
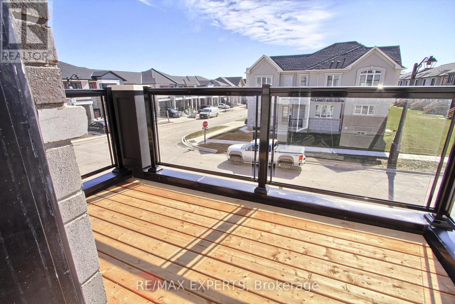
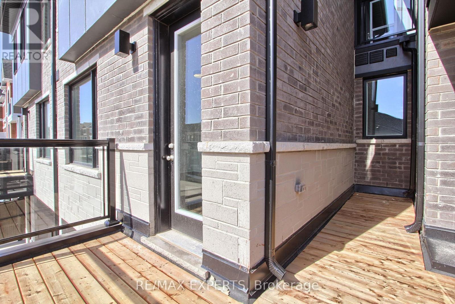
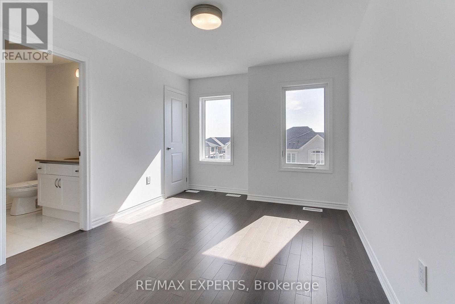
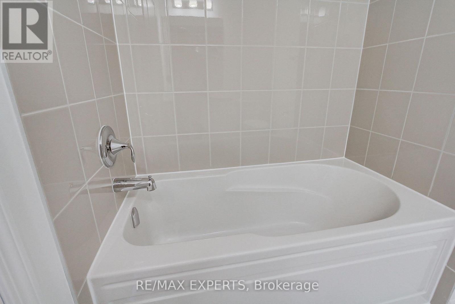
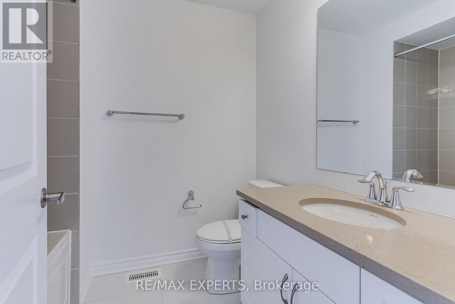
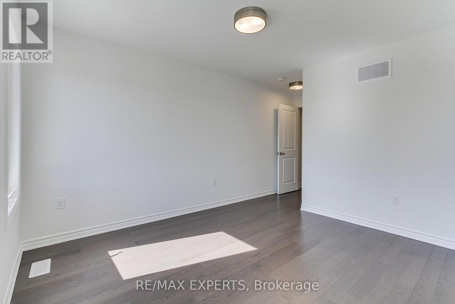
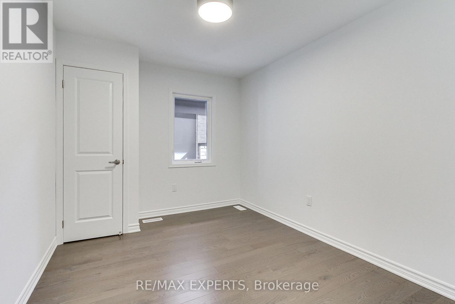
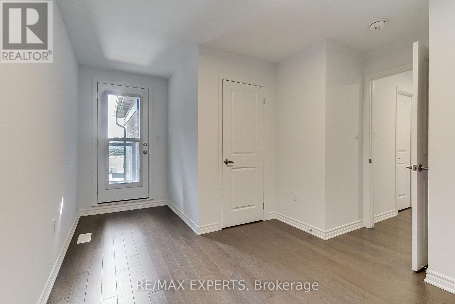
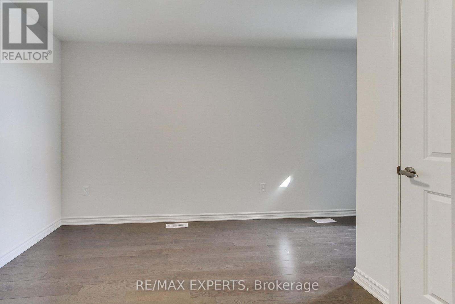
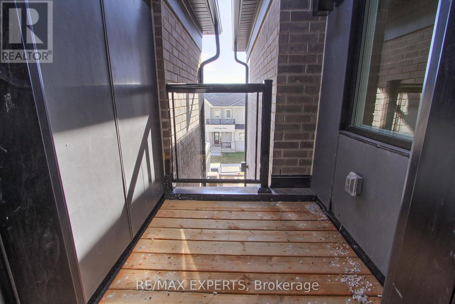
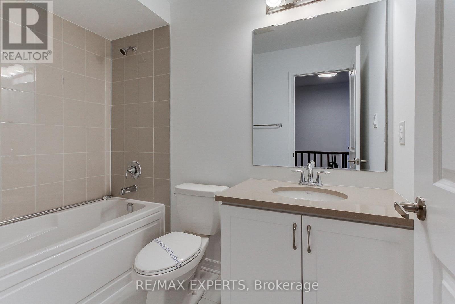
Welcome home to a one year old three-bedroom and three-bathroom Townhouse in Oakville's desired Joshua Meadows. Main Floor Features an open-concept living and dining area with an upgraded kitchen featuring quartz countertops, upgraded cabinets and premium stainless steel appliances. The great room is perfect for entertaining with a walkout balcony. The third floor features Three generous sized bedrooms with two full washrooms. Enjoy reduced utility costs with the geothermal system, alongside the convenience of in-suite laundry and high-end finishes (id:61852)
| MLS® Number | W13218420 |
| Property Type | Single Family |
| Community Name | 1010 - JM Joshua Meadows |
| ParkingSpaceTotal | 2 |
| BathroomTotal | 3 |
| BedroomsAboveGround | 3 |
| BedroomsTotal | 3 |
| BasementDevelopment | Unfinished |
| BasementType | N/a (unfinished) |
| ConstructionStyleAttachment | Attached |
| CoolingType | Central Air Conditioning |
| ExteriorFinish | Brick, Stone |
| FireplacePresent | Yes |
| FlooringType | Hardwood |
| HalfBathTotal | 1 |
| HeatingFuel | Natural Gas |
| HeatingType | Forced Air |
| StoriesTotal | 3 |
| SizeInterior | 1500 - 2000 Sqft |
| Type | Row / Townhouse |
| UtilityWater | Municipal Water |
| Attached Garage | |
| Garage |
| Acreage | No |
| Sewer | Sanitary Sewer |
| Level | Type | Length | Width | Dimensions |
|---|---|---|---|---|
| Second Level | Kitchen | 3.98 m | 2.43 m | 3.98 m x 2.43 m |
| Second Level | Dining Room | 4.01 m | 2.81 m | 4.01 m x 2.81 m |
| Second Level | Great Room | 5.05 m | 3.86 m | 5.05 m x 3.86 m |
| Third Level | Primary Bedroom | 3.66 m | 3.1 m | 3.66 m x 3.1 m |
| Third Level | Bedroom 2 | 3.55 m | 2.74 m | 3.55 m x 2.74 m |
| Third Level | Bedroom 3 | 2.95 m | 2.74 m | 2.95 m x 2.74 m |
Contact us for more information
Basil Khan
Salesperson

The trademarks REALTOR®, REALTORS®, and the REALTOR® logo are controlled by The Canadian Real Estate Association (CREA) and identify real estate professionals who are members of CREA. The trademarks MLS®, Multiple Listing Service® and the associated logos are owned by The Canadian Real Estate Association (CREA) and identify the quality of services provided by real estate professionals who are members of CREA. The trademark DDF® is owned by The Canadian Real Estate Association (CREA) and identifies CREA's Data Distribution Facility (DDF®)