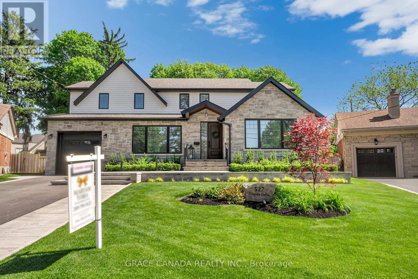
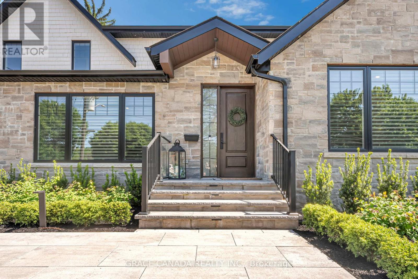
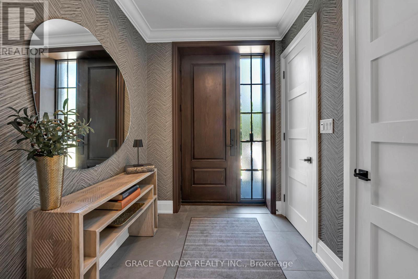
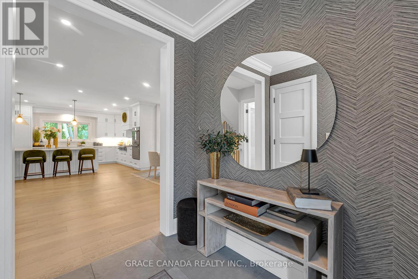
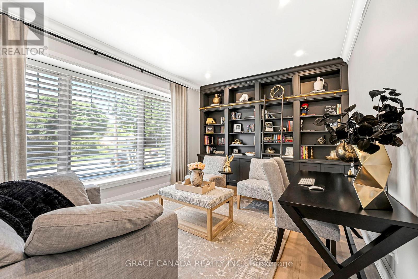
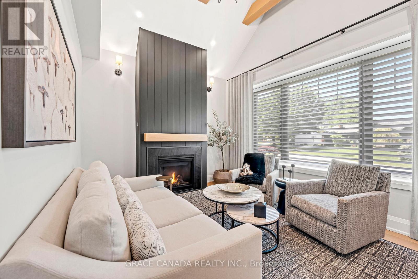
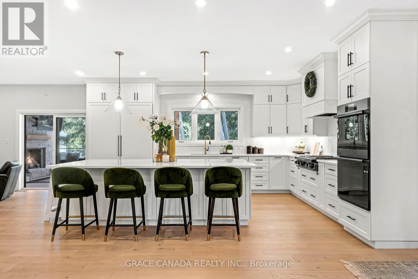
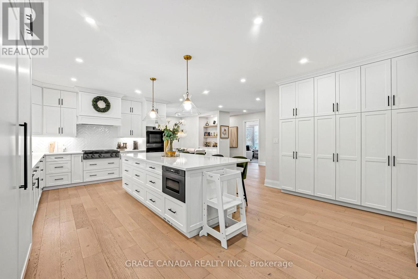
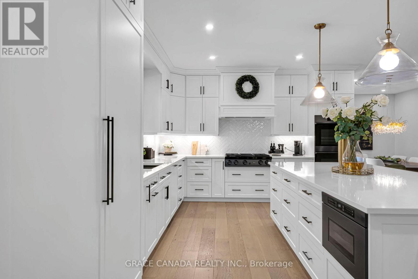
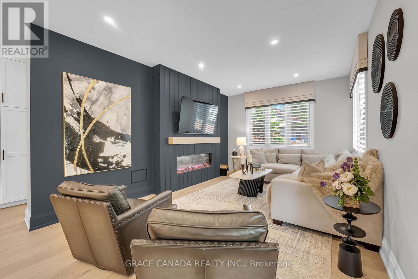
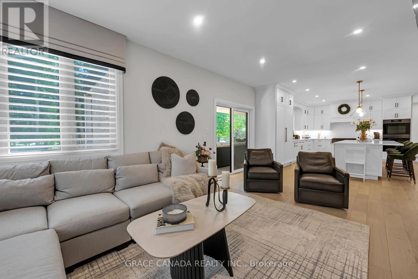
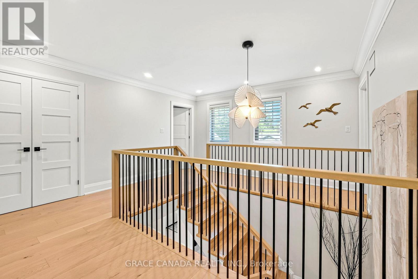
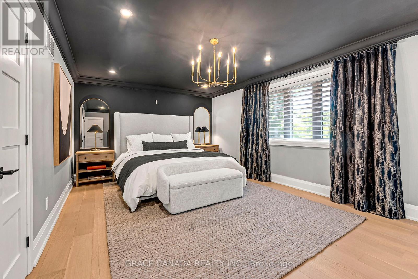
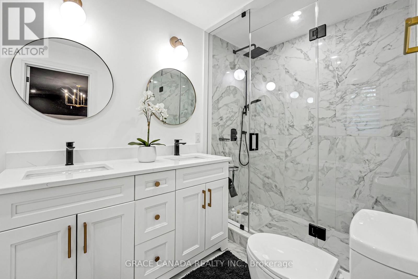
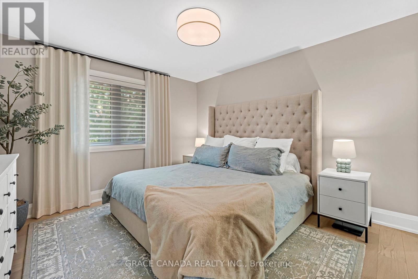
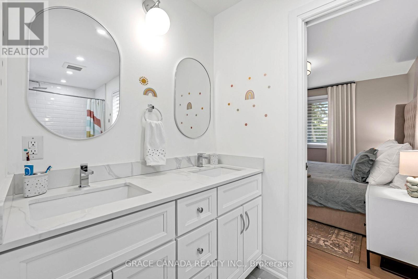
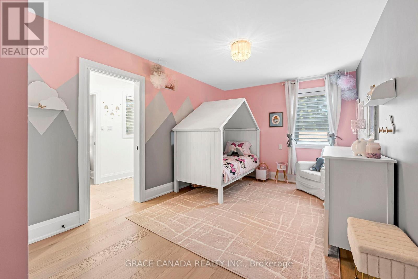
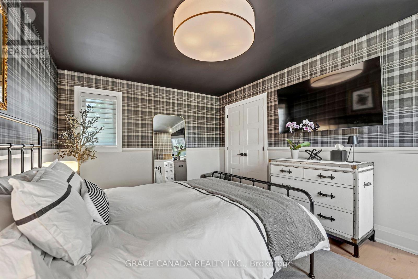
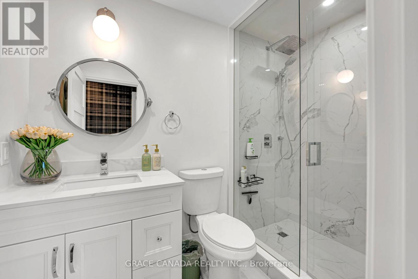
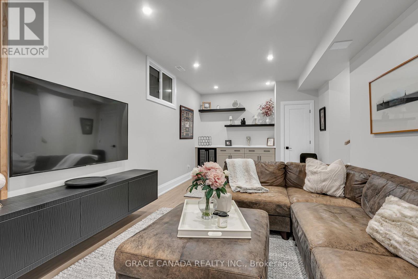
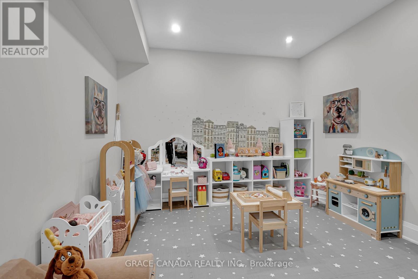
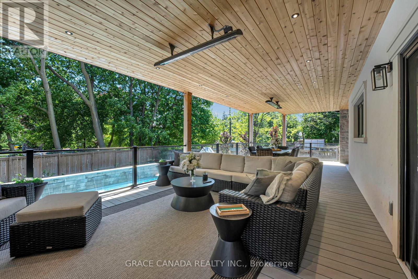
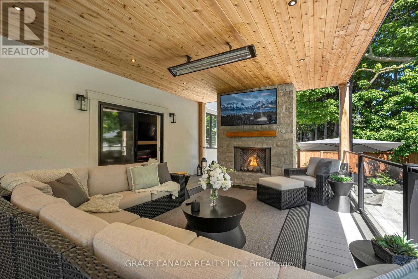
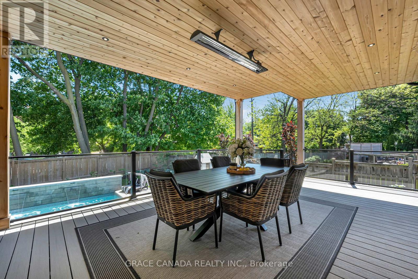
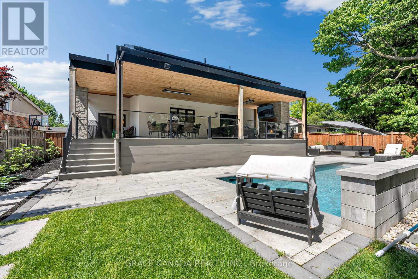
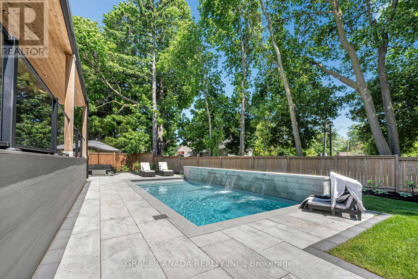
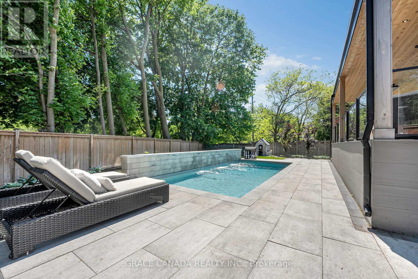
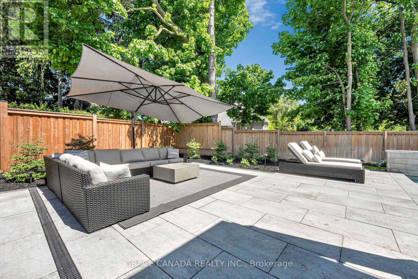
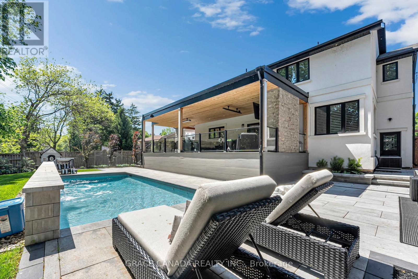
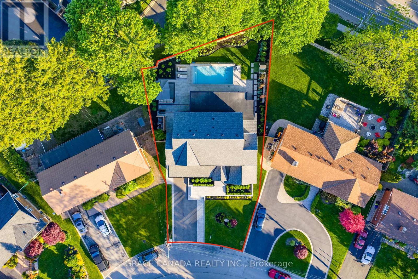
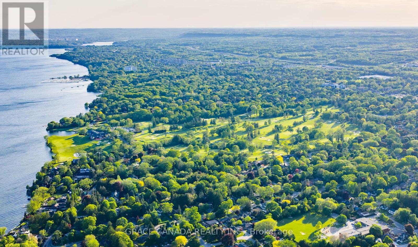
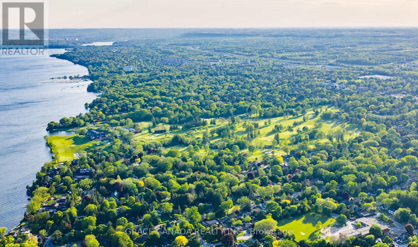
Exquisitely remodelled luxury residence set on a premium irregular lot in one of Burlington's most prestigious communities, perfectly nestled between the exclusive Burlington Golf & Country Club and Burlington's stunning waterfront. Just moments from the lively downtown Burlington scene, residents can enjoy upscale dining, cafés, boutique shopping, and the vibrant lakefront atmosphere that makes this location so highly sought after.This exceptional home blends sophistication, comfort, and resort-style outdoor living in one of Burlington's most coveted neighbourhoods. The stunning designer chef's kitchen serves as the heart of the home, showcasing quartz countertops, premium appliances, custom cabinetry, and an elegant open-concept layout designed for effortless entertaining. A breathtaking vaulted-ceiling sitting room adds warmth and character, while expansive windows flood the home with natural light.Step outside to your own private backyard oasis surrounded by mature trees, featuring a spectacular saltwater pool, beautifully landscaped grounds, and multiple areas designed for relaxing and entertaining in complete privacy. (id:61852)
| MLS® Number | W13218460 |
| Property Type | Single Family |
| Community Name | LaSalle |
| AmenitiesNearBy | Golf Nearby, Hospital, Park, Schools |
| EquipmentType | Water Heater |
| Features | Ravine, Carpet Free |
| ParkingSpaceTotal | 5 |
| PoolFeatures | Salt Water Pool |
| PoolType | Inground Pool |
| RentalEquipmentType | Water Heater |
| Structure | Deck, Patio(s) |
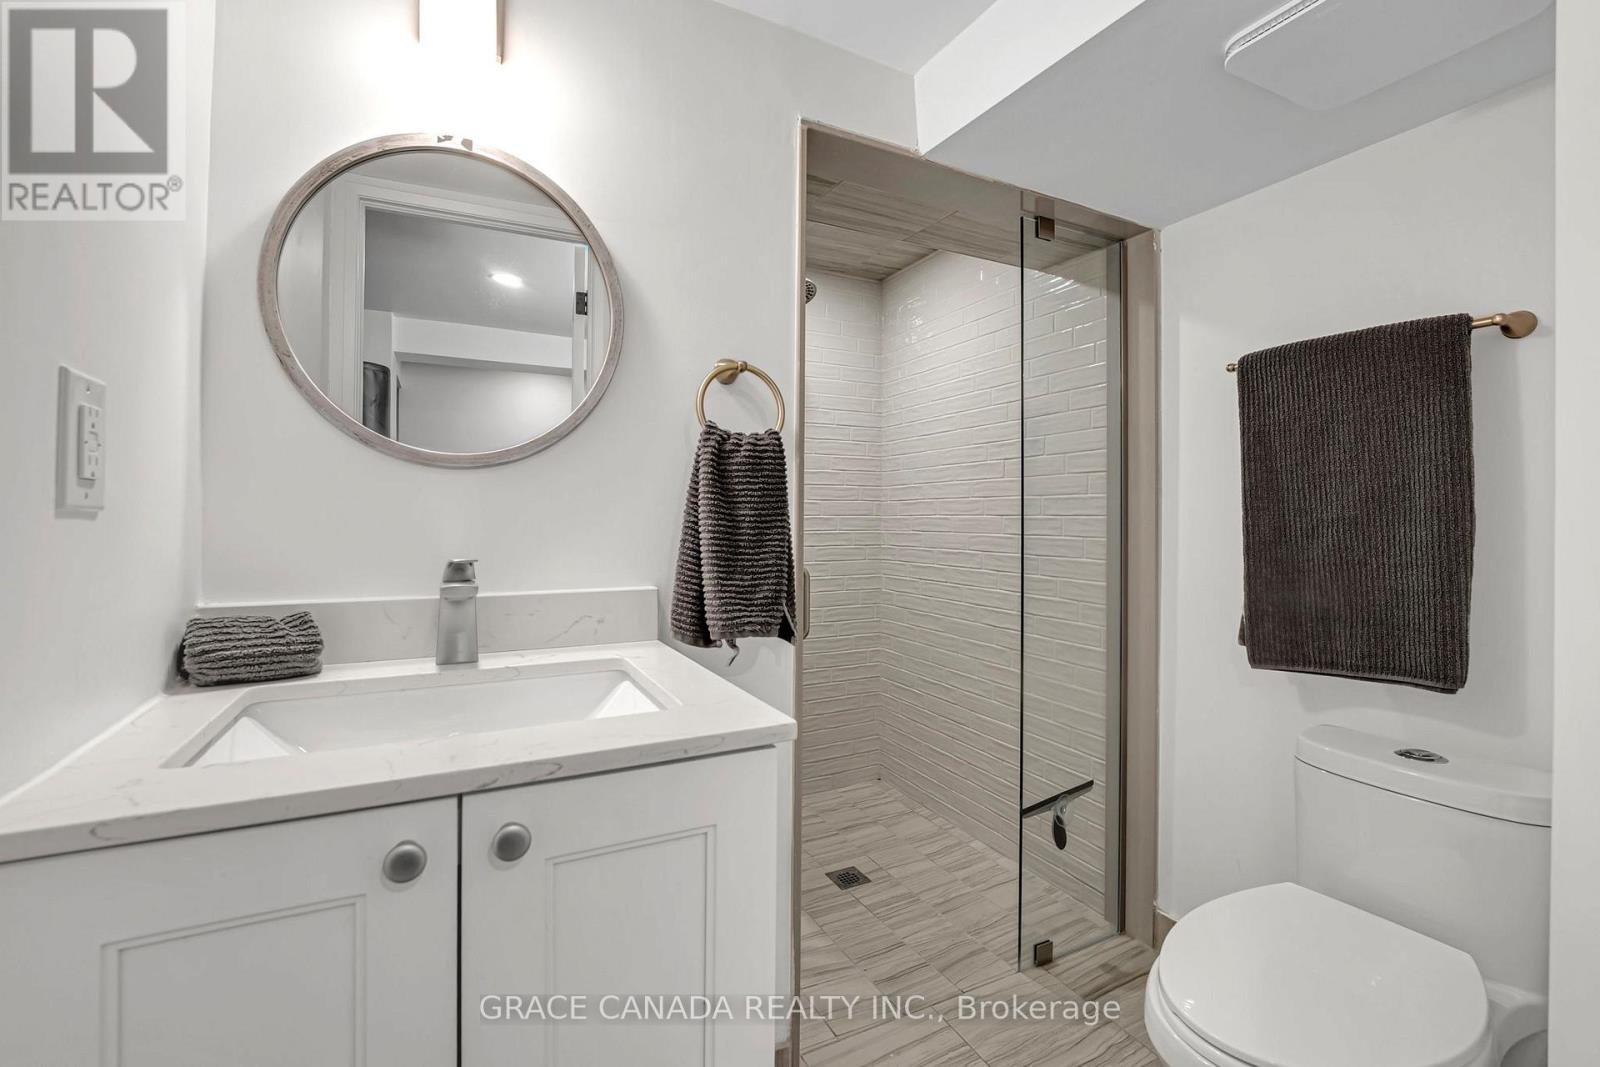
| BathroomTotal | 5 |
| BedroomsAboveGround | 4 |
| BedroomsBelowGround | 1 |
| BedroomsTotal | 5 |
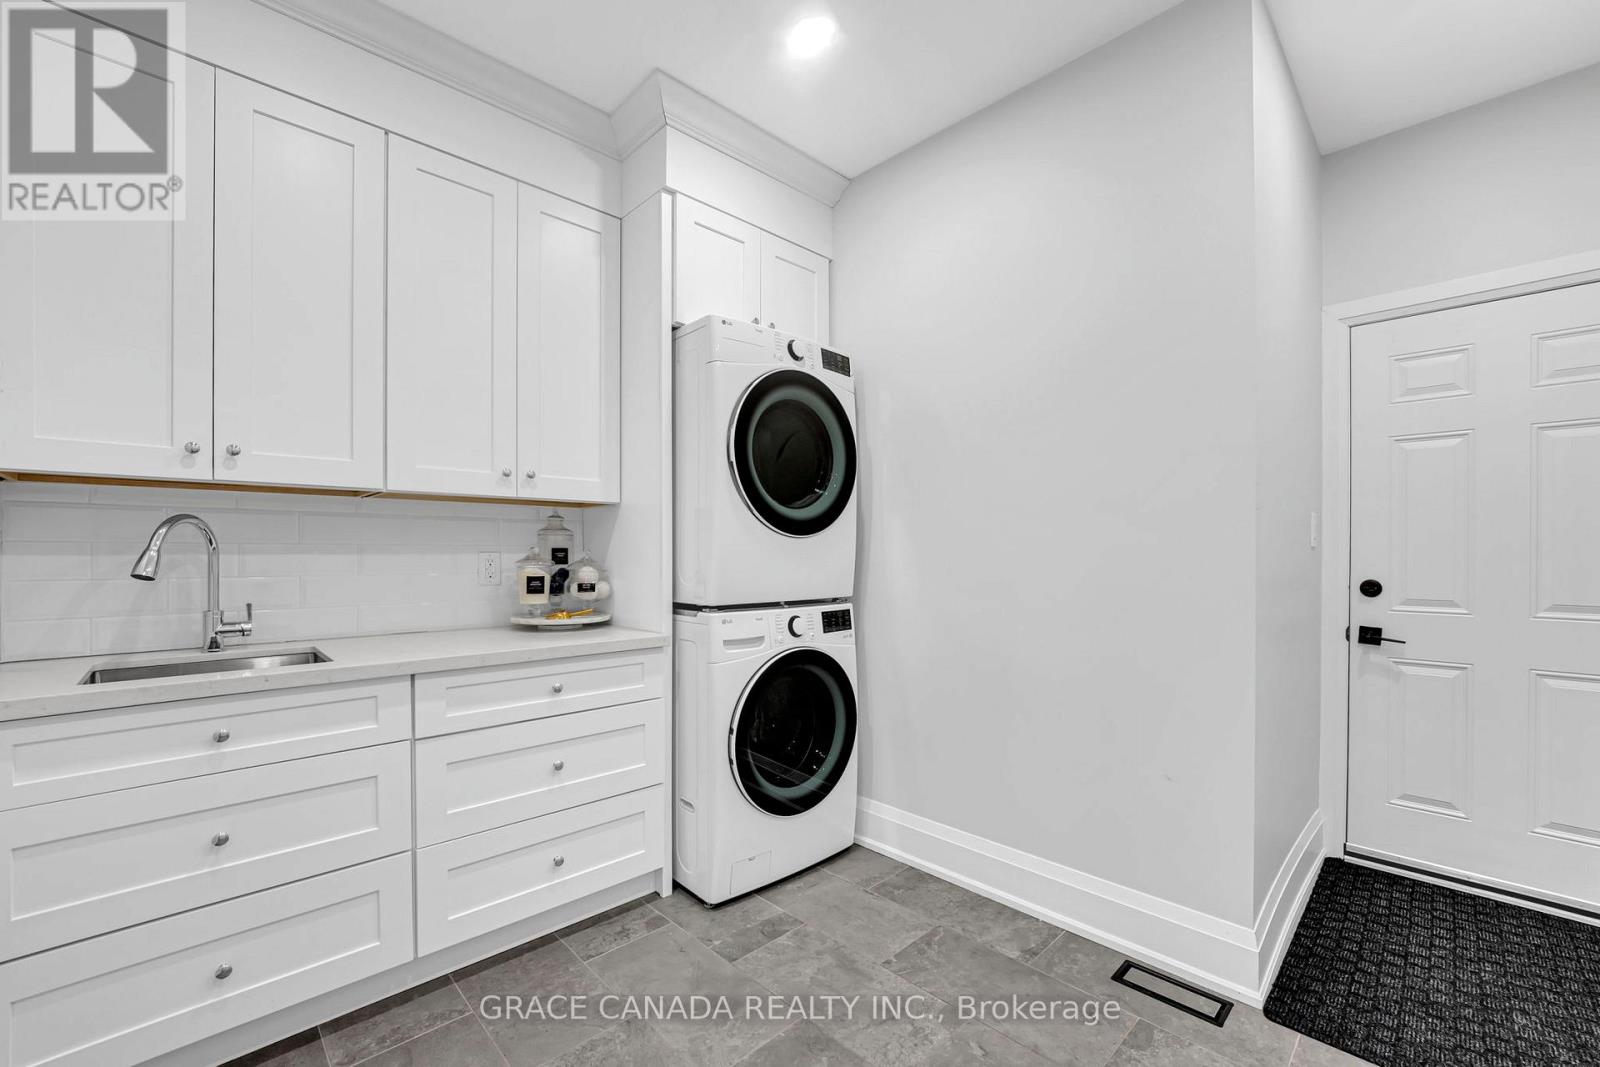
| Appliances | Oven - Built-in, Garage Door Opener Remote(s), Dishwasher, Dryer, Microwave, Oven, Gas Stove(s), Washer, Refrigerator |
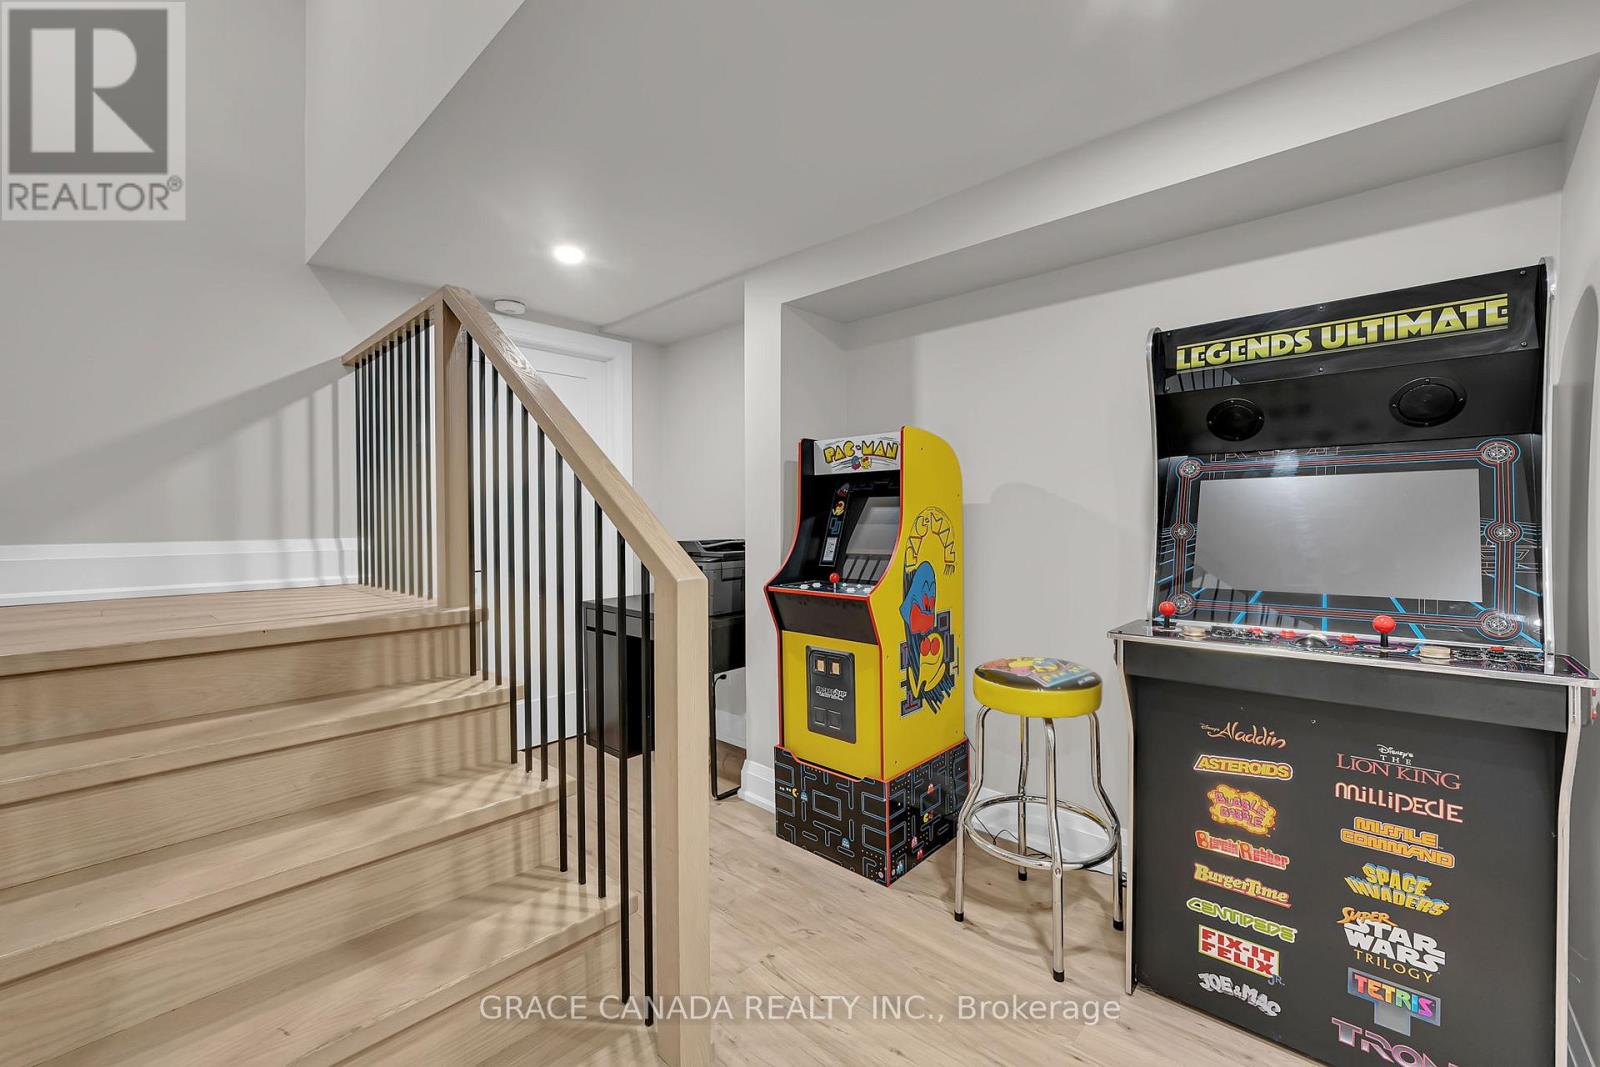
| BasementDevelopment | Finished |
| BasementType | N/a (finished) |
| ConstructionStyleAttachment | Detached |
| CoolingType | Central Air Conditioning |
| ExteriorFinish | Stone, Wood |
| FireplacePresent | Yes |
| FlooringType | Hardwood |
| FoundationType | Poured Concrete |
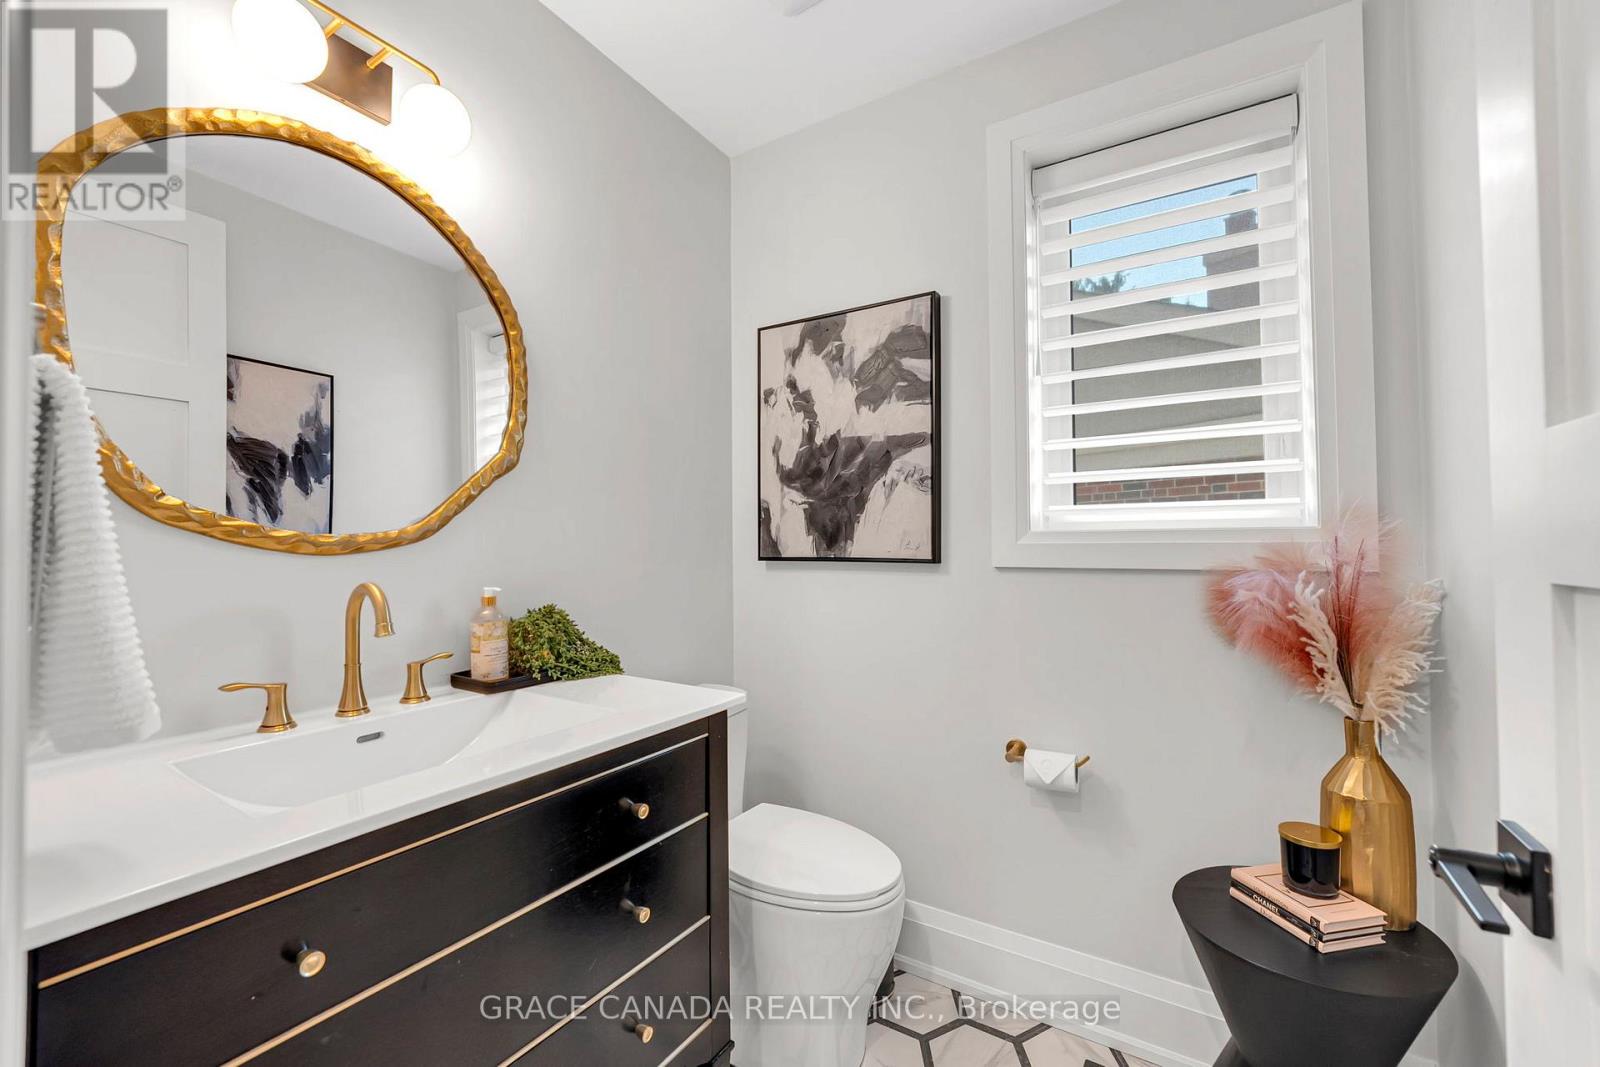
| HalfBathTotal | 1 |
| HeatingFuel | Natural Gas |
| HeatingType | Forced Air |
| StoriesTotal | 2 |
| SizeInterior | 3000 - 3500 Sqft |
| Type | House |
| UtilityWater | Municipal Water |
| Attached Garage | |
| Garage |
| Acreage | No |
| FenceType | Fully Fenced |
| LandAmenities | Golf Nearby, Hospital, Park, Schools |
| LandscapeFeatures | Landscaped, Lawn Sprinkler |
| Sewer | Sanitary Sewer |
| SizeDepth | 138 Ft ,6 In |
| SizeFrontage | 62 Ft ,10 In |
| SizeIrregular | 62.9 X 138.5 Ft ; 102.70 Ft X 62.85 Ft X 138.46 Ft X 84.54 |
| SizeTotalText | 62.9 X 138.5 Ft ; 102.70 Ft X 62.85 Ft X 138.46 Ft X 84.54|under 1/2 Acre |
| SurfaceWater | Lake/pond |
| Level | Type | Length | Width | Dimensions |
|---|---|---|---|---|
| Second Level | Primary Bedroom | 6.07 m | 3.84 m | 6.07 m x 3.84 m |
| Second Level | Bedroom | 3.84 m | 3.63 m | 3.84 m x 3.63 m |
| Second Level | Bedroom | 5.03 m | 3.07 m | 5.03 m x 3.07 m |
| Second Level | Bedroom | 4.75 m | 3.33 m | 4.75 m x 3.33 m |
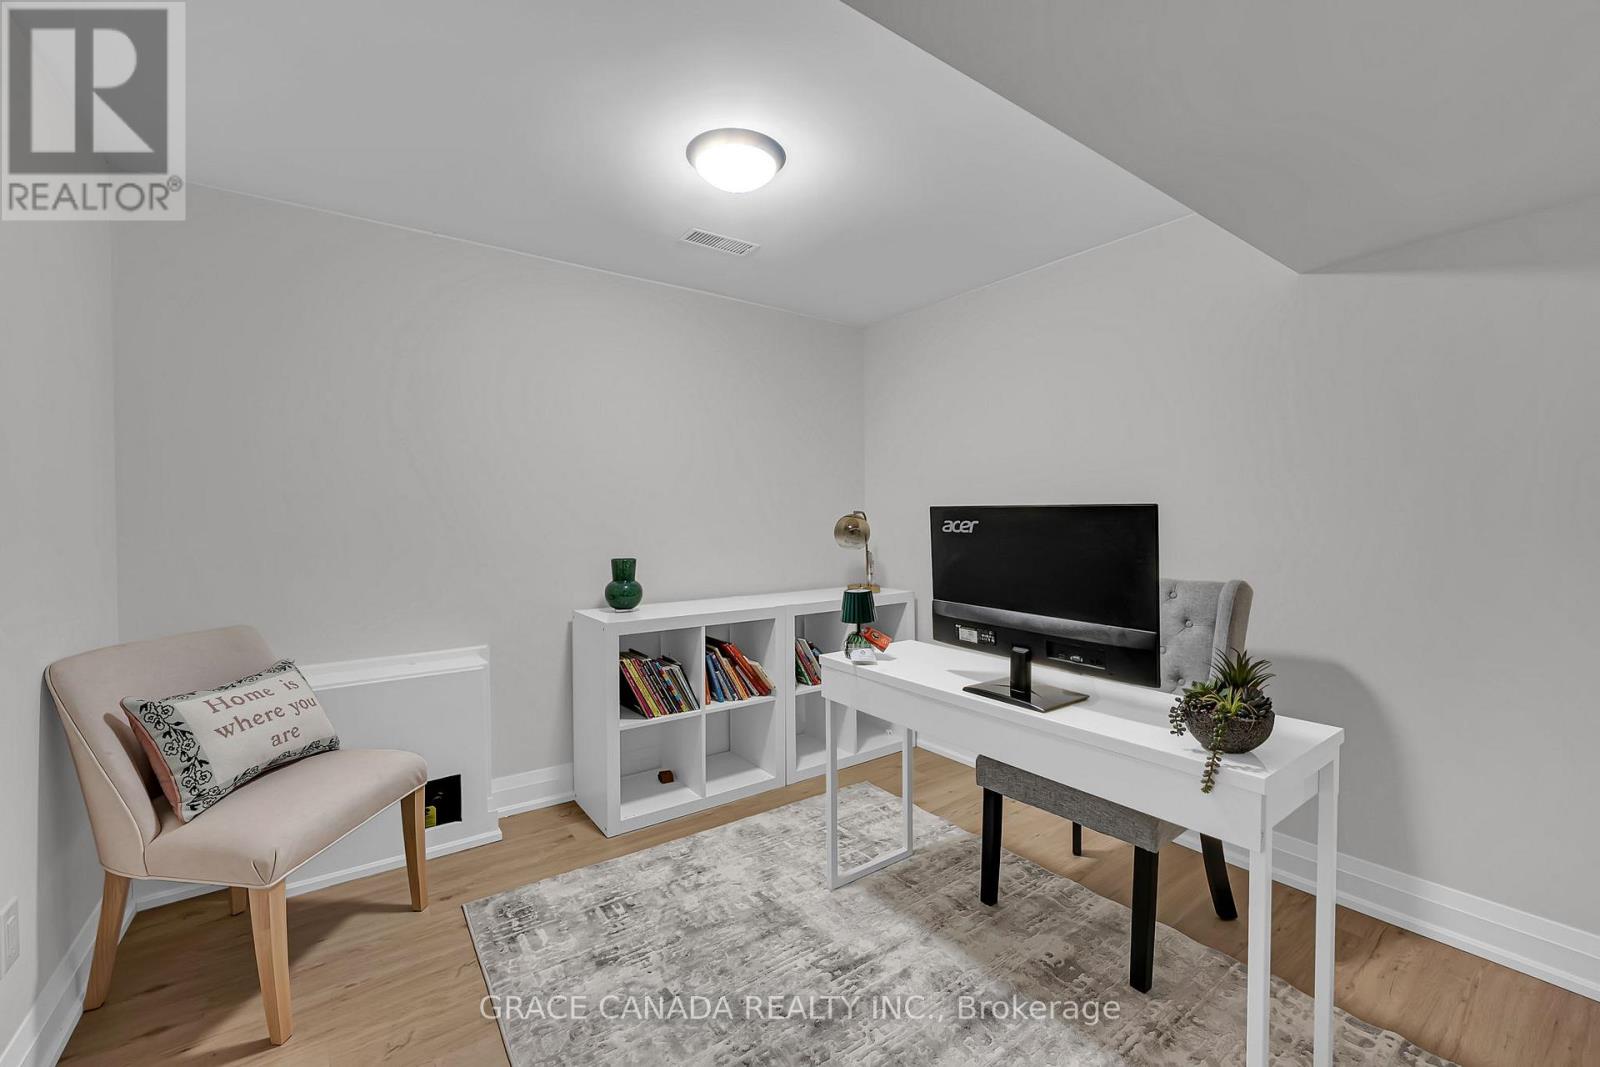
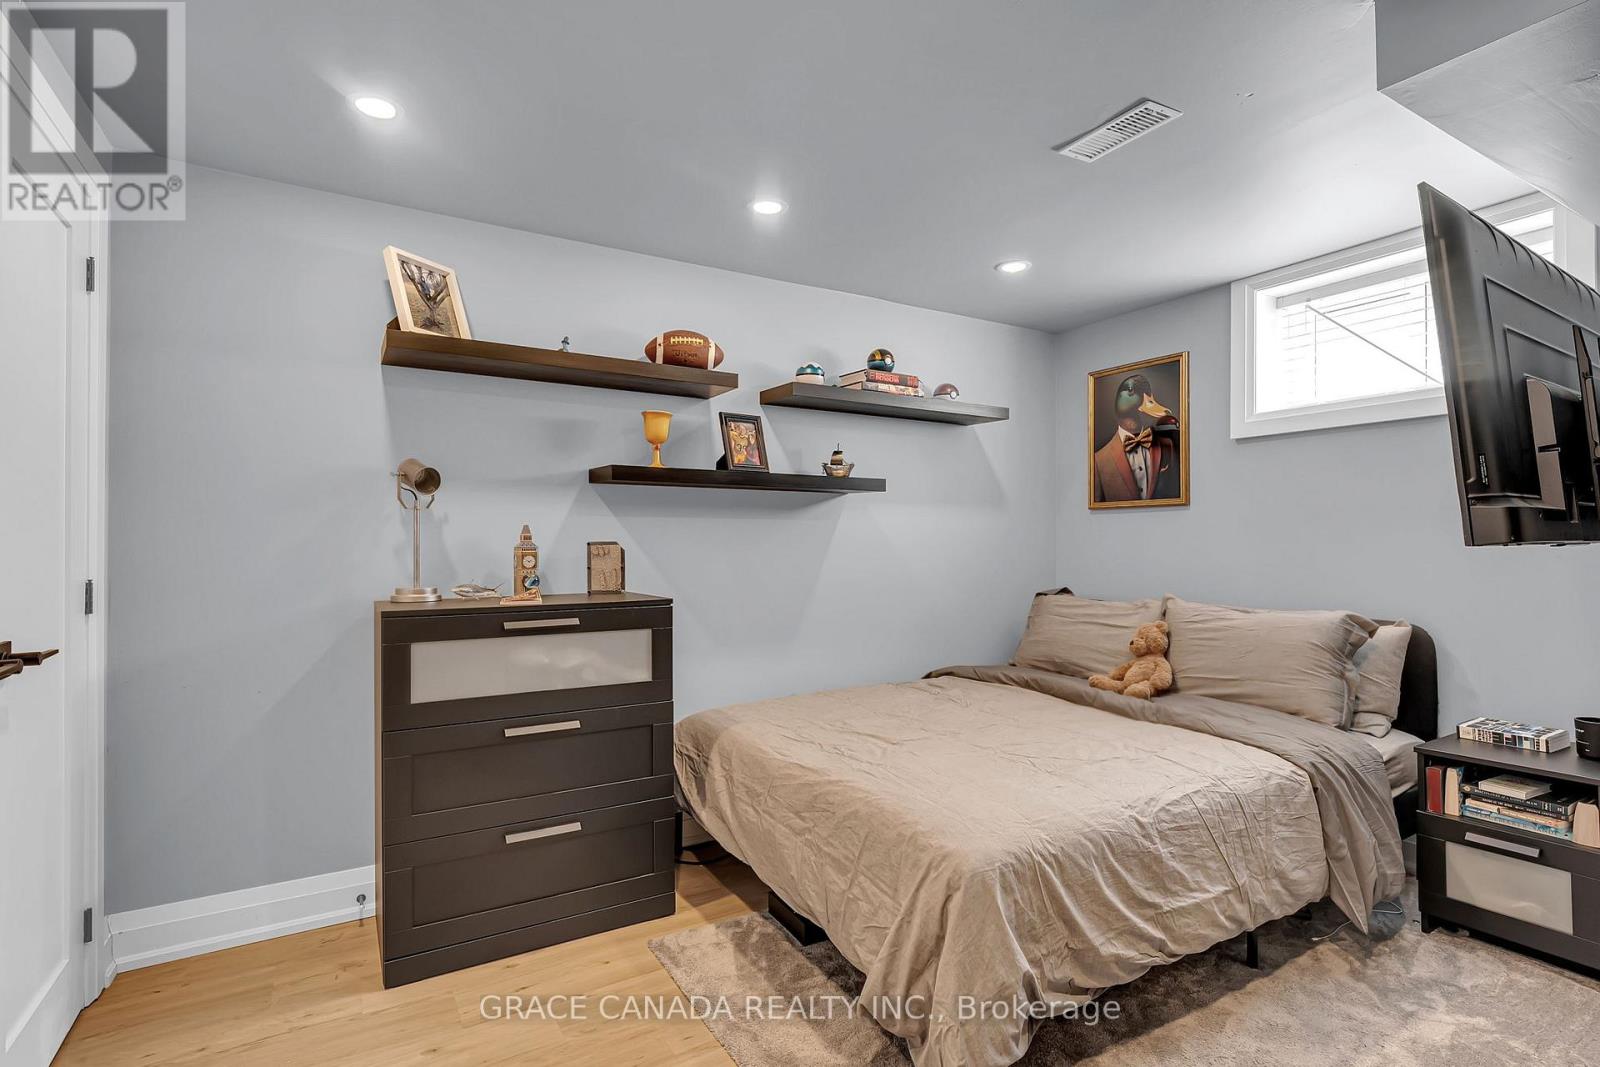
| Lower Level | Bedroom | 3.68 m | 3.53 m | 3.68 m x 3.53 m |
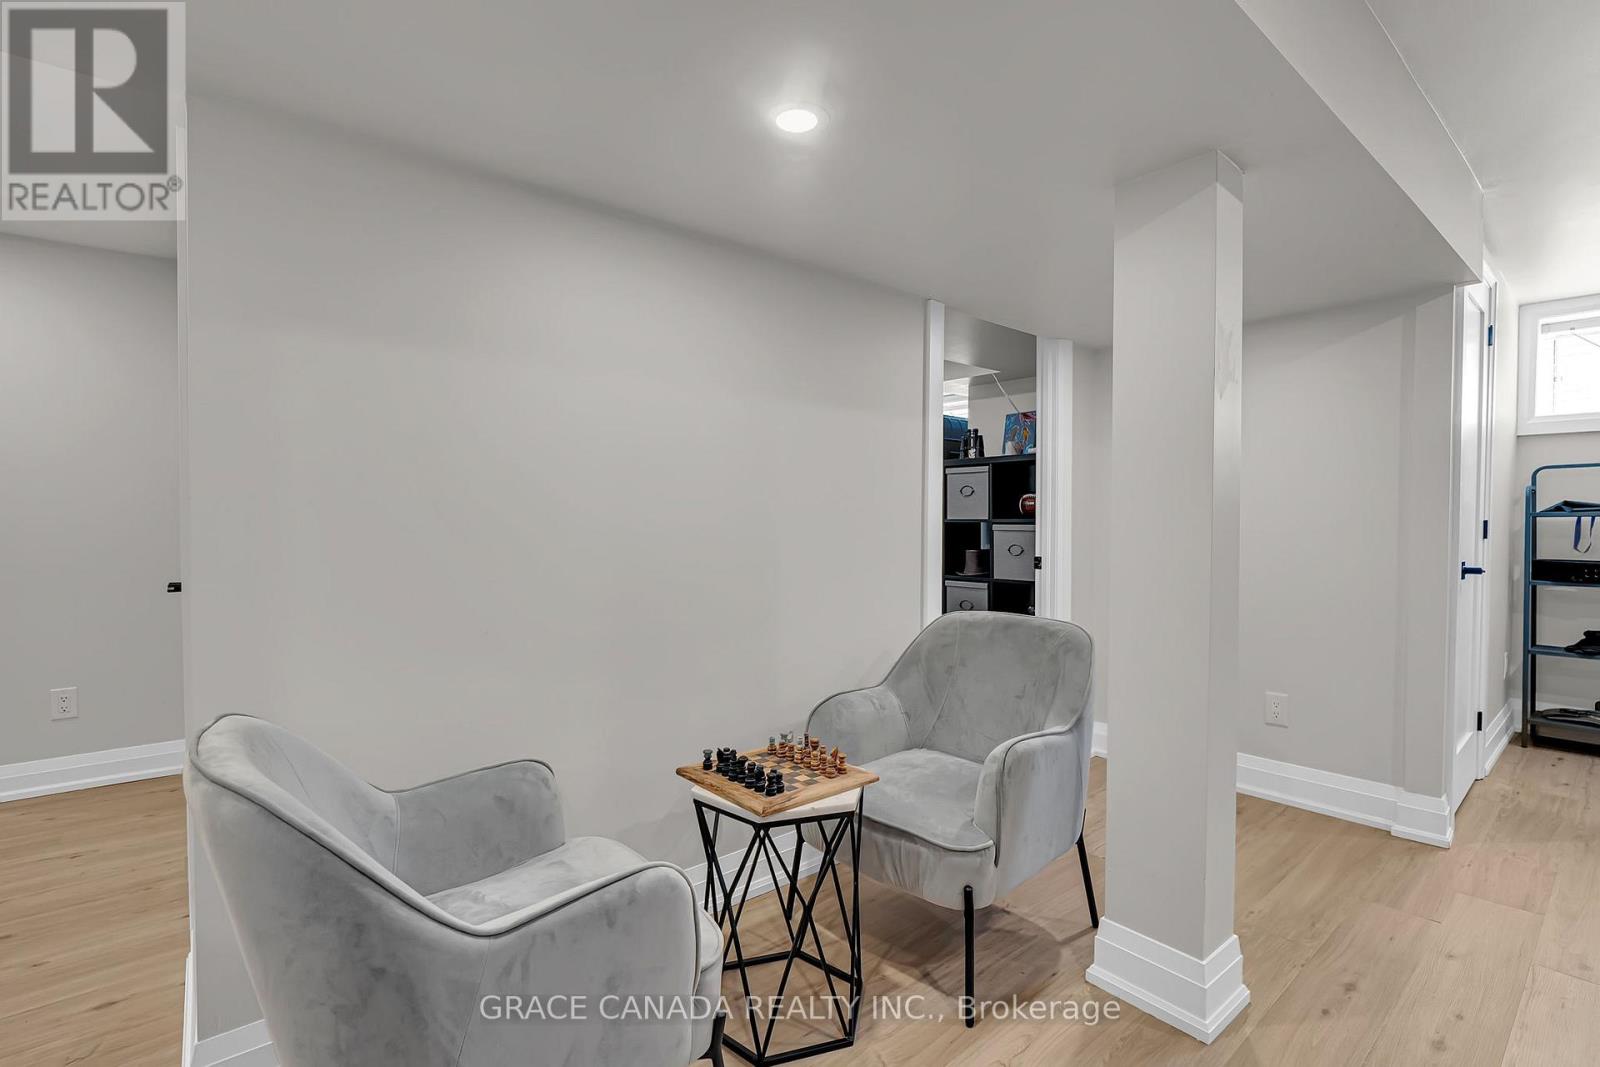
| Lower Level | Recreational, Games Room | 7.11 m | 3.43 m | 7.11 m x 3.43 m |
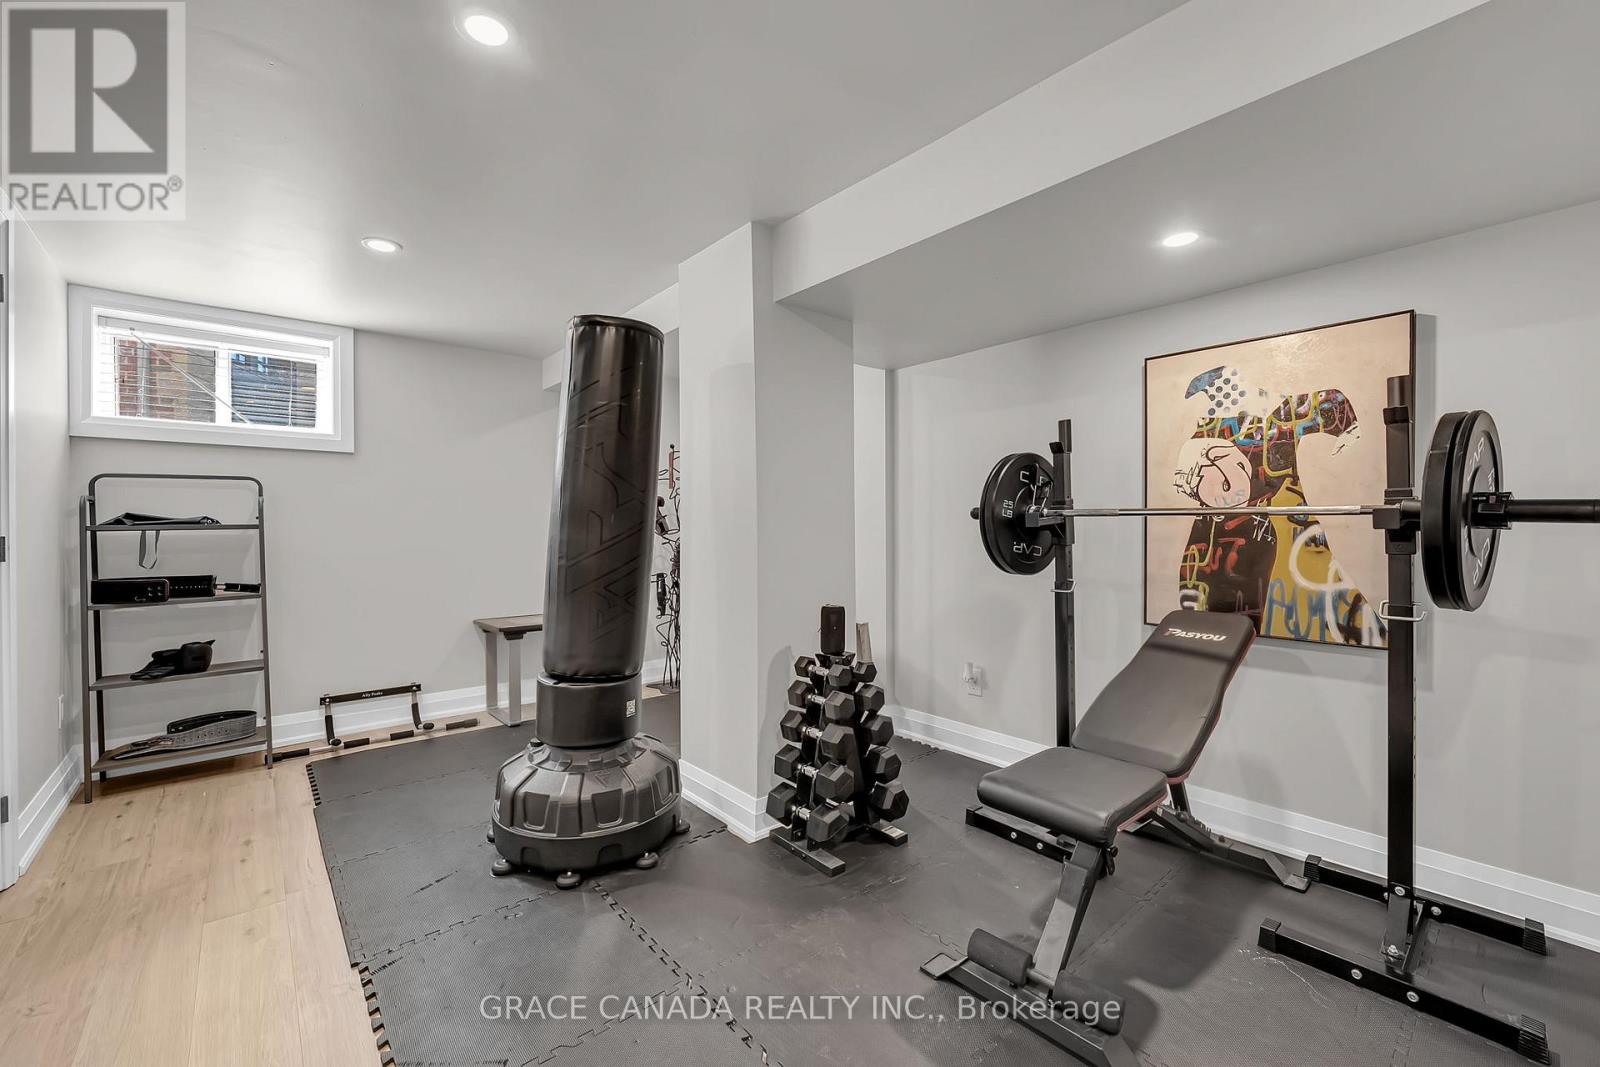
| Lower Level | Exercise Room | 4.11 m | 3.43 m | 4.11 m x 3.43 m |
| Main Level | Living Room | 4.57 m | 3.45 m | 4.57 m x 3.45 m |
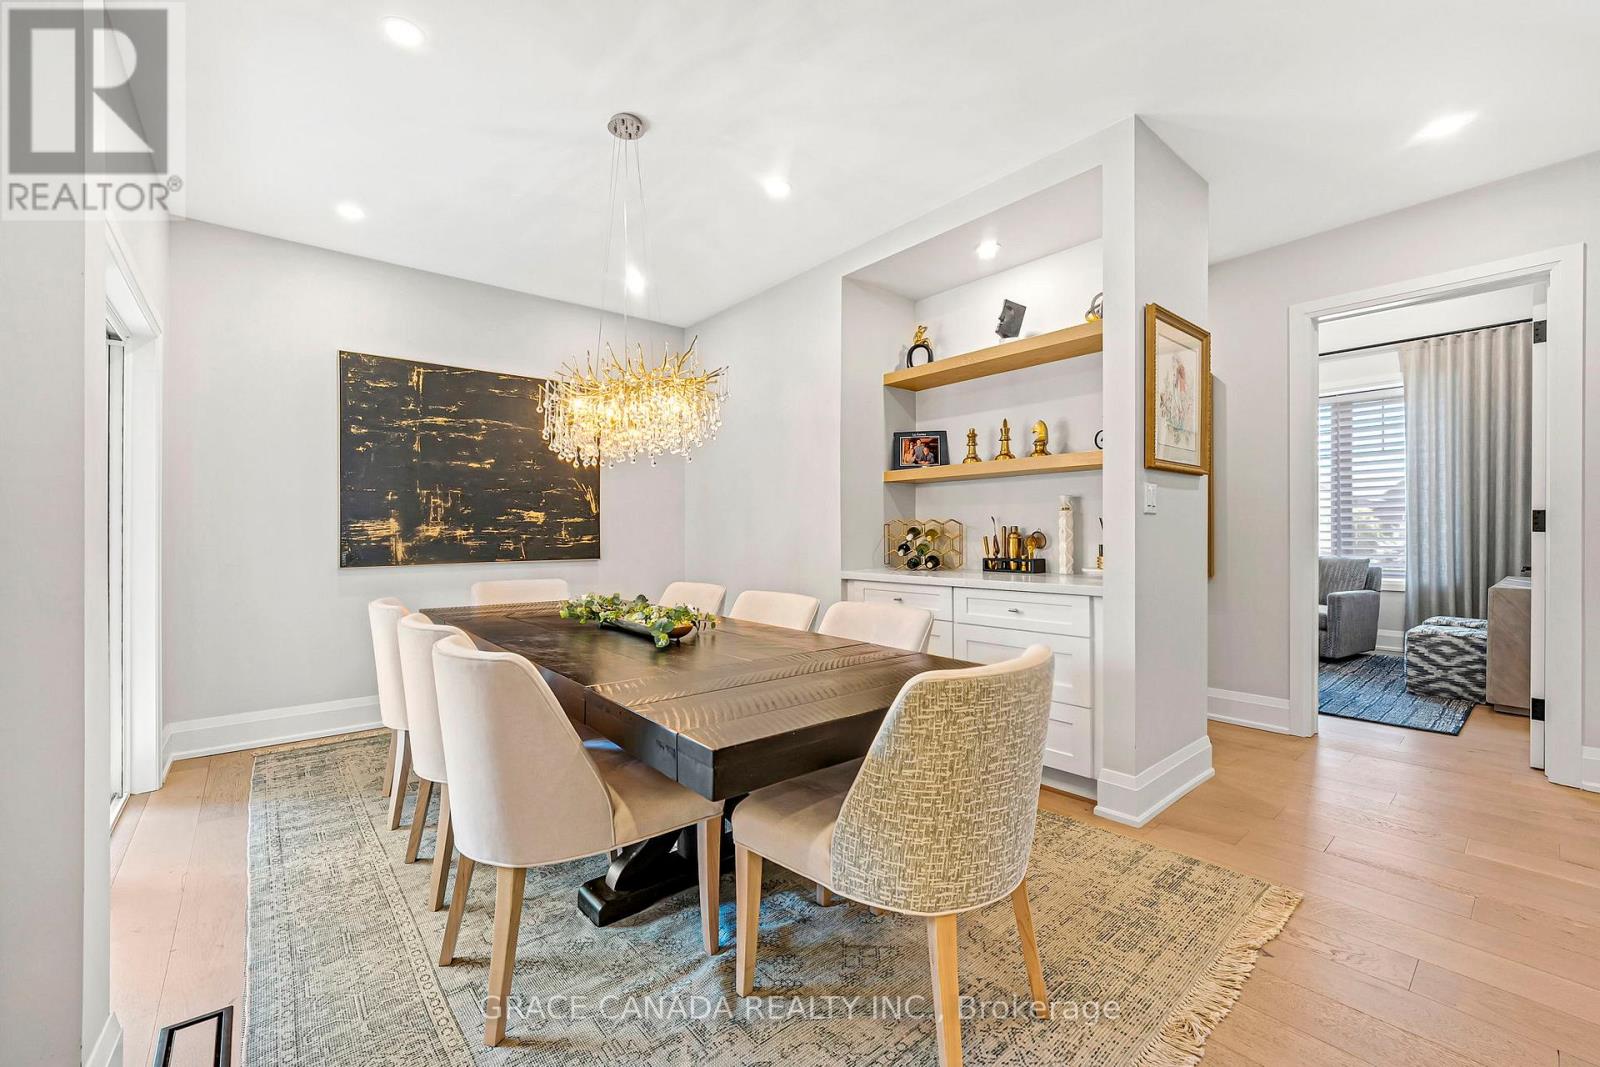
| Main Level | Dining Room | 3.4 m | 2.95 m | 3.4 m x 2.95 m |
| Main Level | Kitchen | 6.68 m | 5.28 m | 6.68 m x 5.28 m |
| Main Level | Family Room | 4.34 m | 3.61 m | 4.34 m x 3.61 m |
| Main Level | Office | 4.55 m | 3.4 m | 4.55 m x 3.4 m |
https://www.realtor.ca/real-estate/29829720/527-oneida-drive-burlington-lasalle-lasalle
Contact us for more information
Maryam Tobia
Salesperson

The trademarks REALTOR®, REALTORS®, and the REALTOR® logo are controlled by The Canadian Real Estate Association (CREA) and identify real estate professionals who are members of CREA. The trademarks MLS®, Multiple Listing Service® and the associated logos are owned by The Canadian Real Estate Association (CREA) and identify the quality of services provided by real estate professionals who are members of CREA. The trademark DDF® is owned by The Canadian Real Estate Association (CREA) and identifies CREA's Data Distribution Facility (DDF®)